
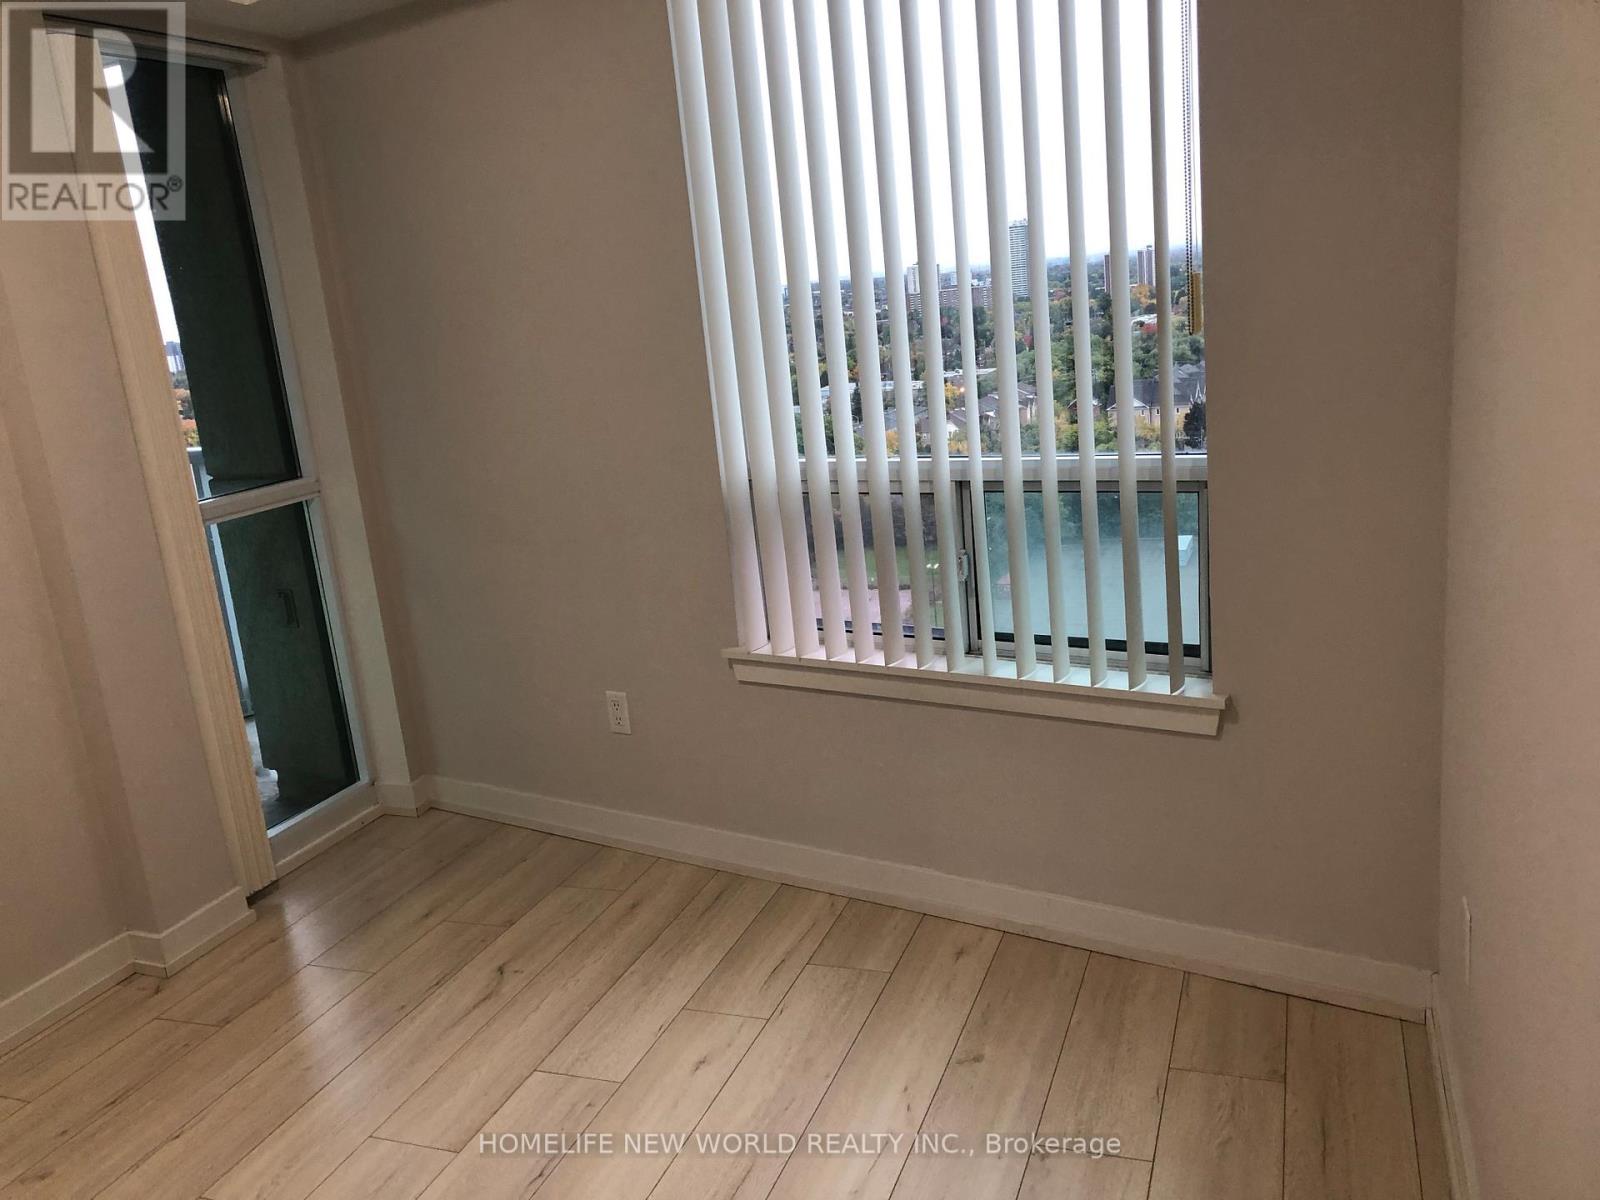
5740 Yonge St #1804, North York, ON M2M 0B1, Canada
5740 Yonge St #1804, North York, ON M2M 0B1, CanadaRooms & Units Descr
- UnitNumber: 1804
- RoomType1: Living room
- RoomLevel1: Flat
- RoomLength1: 4.17
- RoomWidth1: 3.43
- RoomDimensions1: 4.17 m X 3.43 m
- RoomType2: Dining room
- RoomLevel2: Flat
- RoomLength2: 4.17
- RoomWidth2: 3.43
- RoomDimensions2: 4.17 m X 3.43 m
- RoomType3: Kitchen
- RoomLevel3: Flat
- RoomLength3: 4.17
- RoomWidth3: 3
- RoomDimensions3: 4.17 m X 3 m
- RoomType4: Den
- RoomLevel4: Flat
- RoomLength4: 1
- RoomWidth4: 1.83
- RoomDimensions4: 1 m X 1.83 m
- RoomType5: Primary Bedroom
- RoomLevel5: Flat
- RoomLength5: 3.38
- RoomWidth5: 2.9
- RoomDimensions5: 3.38 m X 2.9 m
- RoomType6: Bedroom 2
- RoomLevel6: Flat
- RoomLength6: 2.9
- RoomWidth6: 3.91
- RoomDimensions6: 2.9 m X 3.91 m
Location Details
- City: Toronto (Newtonbrook West)
- Province: Ontario
Property Details
- SubdivisionName: Newtonbrook West
- Lease: 2850.00
- LeaseFrequency: Monthly
- LeaseTerm: Monthly
Property Features
- CommunityFeatures: Pets Allowed With Restrictions,Community Centre
- Flooring: Laminate
- Heating: Forced air
- HeatingFuel: Natural gas
- CoolingYN: True
- Cooling: Central air conditioning
- ParkingTotal: 1
- OpenParkingYN: False
- GarageYN: True
- AttachedGarageYN: False
- CarportYN: False
- FireplacesTotal: 0
- PoolYN: True
- ViewYN: True
- View: City view
- WaterfrontYN: False
Basics
- Date added: Added 4 months ago
- Category: Single Family
- Type: Single Family
- Bedrooms: 3
- Bathrooms: 2
- Floors: Laminate
- Area: 800 - 899 sq ft
- Lot size: 0 sq ft
- SubdivisionName: Newtonbrook West
- View: City view
- UnitNumber: 1804
- ListOfficeName: HOMELIFE NEW WORLD REALTY INC.
- MLS ID: C13148912
Courtesy of
- OfficeName: HOMELIFE NEW WORLD REALTY INC.
- ListAOR: Toronto Regional Real Estate Board
Description
-
Description:
Welcome to this bright and spacious unit located in the heart of North York at 5740 Yonge St. Functional layout with excellent natural light and unobstructed views. Conveniently situated steps to Finch Subway Station, restaurants, supermarkets, shopping, parks, and all essential amenities. Easy access to Hwy 401 and public transit. Well-maintained building with great facilities. Ideal for professionals or small families seeking comfort and convenience in a prime location. Tenant to pay hydro and obtain tenant insurance. No smoking and no pets preferred. (id:59398)
Show all description
Location
Building Details
- ParkingTotal: 1
- Heating: Forced air
Amenities & Features
- Waterfront available: No
- OpenParkingYN: No
- AttachedGarageYN: No
- GarageYN: Yes
- CarportYN: No
- PoolYN: Yes
- CoolingYN: Yes
- CommunityFeatures: Pets Allowed With Restrictions, Community Centre
- Cooling: Central air conditioning
- Total Fireplaces: 0