
3064 Highbourne Crescent, Oakville, ON L6M 5H1, Canada
3064 Highbourne Crescent, Oakville, ON L6M 5H1, CanadaRooms & Units Descr
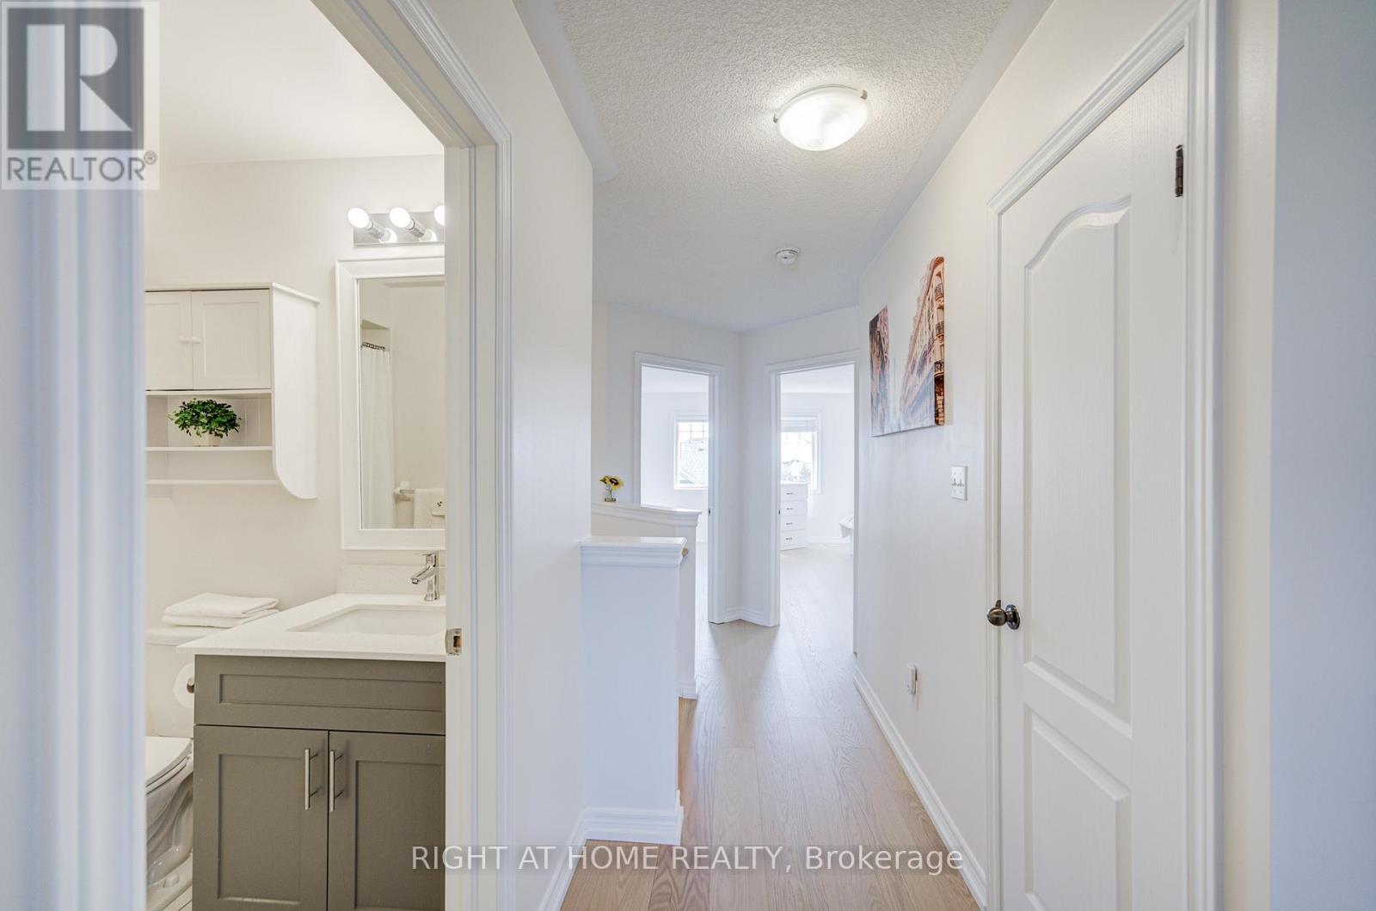
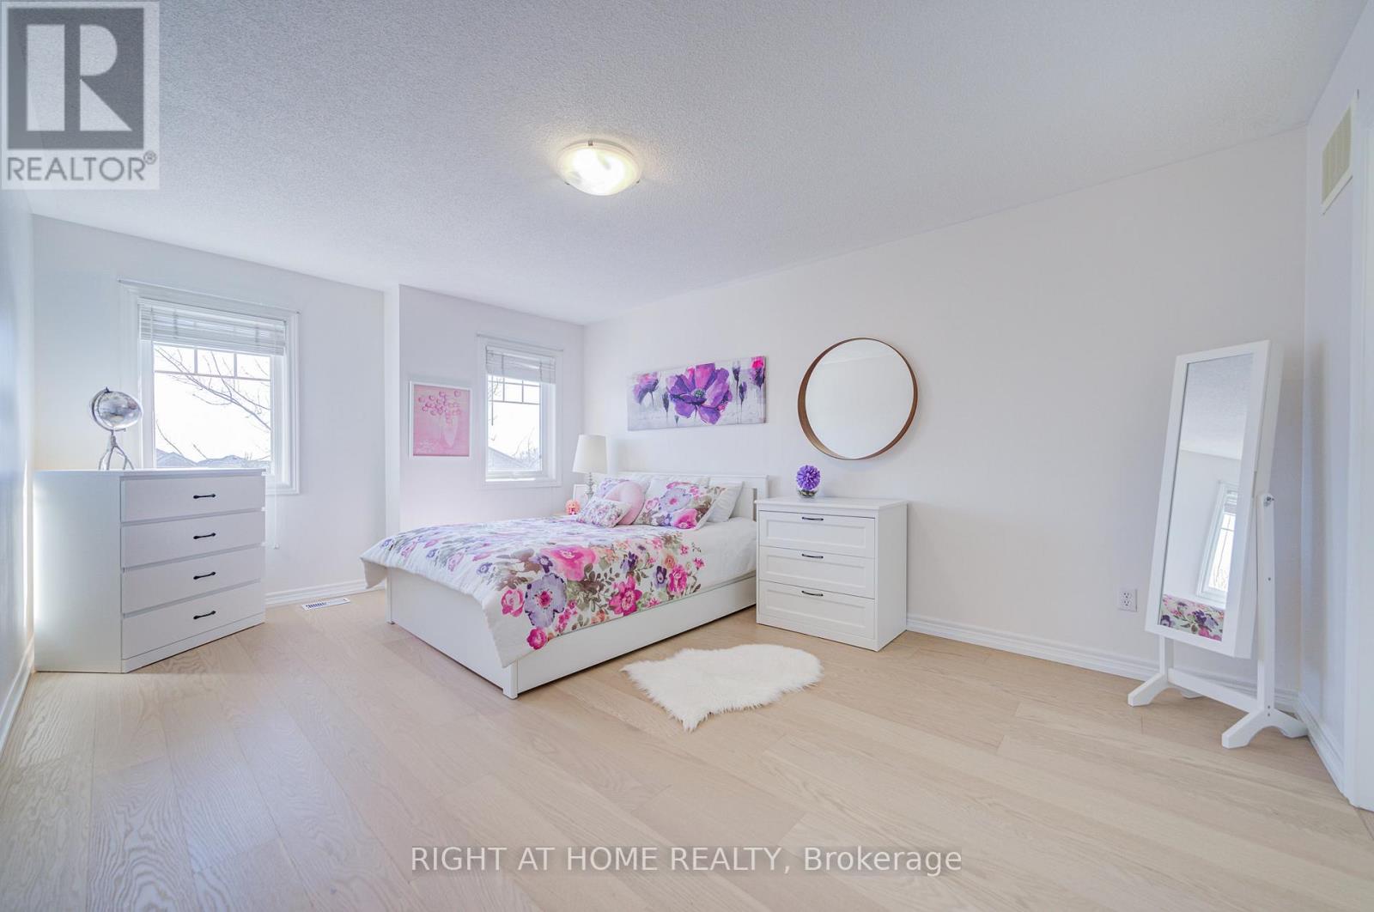
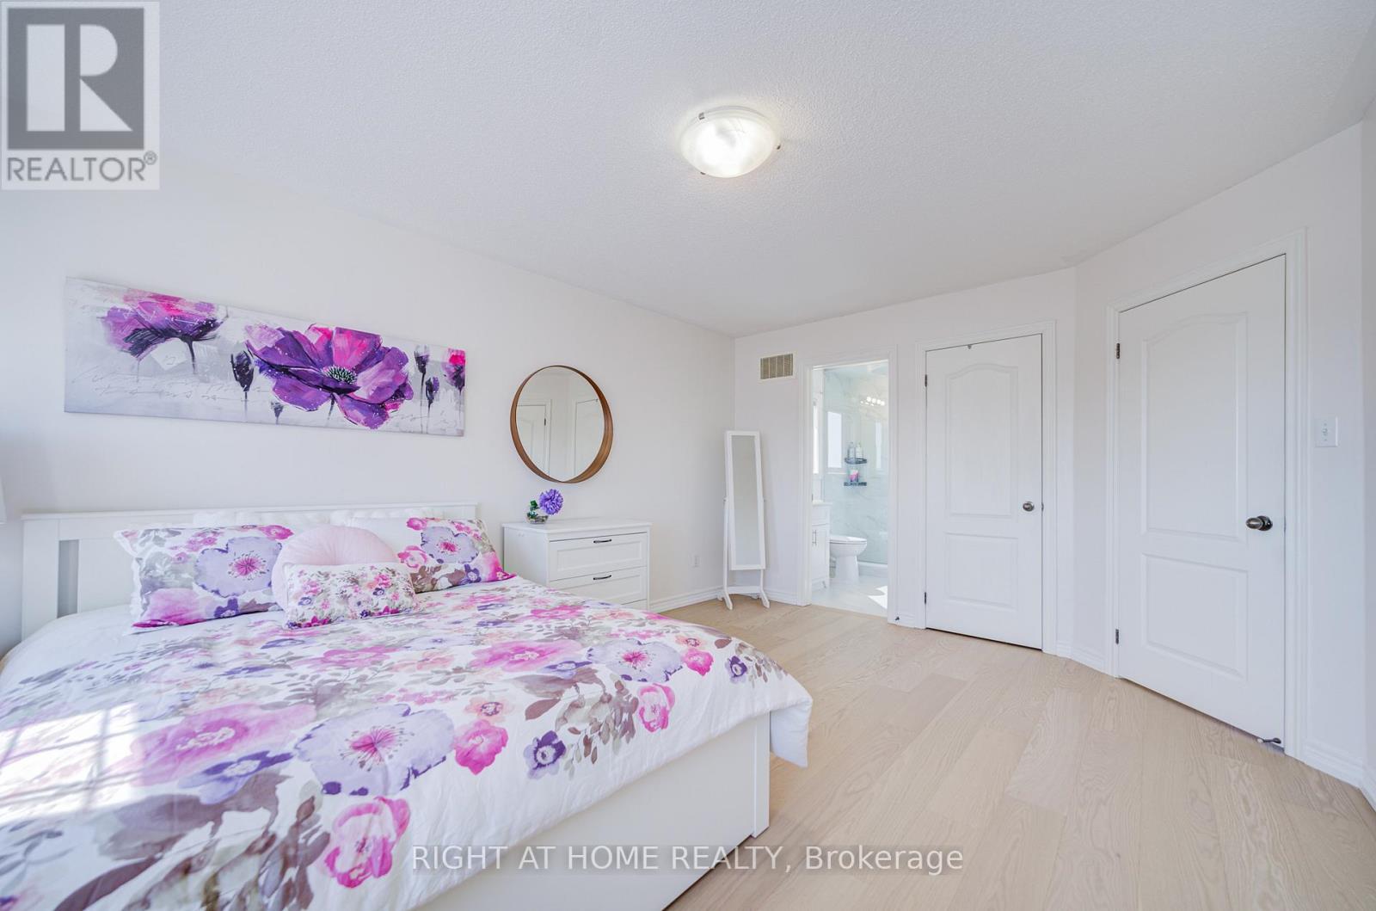
- RoomType1: Primary Bedroom
- RoomLevel1: Second level
- RoomLength1: 5.17
- RoomWidth1: 3.5
- RoomDimensions1: 5.17 m X 3.5 m
- RoomType2: Bedroom 2
- RoomLevel2: Second level
- RoomLength2: 5.02
- RoomWidth2: 3.1
- RoomDimensions2: 5.02 m X 3.1 m
- RoomType3: Bedroom 3
- RoomLevel3: Second level
- RoomLength3: 3.95
- RoomWidth3: 3.34
- RoomDimensions3: 3.95 m X 3.34 m
- RoomType4: Bedroom 4
- RoomLevel4: Second level
- RoomLength4: 3.95
- RoomWidth4: 3.34
- RoomDimensions4: 3.95 m X 3.34 m
- RoomType5: Recreational, Games room
- RoomLevel5: Basement
- RoomLength5: 5.4
- RoomWidth5: 3.9
- RoomDimensions5: 5.4 m X 3.9 m
- RoomType6: Laundry room
- RoomLevel6: Basement
- RoomLength6: 3
- RoomWidth6: 2
- RoomDimensions6: 3 m X 2 m
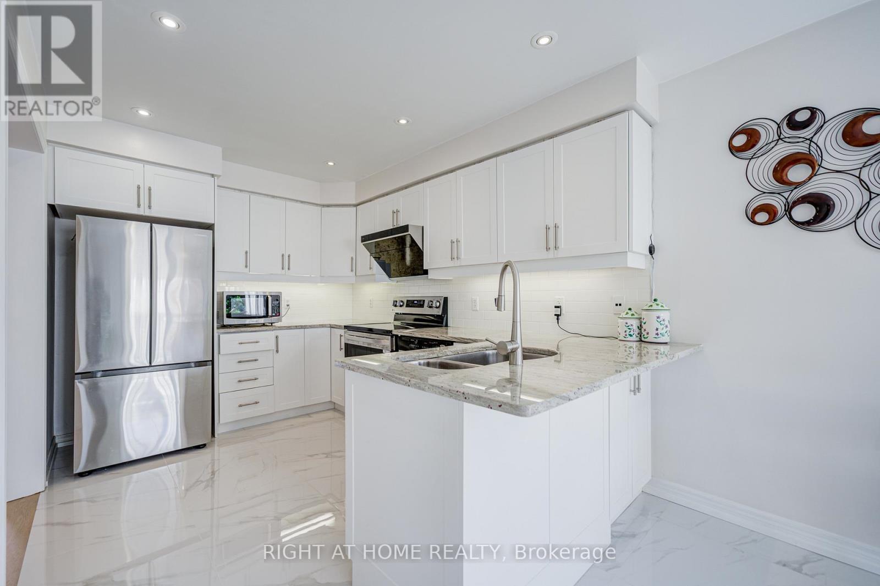
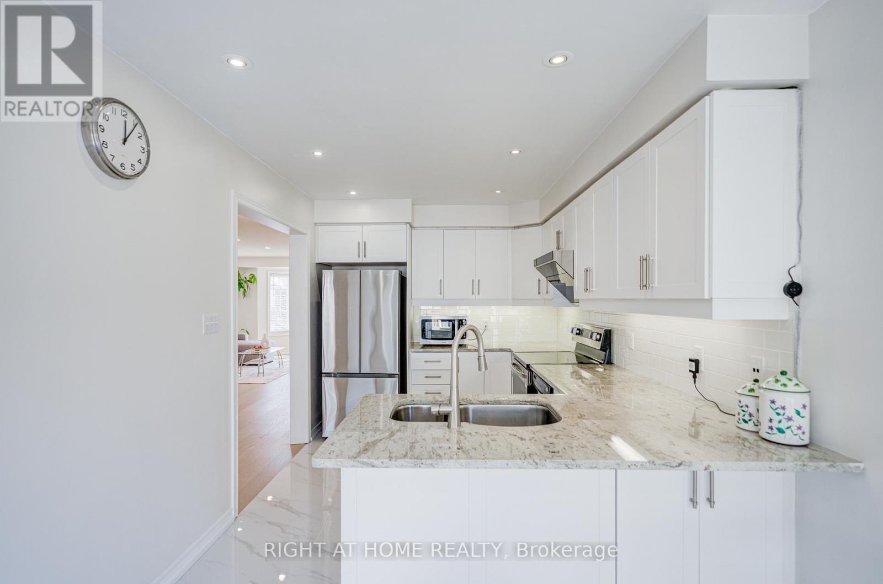
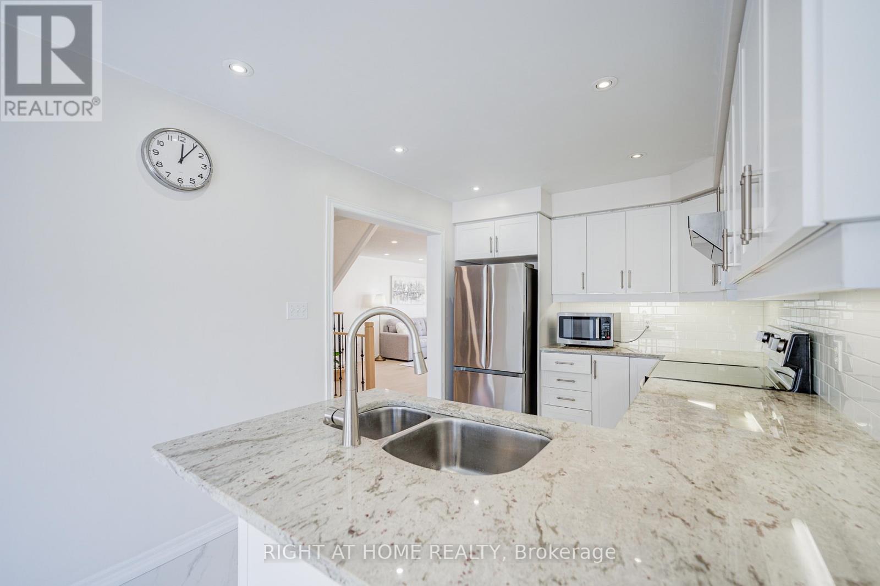
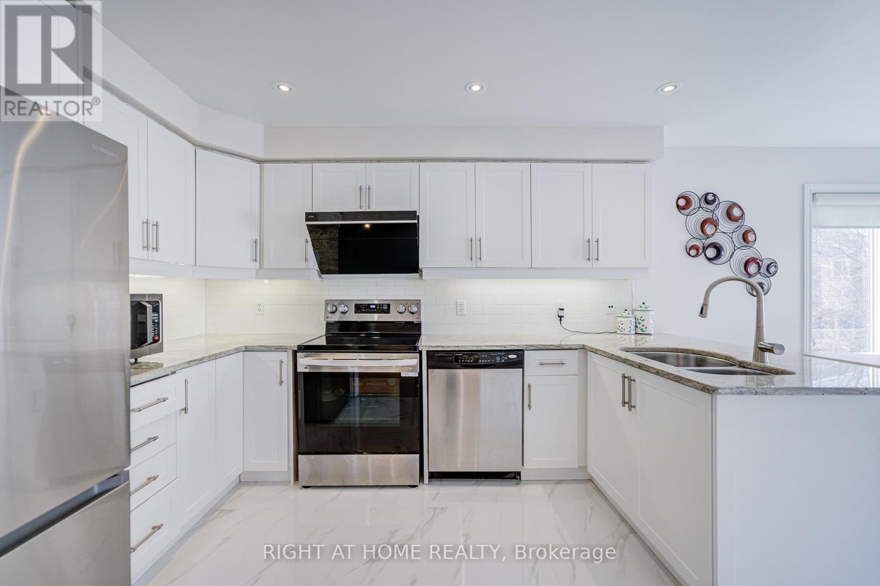
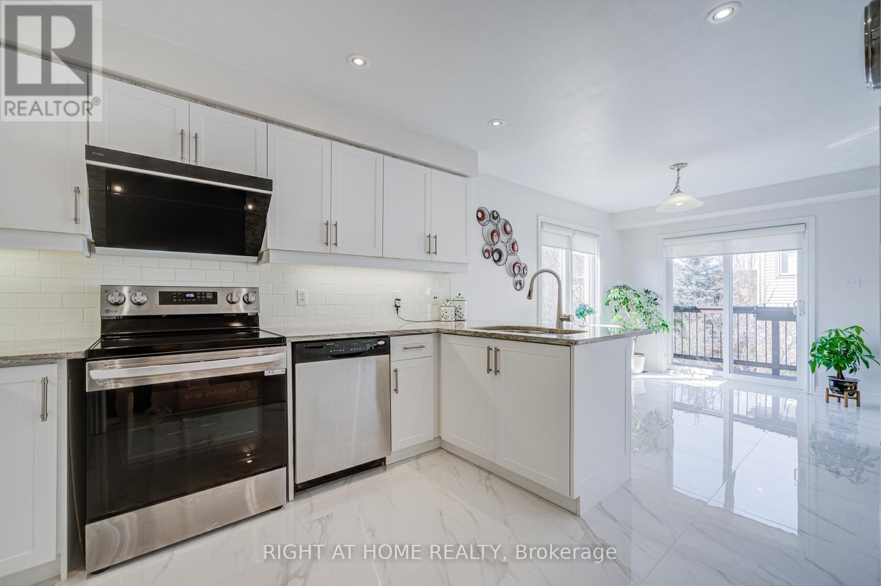
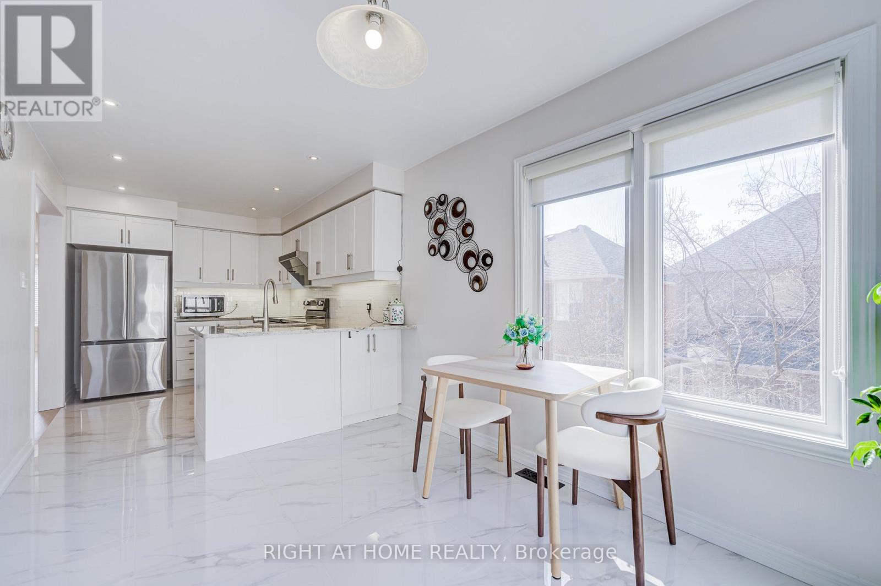
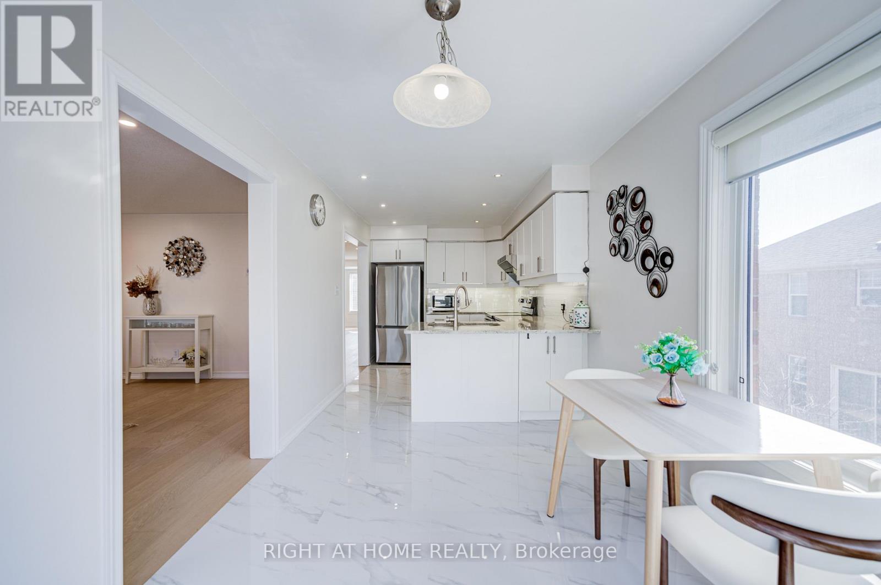
- RoomType7: Kitchen
- RoomLevel7: Main level
- RoomLength7: 3.65
- RoomWidth7: 2.74
- RoomDimensions7: 3.65 m X 2.74 m
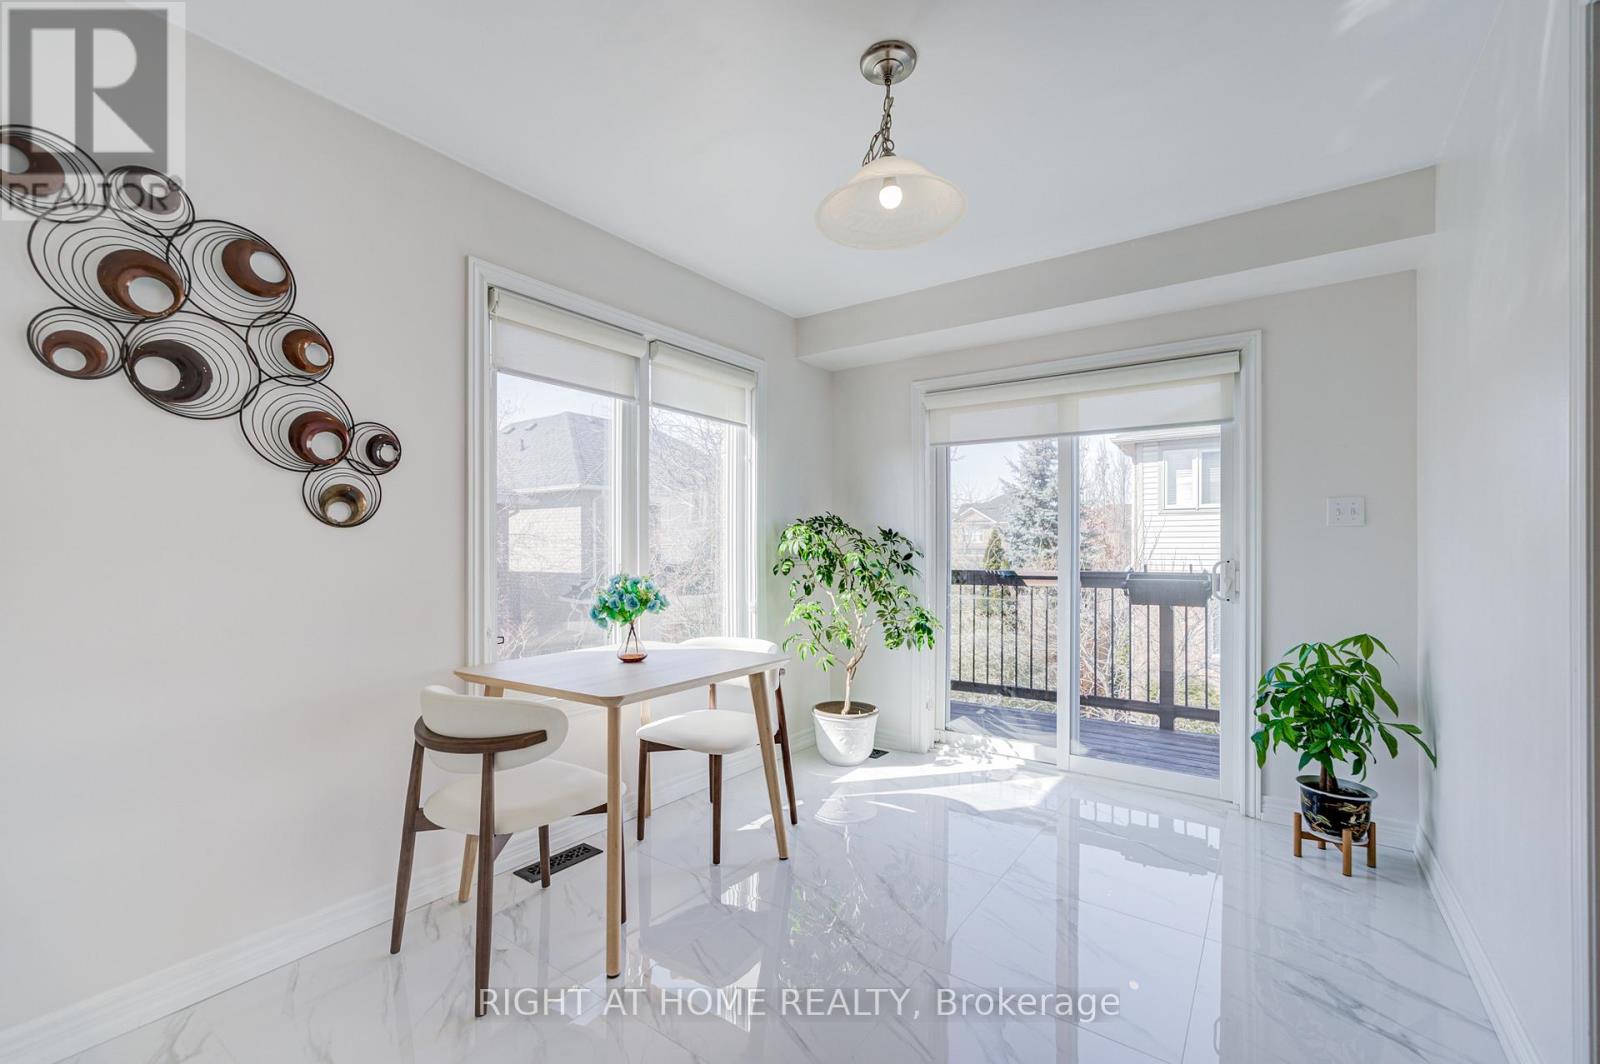
- RoomType8: Eating area
- RoomLevel8: Main level
- RoomLength8: 3.34
- RoomWidth8: 2.74
- RoomDimensions8: 3.34 m X 2.74 m
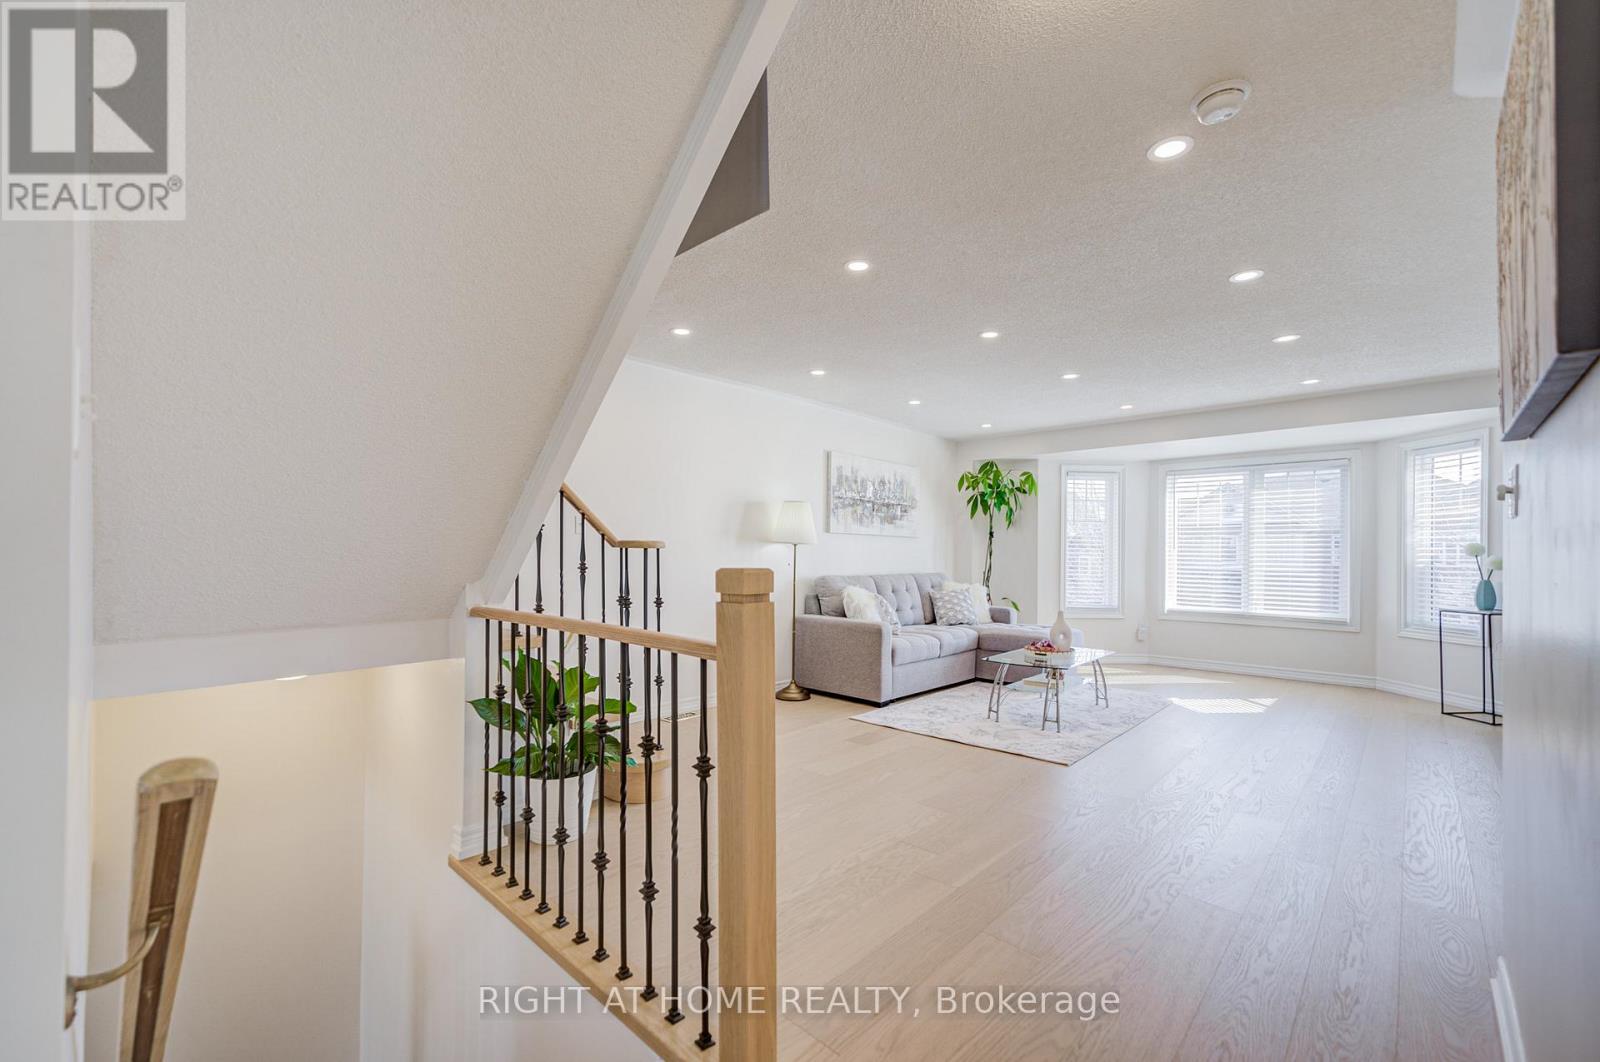
- RoomType9: Living room
- RoomLevel9: Main level
- RoomLength9: 5.33
- RoomWidth9: 4.11
- RoomDimensions9: 5.33 m X 4.11 m
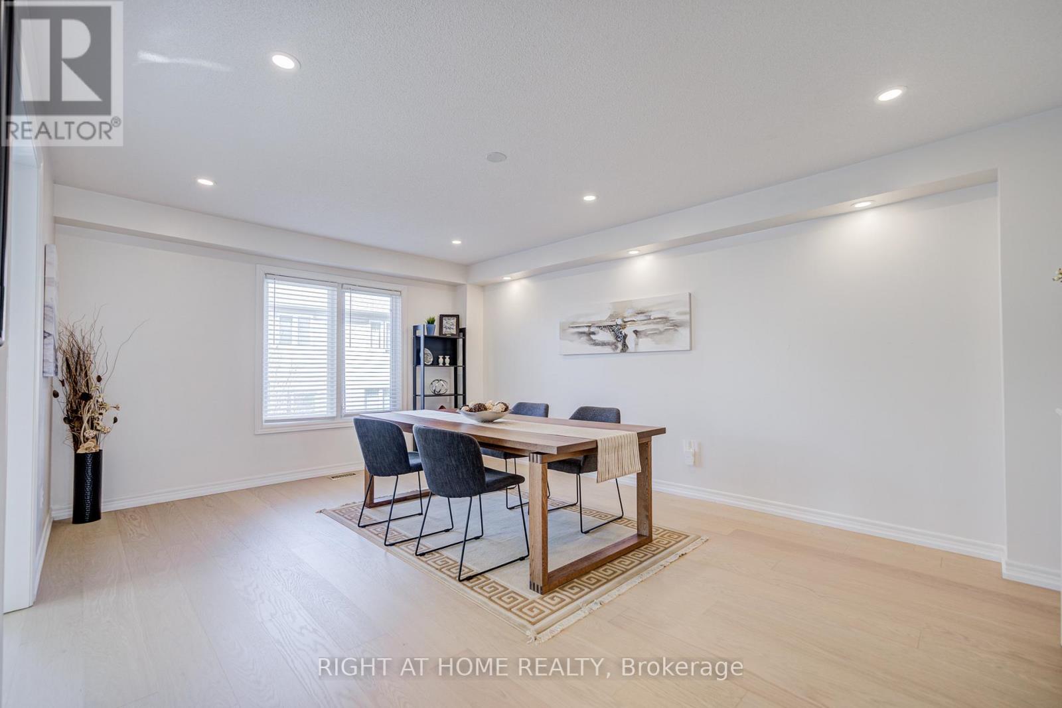
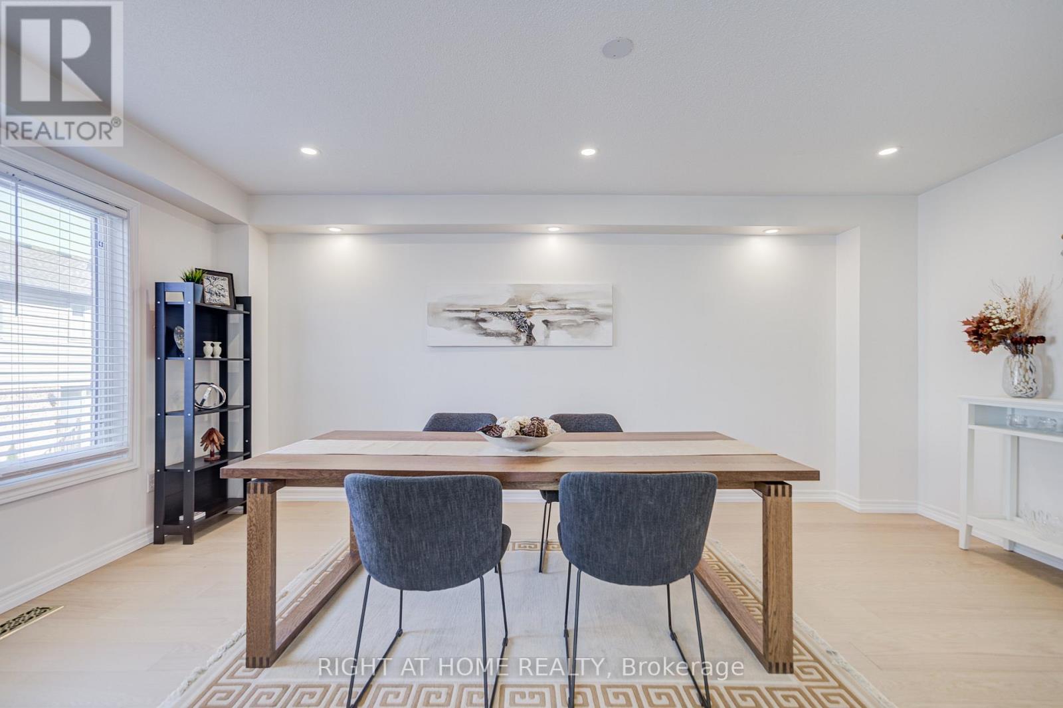
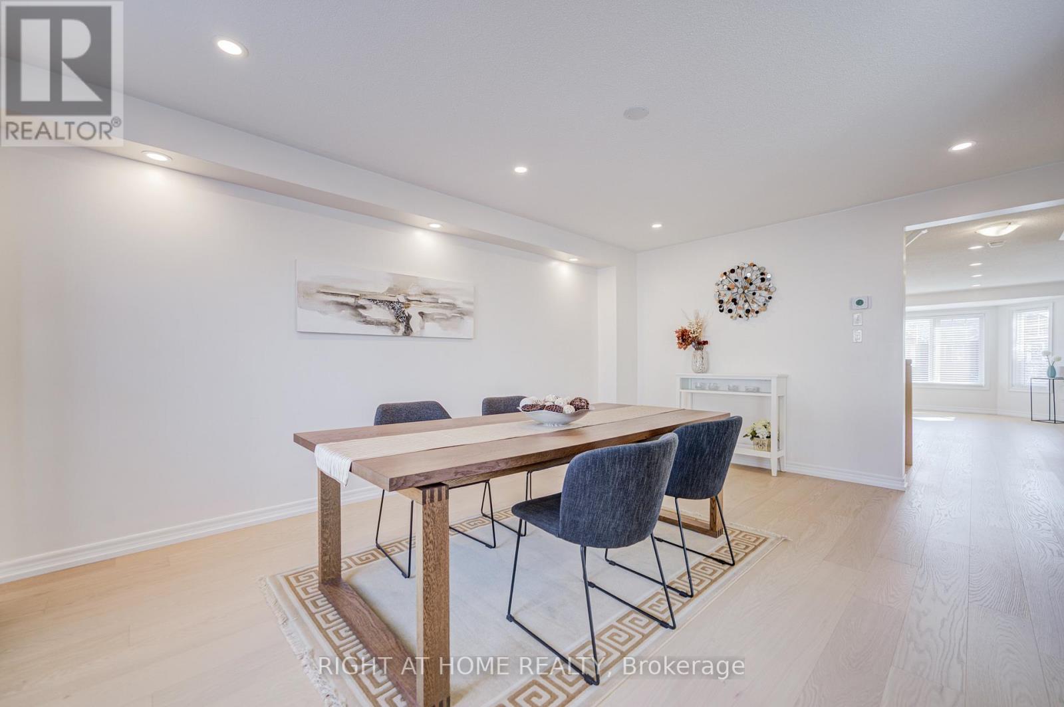
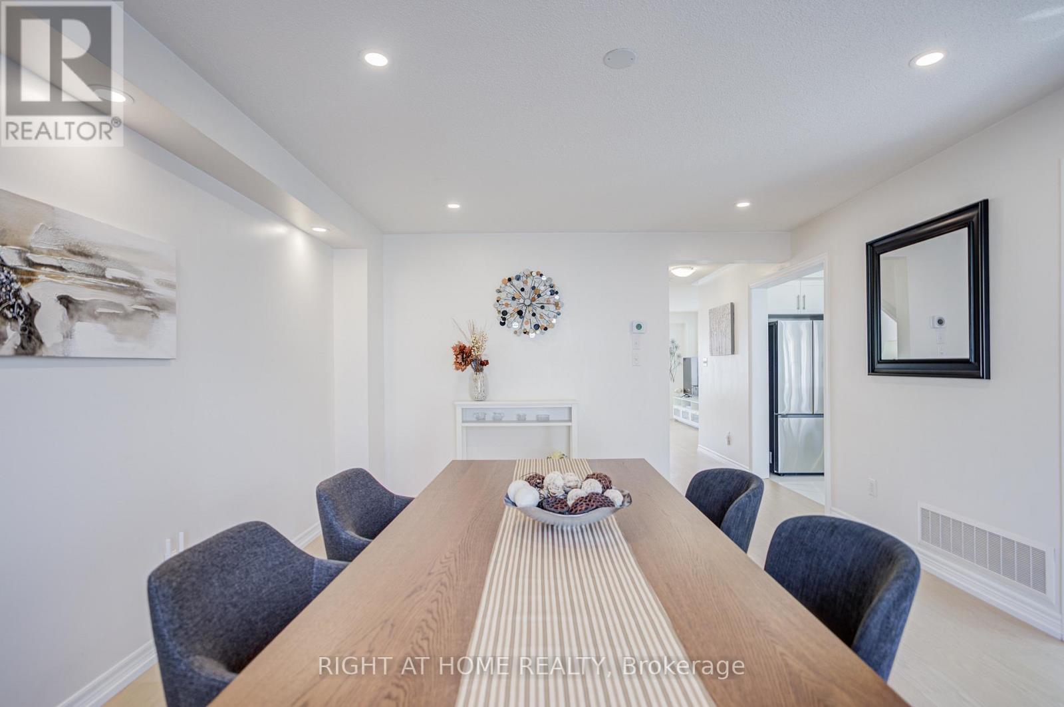
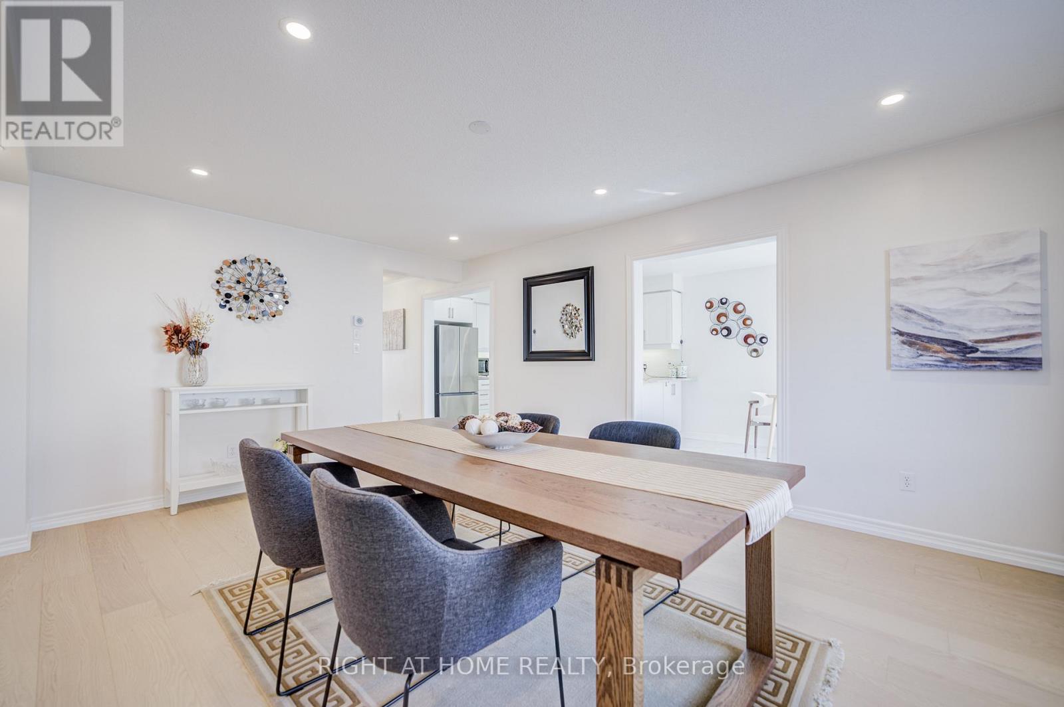
- RoomType10: Dining room
- RoomLevel10: Main level
- RoomLength10: 5.33
- RoomWidth10: 4.11
- RoomDimensions10: 5.33 m X 4.11 m
- RoomType11: Family room
- RoomLevel11: Main level
- RoomLength11: 6.07
- RoomWidth11: 5.17
- RoomDimensions11: 6.07 m X 5.17 m
Location Details
- City: Oakville (BC Bronte Creek)
- Province: Ontario
Property Details
- SubdivisionName: 1000 - BC Bronte Creek
- Levels: 2
- FrontageLength: 30 ft ,2 in
Property Features
- Flooring: Hardwood,Tile
- Heating: Forced air
- HeatingFuel: Natural gas
- CoolingYN: True
- Cooling: Central air conditioning
- ParkingTotal: 6
- OpenParkingYN: False
- GarageYN: True
- AttachedGarageYN: False
- CarportYN: False
- FireplacesTotal: 0
- PoolYN: False
- ViewYN: False
- WaterfrontYN: False
- Sewer: Sanitary sewer
Basics
- BathroomsHalf: 2
- Date added: Added 4 months ago
- Category: Single Family
- Type: Single Family
- Bedrooms: 4
- Bathrooms: 4
- Half baths: 2
- Floors: Hardwood,Tile
- Area: 2000 - 2500 sq ft
- Lot size: 0 sq ft
- SubdivisionName: 1000 - BC Bronte Creek
- ListOfficeName: RIGHT AT HOME REALTY
- MLS ID: W13041004
Courtesy of
- OfficeName: RIGHT AT HOME REALTY
- ListAOR: Toronto Regional Real Estate Board
Description
-
Description:
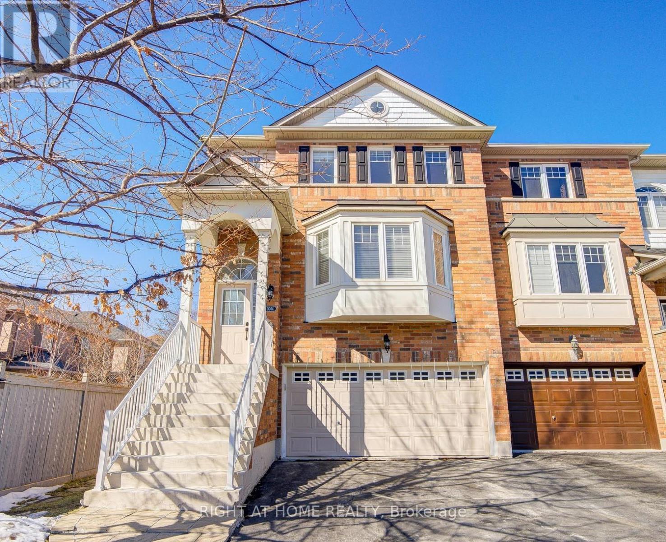
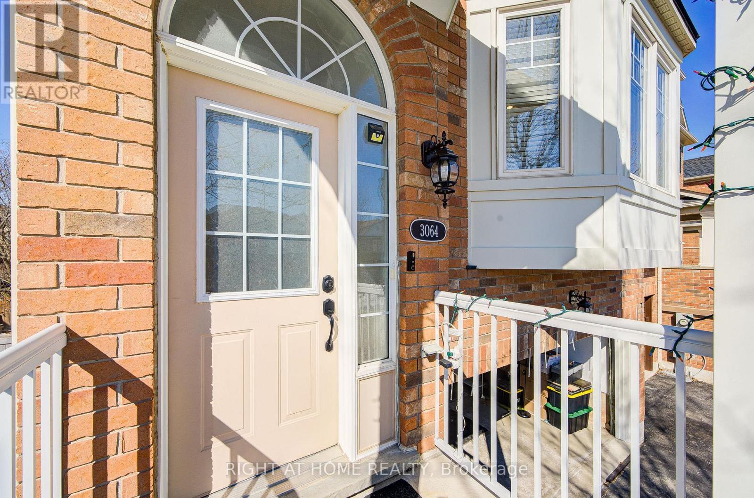
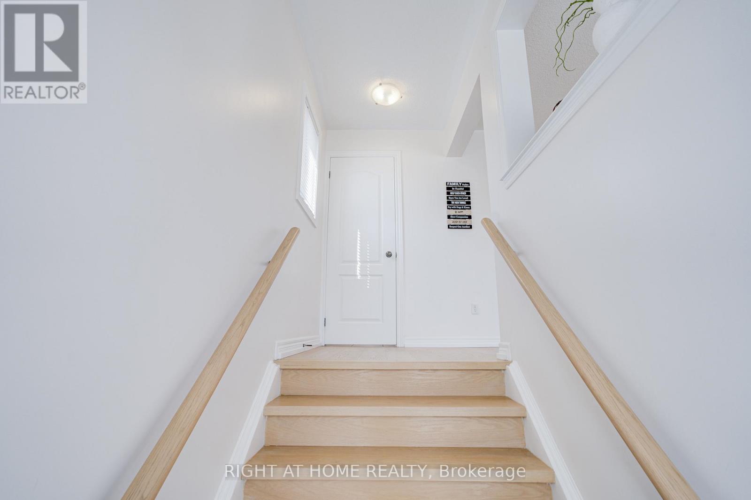
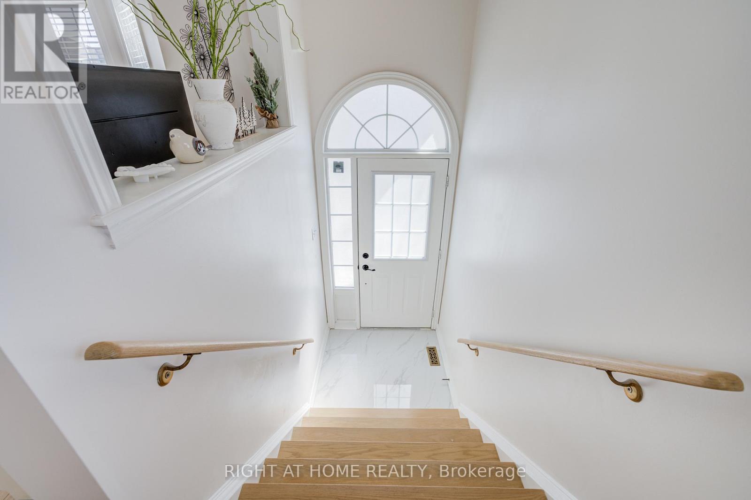
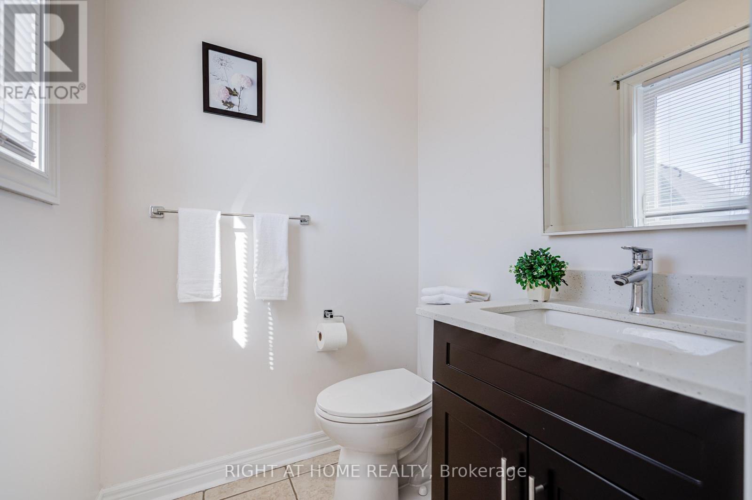
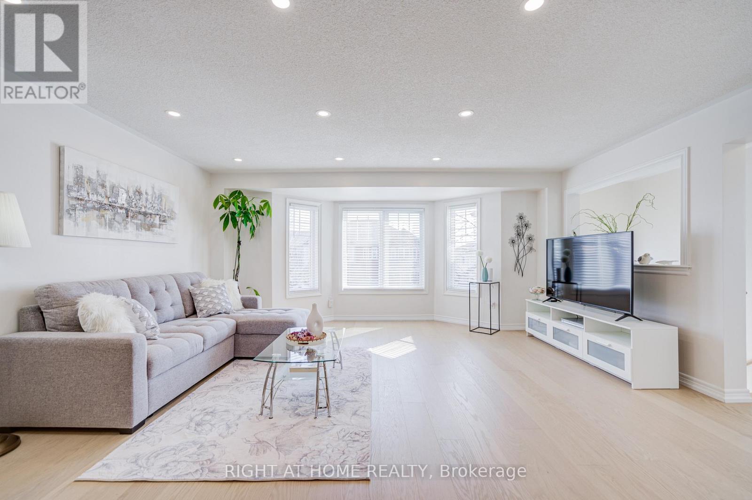
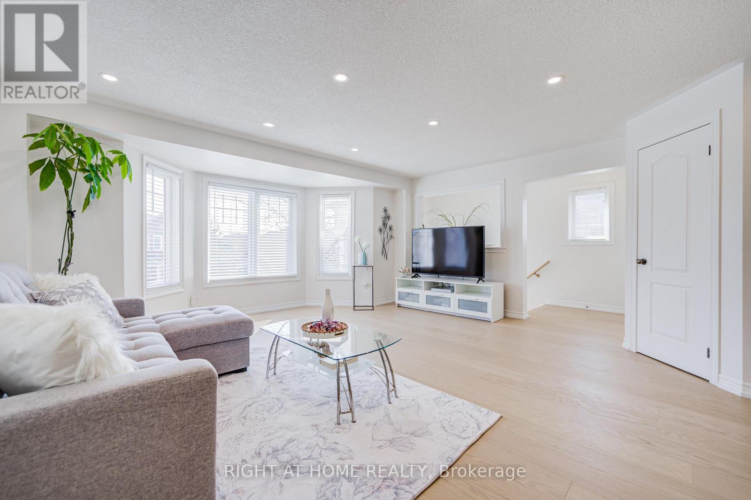
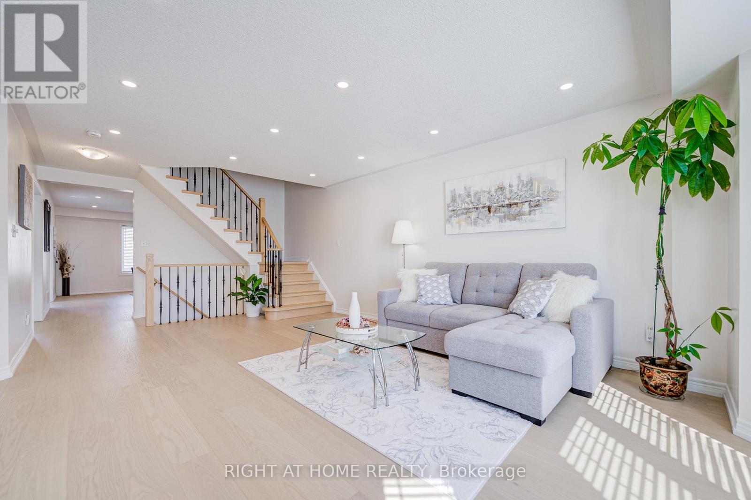
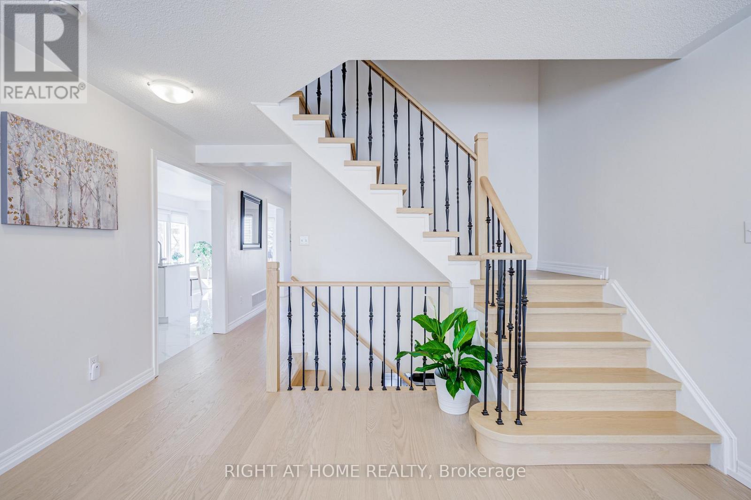
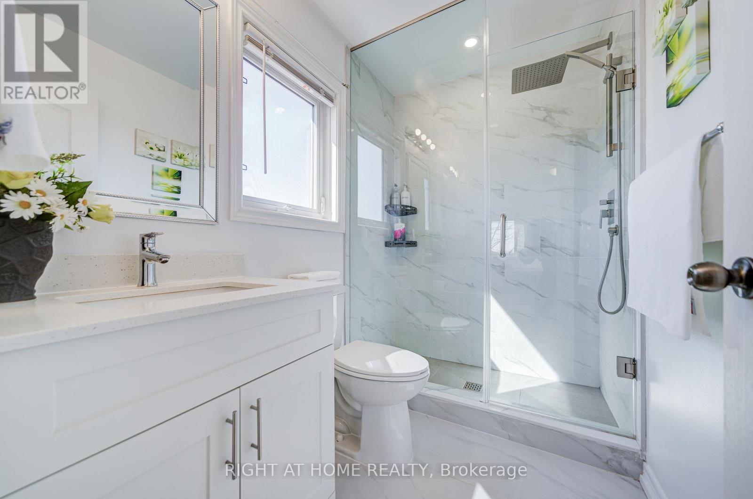
Location!Location!!Location!!! Dundas/Bronte,Welcome To This Bright & Spacious, 4 Bdrm 4 Washrooms, Gorgeous End Unit with 2 Cars garage Freehold Town House WithW/O Basement, Just Like A Semi, Spacious, Separate Family & Living Rooms, Pot Lights, Separate Entrance for basement, Gleaming HardwoodFloors through out the whole house(2024). Master washroom(2024), Quartz Counter Top Vanities In other Washrooms(2020), Custom ClosetIn Master Bedroom,Kitchen Update (2019), Roof (2018),Roof insulation(2025),Big Bedrooms. Plenty of space for the whole family. Finishedbasement with spacious family room and walk-out to sunny backyard with Stone patio.Oversized utility room with laundry and extra storage.Beautiful hardwood flooring throughout, and fabulous green space right at your doorstep with Valleyridge Park and Bronte Creek Park Trailsliterally a few steps away. Close to QEW, 407, Deerfield golf club, hospitals, schools, shopping and much more. (id:59398)
Show all description
Location
Building Details
- ParkingTotal: 6
- Heating: Forced air
- Sewer: Sanitary sewer
Amenities & Features
- Waterfront available: No
- OpenParkingYN: No
- AttachedGarageYN: No
- GarageYN: Yes
- CarportYN: No
- PoolYN: No
- CoolingYN: Yes
- Cooling: Central air conditioning
- Total Fireplaces: 0