
577 Royalpark Way, Woodbridge, ON L4H 1K2, Canada
577 Royalpark Way, Woodbridge, ON L4H 1K2, CanadaRooms & Units Descr
- RoomType1: Living room
- RoomLevel1: Lower level
- RoomLength1: 7.62
- RoomWidth1: 3.05
- RoomDimensions1: 7.62 m X 3.05 m
- RoomType2: Dining room
- RoomLevel2: Lower level
- RoomLength2: 7.62
- RoomWidth2: 3.05
- RoomDimensions2: 7.62 m X 3.05 m
- RoomType3: Kitchen
- RoomLevel3: Lower level
- RoomLength3: 2.44
- RoomWidth3: 3.35
- RoomDimensions3: 2.44 m X 3.35 m
- RoomType4: Family room
- RoomLevel4: Lower level
- RoomLength4: 2.74
- RoomWidth4: 4.88
- RoomDimensions4: 2.74 m X 4.88 m
- RoomType5: Bedroom
- RoomLevel5: Lower level
- RoomLength5: 2.99
- RoomWidth5: 2.62
- RoomDimensions5: 2.99 m X 2.62 m
- RoomType6: Bedroom 2
- RoomLevel6: Lower level
- RoomLength6: 4.57
- RoomWidth6: 3.66
- RoomDimensions6: 4.57 m X 3.66 m
- RoomType7: Living room
- RoomLevel7: Main level
- RoomLength7: 7.09
- RoomWidth7: 3.7
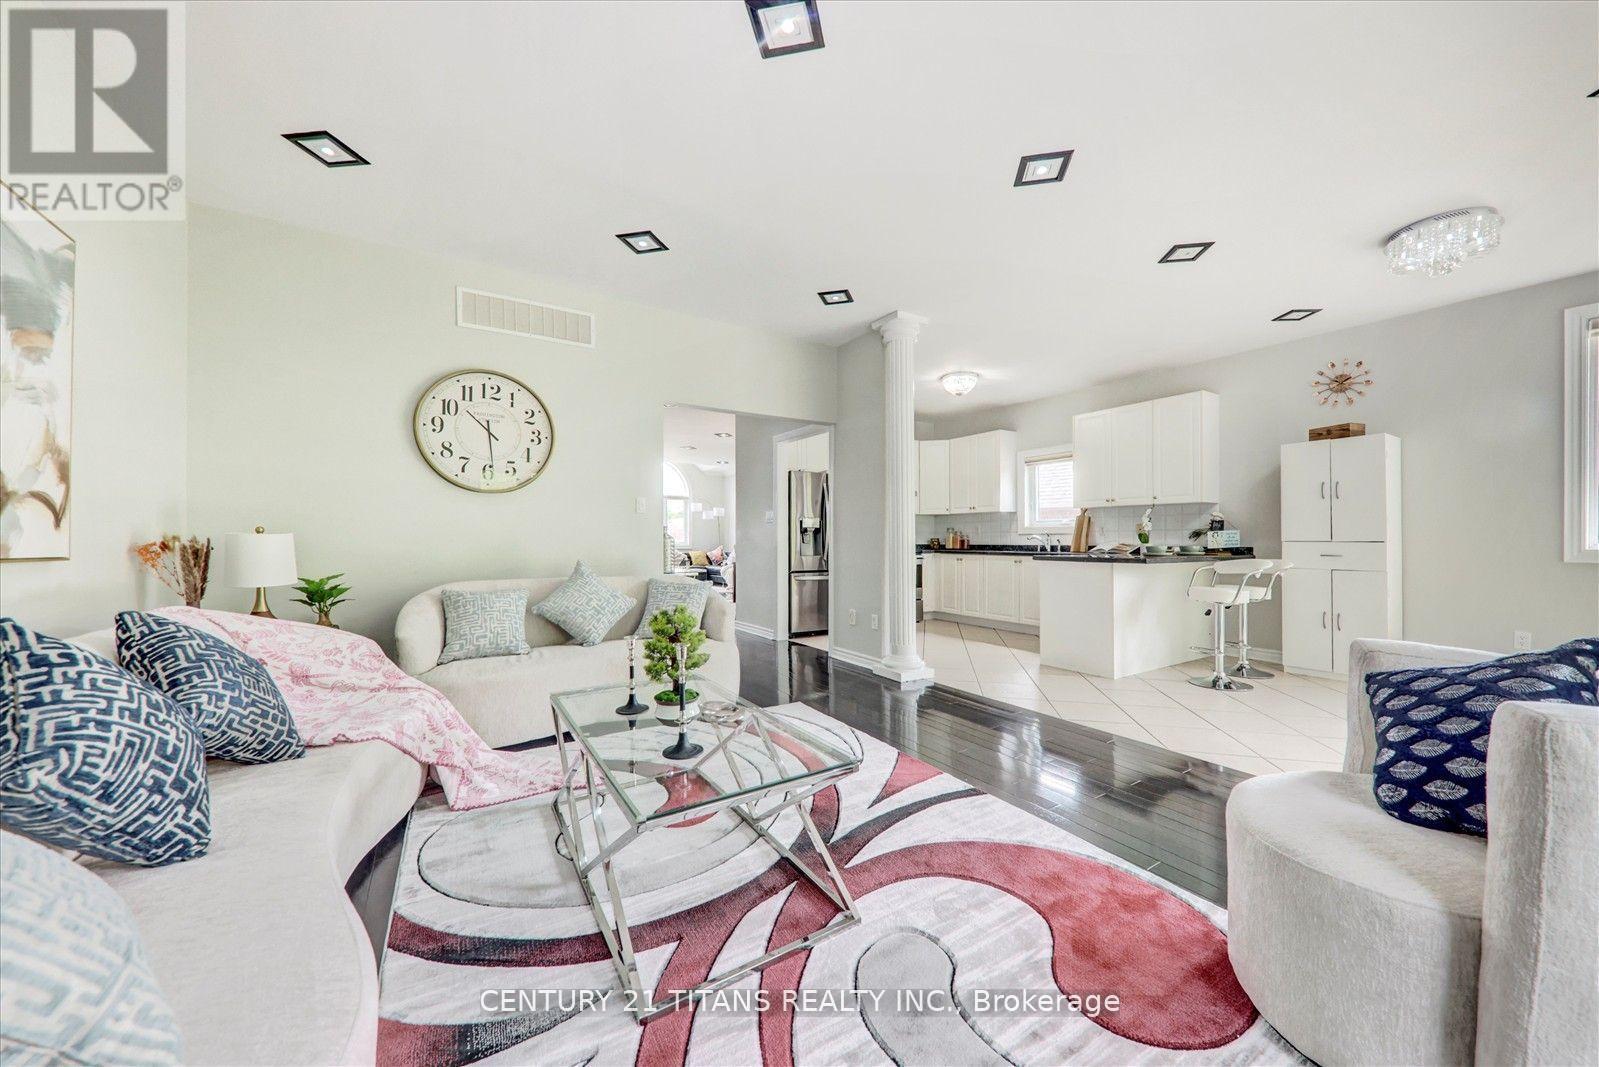
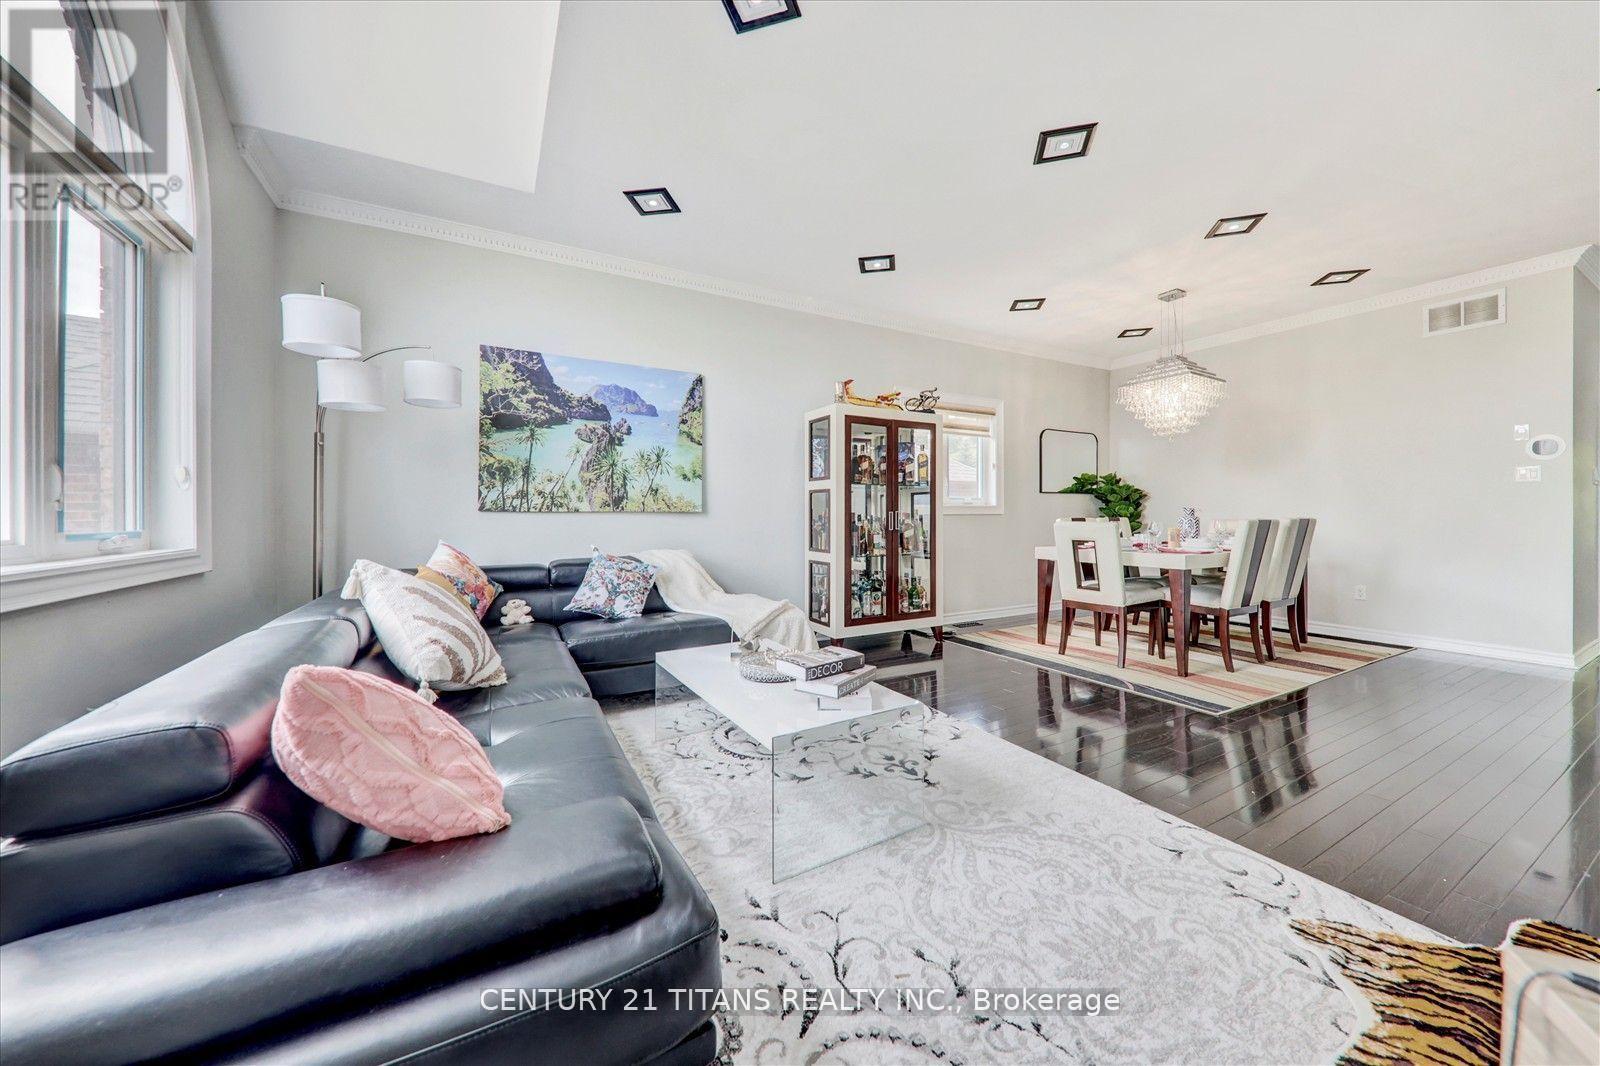
- RoomDimensions7: 7.09 m X 3.7 m
- RoomType8: Dining room
- RoomLevel8: Main level
- RoomLength8: 7.09
- RoomWidth8: 3.7
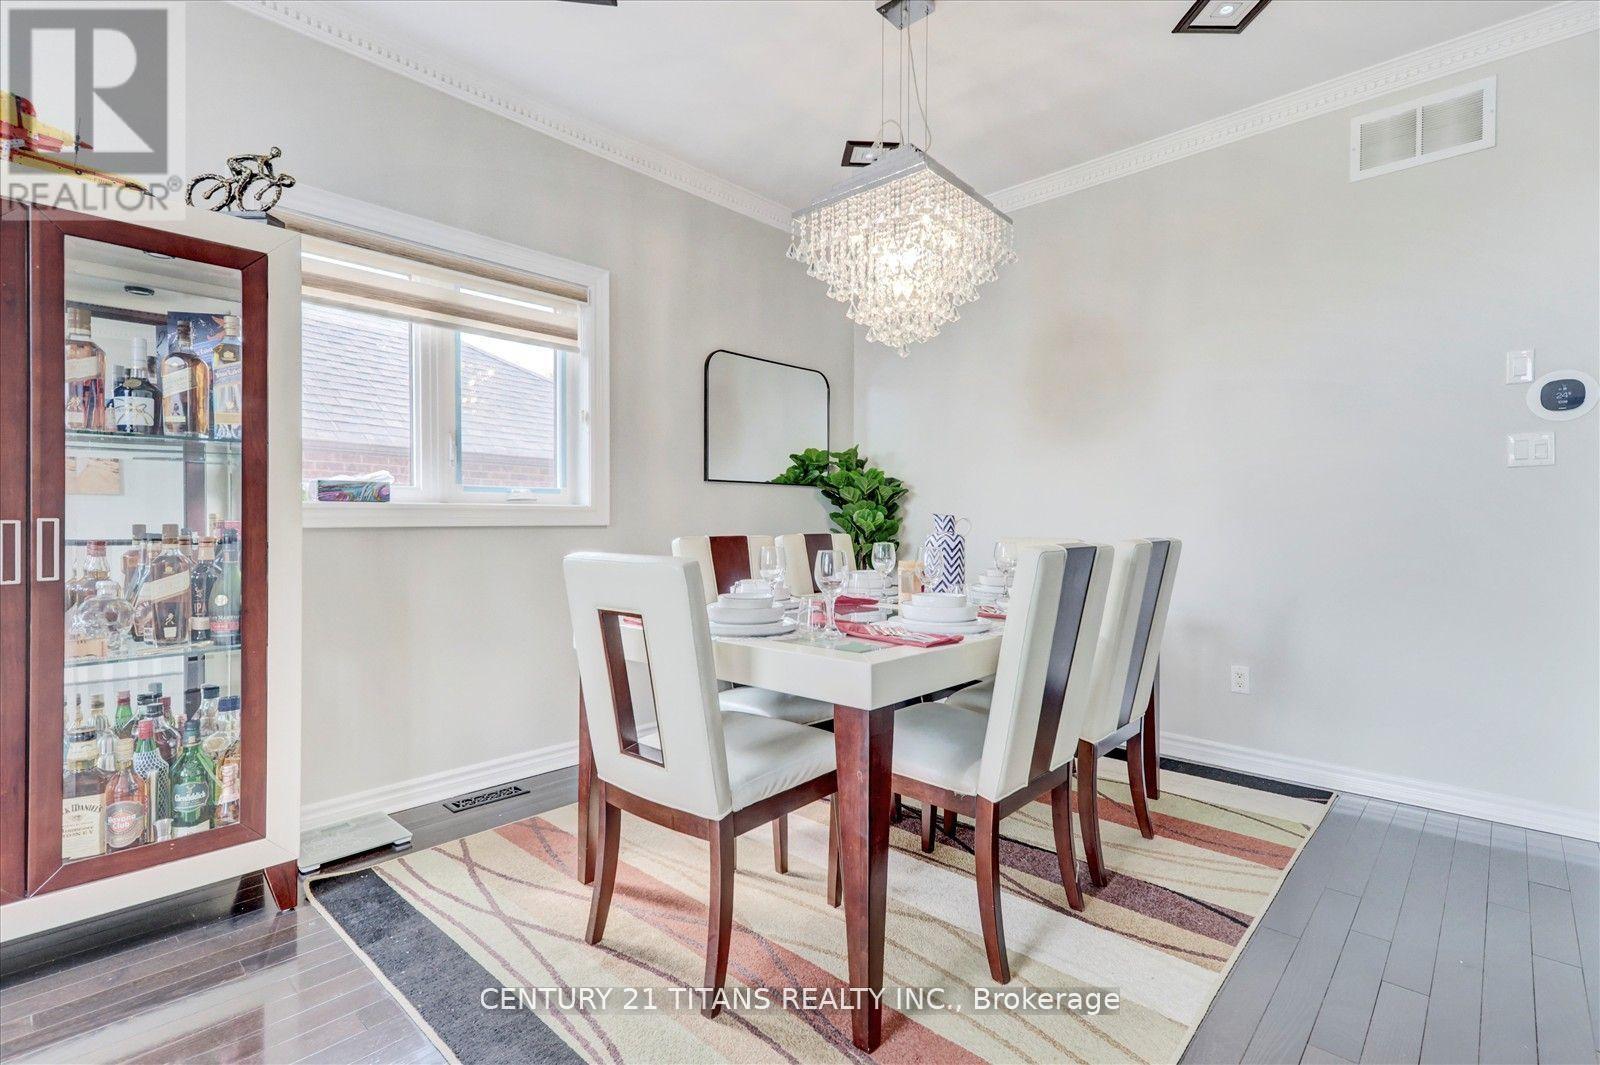
- RoomDimensions8: 7.09 m X 3.7 m
- RoomType9: Family room
- RoomLevel9: Main level
- RoomLength9: 4.93
- RoomWidth9: 4
- RoomDimensions9: 4.93 m X 4 m
- RoomType10: Eating area
- RoomLevel10: Main level
- RoomLength10: 3.5
- RoomWidth10: 3.08
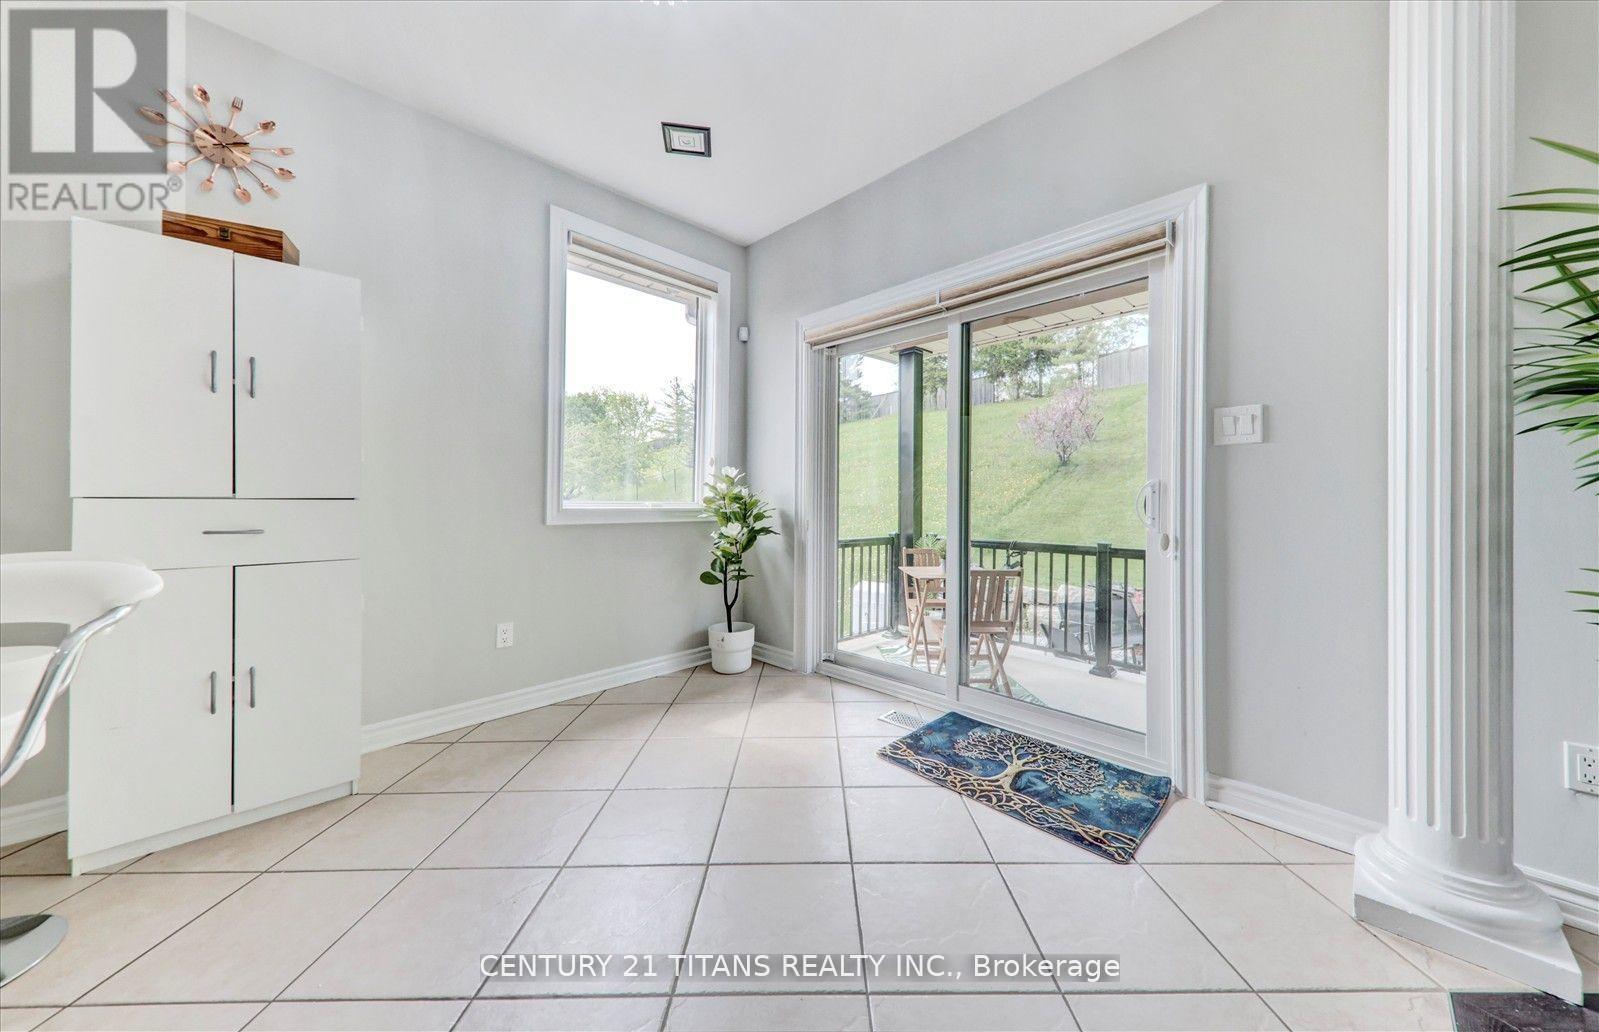
- RoomDimensions10: 3.5 m X 3.08 m
- RoomType11: Kitchen
- RoomLevel11: Main level
- RoomLength11: 3.87
- RoomWidth11: 3.08
- RoomDimensions11: 3.87 m X 3.08 m
- RoomType12: Primary Bedroom
- RoomLevel12: Main level
- RoomLength12: 4.6
- RoomWidth12: 4.38
- RoomDimensions12: 4.6 m X 4.38 m
- RoomType13: Bedroom 2
- RoomLevel13: Main level
- RoomLength13: 3.04
- RoomWidth13: 2.74
- RoomDimensions13: 3.04 m X 2.74 m
- RoomType14: Bedroom 3
- RoomLevel14: Main level
- RoomLength14: 3.6
- RoomWidth14: 2.74
- RoomDimensions14: 3.6 m X 2.74 m
Location Details
- City: Vaughan (Elder Mills)
- Province: Ontario
Property Details
- SubdivisionName: Elder Mills
- ArchitecturalStyle: Raised bungalow
- Levels: 1
- FrontageLength: 47 ft ,1 in
Property Features
- LotFeatures: Landscaped
- Flooring: Hardwood,Laminate,Ceramic
- Heating: Forced air
- HeatingFuel: Natural gas
- CoolingYN: True
- Cooling: Central air conditioning
- ParkingTotal: 6
- OpenParkingYN: False
- GarageYN: True
- AttachedGarageYN: False
- CarportYN: False
- FireplacesTotal: 0
- PoolYN: False
- ViewYN: False
- WaterfrontYN: False
- Sewer: Sanitary sewer
Basics
- Date added: Added 4 months ago
- Category: Single Family
- Type: Single Family
- Bedrooms: 5
- Bathrooms: 3
- Floors: Hardwood,Laminate,Ceramic
- Area: 1500 - 2000 sq ft
- Lot size: 0 sq ft
- SubdivisionName: Elder Mills
- ListOfficeName: CENTURY 21 TITANS REALTY INC.
- MLS ID: N13042720
Courtesy of
- OfficeName: CENTURY 21 TITANS REALTY INC.
- ListAOR: Toronto Regional Real Estate Board
Description
-
Description:
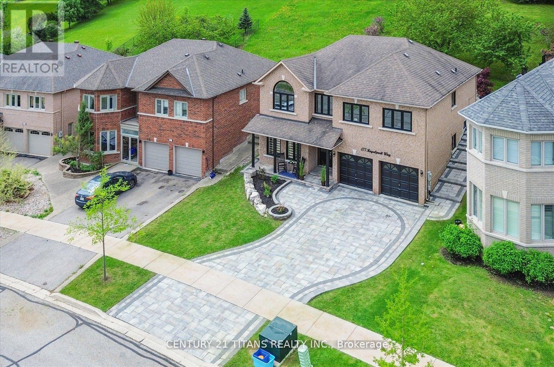
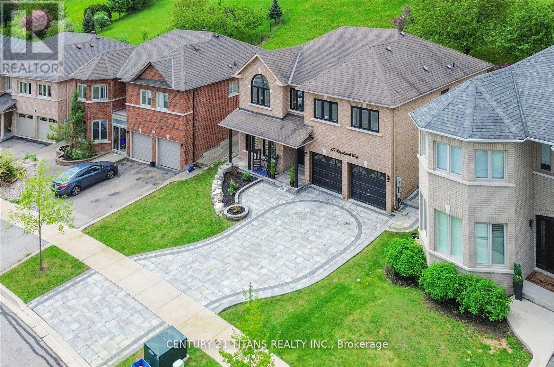
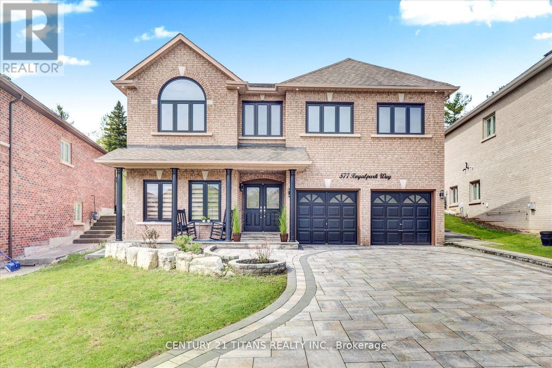
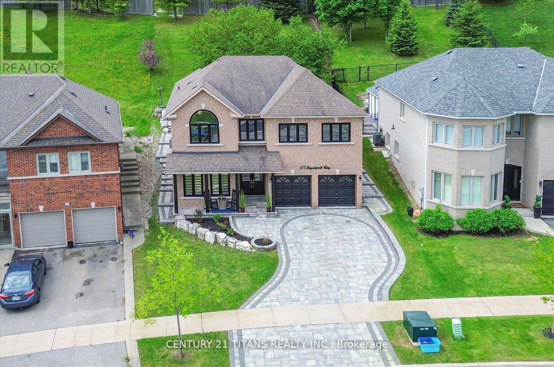
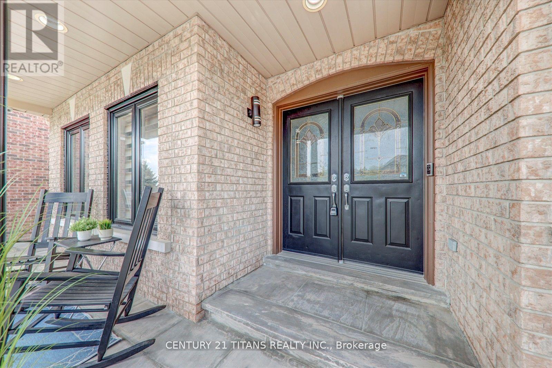
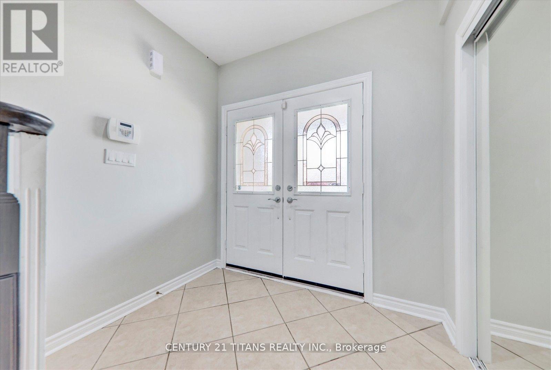
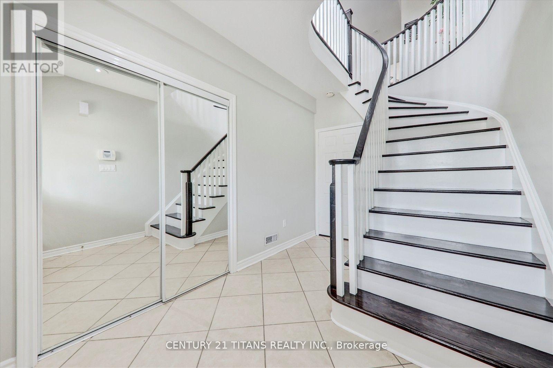
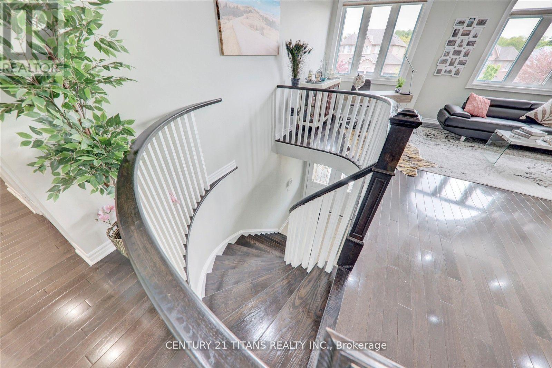
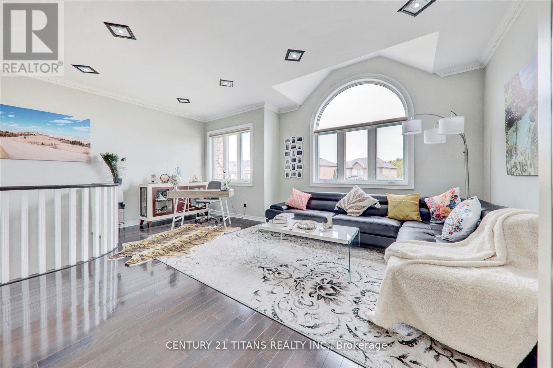
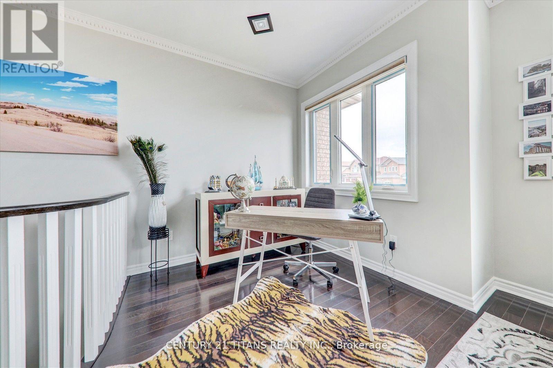
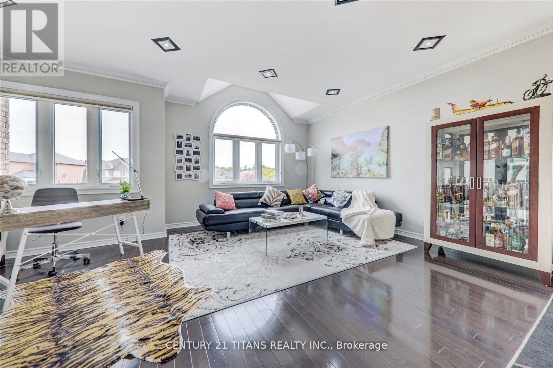
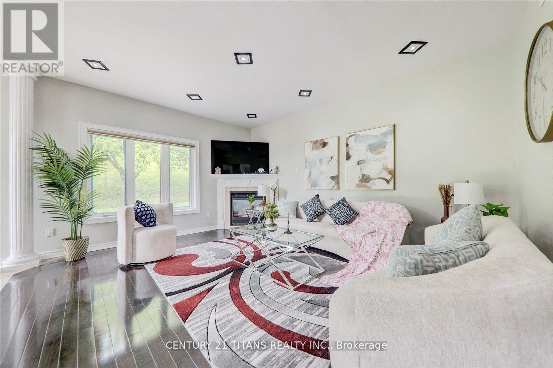
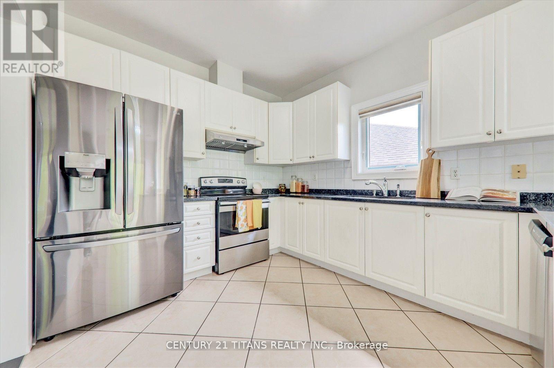
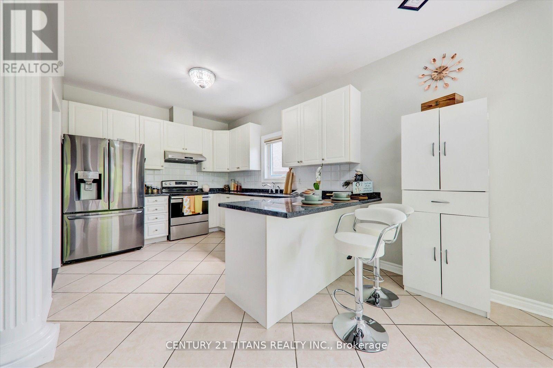
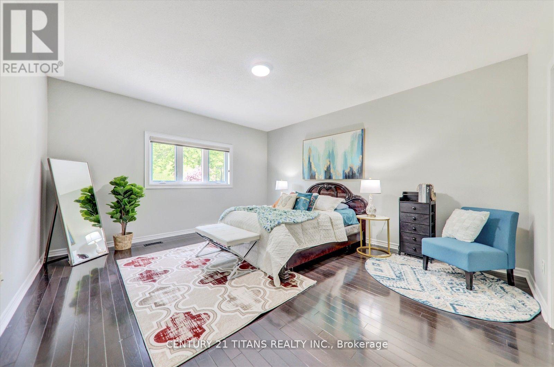
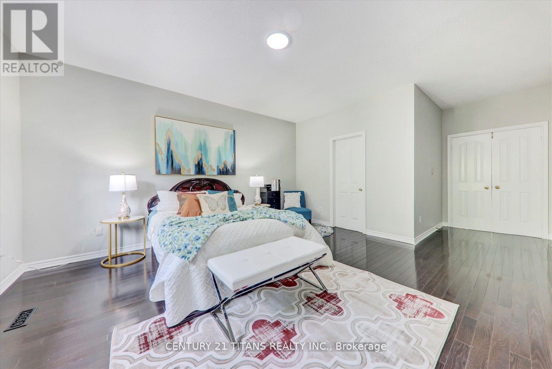
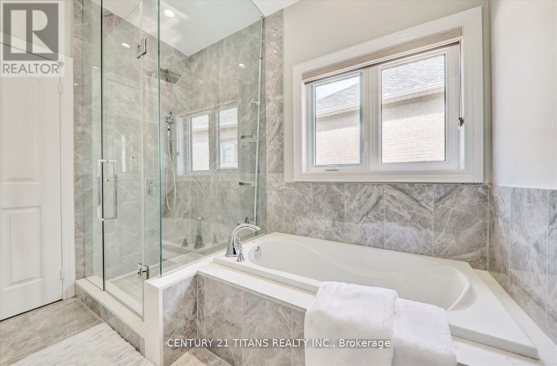
Welcome to 577 Royalpark Way A Spacious Executive Raised Bungalow in a Sought-After Neighborhood. Nestled on a private 200 ft hillside lot, this stunning, executive-style raised bungalow offers exceptional living space and modern comforts. Featuring 3+2 bedrooms and 3 bathrooms, this home is perfect for multi-generational living or an in-law suite, complete with a second kitchen for added convenience. Bright, Modern Kitchen Updated with granite countertops, ample cabinetry, breakfast bar, and a walkout to a beautifully landscaped yard. Primary Suite Retreat Spacious primary bedroom on the upper level with a cozy sitting area, complemented by a luxurious 5-piece Ensuite for ultimate relaxation. Finished Basement-Professionally finished with 2 additional bedrooms, a full washroom, Separate Entrance from the Garage and a separate kitchen ideal for extended family living. Elegant Finishes Throughout Freshly painted, with hardwood floors on the main level, extensive pot lights, and 9 ft ceilings both on the main and lower levels. Modern Upgrades Newer windows (2023), Furnace (2020), Air Conditioner (2022),Washer & Dryer (2023), Zebra Blinds (2023), and recent Landscaping (2022). Upgraded 200 AMP electrical panel for modern living. Prime Location Conveniently located near parks, shopping, top-rated schools, and just minutes from Hwy 427 for easy commuting. This home combines style, functionality, and location a perfect opportunity for families looking for space and convenience. Energy Efficiency and Comfort-With modern updates and efficient systems, this home is designed for comfort and long-term savings. Don't Miss This Opportunity Make 577 Royalpark Way Your Next Home! Schedule a Showing Today (id:59398)
Show all description
Location
Building Details
- ParkingTotal: 6
- ArchitecturalStyle: Raised bungalow
- Heating: Forced air
- Sewer: Sanitary sewer
Amenities & Features
- Waterfront available: No
- OpenParkingYN: No
- AttachedGarageYN: No
- GarageYN: Yes
- CarportYN: No
- PoolYN: No
- CoolingYN: Yes
- Cooling: Central air conditioning
- Total Fireplaces: 0