
745088 Oxford Road 17, Woodstock, ON N4T 0K3, Canada
745088 Oxford Road 17, Woodstock, ON N4T 0K3, CanadaRooms & Units Descr
- RoomType1: Games room
- RoomLevel1: Basement
- RoomLength1: 0
- RoomWidth1: 0
- RoomDimensions1: Measurements not available
- RoomType2: Laundry room
- RoomLevel2: Basement
- RoomLength2: 0
- RoomWidth2: 0
- RoomDimensions2: Measurements not available
- RoomType3: Recreational, Games room
- RoomLevel3: Lower level
- RoomLength3: 6.98
- RoomWidth3: 6.15
- RoomDimensions3: 6.98 m X 6.15 m
- RoomType4: Living room
- RoomLevel4: Main level
- RoomLength4: 5.6
- RoomWidth4: 3.79
- RoomDimensions4: 5.6 m X 3.79 m
- RoomType5: Dining room
- RoomLevel5: Main level
- RoomLength5: 3.7
- RoomWidth5: 3.03
- RoomDimensions5: 3.7 m X 3.03 m
- RoomType6: Kitchen
- RoomLevel6: Main level
- RoomLength6: 3.8
- RoomWidth6: 3.68
- RoomDimensions6: 3.8 m X 3.68 m
- RoomType7: Primary Bedroom
- RoomLevel7: Upper Level
- RoomLength7: 3.56
- RoomWidth7: 3.3
- RoomDimensions7: 3.56 m X 3.3 m
- RoomType8: Bedroom 2
- RoomLevel8: Upper Level
- RoomLength8: 3.4
- RoomWidth8: 3.14
- RoomDimensions8: 3.4 m X 3.14 m
- RoomType9: Bedroom 3
- RoomLevel9: Upper Level
- RoomLength9: 2.83
- RoomWidth9: 2.7
- RoomDimensions9: 2.83 m X 2.7 m
Location Details
- City: Woodstock (Woodstock - North)
- Province: Ontario
Property Details
- SubdivisionName: Woodstock - North
- FrontageLength: 108 ft
Property Features
- CommunityFeatures: Community Centre
- Flooring: Carpeted,Vinyl
- Heating: Forced air
- HeatingFuel: Natural gas
- CoolingYN: True
- Cooling: Central air conditioning
- ParkingTotal: 16
- OpenParkingYN: False
- GarageYN: True
- AttachedGarageYN: False
- CarportYN: False
- FireplacesTotal: 2
- PoolYN: False
- ViewYN: False
- WaterfrontYN: False
- Sewer: Sanitary sewer
Basics
- BathroomsHalf: 1
- Date added: Added 4 months ago
- Category: Single Family
- Type: Single Family
- Bedrooms: 3
- Bathrooms: 3
- Half baths: 1
- Floors: Carpeted,Vinyl
- Area: 1100 - 1500 sq ft
- Lot size: 0 sq ft
- SubdivisionName: Woodstock - North
- ListOfficeName: REMAX YOUR COMMUNITY REALTY
Courtesy of
- OfficeName: REMAX YOUR COMMUNITY REALTY
- ListAOR: Toronto Regional Real Estate Board
Description
-
Description:
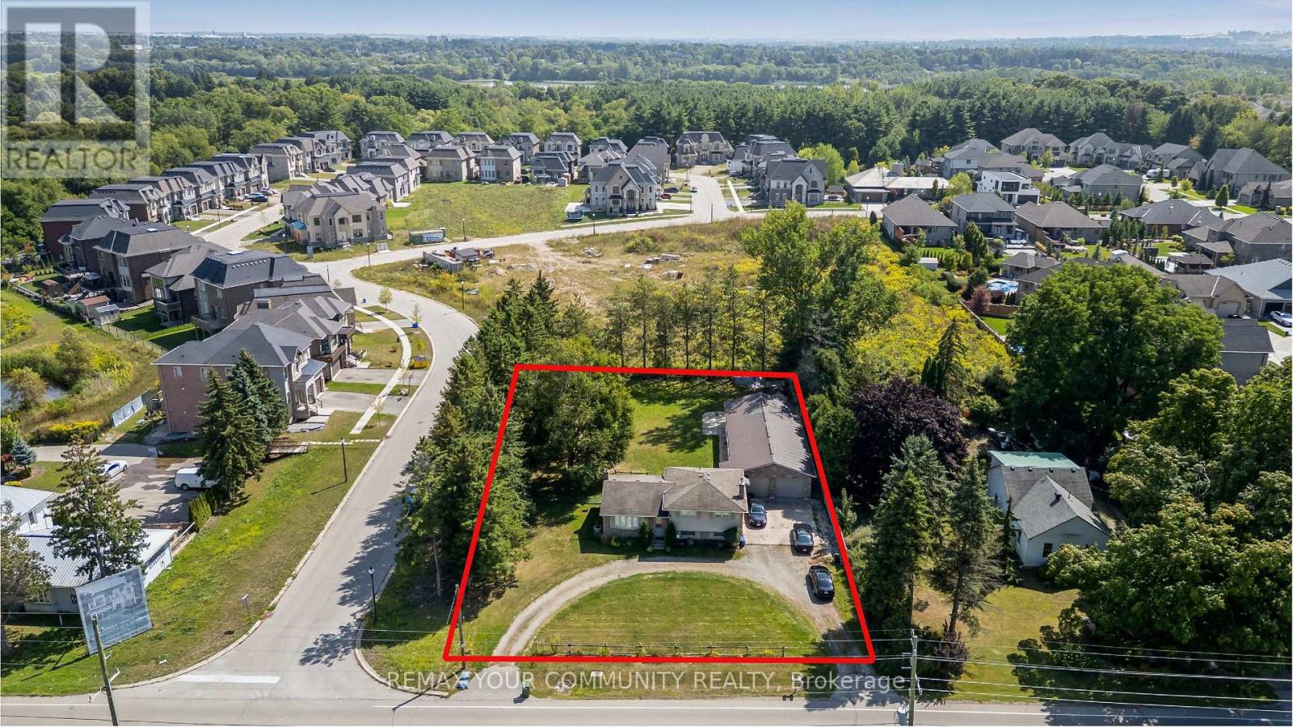
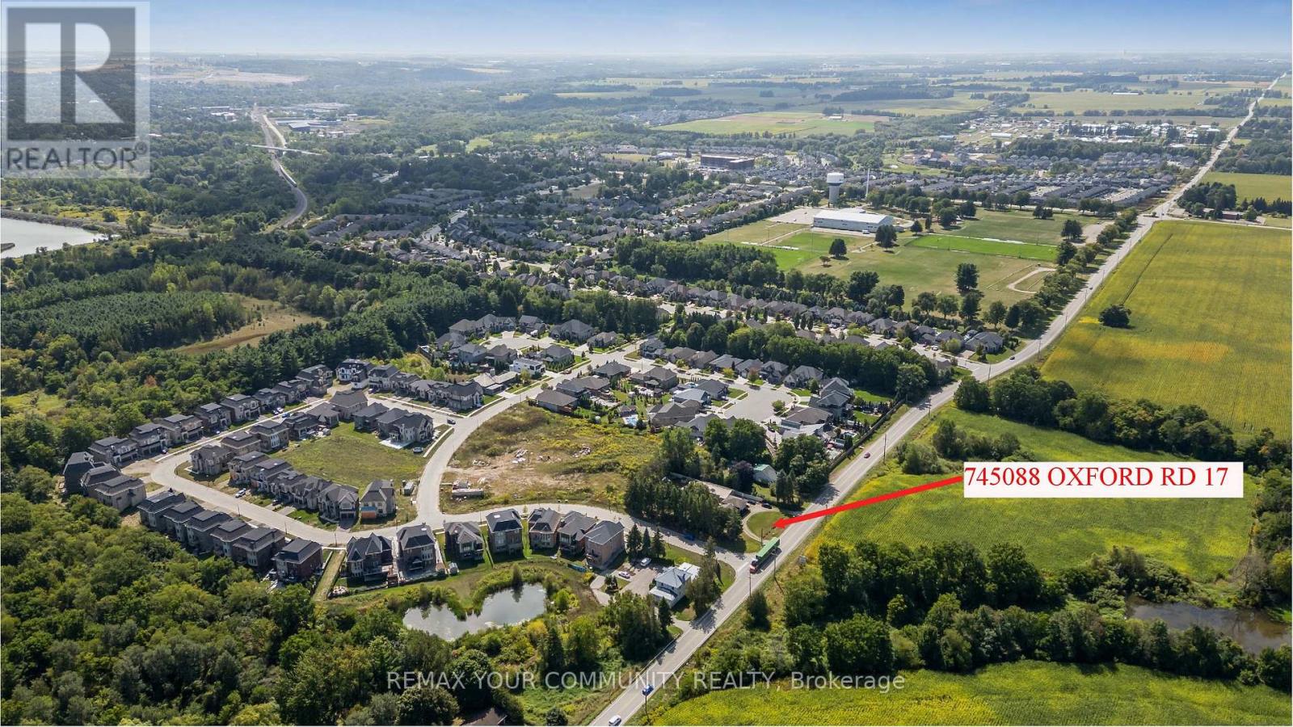
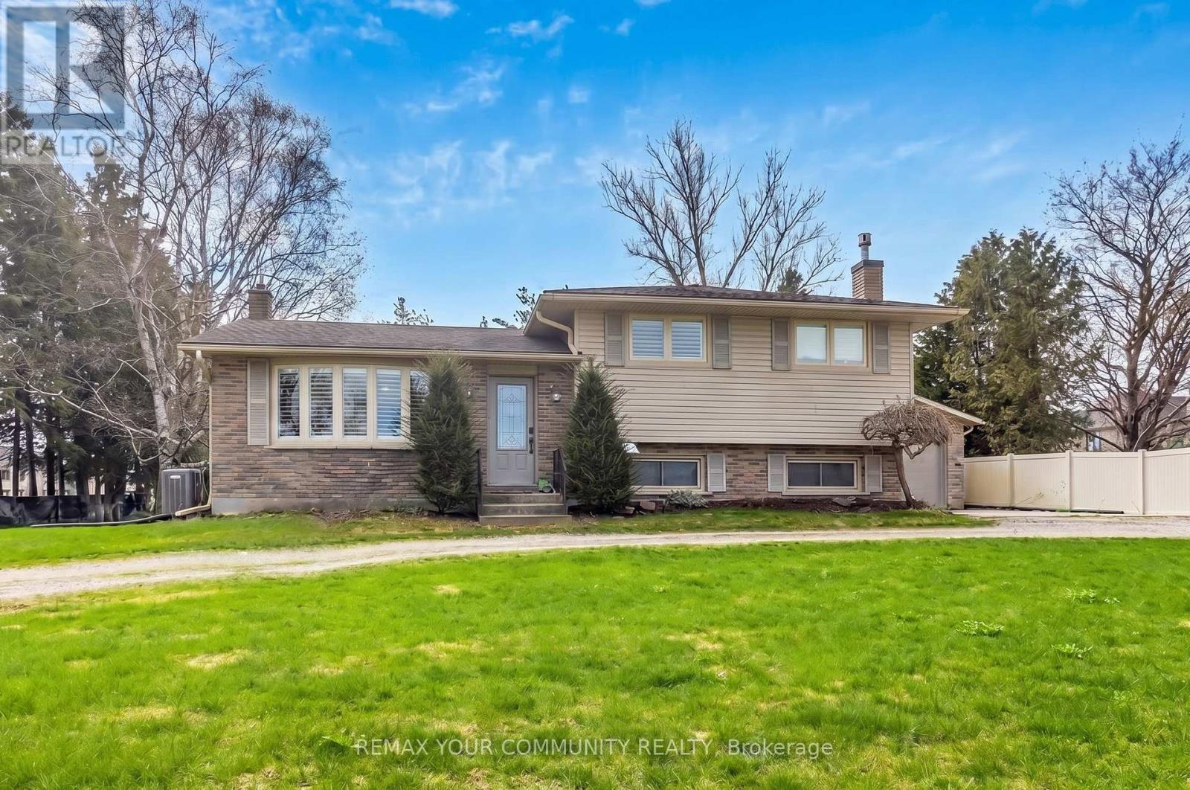
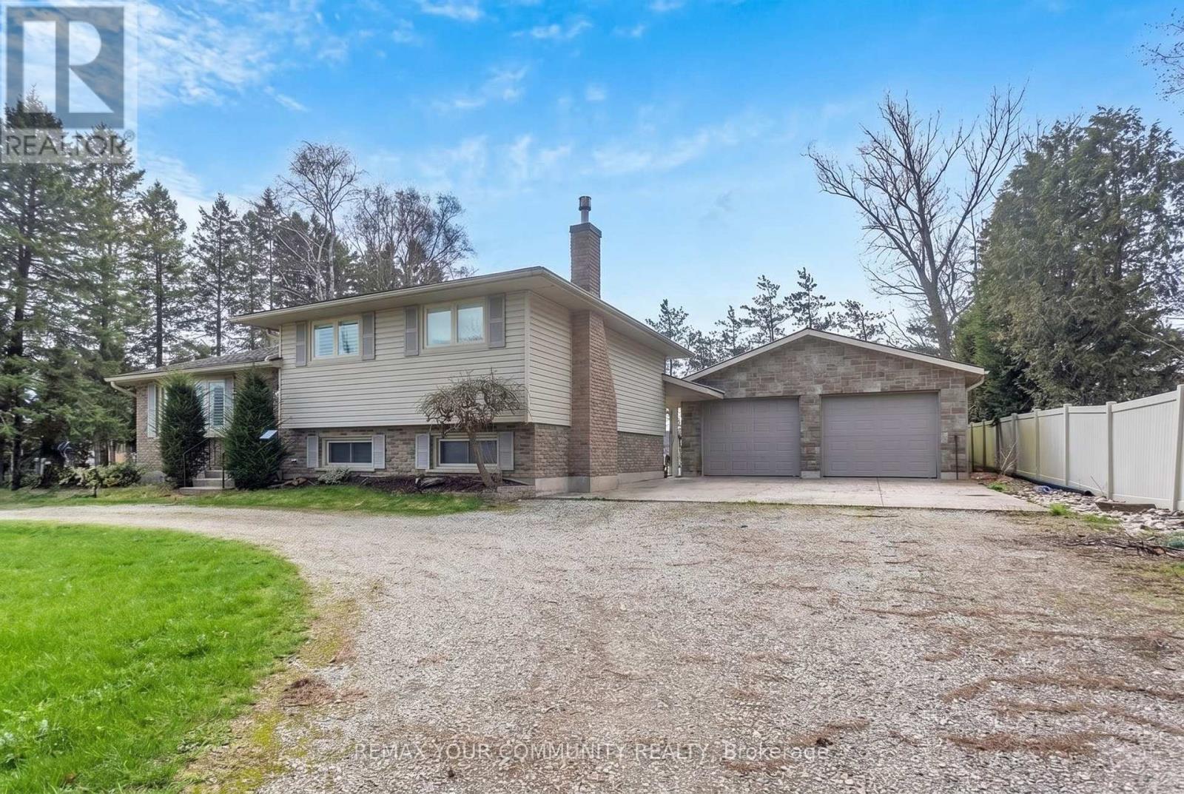
Location ~ Location ~ Location! Corner 108 x 200 ft half acre with house and serious 1750 sq ft detach garage plus the opportunity for huge development potential. This is the gateway entrance into the Parkridge Estate Subdivision ~ Phase III in desirable Woodstock community. Property offers outstanding Growth Potential. Buy now, live-in or hold and collect rental income. Many new home communities in the area. This property features a solid detach 3 bedroom house with SIX CAR GARAGE equipped with workshop, office space, heated floors and even a 2pce bathroom. Property is currently rented on a month-to-month basis for $2,650/mth. The Tenant prefers to stay or can leave if Buyer requires for own use. Property is being sold on "As-Is Where-is" condition. The Seller makes no representations or warranties. Note: Interior photos are from prior to Tenant occupancy. (id:59398)
Show all description
Location
Building Details
- ParkingTotal: 16
- Heating: Forced air
- Sewer: Sanitary sewer
Amenities & Features
- Waterfront available: No
- OpenParkingYN: No
- AttachedGarageYN: No
- GarageYN: Yes
- CarportYN: No
- PoolYN: No
- CoolingYN: Yes
- CommunityFeatures: Community Centre
- Cooling: Central air conditioning
- Total Fireplaces: 2