
22 Coreydale Ct, North York, ON M3H 4T2, Canada
22 Coreydale Ct, North York, ON M3H 4T2, Canada
$2,049,000
Request info
Rooms & Units Descr
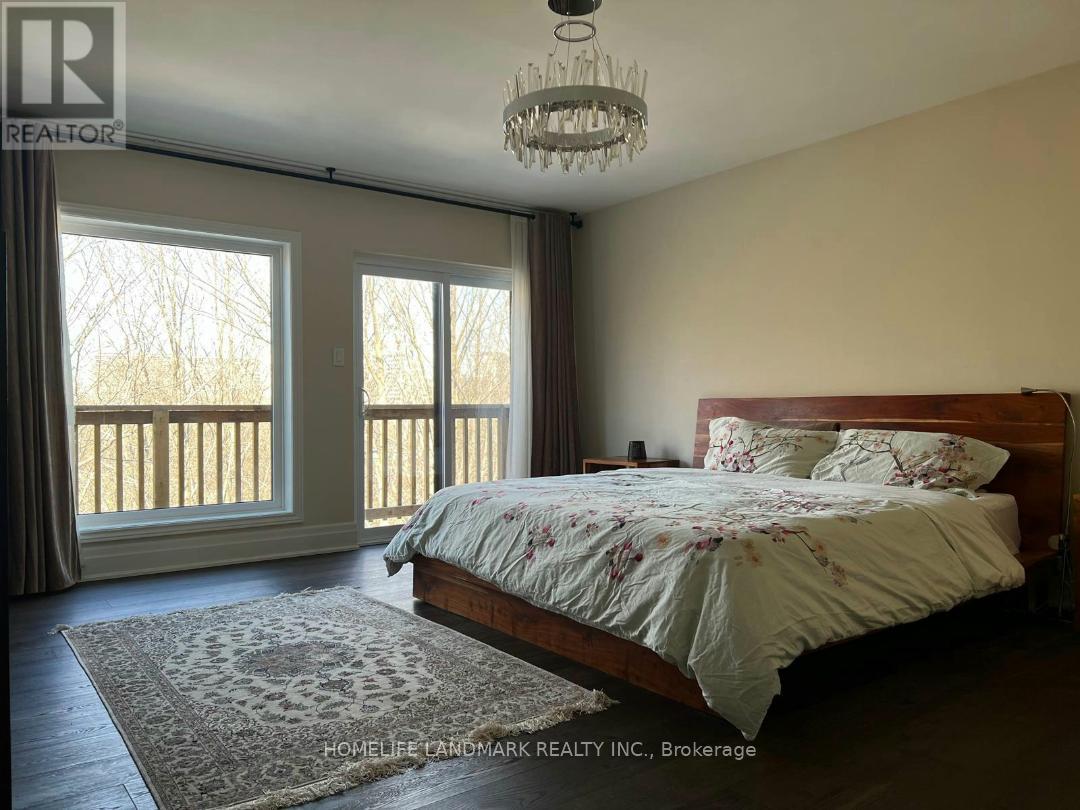
- RoomType1: Primary Bedroom
- RoomLevel1: Second level
- RoomLength1: 5
- RoomWidth1: 4.52
- RoomDimensions1: 5 m X 4.52 m
- RoomType2: Bedroom 2
- RoomLevel2: Second level
- RoomLength2: 5.75
- RoomWidth2: 3.6
- RoomDimensions2: 5.75 m X 3.6 m
- RoomType3: Bedroom 3
- RoomLevel3: Second level
- RoomLength3: 4.63
- RoomWidth3: 3.25
- RoomDimensions3: 4.63 m X 3.25 m
- RoomType4: Recreational, Games room
- RoomLevel4: Second level
- RoomLength4: 6
- RoomWidth4: 5.35
- RoomDimensions4: 6 m X 5.35 m
- RoomType5: Bedroom 4
- RoomLevel5: Basement
- RoomLength5: 5.6
- RoomWidth5: 5.15
- RoomDimensions5: 5.6 m X 5.15 m
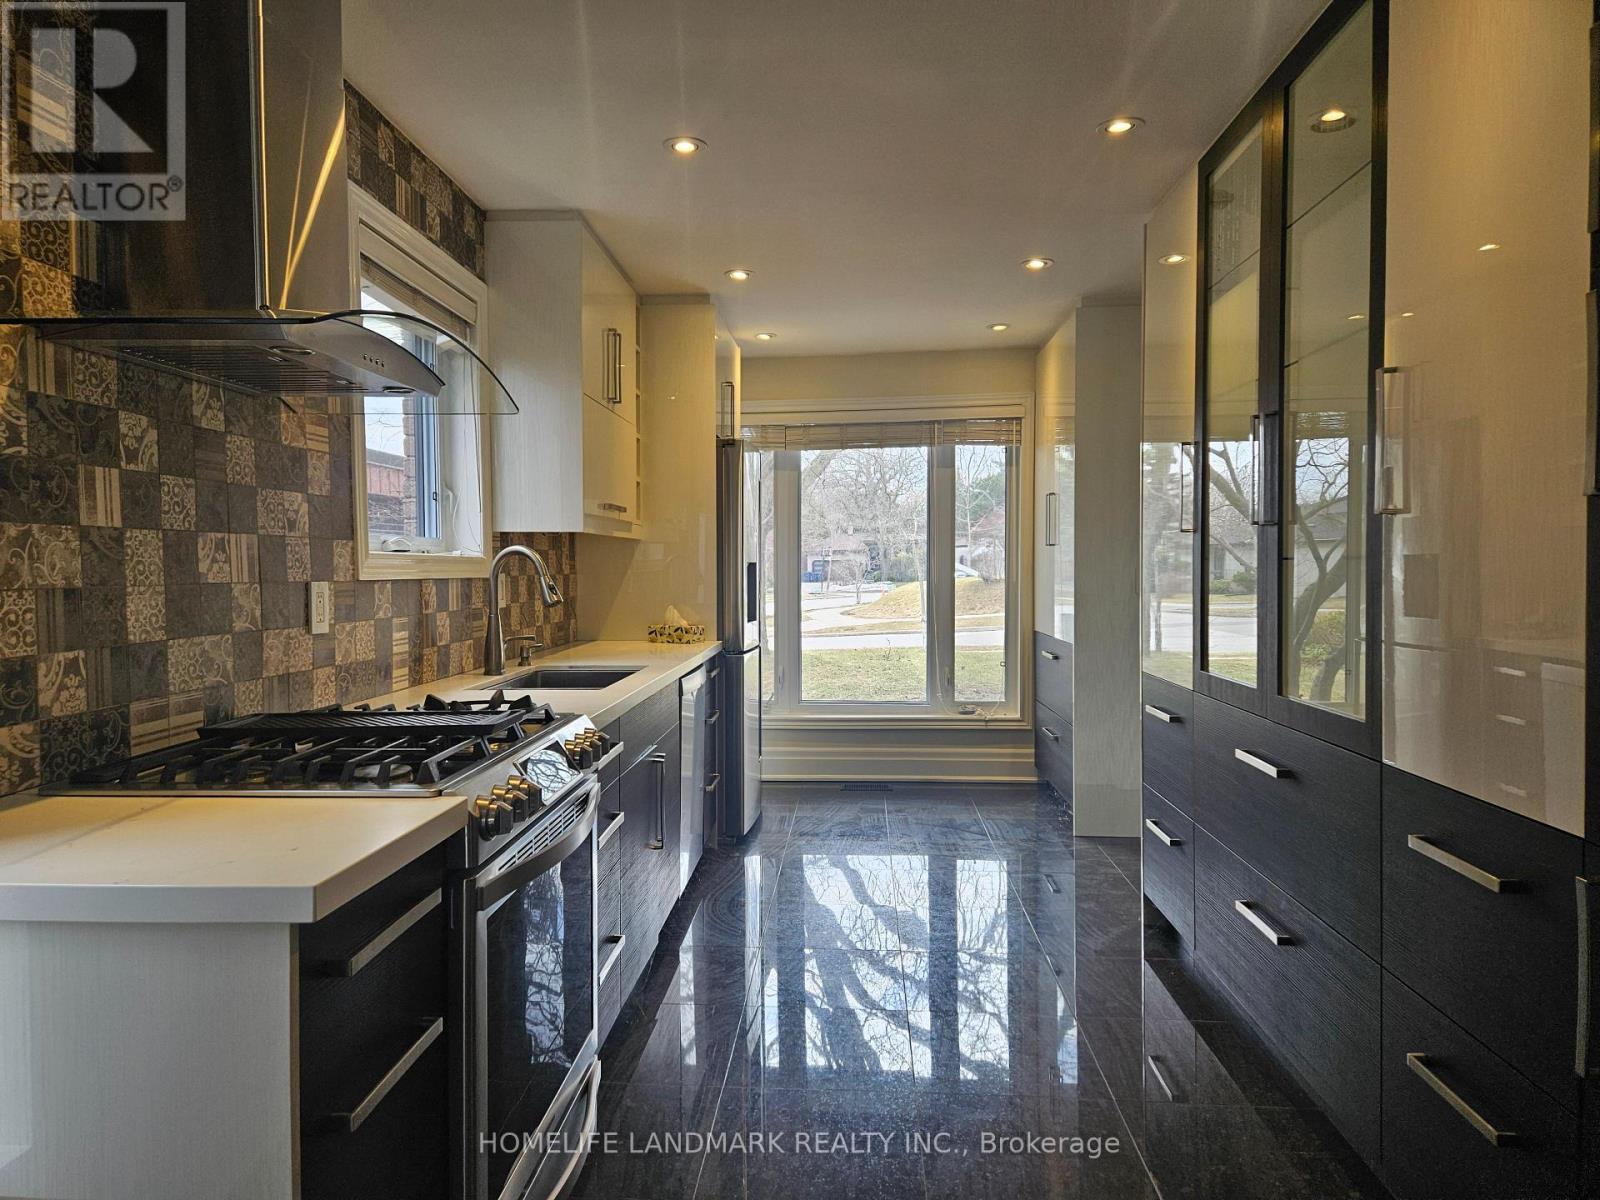
- RoomType6: Kitchen
- RoomLevel6: Basement
- RoomLength6: 5.15
- RoomWidth6: 3.6
- RoomDimensions6: 5.15 m X 3.6 m
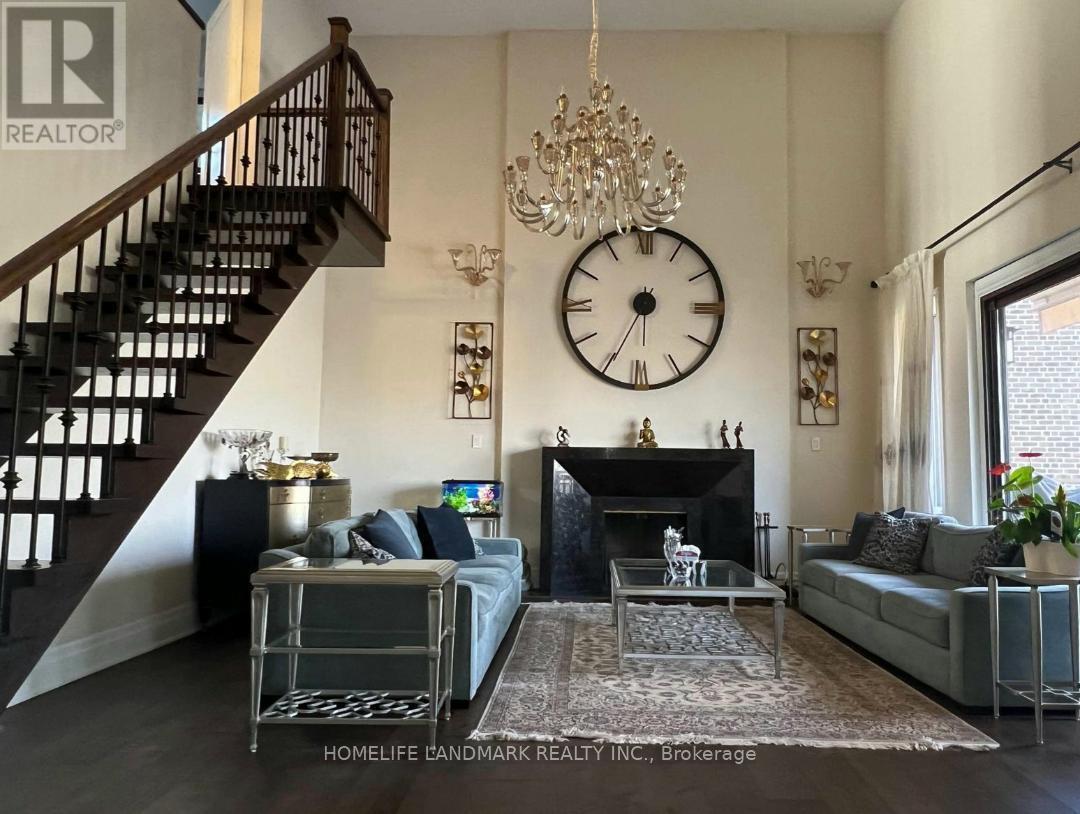
- RoomType7: Living room
- RoomLevel7: Main level
- RoomLength7: 5.7
- RoomWidth7: 5.3
- RoomDimensions7: 5.7 m X 5.3 m
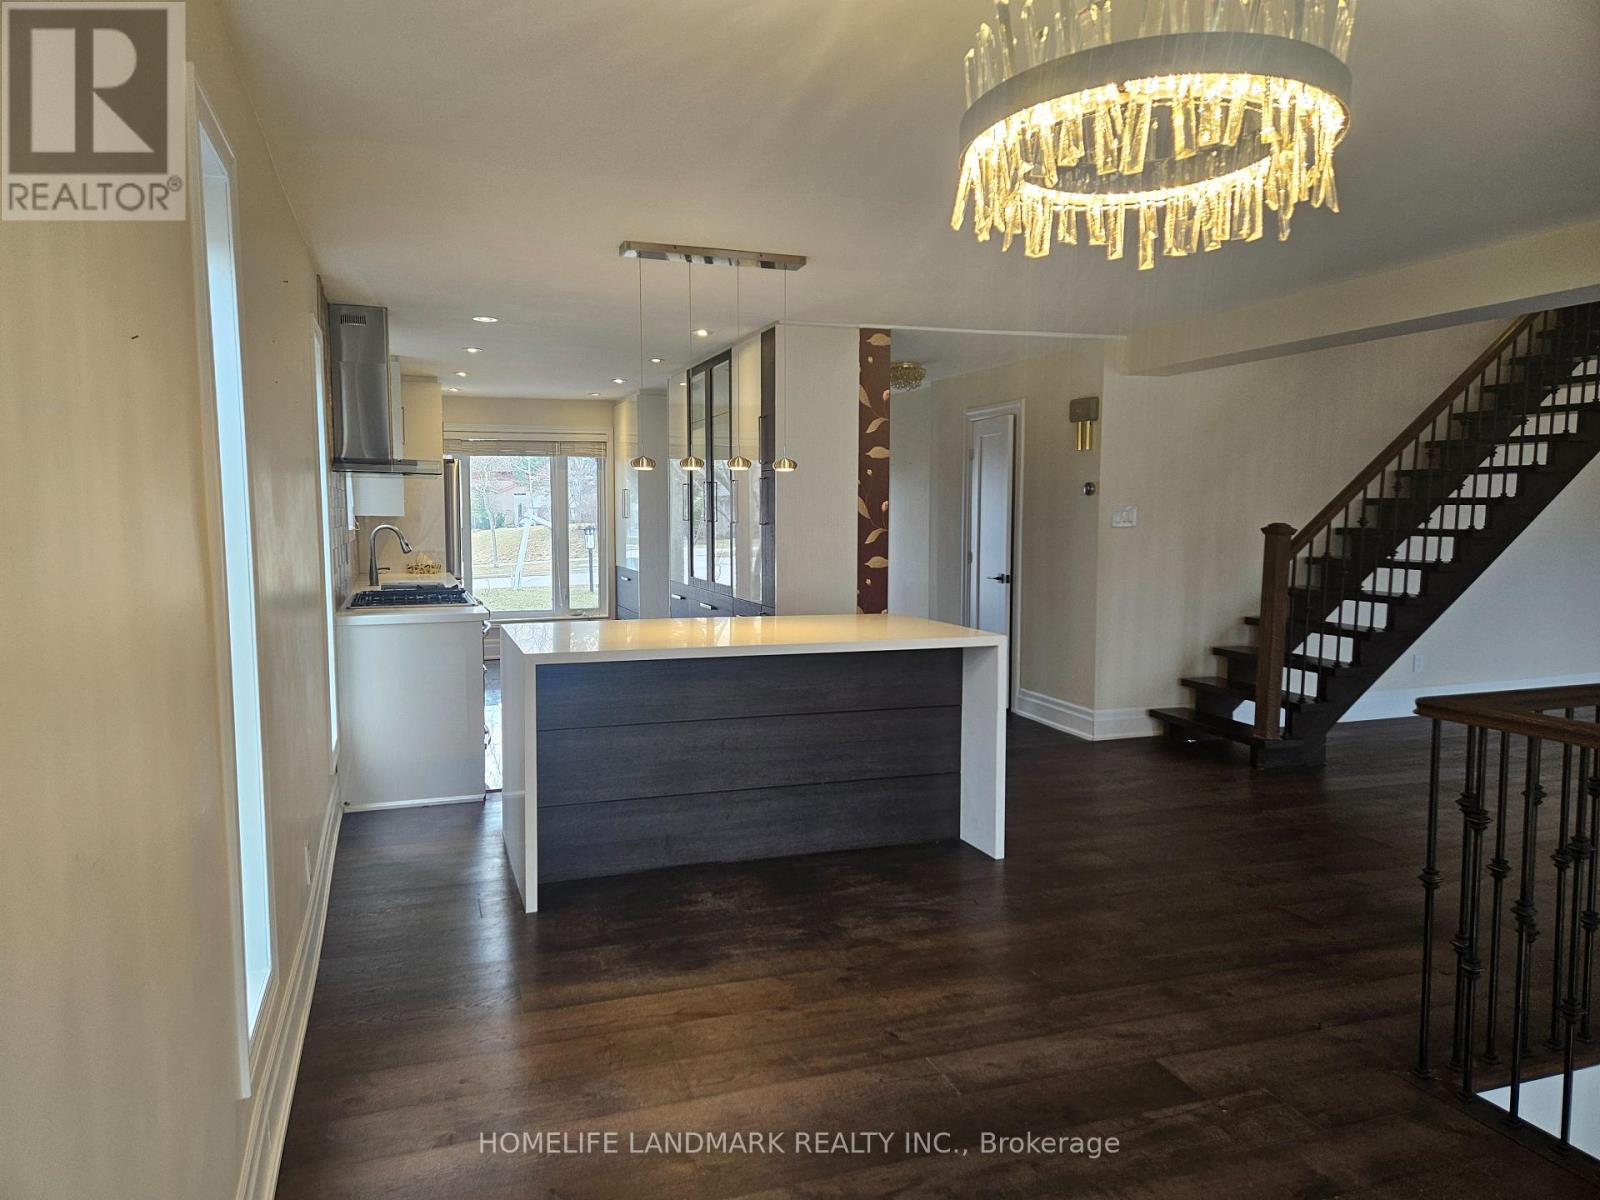
- RoomType8: Dining room
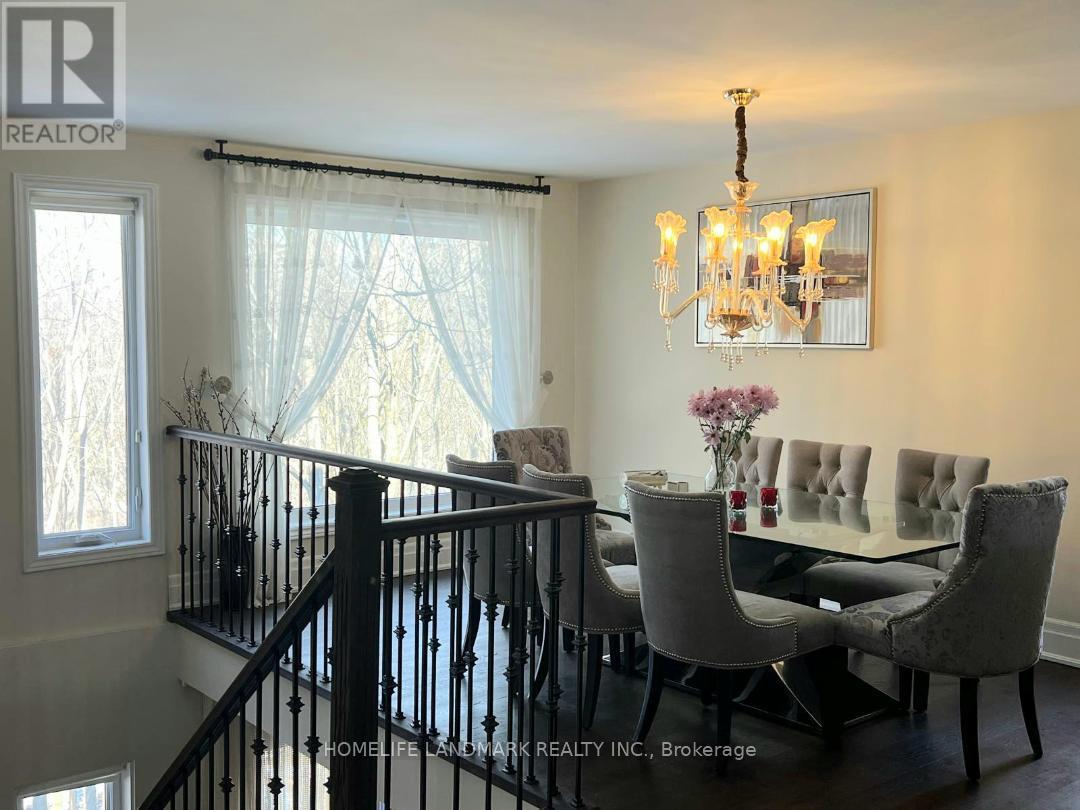
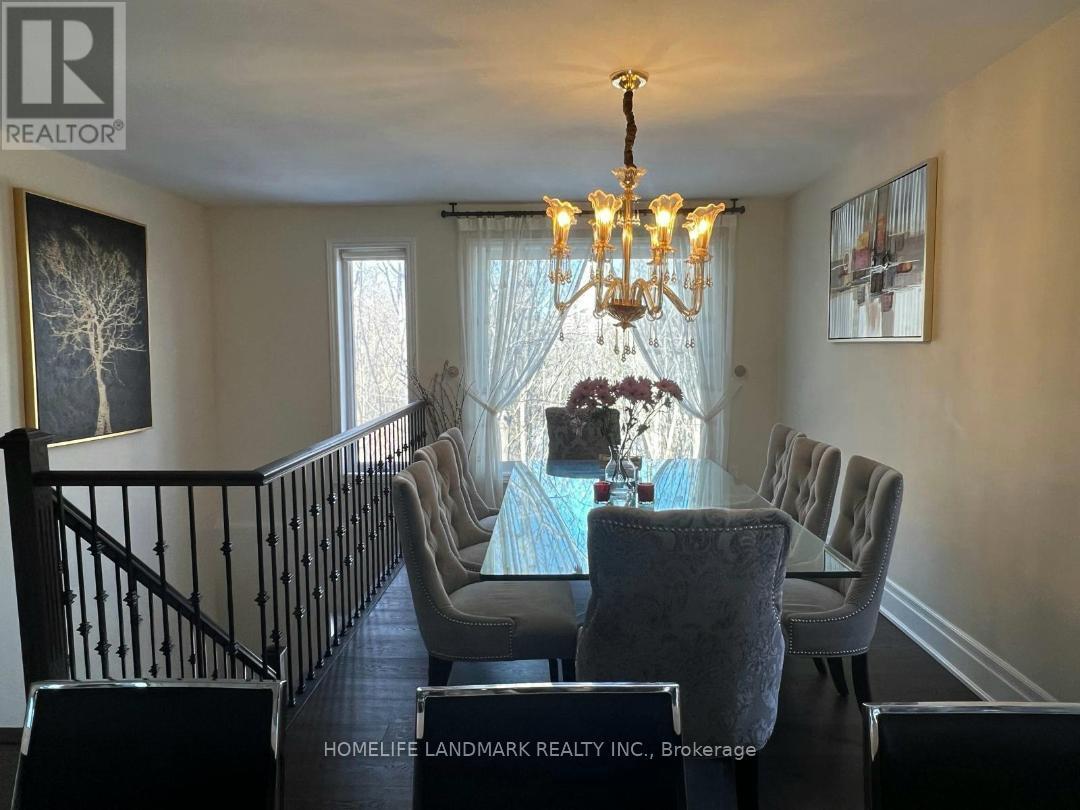
- RoomLevel8: Main level
- RoomLength8: 5
- RoomWidth8: 430
- RoomDimensions8: 5 m X 430 m
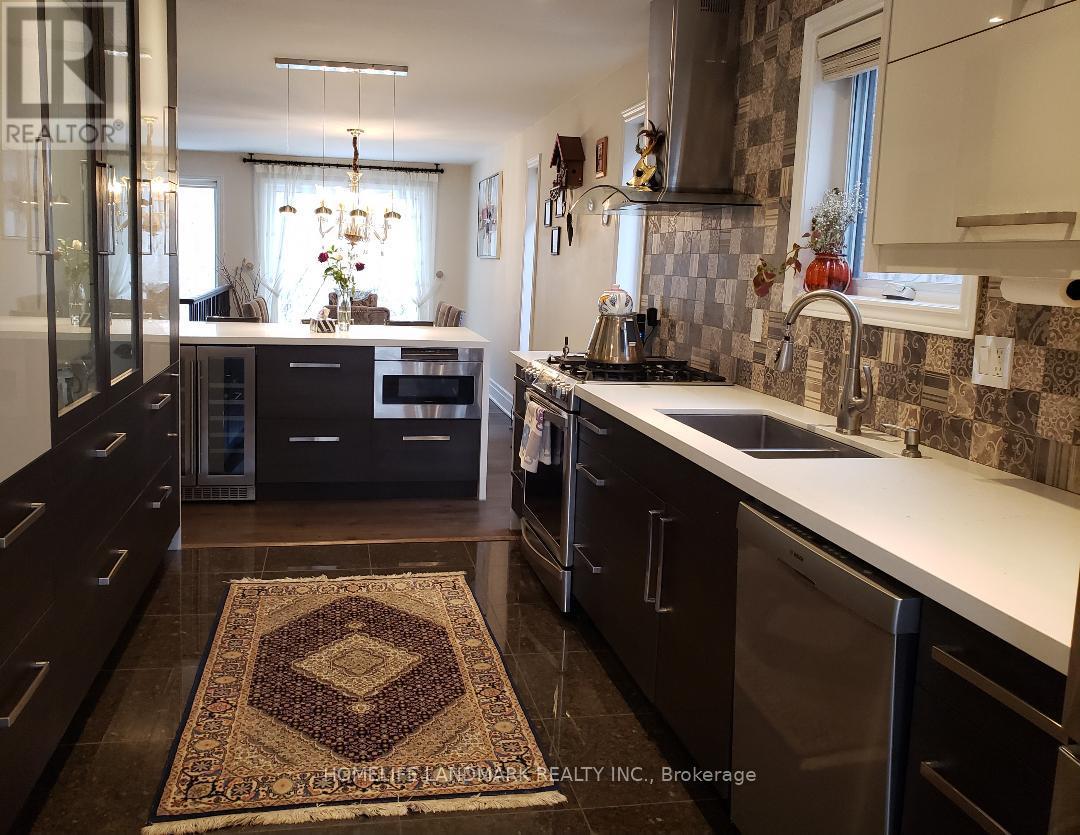
- RoomType9: Kitchen
- RoomLevel9: Main level
- RoomLength9: 6.68
- RoomWidth9: 2.8
- RoomDimensions9: 6.68 m X 2.8 m
Location Details
- City: Toronto (Bathurst Manor)
- Province: Ontario
Property Details
- SubdivisionName: Bathurst Manor
- Levels: 2
- FrontageLength: 53 ft ,3 in
Property Features
- Flooring: Hardwood,Laminate
- Heating: Forced air
- HeatingFuel: Natural gas
- CoolingYN: True
- Cooling: Central air conditioning
- ParkingTotal: 4
- OpenParkingYN: False
- GarageYN: True
- AttachedGarageYN: True
- CarportYN: False
- FireplacesTotal: 0
- PoolYN: False
- ViewYN: False
- WaterfrontYN: False
- Sewer: Sanitary sewer
Basics
- BathroomsHalf: 1
- Date added: Added 4 months ago
- Category: Single Family
- Type: Single Family
- Bedrooms: 4
- Bathrooms: 4
- Half baths: 1
- Floors: Hardwood,Laminate
- Area: 2000 - 2500 sq ft
- Lot size: 0 sq ft
- SubdivisionName: Bathurst Manor
- ListOfficeName: HOMELIFE LANDMARK REALTY INC.
- MLS ID: C12959388
Courtesy of
- OfficeName: HOMELIFE LANDMARK REALTY INC.
- ListAOR: Toronto Regional Real Estate Board
Description
-
Description:
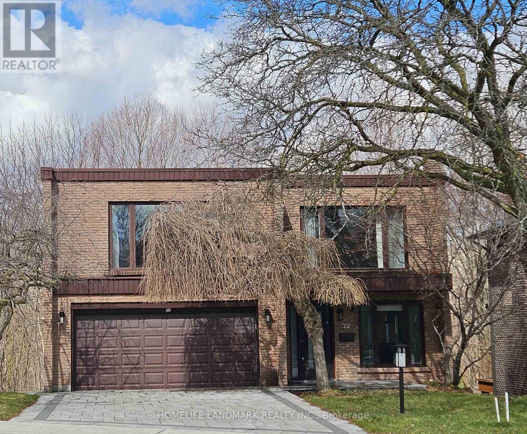
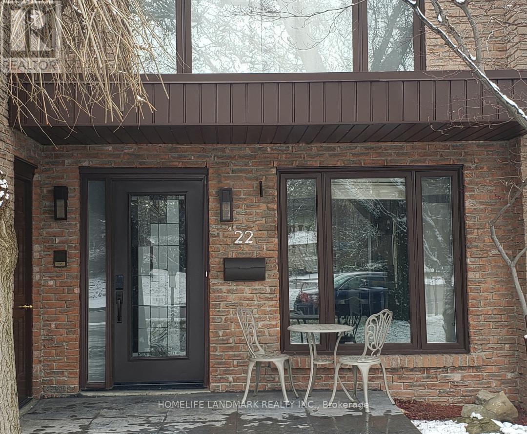
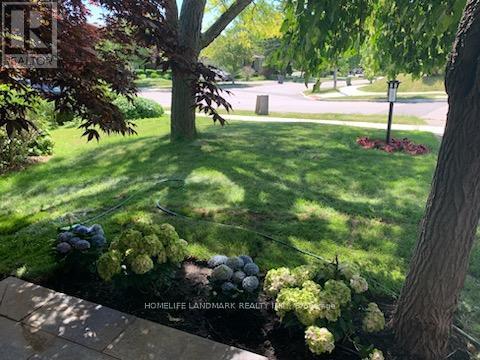
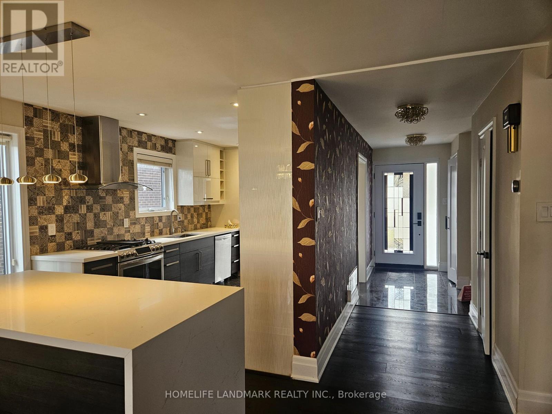
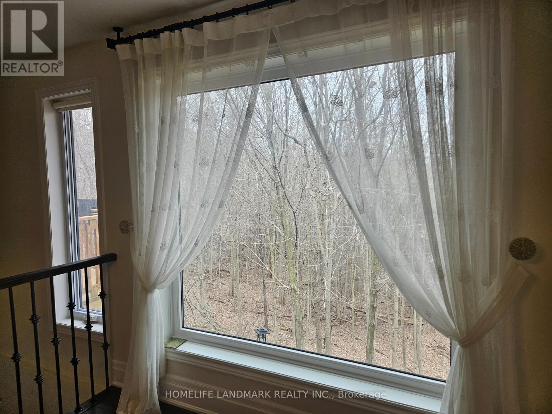
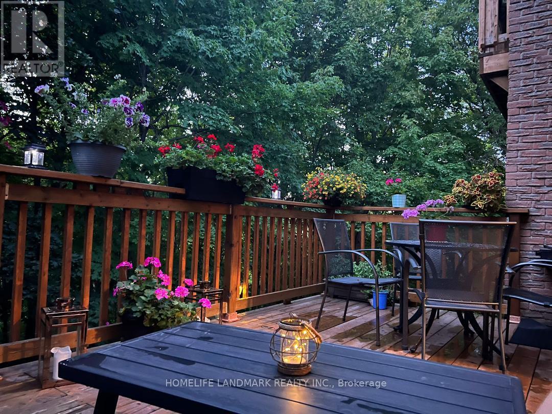
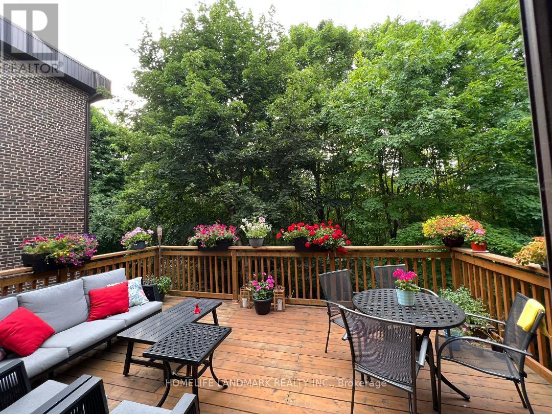
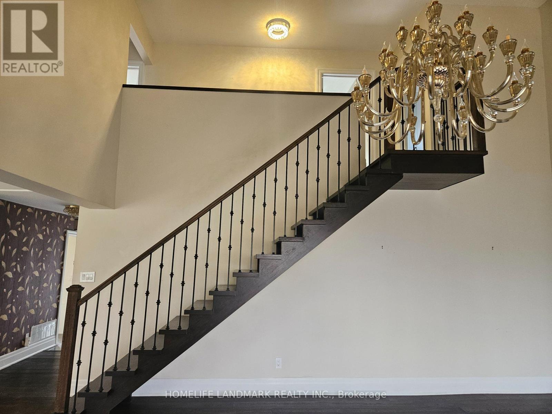
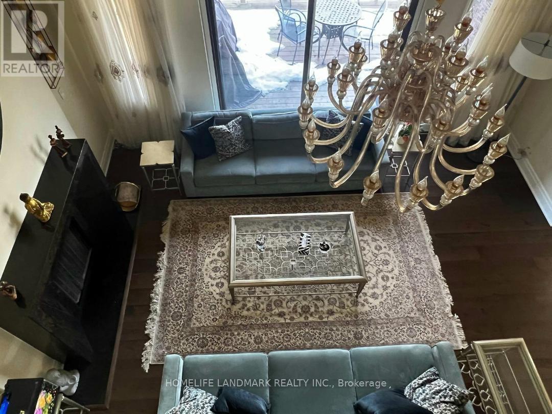
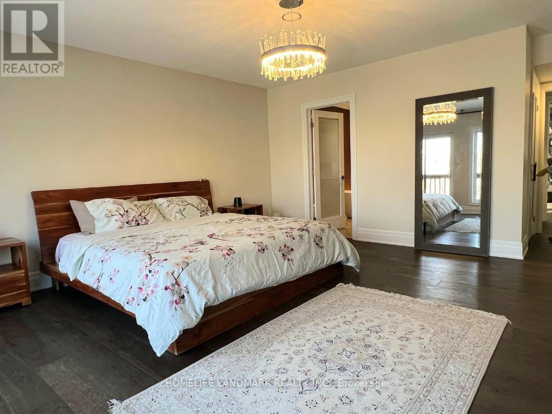
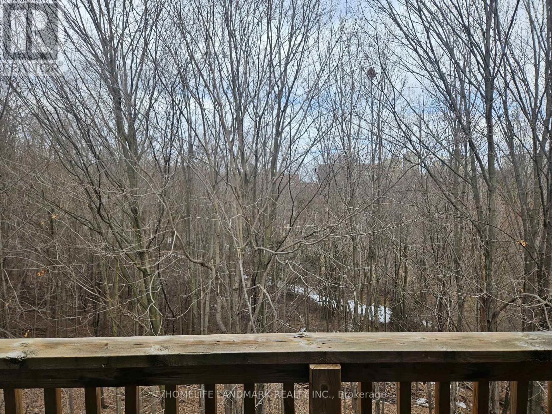
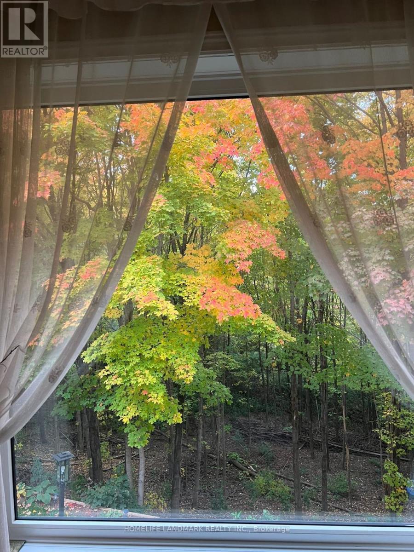
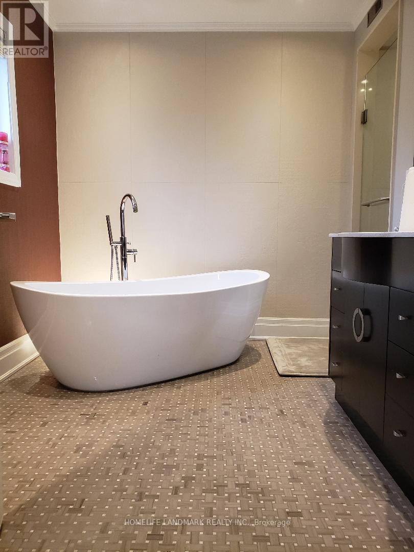
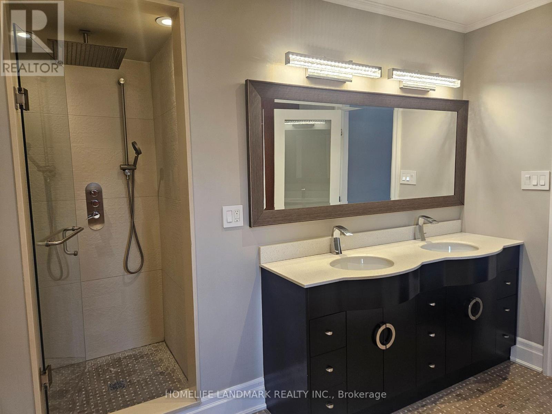
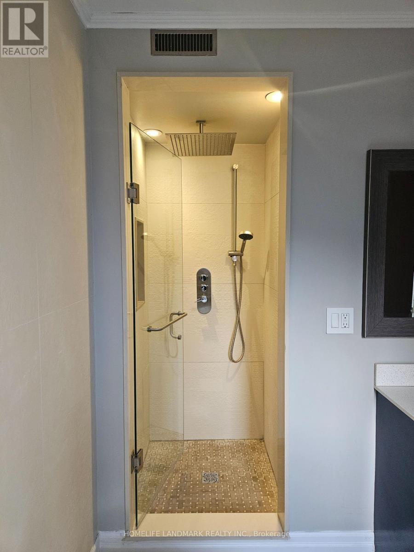
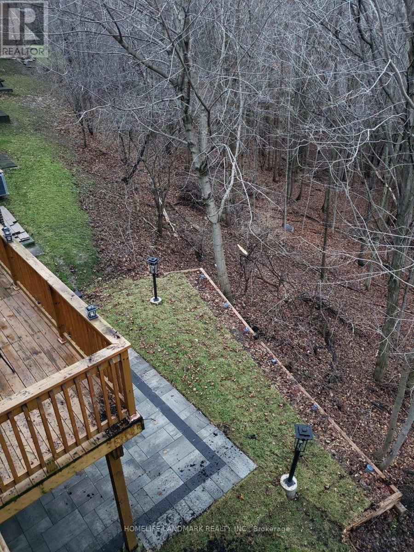
A beautiful ravine lot offering stunning forest views and a true cottage-like feel. This recently renovated custom-built home features a grand living room with soaring two-storey ceilings. The bedrooms are exceptionally spacious, and the primary suite includes a Juliette balcony overlooking the ravine. The walkout finished basement includes a recreation room, kitchen, and additional bedroom, providing excellent versatility. (id:59398)
Show all description
Location
Building Details
- ParkingTotal: 4
- Heating: Forced air
- Sewer: Sanitary sewer
Amenities & Features
- Waterfront available: No
- OpenParkingYN: No
- AttachedGarageYN: Yes
- GarageYN: Yes
- CarportYN: No
- PoolYN: No
- CoolingYN: Yes
- Cooling: Central air conditioning
- Total Fireplaces: 0