
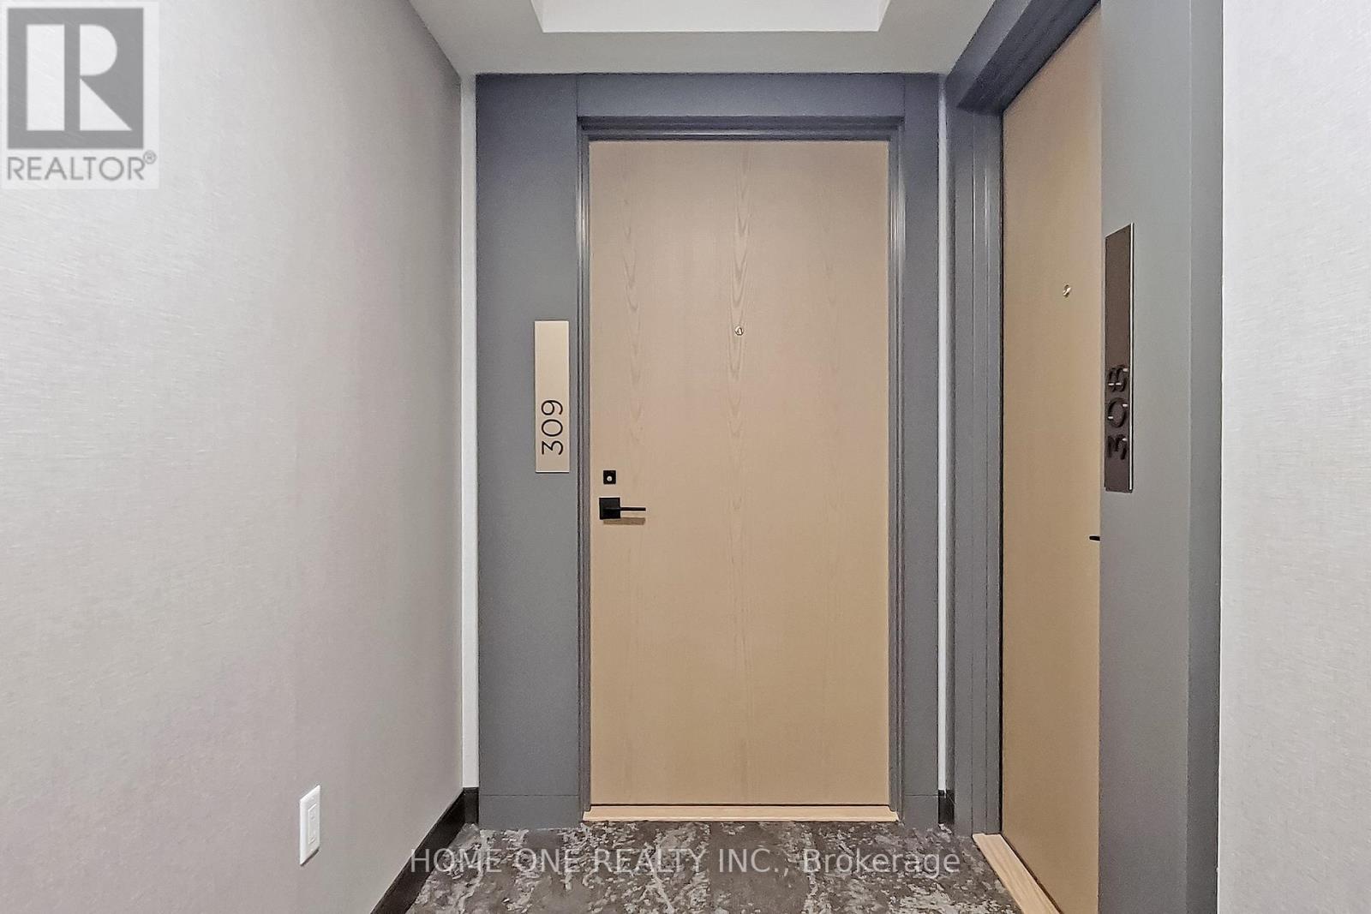
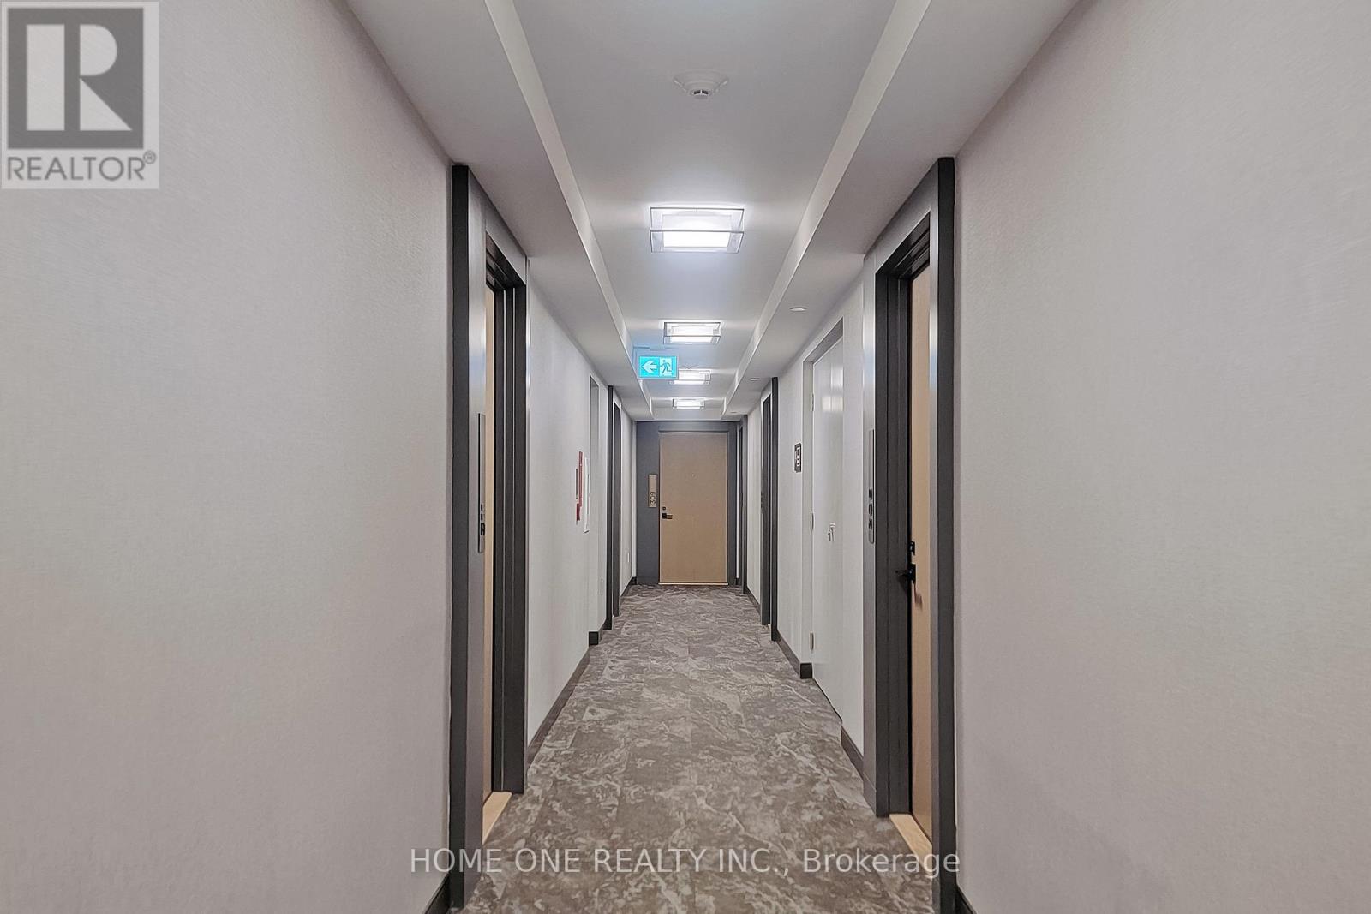
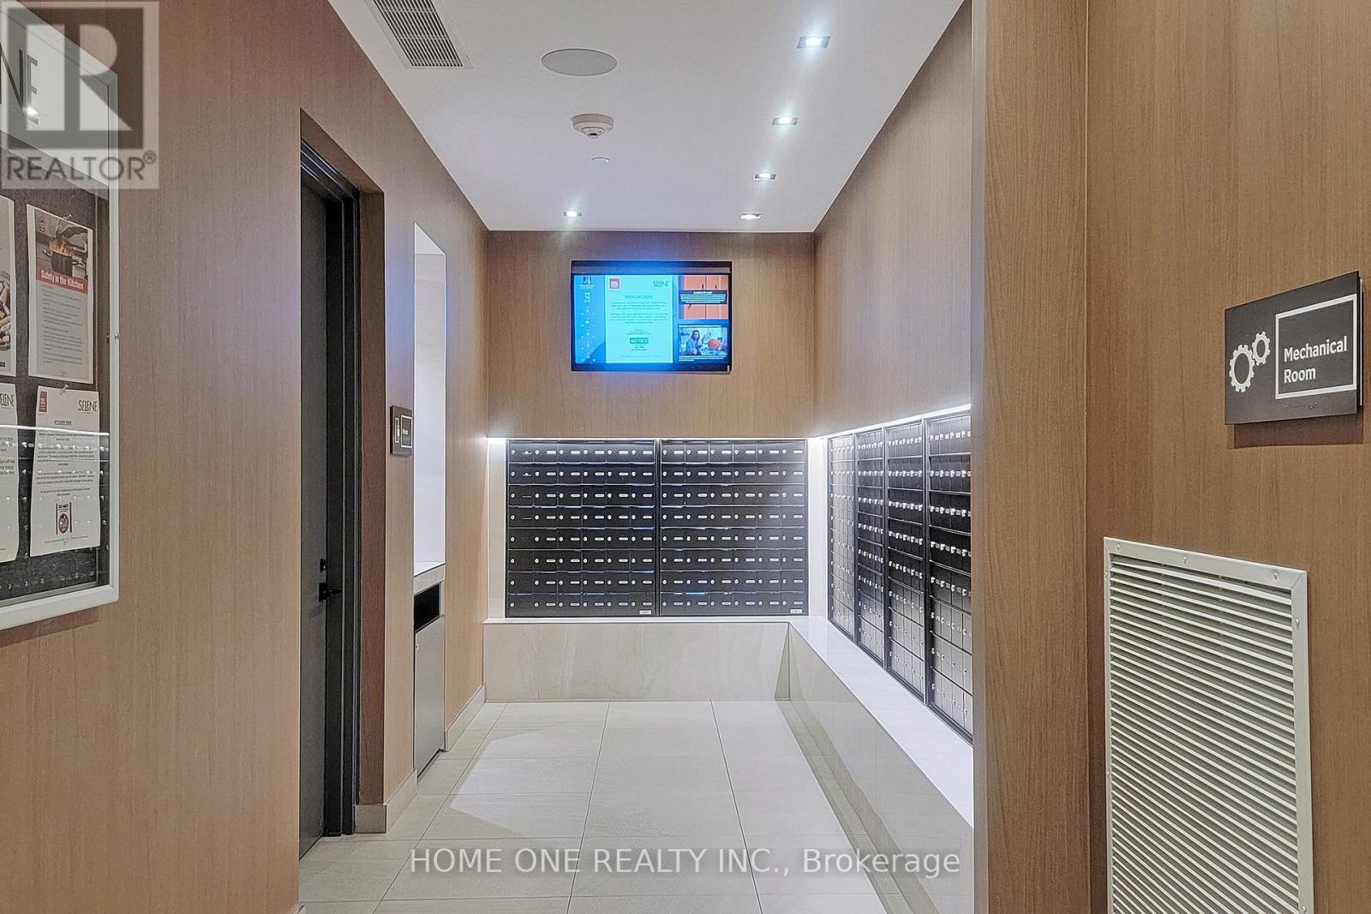
225 Village Green Square #309, Scarborough, ON M1S 0N4, Canada
225 Village Green Square #309, Scarborough, ON M1S 0N4, CanadaRooms & Units Descr
- UnitNumber: 309
- RoomType1: Living room
- RoomLevel1: Ground level
- RoomLength1: 4.11
- RoomWidth1: 3.56
- RoomDimensions1: 4.11 m X 3.56 m
- RoomType2: Dining room
- RoomLevel2: Ground level
- RoomLength2: 4.11
- RoomWidth2: 3.56
- RoomDimensions2: 4.11 m X 3.56 m
- RoomType3: Kitchen
- RoomLevel3: Ground level
- RoomLength3: 4.62
- RoomWidth3: 2.44
- RoomDimensions3: 4.62 m X 2.44 m
- RoomType4: Bedroom
- RoomLevel4: Ground level
- RoomLength4: 4.32
- RoomWidth4: 3.81
- RoomDimensions4: 4.32 m X 3.81 m
- RoomType5: Bedroom 2
- RoomLevel5: Ground level
- RoomLength5: 2.79
- RoomWidth5: 2.69
- RoomDimensions5: 2.79 m X 2.69 m
- RoomType6: Den
- RoomLevel6: Ground level
- RoomLength6: 2.74
- RoomWidth6: 2.34
- RoomDimensions6: 2.74 m X 2.34 m
Location Details
- City: Toronto (Agincourt South-Malvern West)
- Province: Ontario
Property Details
- SubdivisionName: Agincourt South-Malvern West
- Lease: 2600.00
- LeaseFrequency: Monthly
- LeaseTerm: Monthly
Property Features
- CommunityFeatures: Pets Allowed With Restrictions
- Flooring: Laminate
- Heating: Forced air
- HeatingFuel: Natural gas
- CoolingYN: True
- Cooling: Central air conditioning
- ParkingTotal: 1
- OpenParkingYN: False
- GarageYN: True
- AttachedGarageYN: False
- CarportYN: False
- FireplacesTotal: 0
- PoolYN: False
- ViewYN: False
- WaterfrontYN: False
Basics
- Date added: Added 4 months ago
- Category: Single Family
- Type: Single Family
- Bedrooms: 2
- Bathrooms: 2
- Floors: Laminate
- Area: 900 - 999 sq ft
- Lot size: 0 sq ft
- SubdivisionName: Agincourt South-Malvern West
- UnitNumber: 309
- ListOfficeName: HOME ONE REALTY INC.
- MLS ID: E13166194
Courtesy of
- OfficeName: HOME ONE REALTY INC.
- ListAOR: Toronto Regional Real Estate Board
Description
-
Description:
Luxury Tridel-built condo in the prestigious Agincourt South community featuring a bright southeast-facing layout with unobstructed open views. This modern unit offers 2 spacious bedrooms and 2 full bathrooms, 9-ft ceilings, floor-to-ceiling windows, and laminate flooring throughout, creating a bright and contemporary living space filled with natural light. The kitchen features granite countertops and modern finishes, while the mirrored closet includes a built-in organizer for added convenience. Enjoy a long private balcony with beautiful east-facing views. Parking Spot Directly Access To Floor. Residents enjoy premium building amenities including 24-hour concierge service. Exceptional location just minutes to Hwy 401, DVP, and Hwy 404, with easy access to TTC and GO Transit. Walking distance to Agincourt Mall, Kennedy Commons, restaurants, shops, and daily conveniences. Close to Scarborough Town Centre, Centennial College, and University of Toronto Scarborough, making this an ideal home for professionals, students, and families alike. (id:59398)
Show all description
Location
Building Details
- ParkingTotal: 1
- Heating: Forced air
Amenities & Features
- Waterfront available: No
- OpenParkingYN: No
- AttachedGarageYN: No
- GarageYN: Yes
- CarportYN: No
- PoolYN: No
- CoolingYN: Yes
- CommunityFeatures: Pets Allowed With Restrictions
- Cooling: Central air conditioning
- Total Fireplaces: 0