
177 Newton Dr, North York, ON M2M 2N6, Canada
177 Newton Dr, North York, ON M2M 2N6, CanadaRooms & Units Descr
- RoomType1: Laundry room
- RoomLevel1: Second level
- RoomLength1: 2.24
- RoomWidth1: 1.6
- RoomDimensions1: 2.24 m X 1.6 m
- RoomType2: Primary Bedroom
- RoomLevel2: Second level
- RoomLength2: 6.25
- RoomWidth2: 6
- RoomDimensions2: 6.25 m X 6 m
- RoomType3: Bedroom 2
- RoomLevel3: Second level
- RoomLength3: 4.6
- RoomWidth3: 3.66
- RoomDimensions3: 4.6 m X 3.66 m
- RoomType4: Bedroom 3
- RoomLevel4: Second level
- RoomLength4: 4.1
- RoomWidth4: 4.1
- RoomDimensions4: 4.1 m X 4.1 m
- RoomType5: Bedroom 4
- RoomLevel5: Second level
- RoomLength5: 4.62
- RoomWidth5: 3.96
- RoomDimensions5: 4.62 m X 3.96 m
- RoomType6: Bedroom 5
- RoomLevel6: Basement
- RoomLength6: 4.8
- RoomWidth6: 4.22
- RoomDimensions6: 4.8 m X 4.22 m
- RoomType7: Recreational, Games room
- RoomLevel7: Basement
- RoomLength7: 12.6
- RoomWidth7: 6.5
- RoomDimensions7: 12.6 m X 6.5 m
- RoomType8: Exercise room
- RoomLevel8: Basement
- RoomLength8: 4.16
- RoomWidth8: 2.3
- RoomDimensions8: 4.16 m X 2.3 m
- RoomType9: Living room
- RoomLevel9: Main level
- RoomLength9: 7.1
- RoomWidth9: 4.38
- RoomDimensions9: 7.1 m X 4.38 m
- RoomType10: Dining room
- RoomLevel10: Main level
- RoomLength10: 4.12
- RoomWidth10: 3.2
- RoomDimensions10: 4.12 m X 3.2 m
- RoomType11: Family room
- RoomLevel11: Main level
- RoomLength11: 5.8
- RoomWidth11: 4.88
- RoomDimensions11: 5.8 m X 4.88 m
- RoomType12: Kitchen
- RoomLevel12: Main level
- RoomLength12: 4.47
- RoomWidth12: 4.42
- RoomDimensions12: 4.47 m X 4.42 m
- RoomType13: Eating area
- RoomLevel13: Main level
- RoomLength13: 3.5
- RoomWidth13: 2.88
- RoomDimensions13: 3.5 m X 2.88 m
- RoomType14: Library
- RoomLevel14: Main level
- RoomLength14: 4.88
- RoomWidth14: 2.75
- RoomDimensions14: 4.88 m X 2.75 m
Location Details
- City: Toronto (Newtonbrook East)
- Province: Ontario
Property Details
- SubdivisionName: Newtonbrook East
- Levels: 2
- FrontageLength: 80 ft ,3 in
Property Features
- LotFeatures: Landscaped
- CommunityFeatures: Community Centre
- Fencing: Fenced yard
- Flooring: Hardwood,Tile,Laminate
- Heating: Forced air
- HeatingFuel: Natural gas
- CoolingYN: True
- Cooling: Central air conditioning
- ParkingTotal: 7
- OpenParkingYN: False
- GarageYN: True
- AttachedGarageYN: True
- CarportYN: False
- FireplacesTotal: 2
- PoolYN: False
- ViewYN: False
- WaterfrontYN: False
- Sewer: Sanitary sewer
Basics
- BathroomsHalf: 1
- Date added: Added 4 months ago
- Category: Single Family
- Type: Single Family
- Bedrooms: 5
- Bathrooms: 7
- Half baths: 1
- Floors: Hardwood,Tile,Laminate
- Area: 3500 - 5000 sq ft
- Lot size: 0 sq ft
- SubdivisionName: Newtonbrook East
- ListOfficeName: CENTURY 21 KING'S QUAY REAL ESTATE INC.
- MLS ID: C12949760
Courtesy of
- OfficeName: CENTURY 21 KING'S QUAY REAL ESTATE INC.
- ListAOR: Toronto Regional Real Estate Board
Description
-
Description:
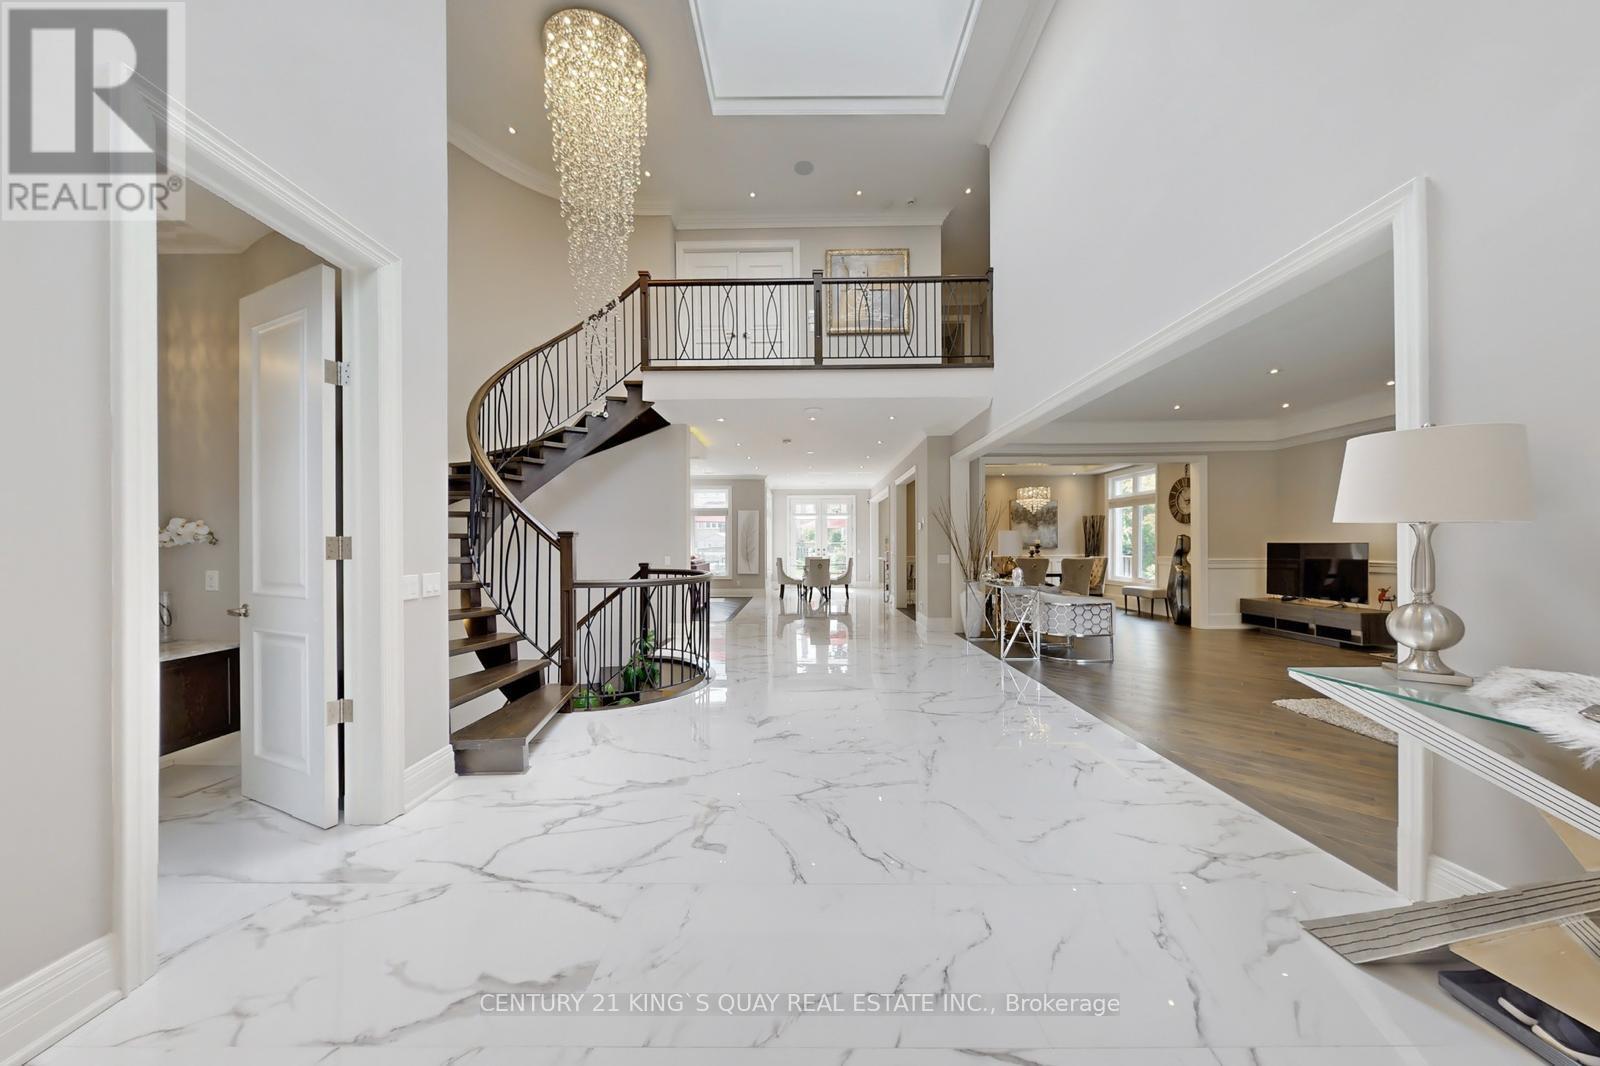
This Luxury Modern Mansion Is Situated In A Prestigious, High-Demand Parkside Neighbourhood, Overlooking A Scenic Park Adorned With Cherry Blossom And Red Maple Trees. Set On A Premium 80-Foot Frontage Lot, The Home Offers 4,181 Sq.Ft. Of Above Grade Living Space (As Per MPAC), Plus A Fully Finished Walk-Up Basement With Separate Entrance For A Total Of Over 6,000 Sq.Ft. Of Luxurious Living. The Spacious Backyard Provides Abundant Sunlight And Vibrant Landscaping. Architectural Elegance Is Showcased Through Soaring Ceilings, A Grand Floating Circular Staircase, Cathedral Ceilings, A Striking Skylight, Elegant Chandeliers, And A Spacious Foyer And Hall Designed For Upscale Entertaining. The Open Concept Layout Features Coffered Ceilings, Pot Lights, And Built-In Speakers Throughout The Principal Rooms. The Gourmet Chef Kitchen Boasts Granite Countertops, A Centre Island, High-End Appliances Including A Wolf Oven And 6-Head Wolf Gas Stove, And A Sun-filled Breakfast Area With Seamless Flow Into The Family Room. Each Bedroom Features A Private Ensuite And Walk-In Closet, While The Primary Suite Is Equipped With Heated Flooring And Towel Rack. The Finished Walk-Up Basement Is Designed For Entertainment And Comfort, Featuring A Large Recreation Room, Wet Bar, Gym, Guest Bedroom, 3-Pc Bath, And Additional Powder Room. Enjoy A Spacious Front And Backyard With Vibrant, Relaxing Landscaping, Paving Stone Walkways, And A Raised Full-Size Patio Deck Perfect For Outdoor Dining And Lounging. The Extended Driveway, With No Sidewalk, Accommodates Parking For Five Vehicles. Ideally Located Close To Parks, Schools, Transit, And All Amenities, This Exceptional Residence Is In Pristine Move-In Condition And Shows With Absolute Confidence. Property Tax is Interim 2026 (id:59398)
Show all description
Location
Building Details
- ParkingTotal: 7
- Heating: Forced air
- Sewer: Sanitary sewer
Amenities & Features
- Waterfront available: No
- OpenParkingYN: No
- AttachedGarageYN: Yes
- GarageYN: Yes
- CarportYN: No
- PoolYN: No
- CoolingYN: Yes
- CommunityFeatures: Community Centre
- Cooling: Central air conditioning
- Total Fireplaces: 2