
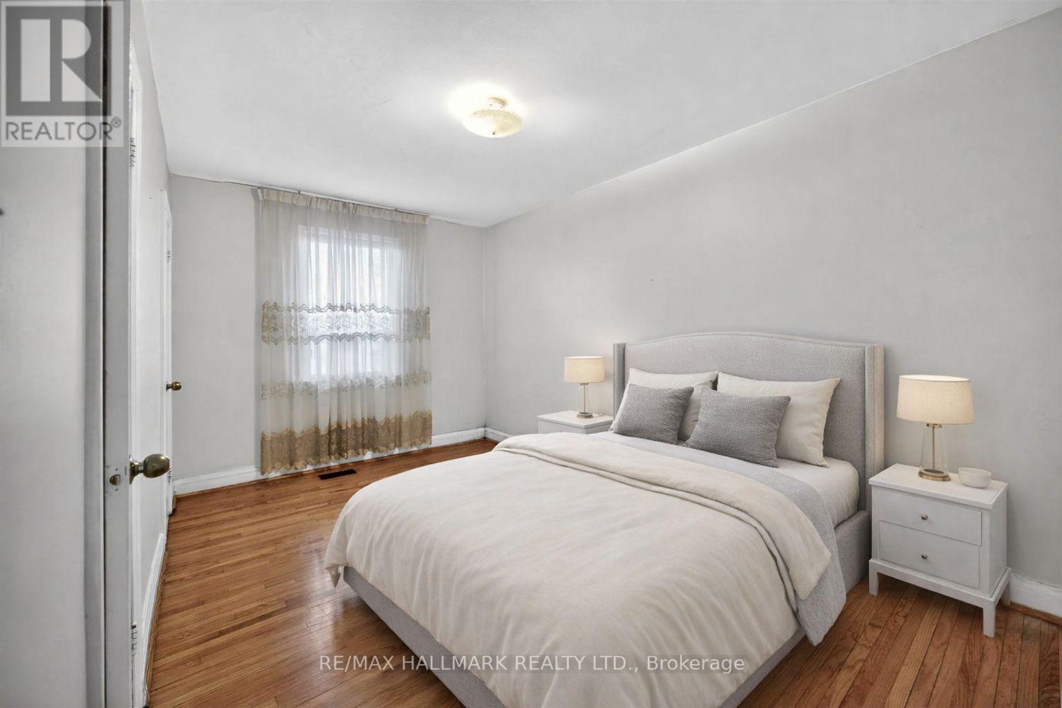
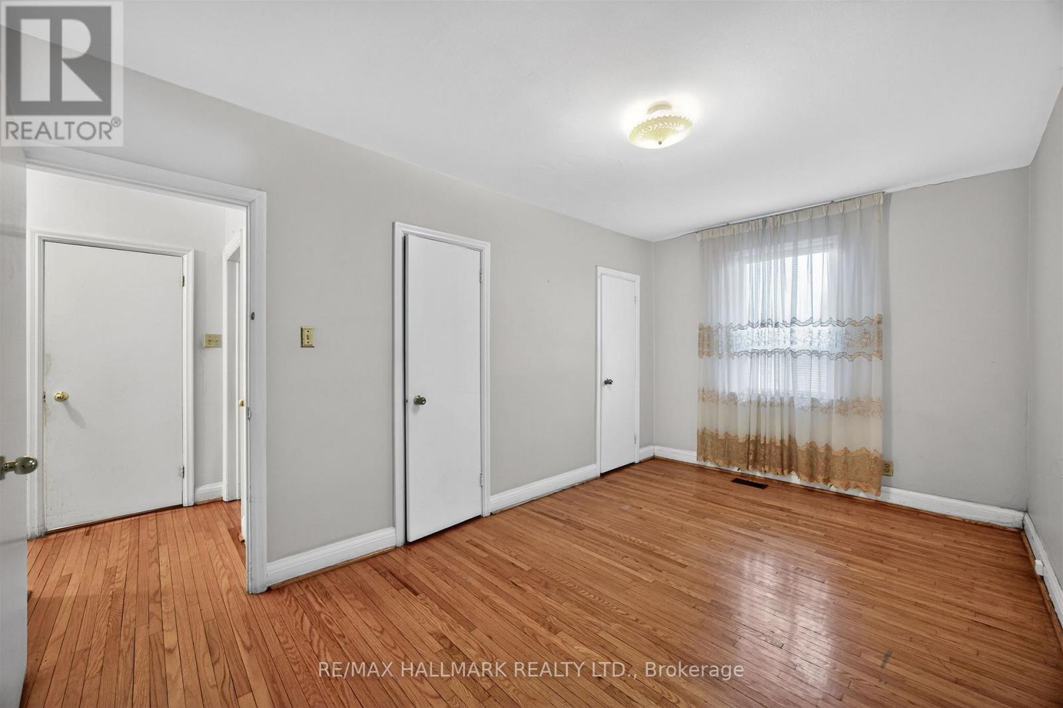
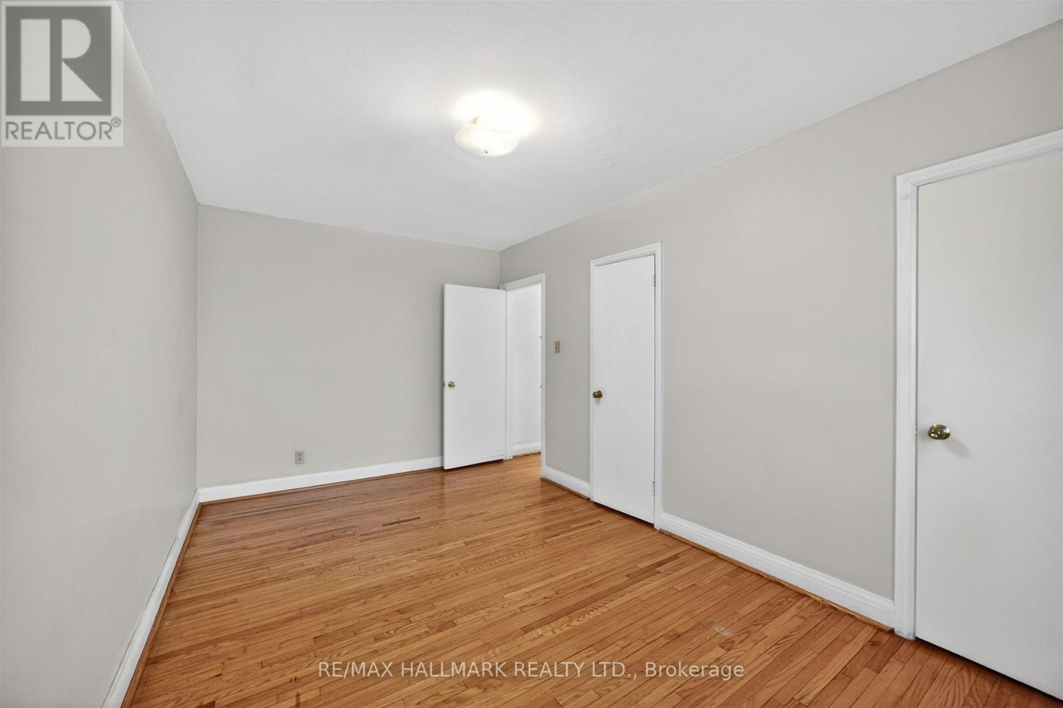
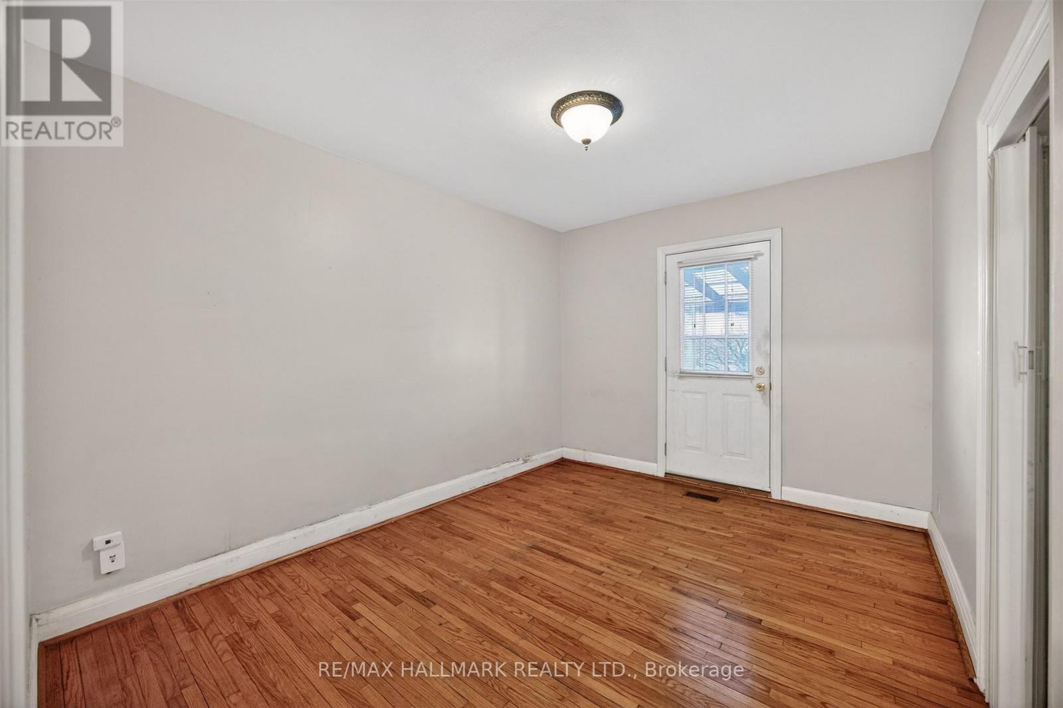
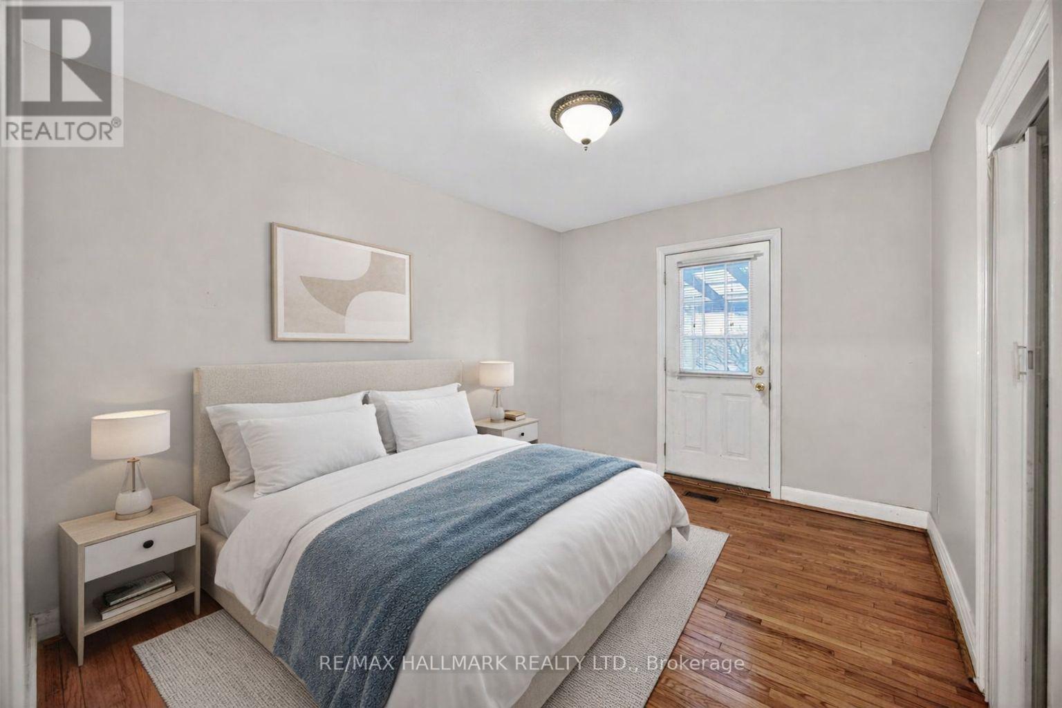
50 Dorking Crescent, North York, ON M3M 2B6, Canada
50 Dorking Crescent, North York, ON M3M 2B6, CanadaRooms & Units Descr
- RoomType1: Kitchen
- RoomLevel1: Basement
- RoomLength1: 5.4
- RoomWidth1: 3.3
- RoomDimensions1: 5.4 m X 3.3 m
- RoomType2: Recreational, Games room
- RoomLevel2: Basement
- RoomLength2: 4
- RoomWidth2: 3.78
- RoomDimensions2: 4 m X 3.78 m
- RoomType3: Bedroom
- RoomLevel3: Basement
- RoomLength3: 4
- RoomWidth3: 2.8
- RoomDimensions3: 4 m X 2.8 m
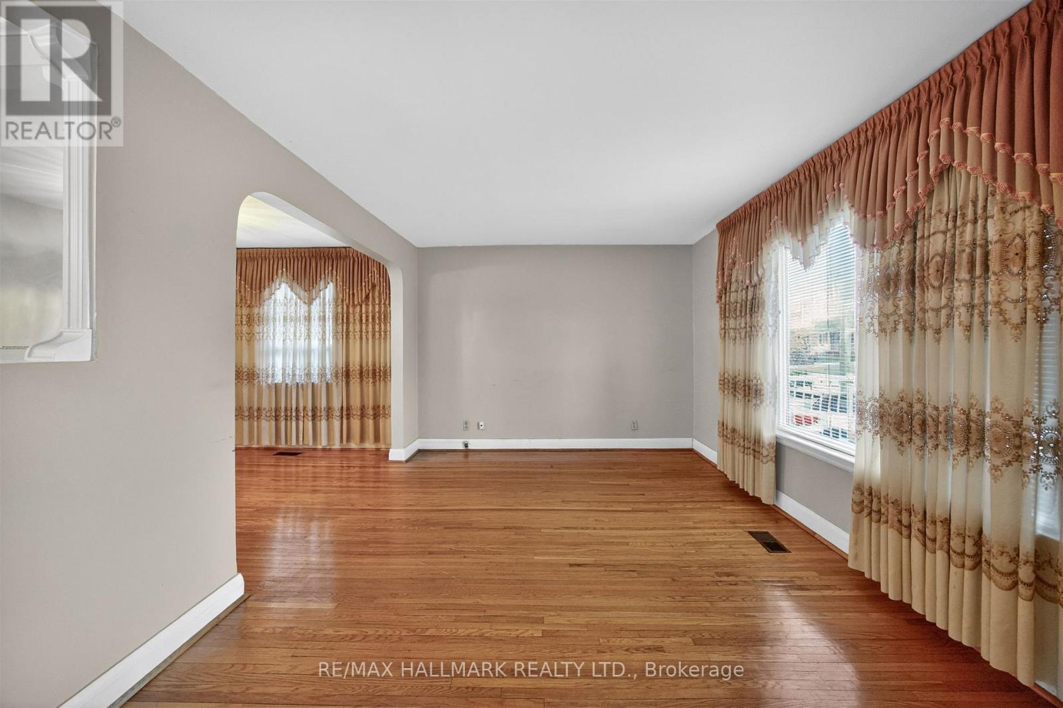
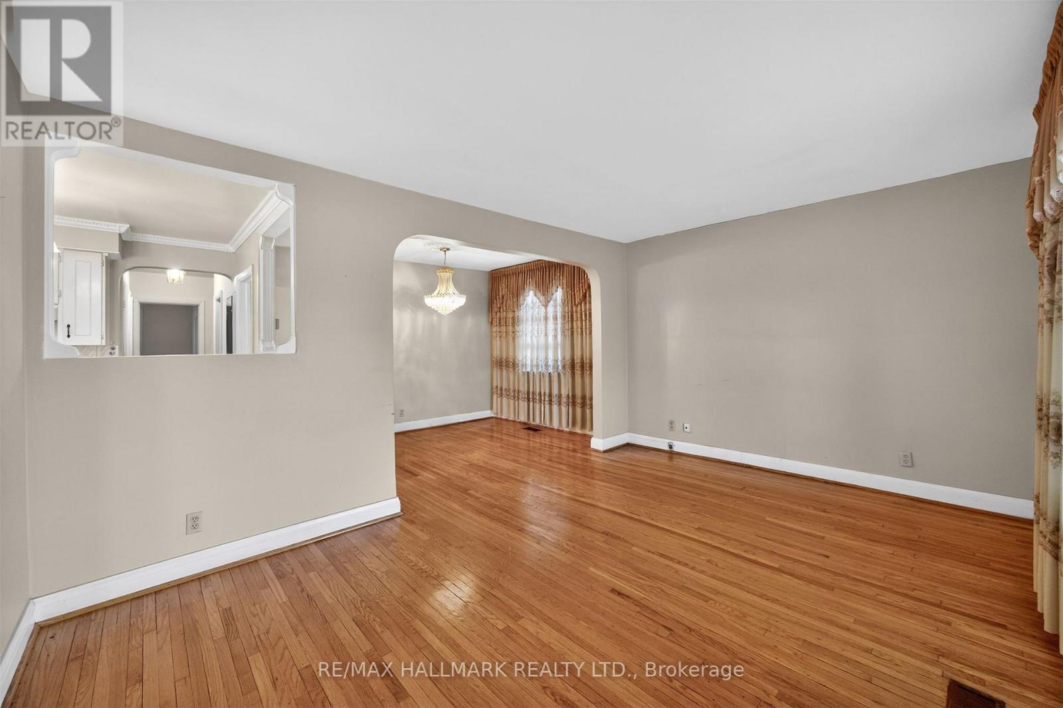
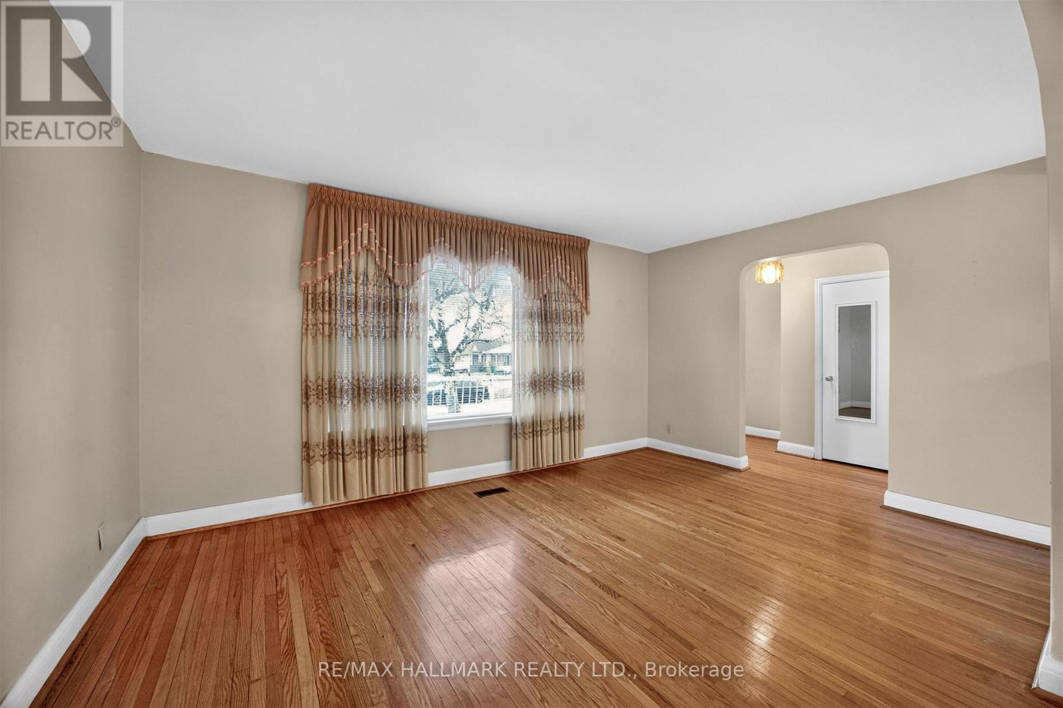
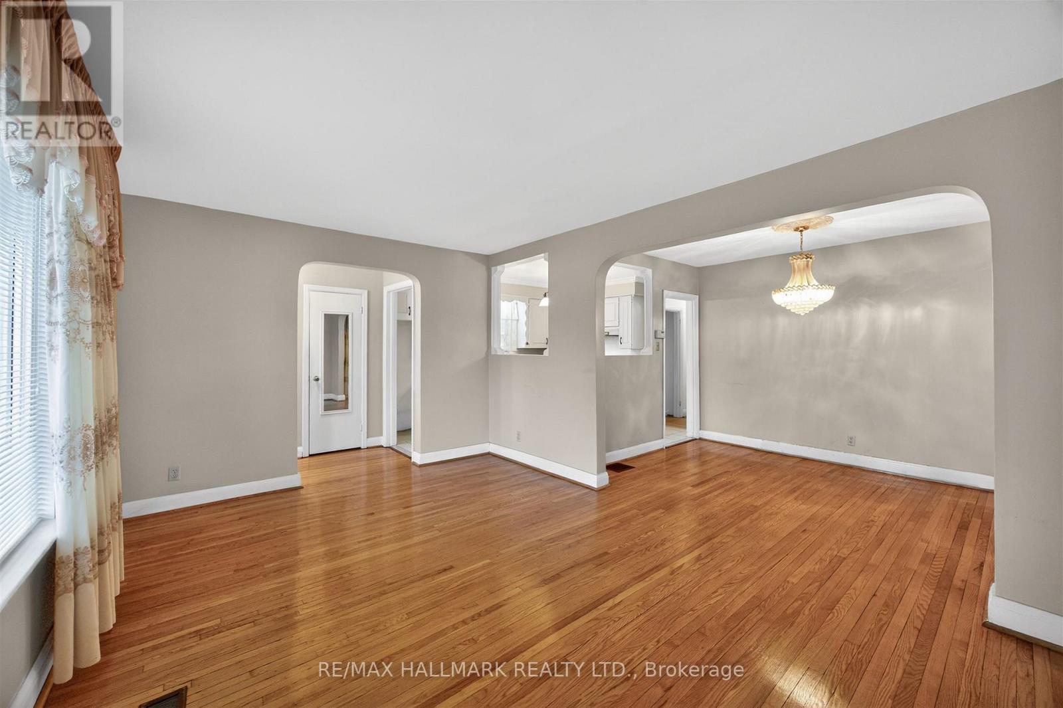
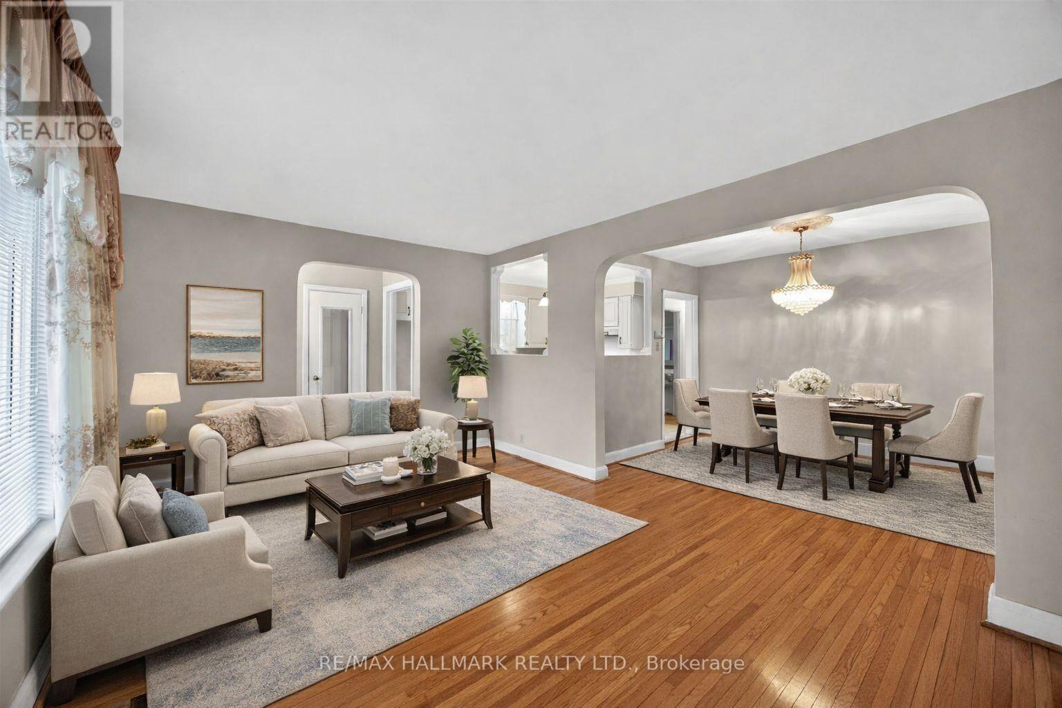
- RoomType4: Living room
- RoomLevel4: Main level
- RoomLength4: 3.38
- RoomWidth4: 4.8
- RoomDimensions4: 3.38 m X 4.8 m
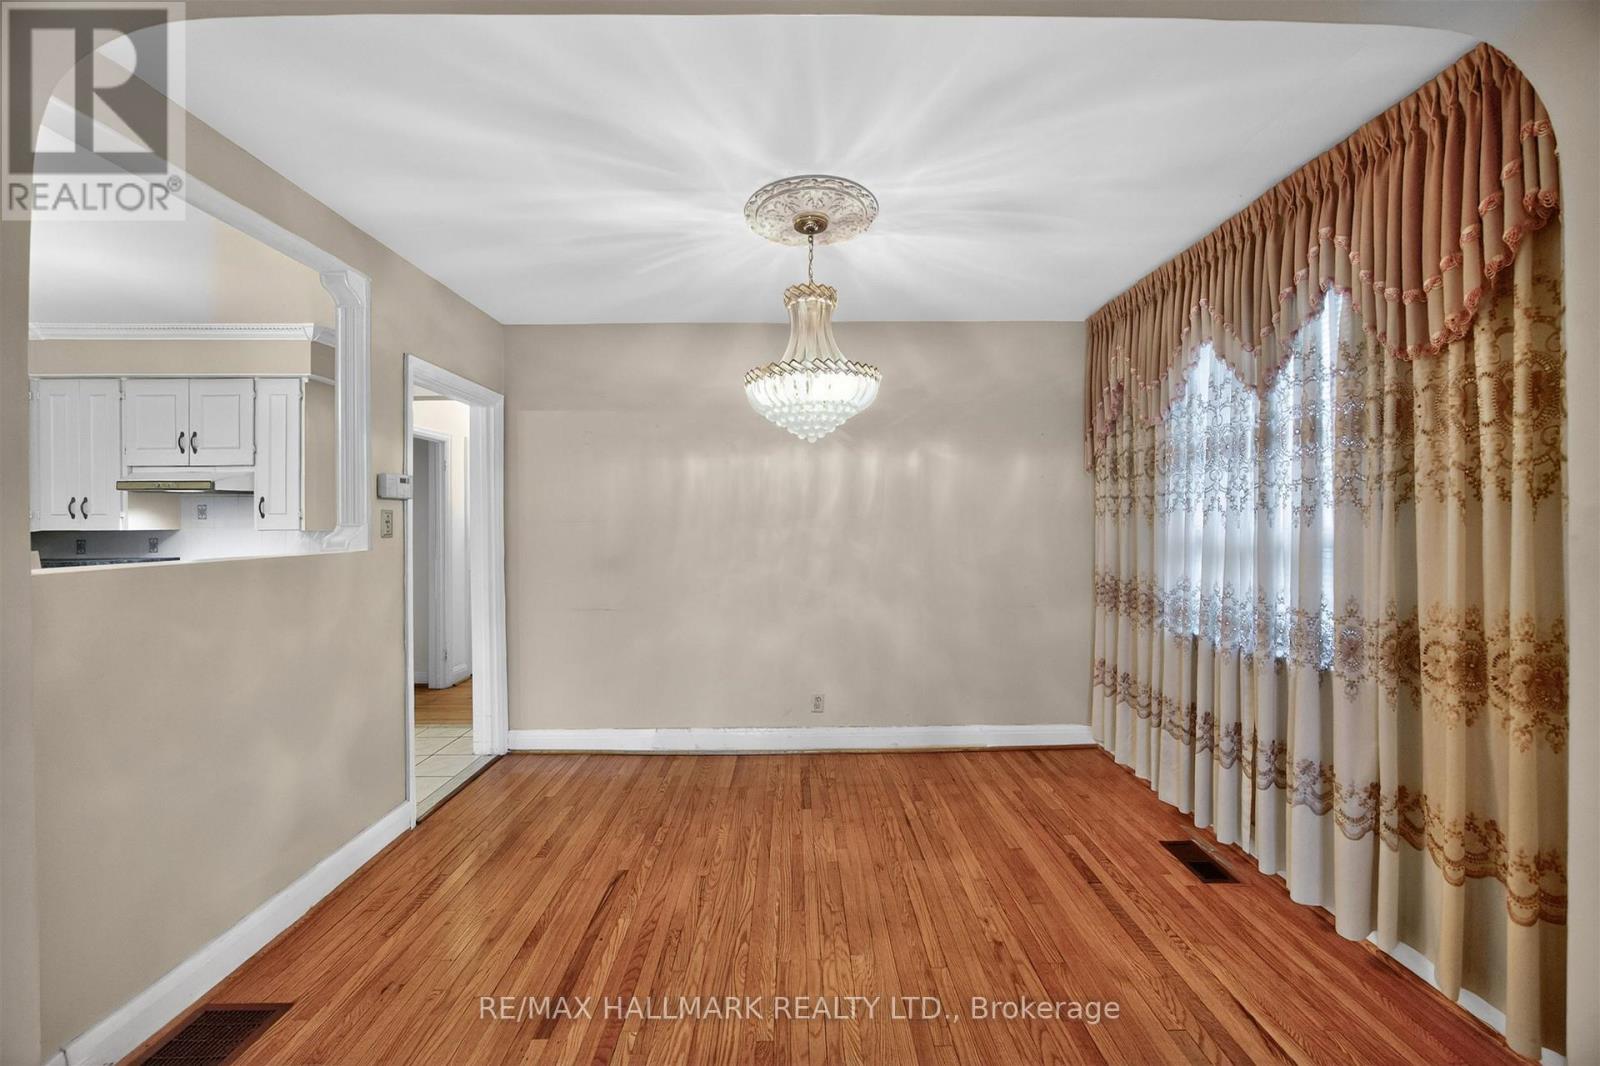
- RoomType5: Dining room
- RoomLevel5: Main level
- RoomLength5: 2.6
- RoomWidth5: 3.4
- RoomDimensions5: 2.6 m X 3.4 m
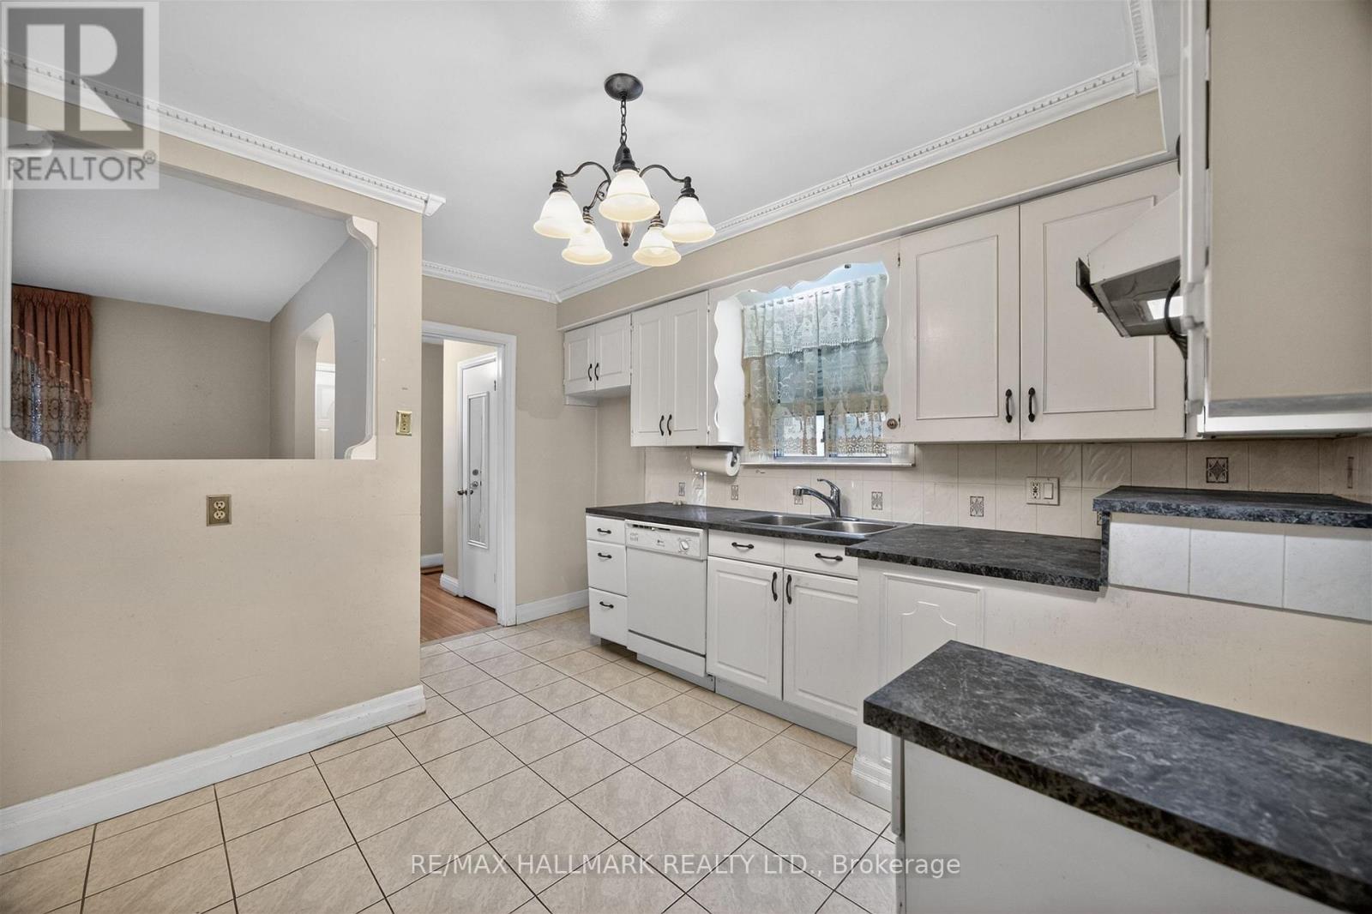
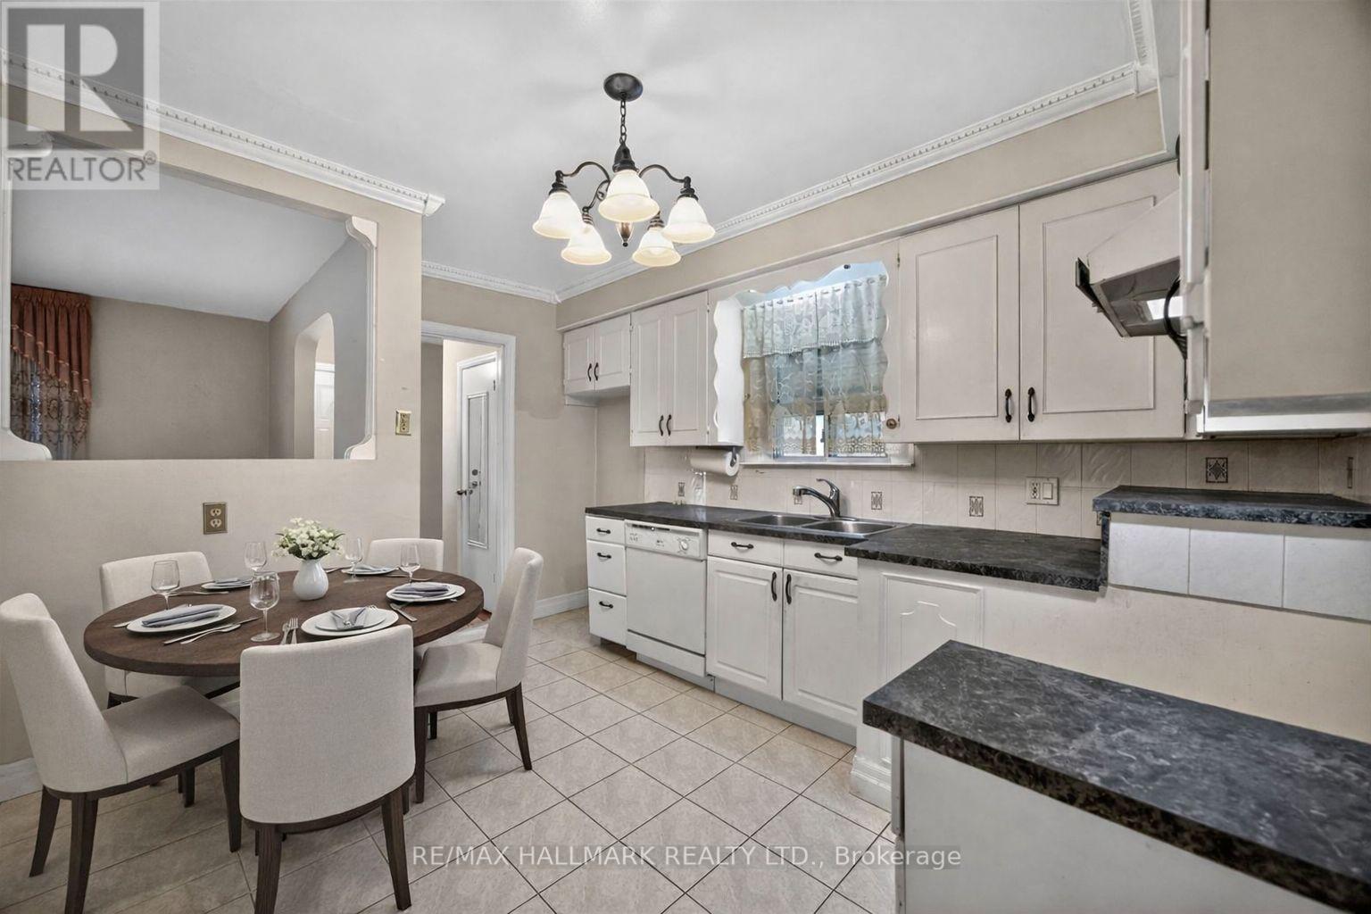
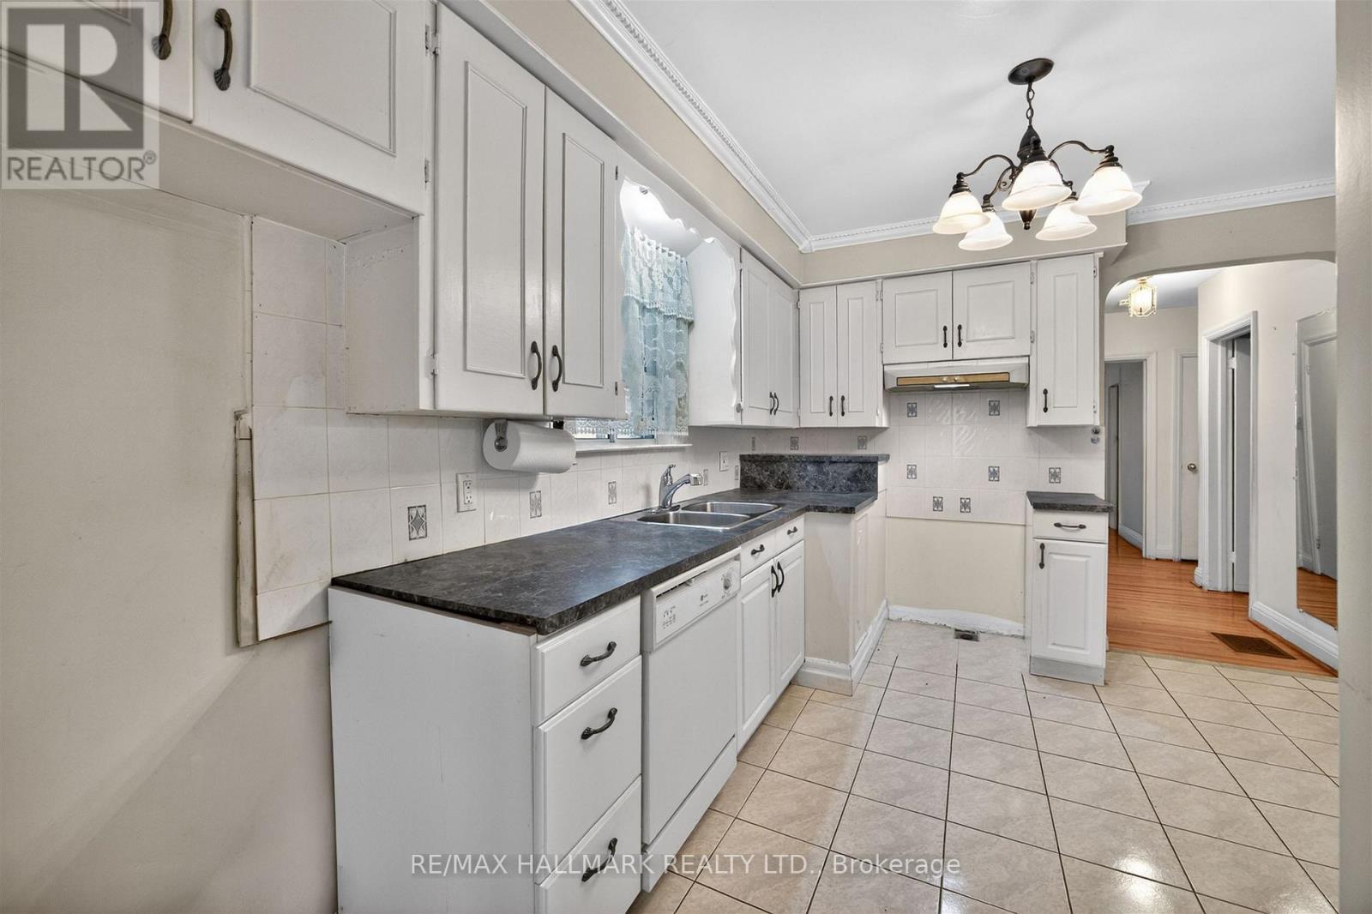
- RoomType6: Kitchen
- RoomLevel6: Main level
- RoomLength6: 3.9
- RoomWidth6: 3
- RoomDimensions6: 3.9 m X 3 m
- RoomType7: Primary Bedroom
- RoomLevel7: Main level
- RoomLength7: 4.8
- RoomWidth7: 2.8
- RoomDimensions7: 4.8 m X 2.8 m
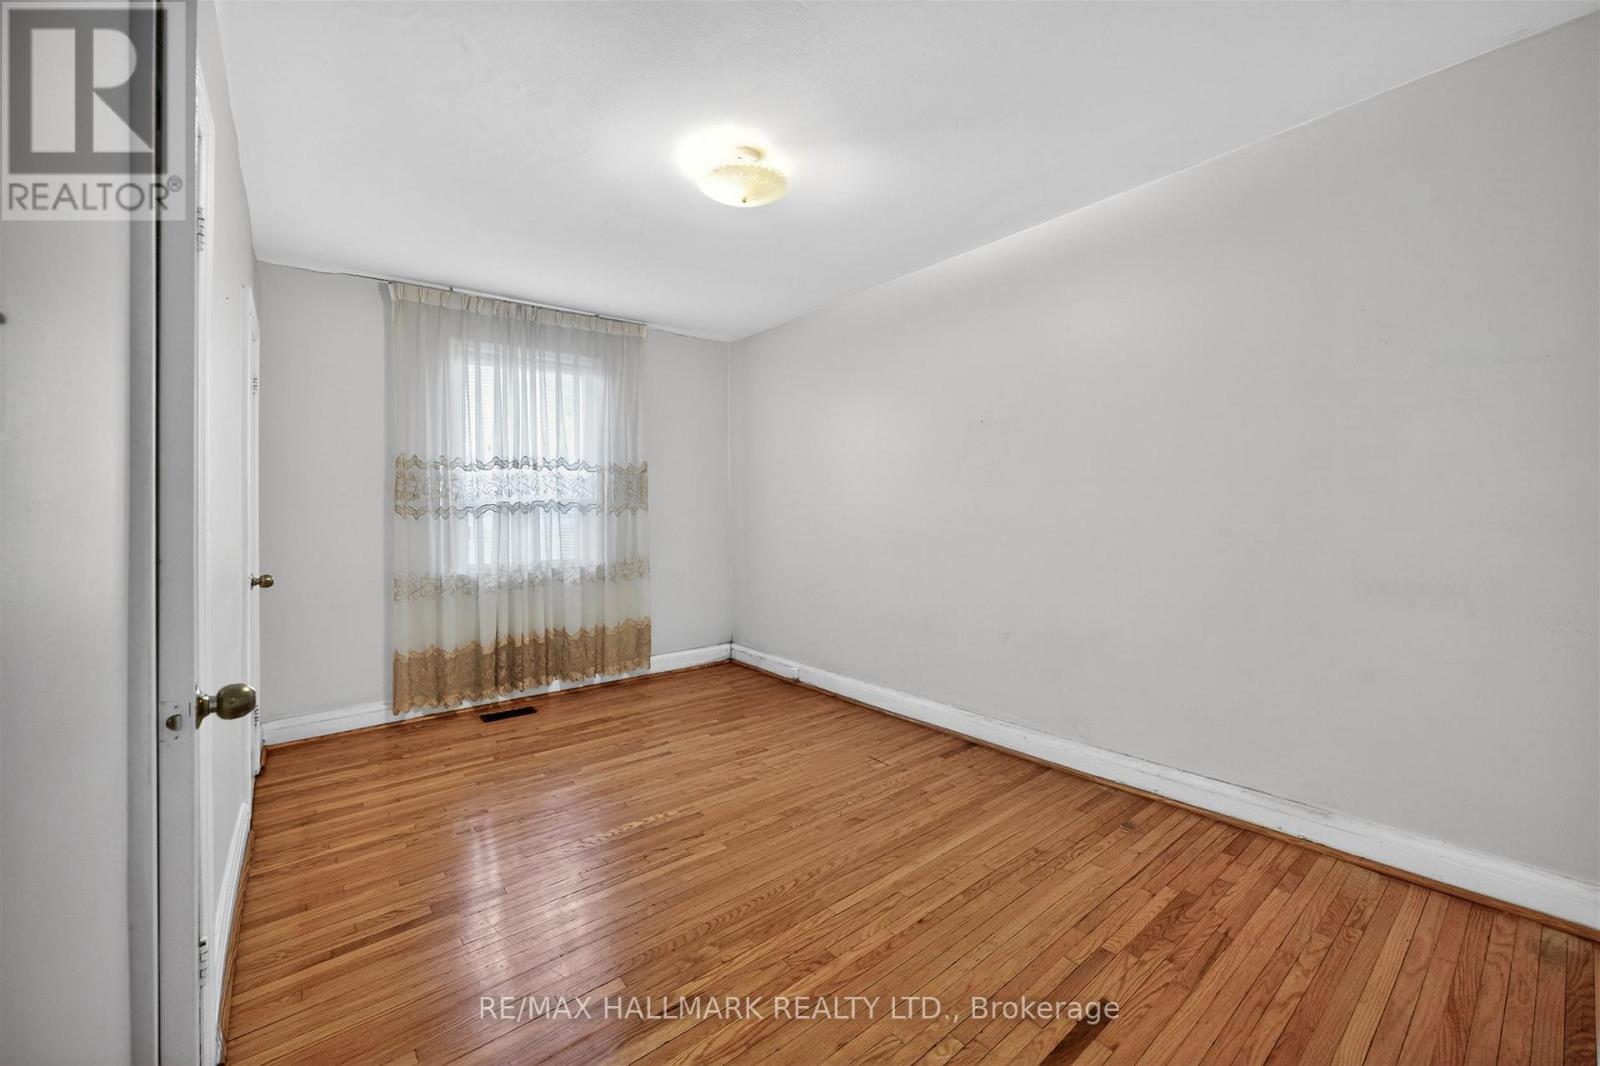
- RoomType8: Bedroom 2
- RoomLevel8: Main level
- RoomLength8: 3.7
- RoomWidth8: 2.9
- RoomDimensions8: 3.7 m X 2.9 m
- RoomType9: Bedroom 3
- RoomLevel9: Main level
- RoomLength9: 2.3
- RoomWidth9: 3.4
- RoomDimensions9: 2.3 m X 3.4 m
Location Details
- City: Toronto (Downsview-Roding-CFB)
- Province: Ontario
Property Details
- SubdivisionName: Downsview-Roding-CFB
- ArchitecturalStyle: Bungalow
- Levels: 1
- FrontageLength: 50 ft
Property Features
- Flooring: Hardwood,Carpeted
- Heating: Forced air
- HeatingFuel: Natural gas
- CoolingYN: True
- Cooling: Central air conditioning
- ParkingTotal: 6
- OpenParkingYN: False
- GarageYN: True
- AttachedGarageYN: False
- CarportYN: False
- FireplacesTotal: 0
- PoolYN: False
- ViewYN: False
- WaterfrontYN: False
- Sewer: Sanitary sewer
Basics
- Date added: Added 4 months ago
- Category: Single Family
- Type: Single Family
- Bedrooms: 4
- Bathrooms: 2
- Floors: Hardwood,Carpeted
- Area: 700 - 1100 sq ft
- Lot size: 0 sq ft
- SubdivisionName: Downsview-Roding-CFB
- ListOfficeName: RE/MAX HALLMARK REALTY LTD.
- MLS ID: W13014638
Courtesy of
- OfficeName: RE/MAX HALLMARK REALTY LTD.
- ListAOR: Toronto Regional Real Estate Board
Description
-
Description:
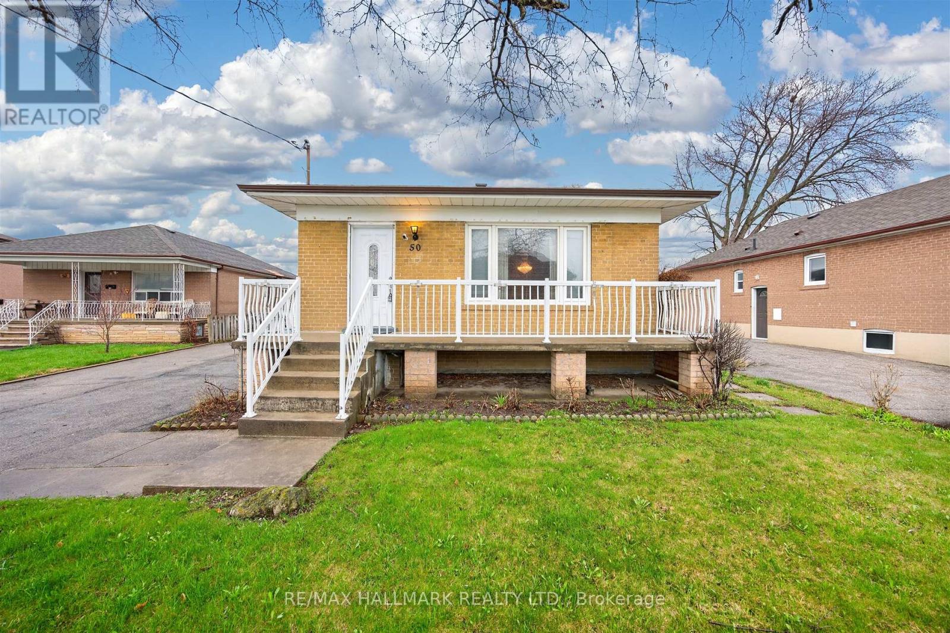
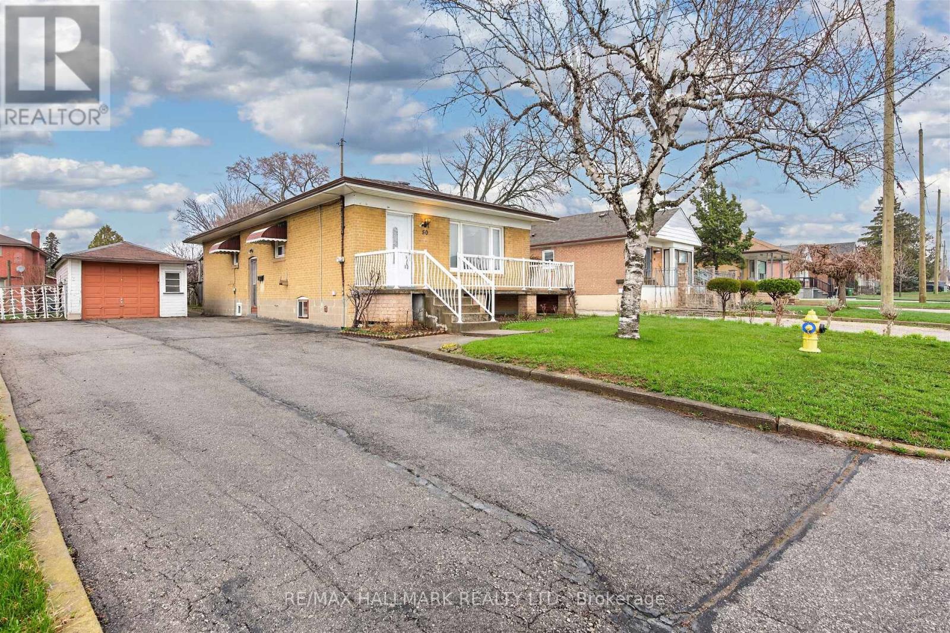
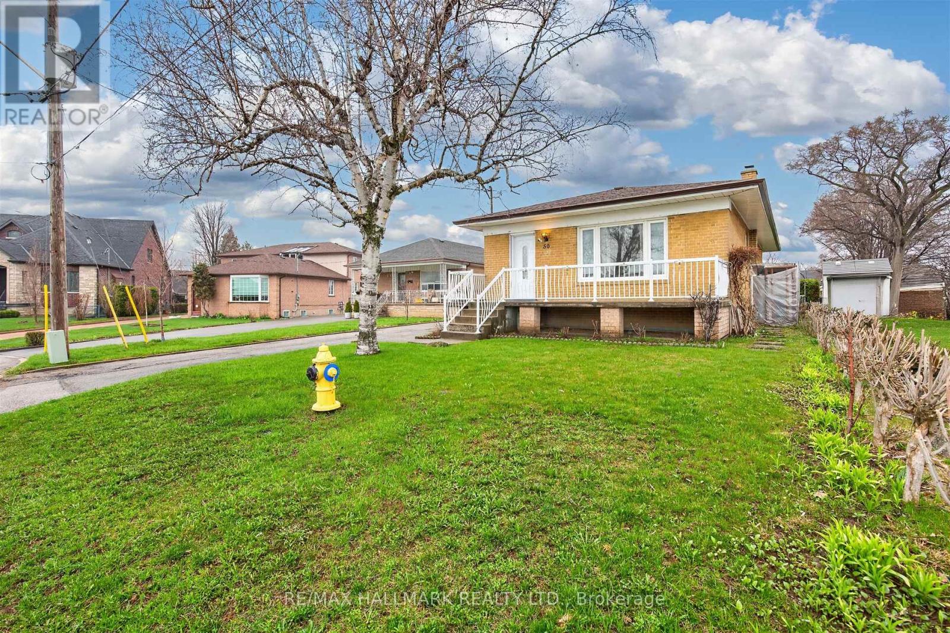
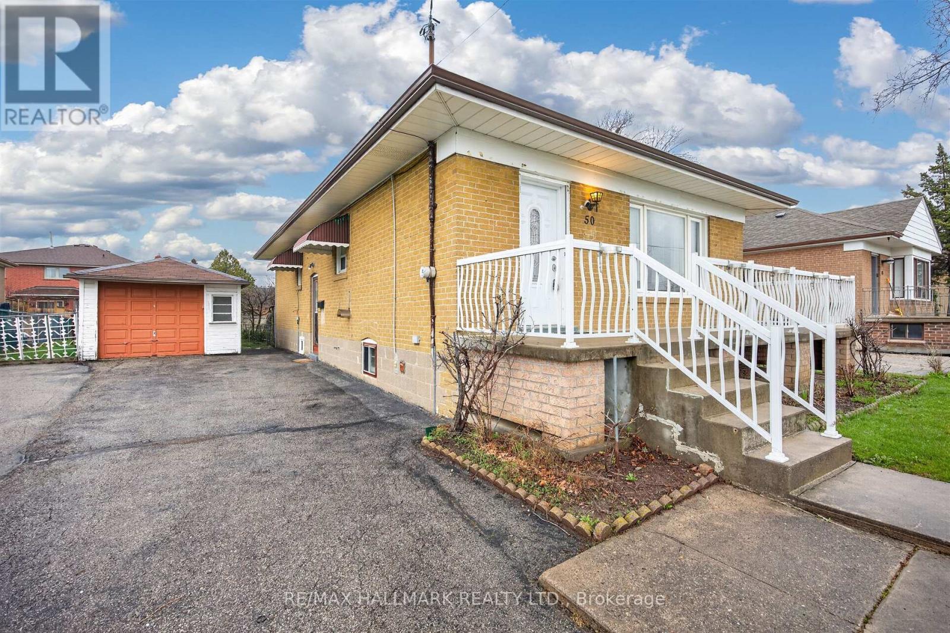
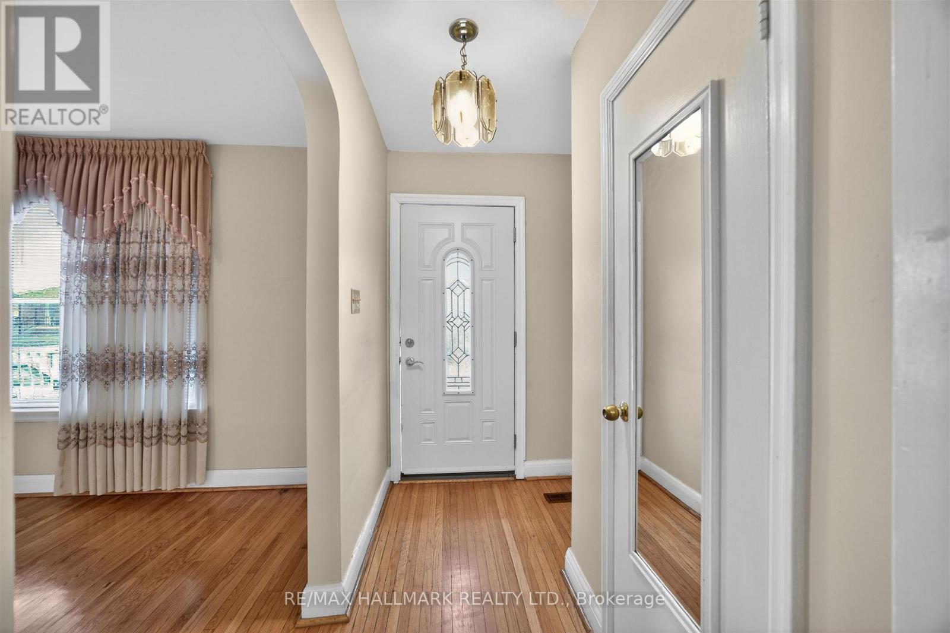
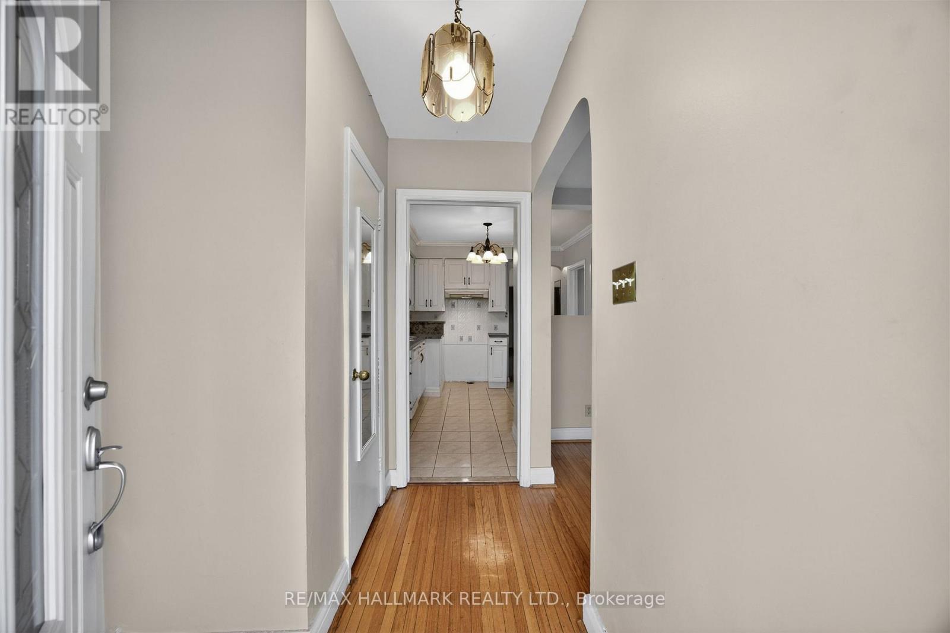
Welcome to 50 Dorking Cres! Solid 3 bedroom brick bungalow on an expansive pie-shaped lot (widens to 60' width at rear) in the highly sought-after Downsview-Roding community. Attention Builders & Renovators: excellent potential for renovation or customization, this home features generous principal rooms, large windows that fill the space with natural light, bedroom with walk-out to deck, and a separate entrance to the basement with kitchen, ideal for an in-law suite or extended family living. 50 Dorking Cres boasts a unique pie-shaped lot, providing an exceptional outdoor space for many memories to be made in the years to come. Enjoy a private driveway with ample parking and a detached garage. Inside the home, you'll find plenty of storage space and a layout that feels larger than it appears. Nestled on a quiet, family-friendly street, this home is just minutes from shopping, parks, the library, schools, Highway access (401), Humber River Hospital, Downsview Park and more. A fantastic opportunity in a prime location, don't miss this one! (id:59398)
Show all description
Location
Building Details
- ParkingTotal: 6
- ArchitecturalStyle: Bungalow
- Heating: Forced air
- Sewer: Sanitary sewer
Amenities & Features
- Waterfront available: No
- OpenParkingYN: No
- AttachedGarageYN: No
- GarageYN: Yes
- CarportYN: No
- PoolYN: No
- CoolingYN: Yes
- Cooling: Central air conditioning
- Total Fireplaces: 0