
3 Mill St S, Brampton, ON L6Y 1S4, Canada
3 Mill St S, Brampton, ON L6Y 1S4, CanadaRooms & Units Descr
- RoomType1: Bedroom
- RoomLevel1: Basement
- RoomLength1: 4.19
- RoomWidth1: 3.37
- RoomDimensions1: 4.19 m X 3.37 m
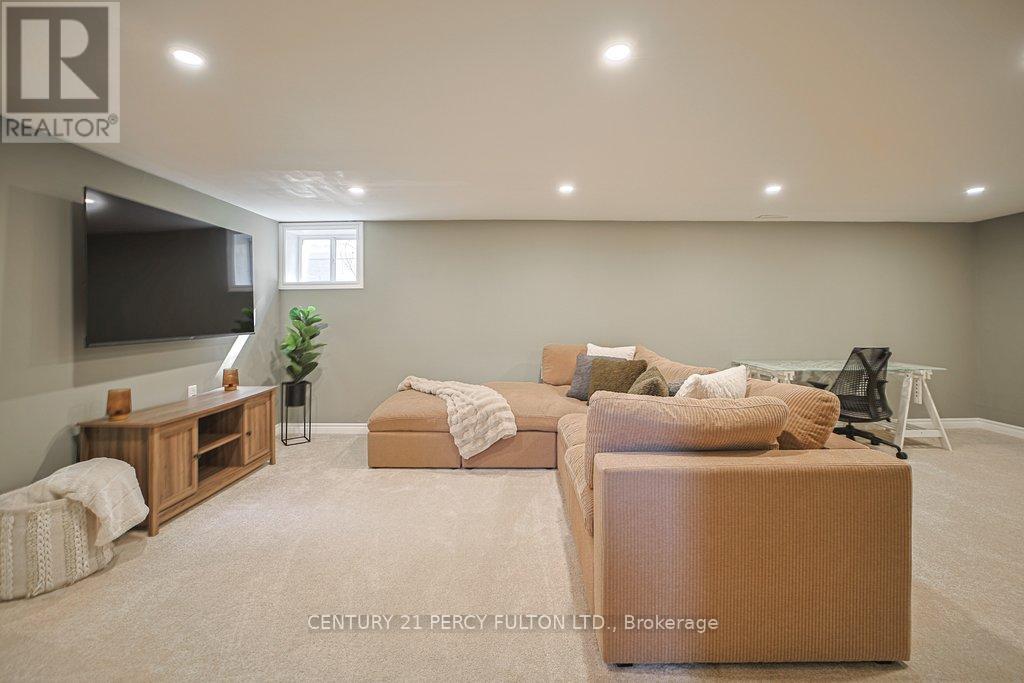
- RoomType2: Recreational, Games room
- RoomLevel2: Basement
- RoomLength2: 3.91
- RoomWidth2: 6.99
- RoomDimensions2: 3.91 m X 6.99 m
- RoomType3: Laundry room
- RoomLevel3: Basement
- RoomLength3: 4.21
- RoomWidth3: 4.87
- RoomDimensions3: 4.21 m X 4.87 m
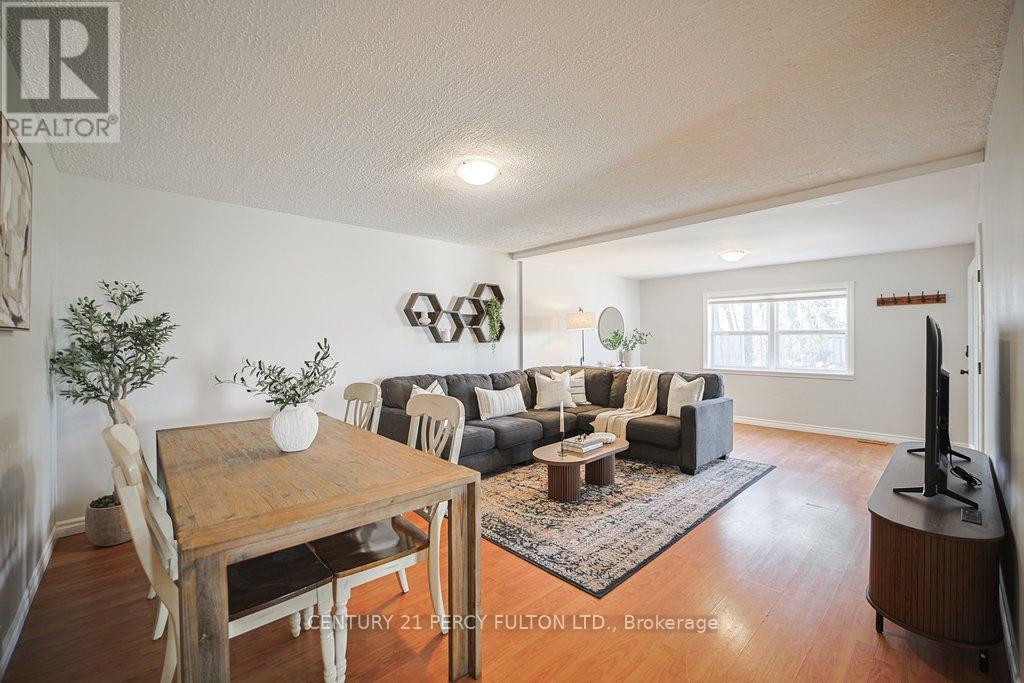
- RoomType4: Living room
- RoomLevel4: Main level
- RoomLength4: 3.98
- RoomWidth4: 4.85
- RoomDimensions4: 3.98 m X 4.85 m
- RoomType5: Dining room
- RoomLevel5: Main level
- RoomLength5: 4.59
- RoomWidth5: 2.41
- RoomDimensions5: 4.59 m X 2.41 m
- RoomType6: Kitchen
- RoomLevel6: Main level
- RoomLength6: 4.14
- RoomWidth6: 4.24
- RoomDimensions6: 4.14 m X 4.24 m
- RoomType7: Primary Bedroom
- RoomLevel7: Main level
- RoomLength7: 3.5
- RoomWidth7: 3.75
- RoomDimensions7: 3.5 m X 3.75 m
- RoomType8: Bedroom 2
- RoomLevel8: Main level
- RoomLength8: 3.94
- RoomWidth8: 3.75
- RoomDimensions8: 3.94 m X 3.75 m
- RoomType9: Bedroom 3
- RoomLevel9: Main level
- RoomLength9: 3.02
- RoomWidth9: 3.2
- RoomDimensions9: 3.02 m X 3.2 m
Location Details
- City: Brampton (Downtown Brampton)
- Province: Ontario
Property Details
- SubdivisionName: Downtown Brampton
- ArchitecturalStyle: Bungalow
- Levels: 1
- FrontageLength: 66 ft
Property Features
- Flooring: Laminate,Carpeted
- Heating: Forced air
- HeatingFuel: Natural gas
- CoolingYN: True
- Cooling: Central air conditioning
- ParkingTotal: 7
- OpenParkingYN: False
- GarageYN: True
- AttachedGarageYN: False
- CarportYN: False
- FireplacesTotal: 0
- PoolYN: False
- ViewYN: False
- WaterfrontYN: False
- Sewer: Sanitary sewer
Basics
- Date added: Added 4 months ago
- Category: Single Family
- Type: Single Family
- Bedrooms: 4
- Bathrooms: 2
- Floors: Laminate,Carpeted
- Area: 1100 - 1500 sq ft
- Lot size: 0 sq ft
- SubdivisionName: Downtown Brampton
- ListOfficeName: CENTURY 21 PERCY FULTON LTD.
- MLS ID: W13046208
Courtesy of
- OfficeName: CENTURY 21 PERCY FULTON LTD.
- ListAOR: Toronto Regional Real Estate Board
Description
-
Description:
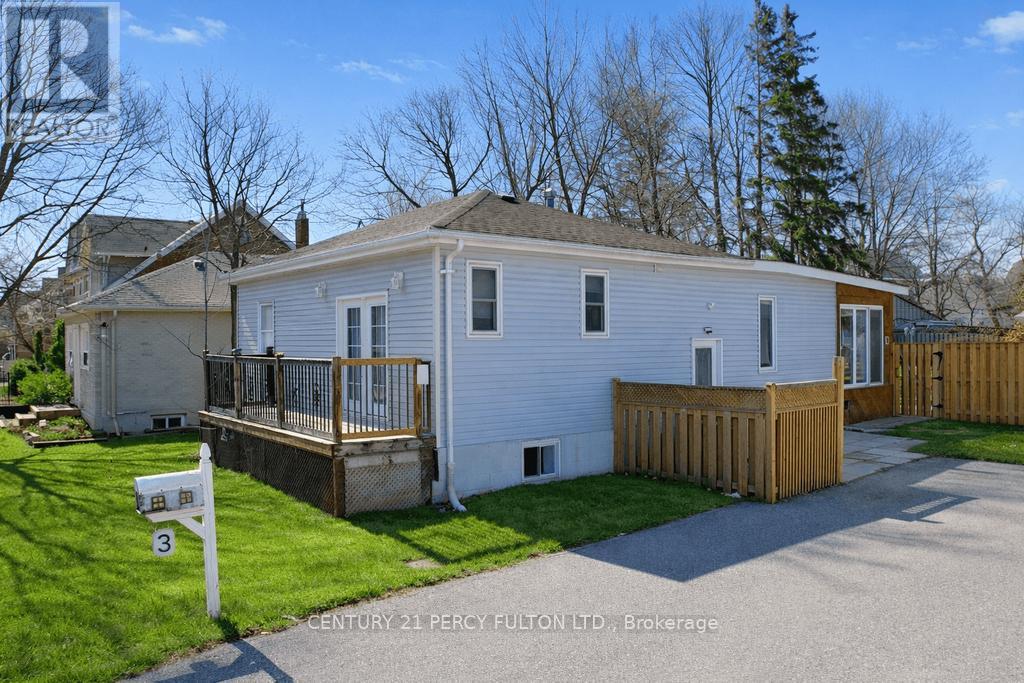
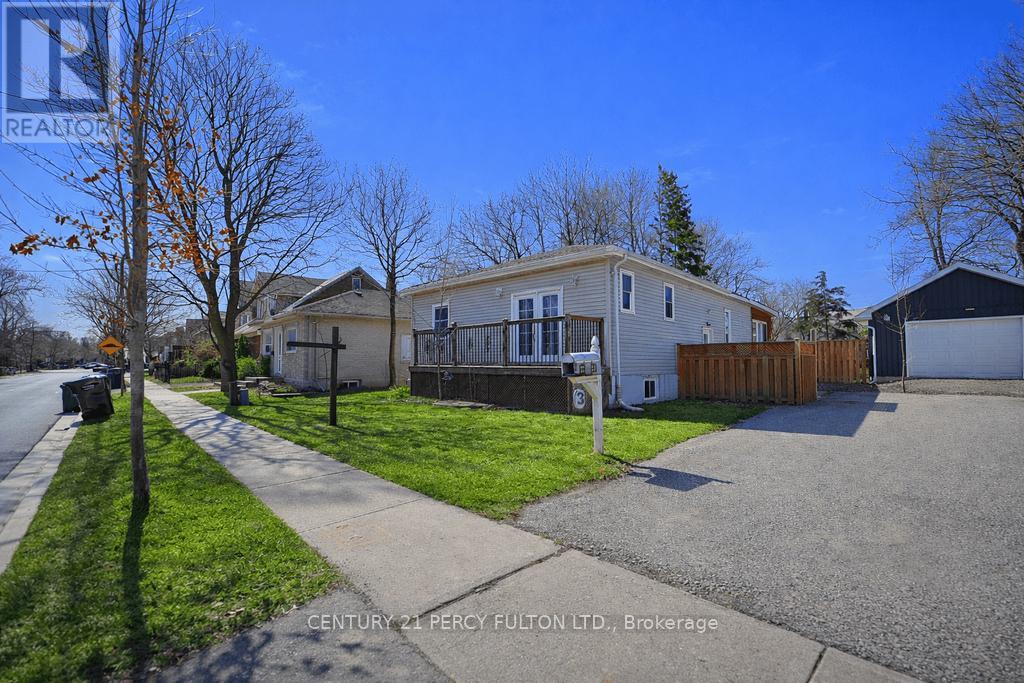
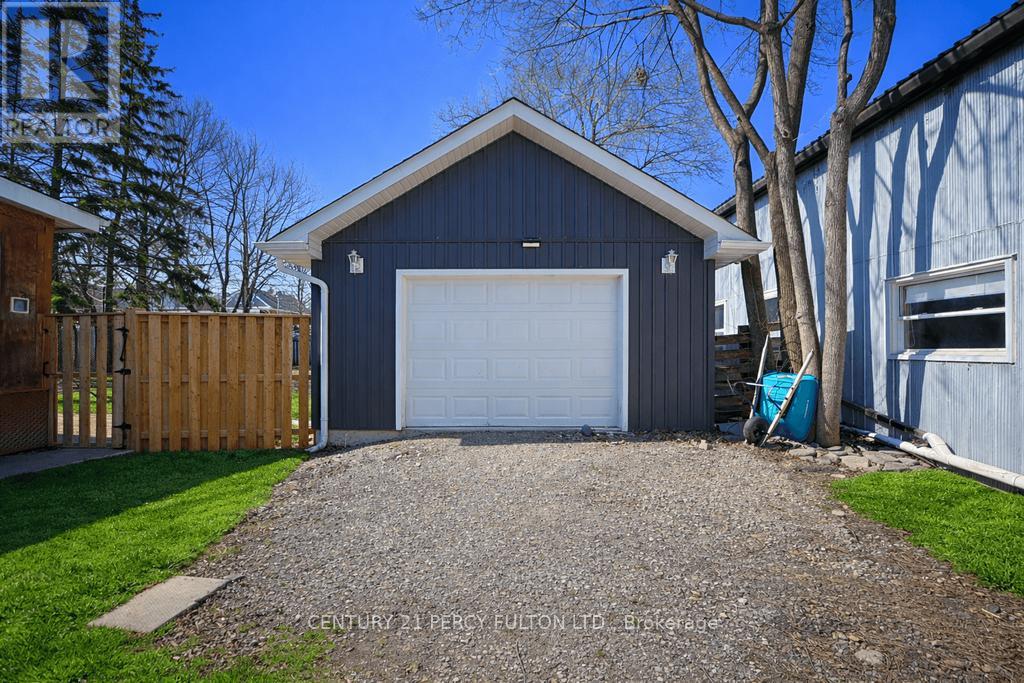
Just a short walk to Gage Park, 3 Mill St S is a fully renovated 3-bedroom bungalow on a 66' x 132' foot lot. Featuring a modern kitchen with an island, enhanced by upgraded potlights, and a walk out from the living room to your screened porch makes for a great space to read a book and enjoy your morning coffee. The primary bedroom includes a walkout to a veranda. A large double private driveway with detached garage adds space to park your car or store your tools. A finished basement with one bedroom and one bathroom offers a separate entrance and rough-in for a kitchenette, adding great rental income potential. Enjoy summer days with your family in the generous backyard - perfect for entertaining. This property offers excellent potential for future development and current investors. (id:59398)
Show all description
Location
Building Details
- ParkingTotal: 7
- ArchitecturalStyle: Bungalow
- Heating: Forced air
- Sewer: Sanitary sewer
Amenities & Features
- Waterfront available: No
- OpenParkingYN: No
- AttachedGarageYN: No
- GarageYN: Yes
- CarportYN: No
- PoolYN: No
- CoolingYN: Yes
- Cooling: Central air conditioning
- Total Fireplaces: 0