
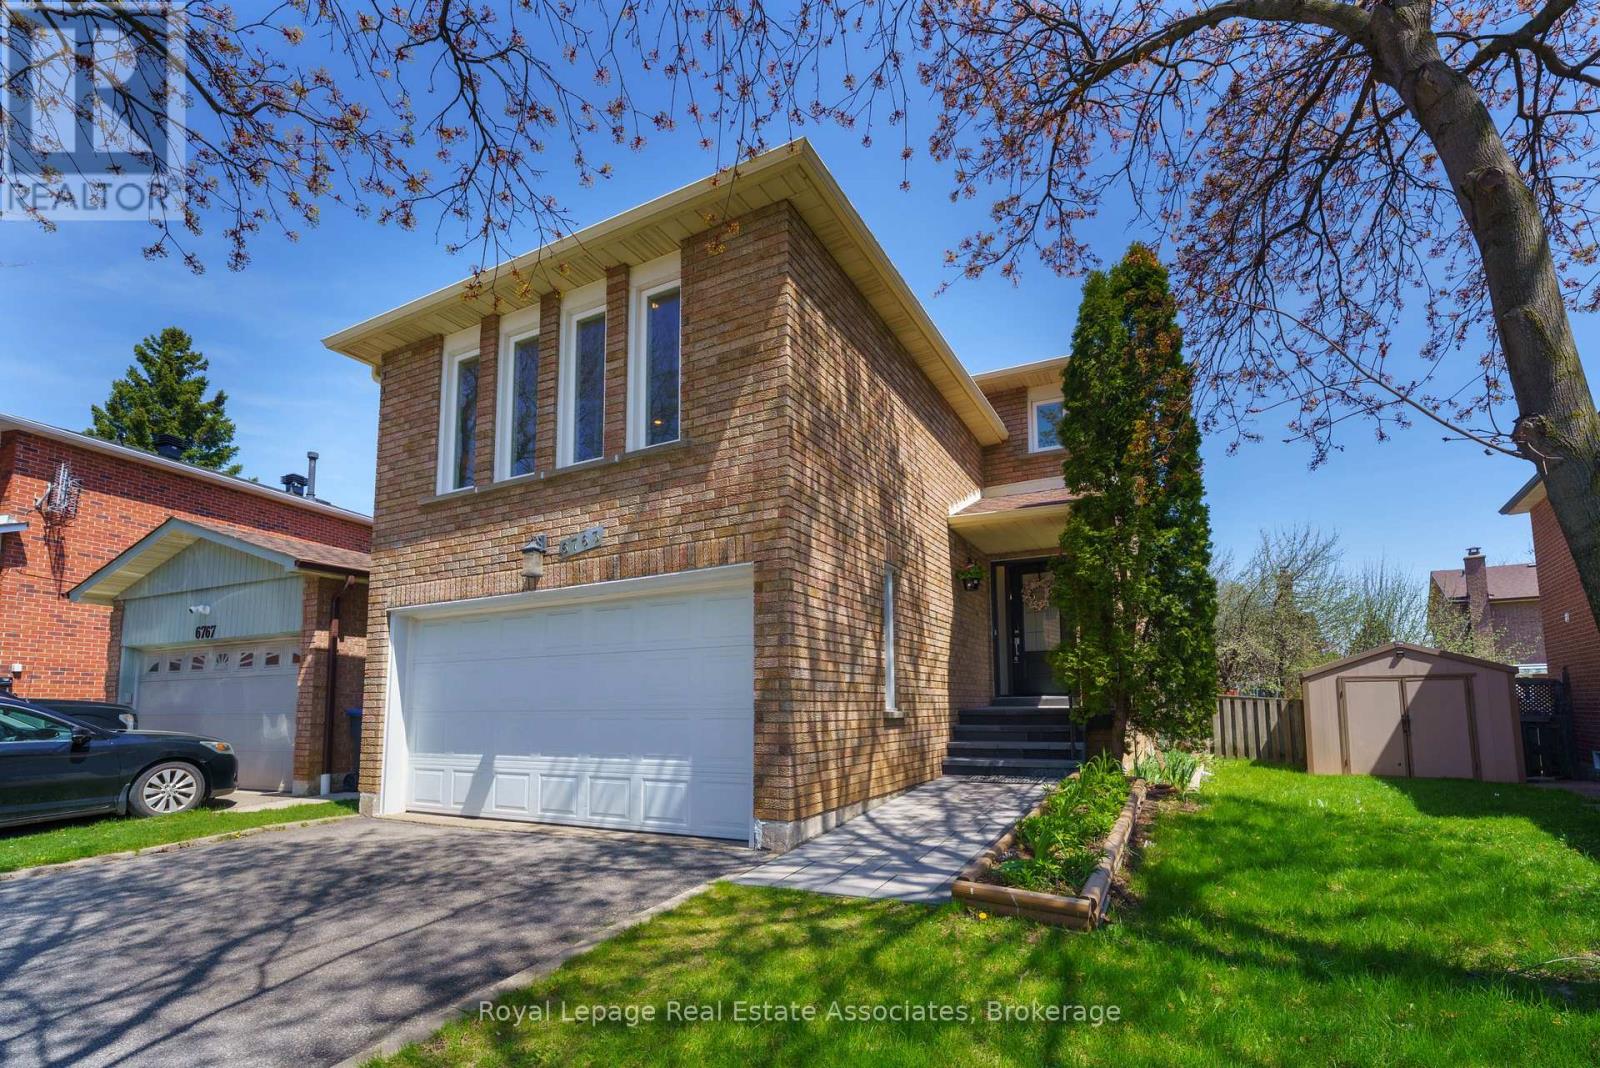
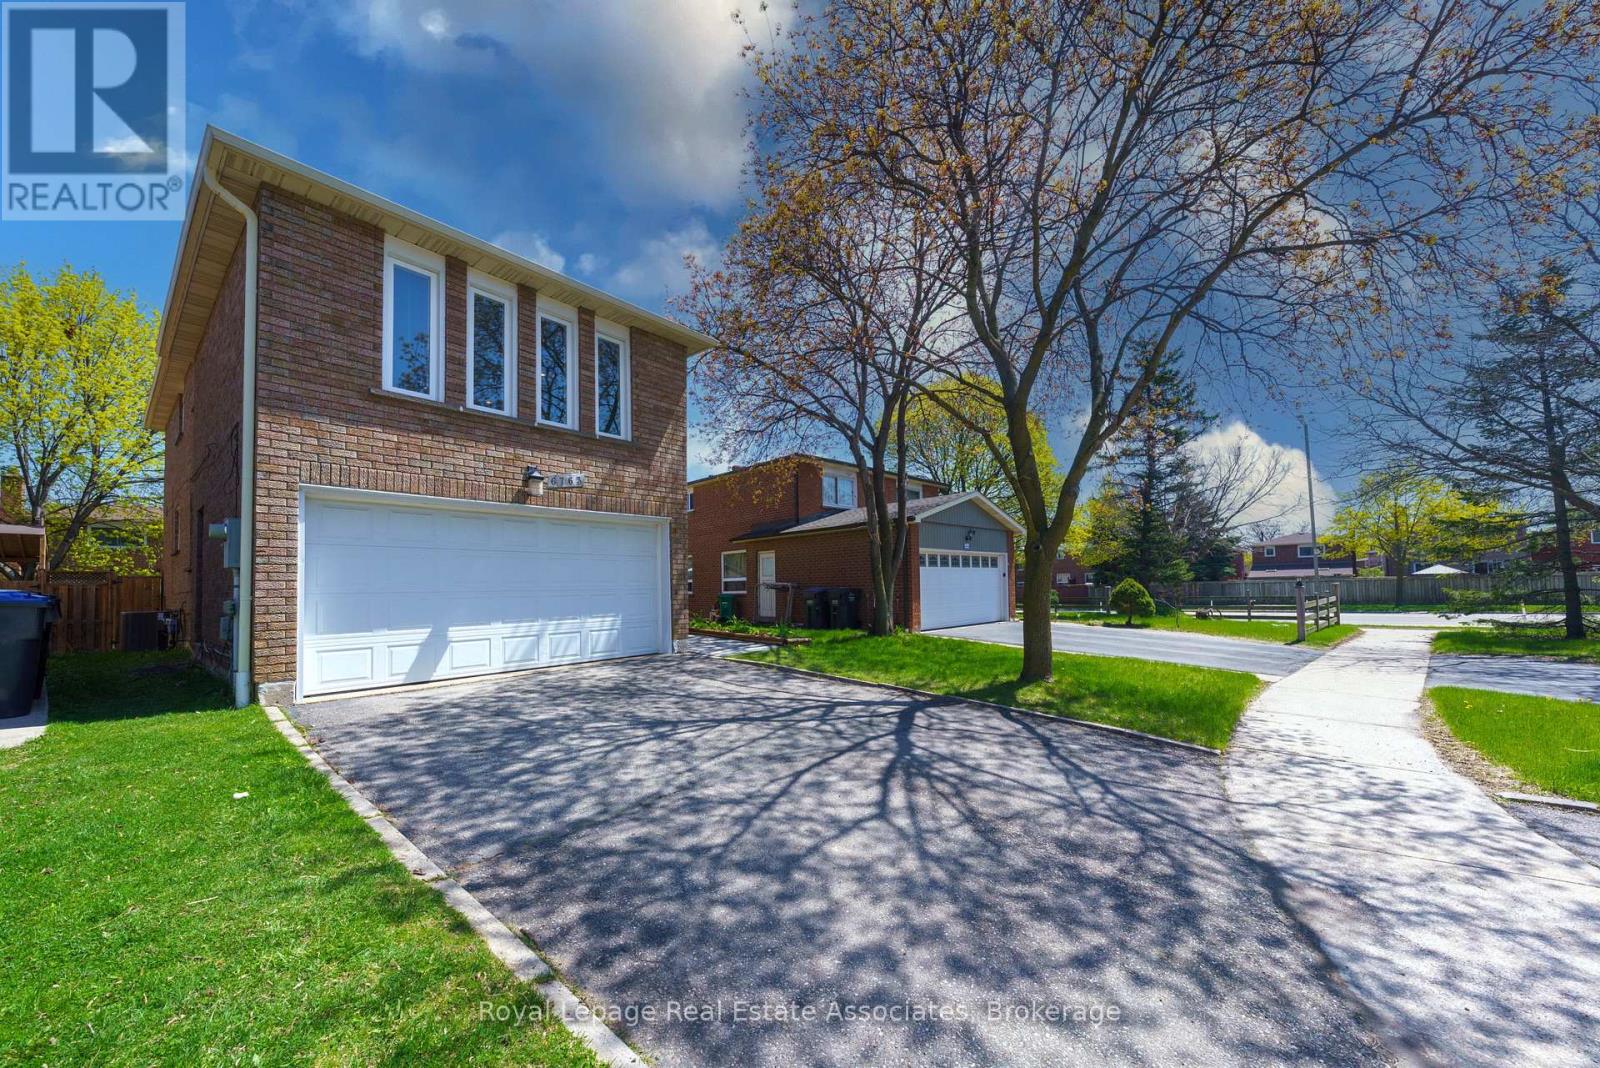
6763 Dolmage Ct, Mississauga, ON L5N 4V9, Canada
6763 Dolmage Ct, Mississauga, ON L5N 4V9, CanadaRooms & Units Descr
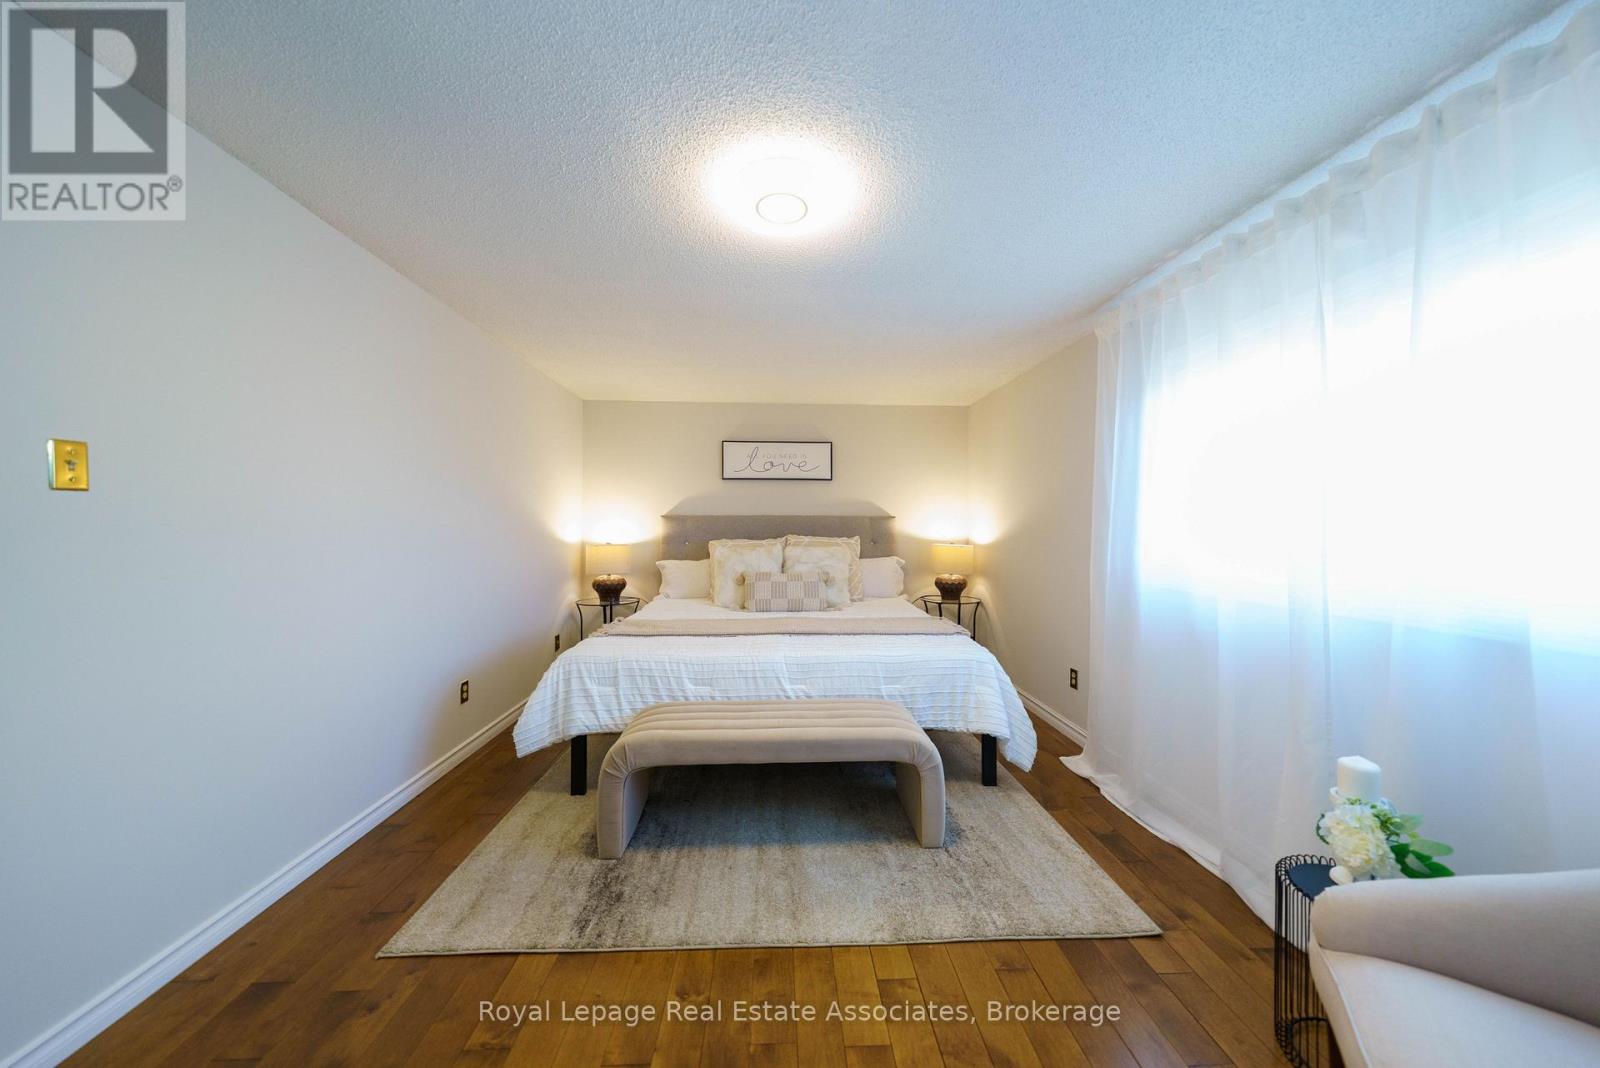
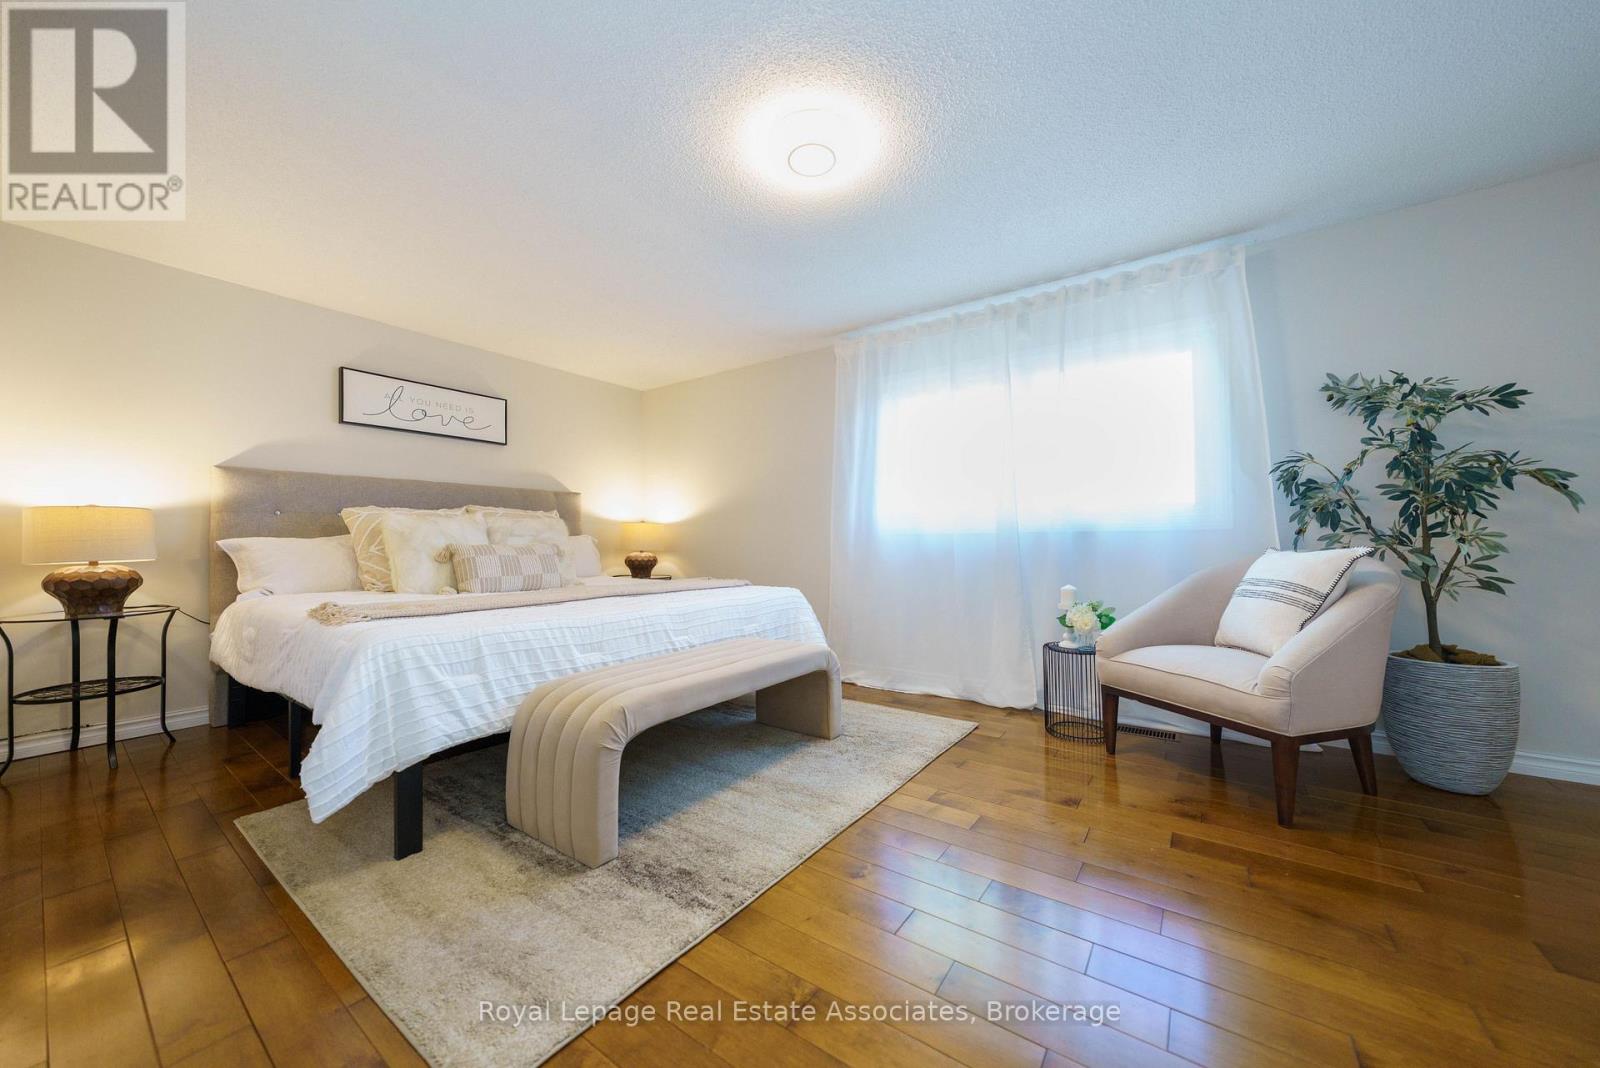
- RoomType1: Primary Bedroom
- RoomLevel1: Second level
- RoomLength1: 0
- RoomWidth1: 0
- RoomDimensions1: Measurements not available
- RoomType2: Bedroom 2
- RoomLevel2: Second level
- RoomLength2: 0
- RoomWidth2: 0
- RoomDimensions2: Measurements not available
- RoomType3: Bedroom 3
- RoomLevel3: Second level
- RoomLength3: 0
- RoomWidth3: 0
- RoomDimensions3: Measurements not available
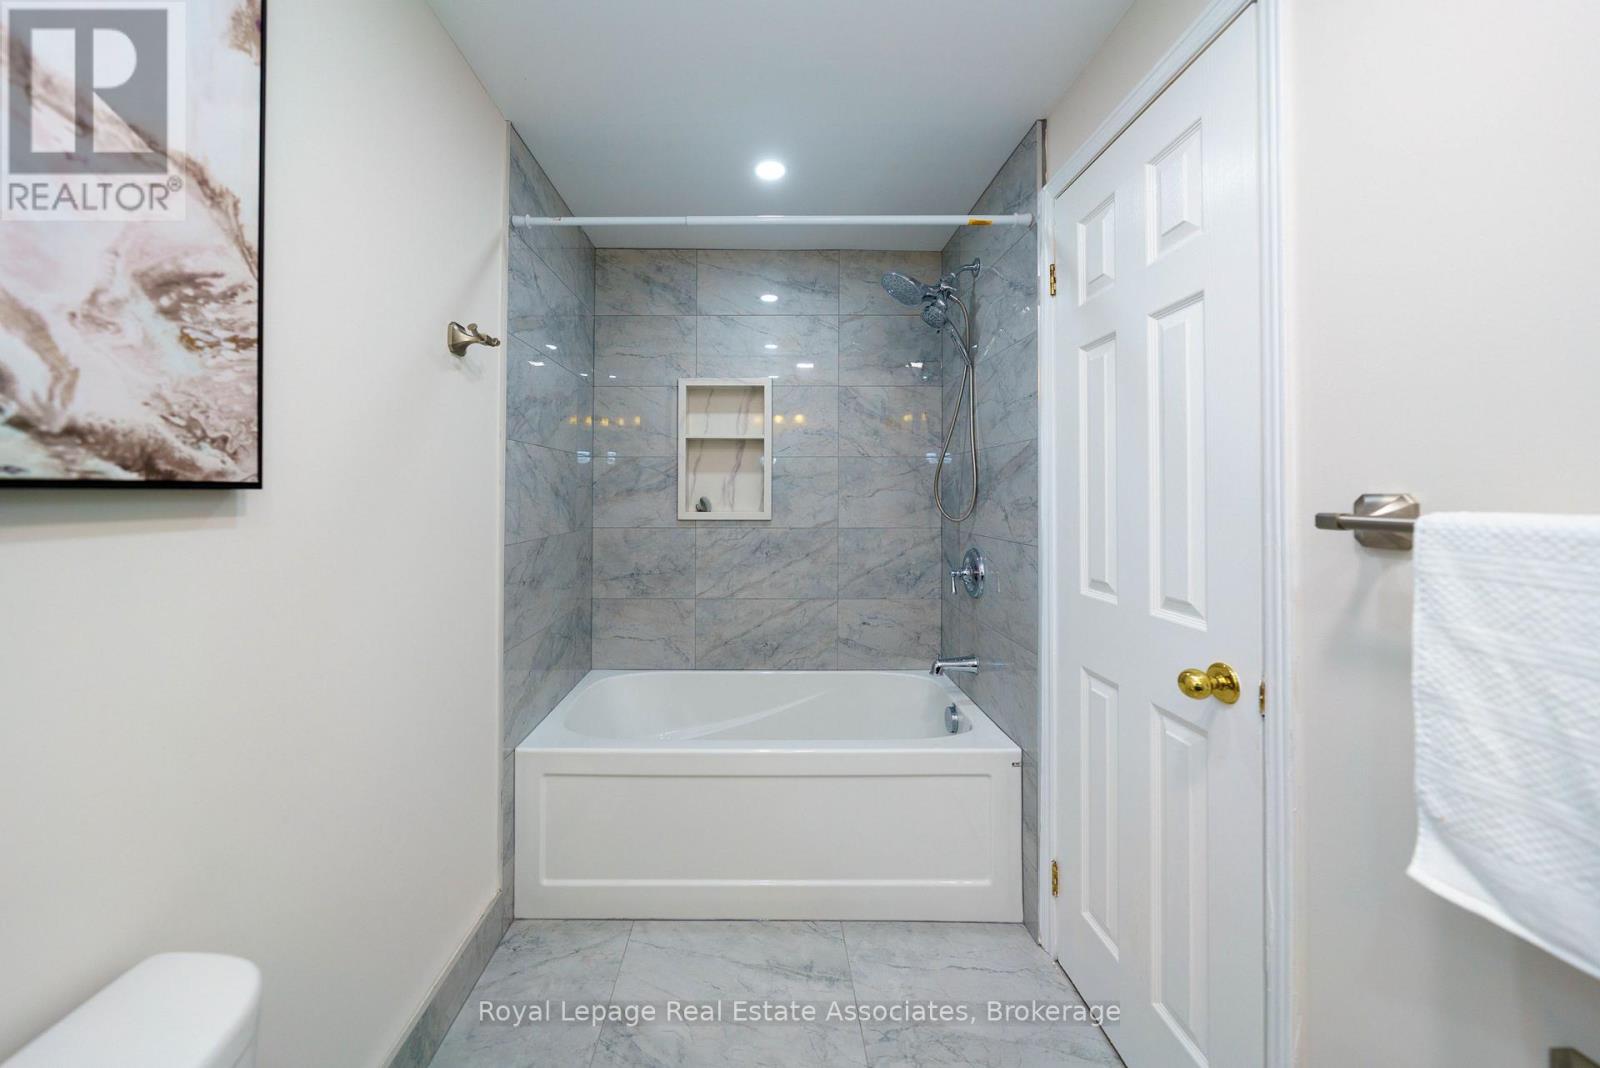
- RoomType4: Bathroom
- RoomLevel4: Second level
- RoomLength4: 0
- RoomWidth4: 0
- RoomDimensions4: Measurements not available
- RoomType5: Bathroom
- RoomLevel5: Second level
- RoomLength5: 0
- RoomWidth5: 0
- RoomDimensions5: Measurements not available
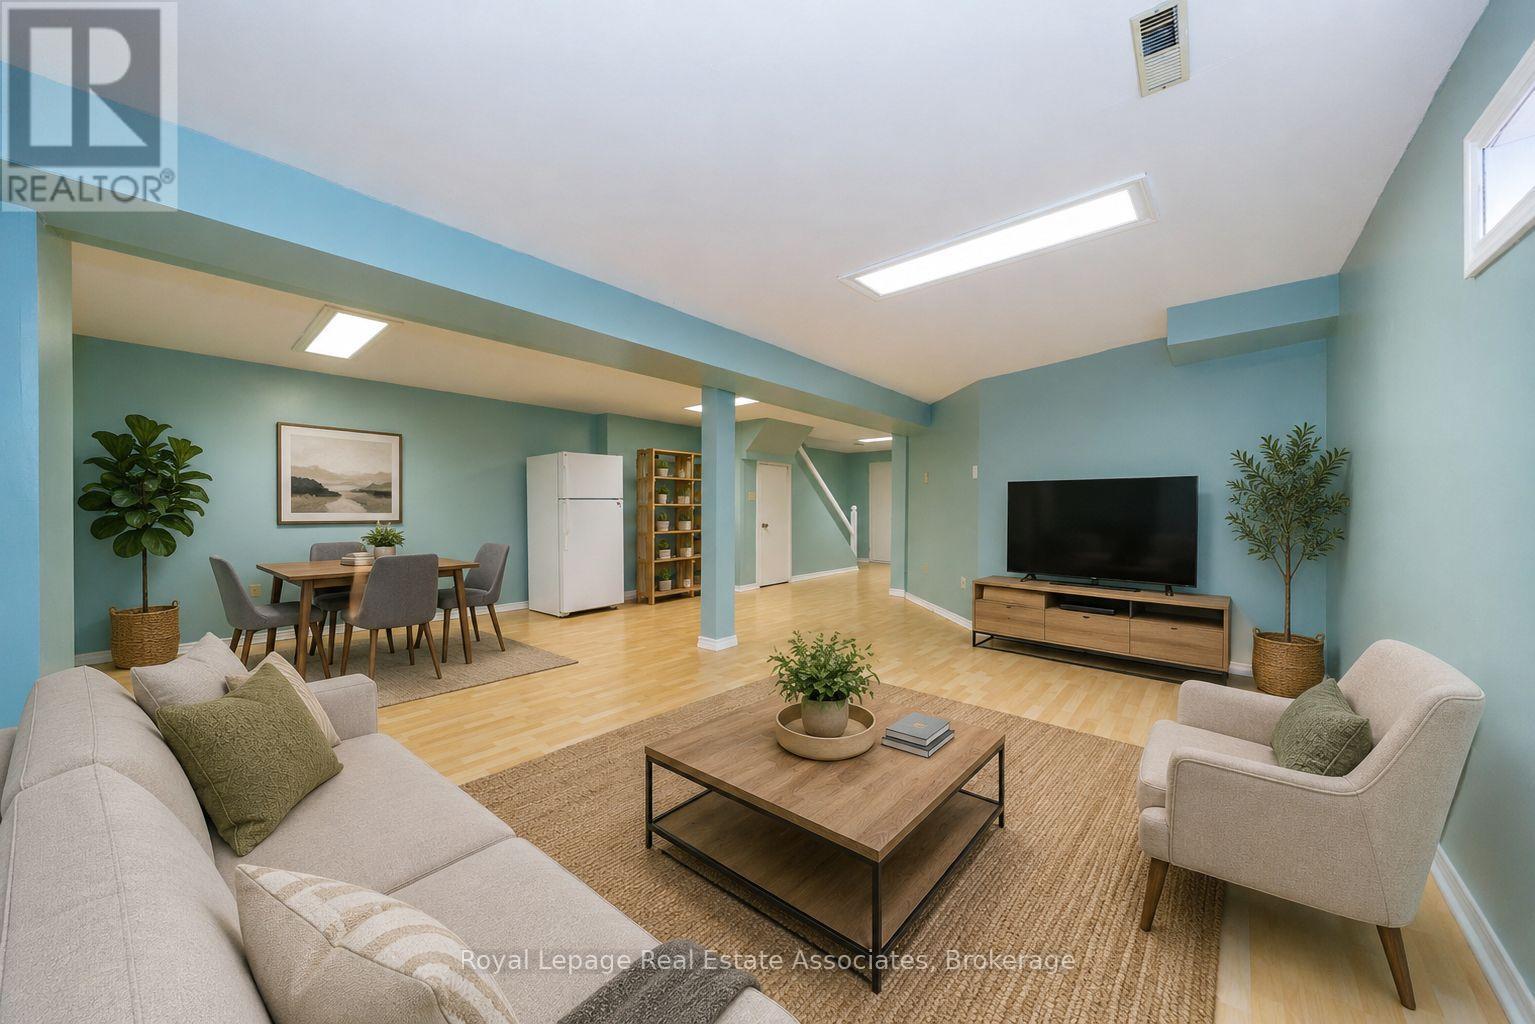
- RoomType6: Recreational, Games room
- RoomLevel6: Basement
- RoomLength6: 0
- RoomWidth6: 0
- RoomDimensions6: Measurements not available
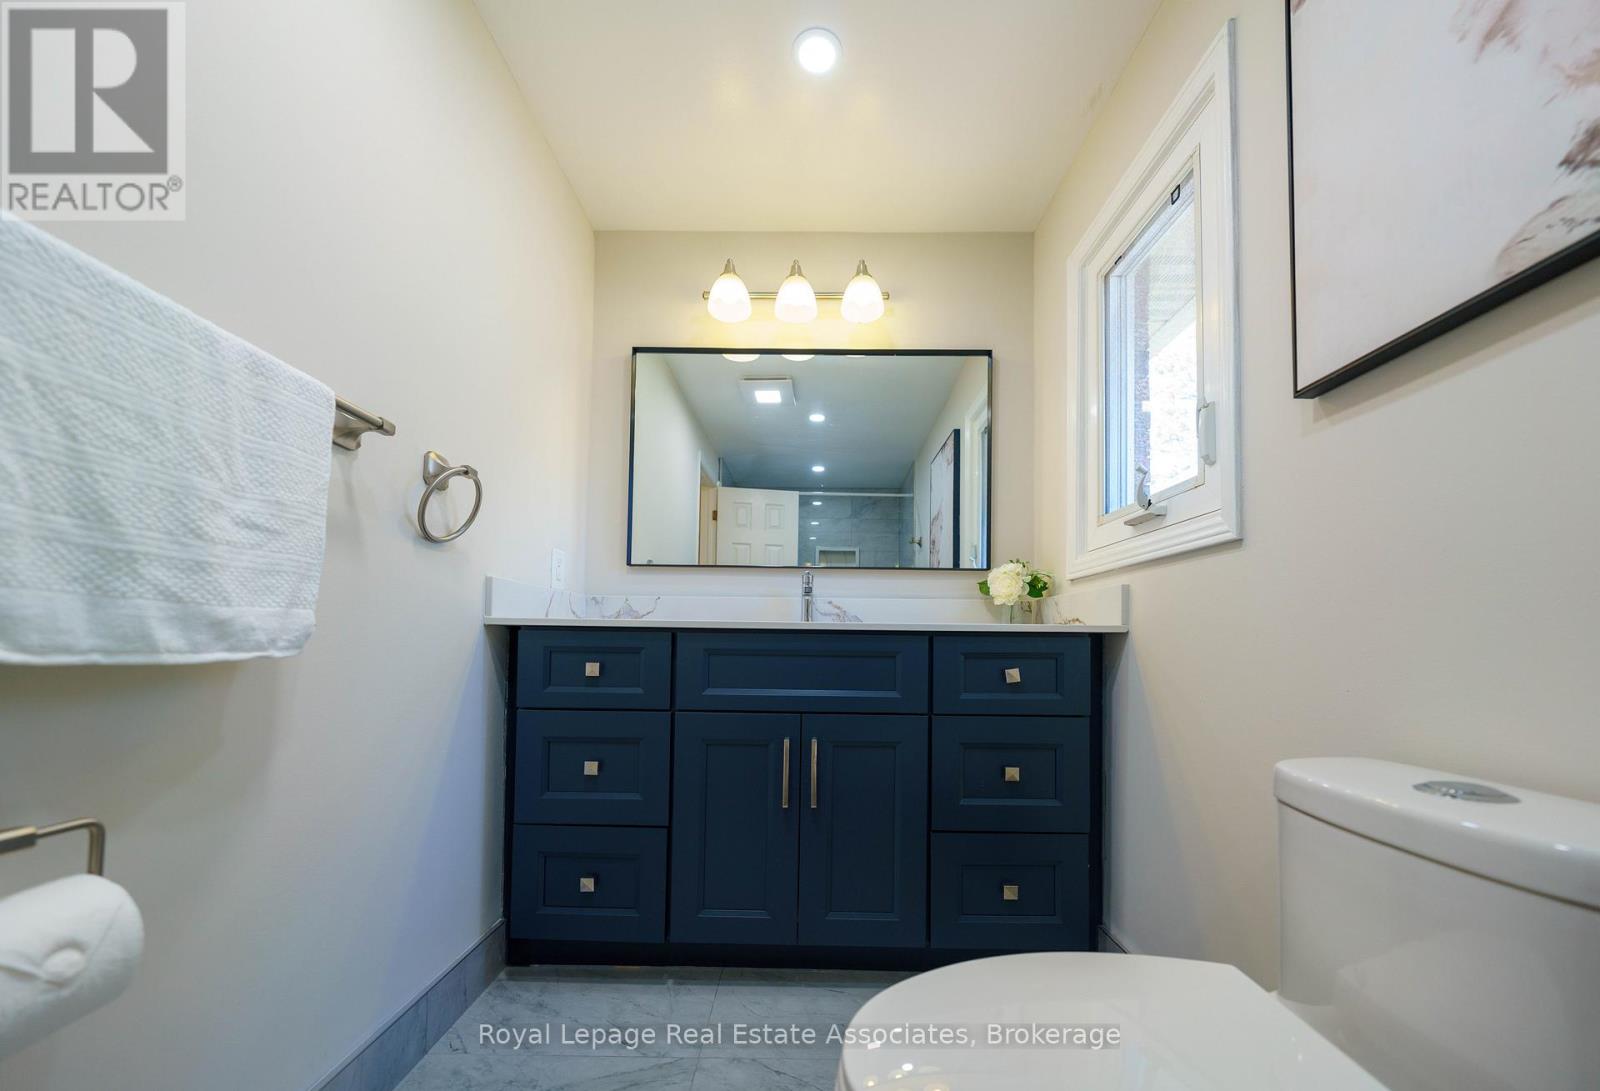
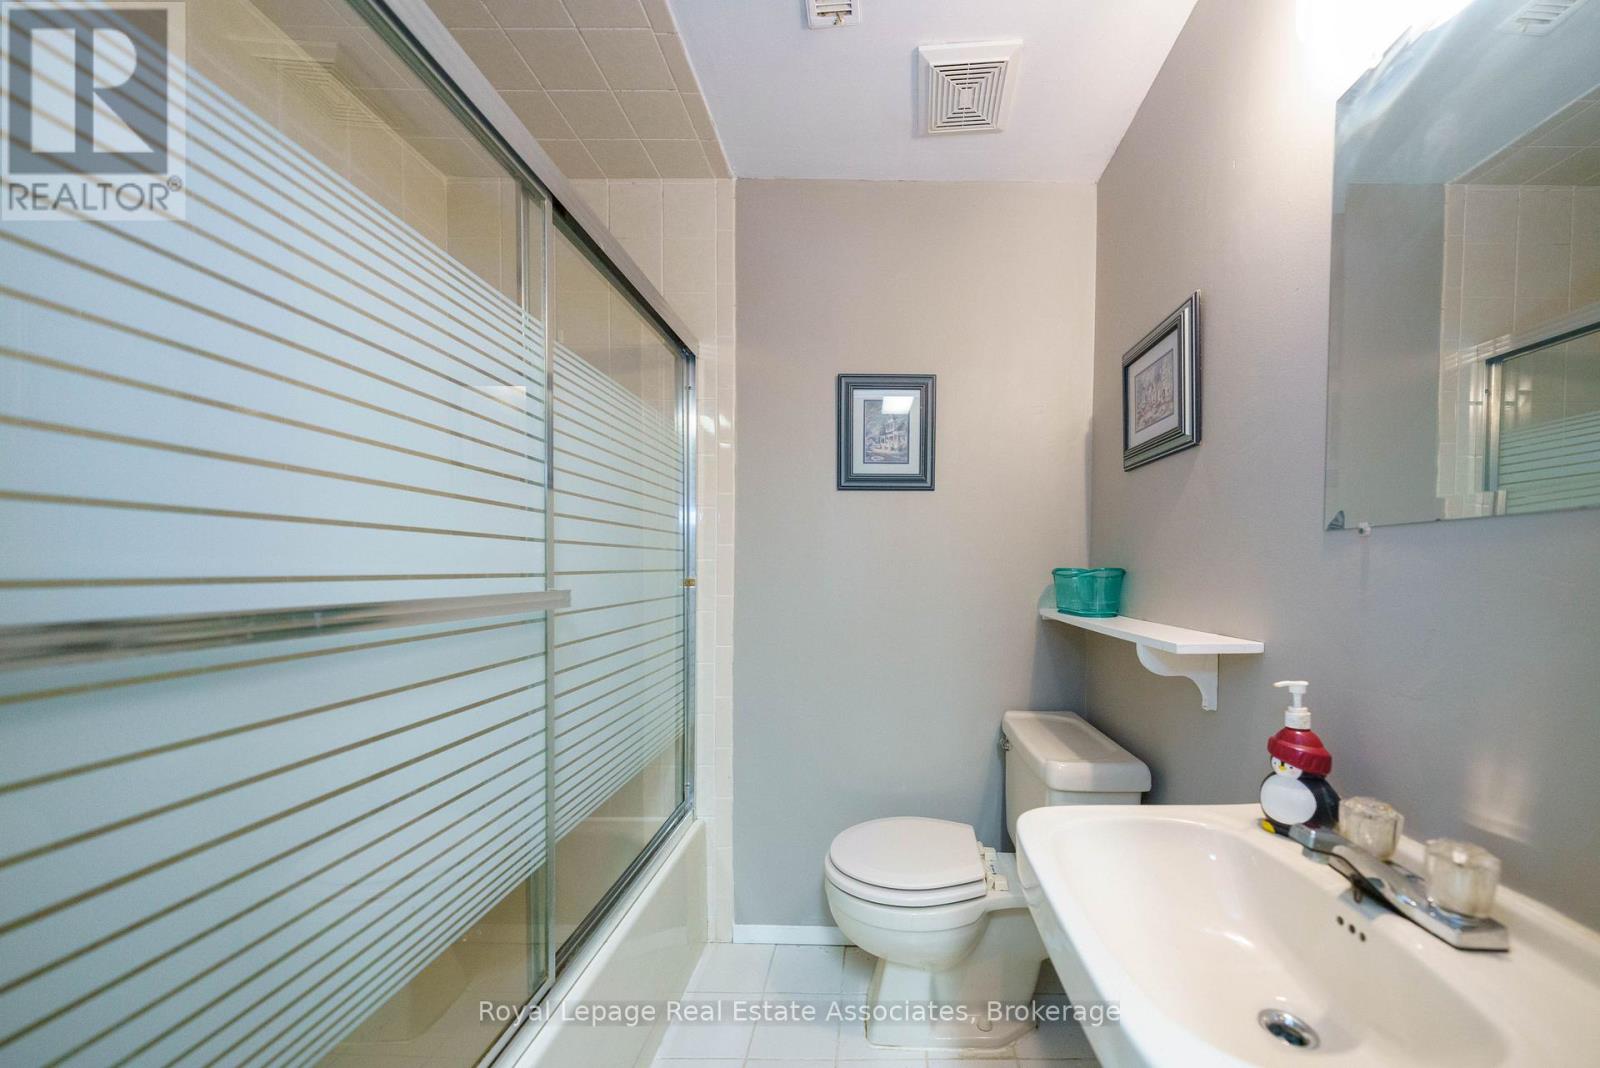
- RoomType7: Bathroom
- RoomLevel7: Basement
- RoomLength7: 0
- RoomWidth7: 0
- RoomDimensions7: Measurements not available
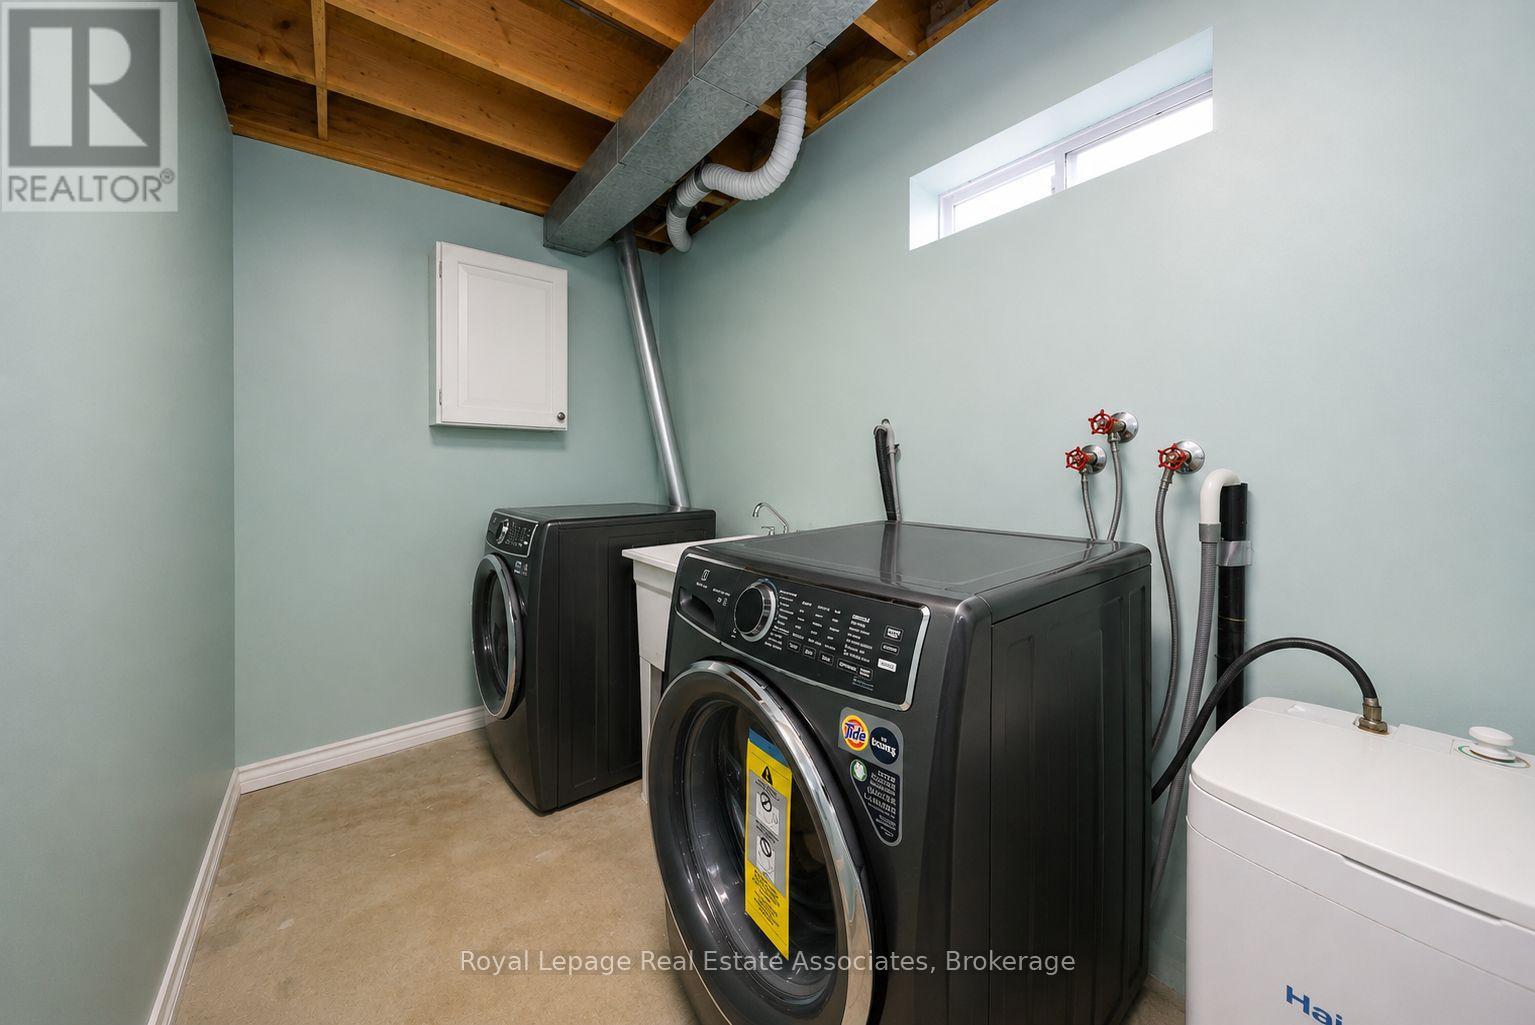
- RoomType8: Laundry room
- RoomLevel8: Basement
- RoomLength8: 0
- RoomWidth8: 0
- RoomDimensions8: Measurements not available
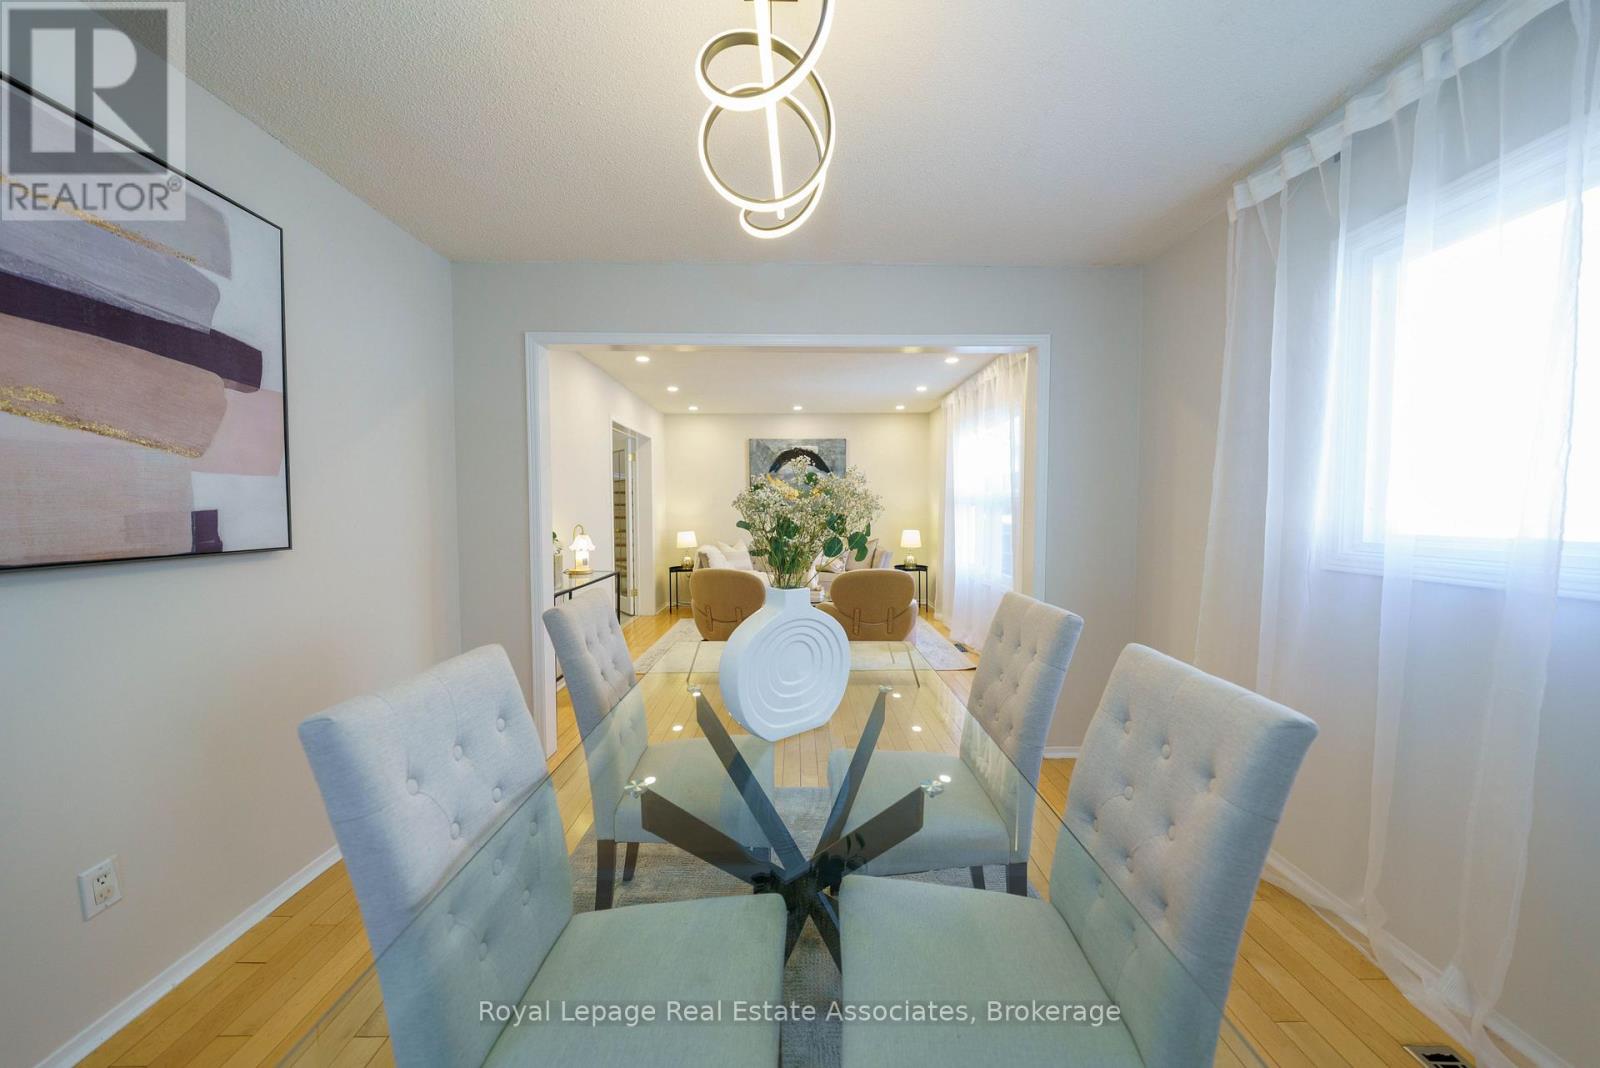
- RoomType9: Living room
- RoomLevel9: Main level
- RoomLength9: 0
- RoomWidth9: 0
- RoomDimensions9: Measurements not available
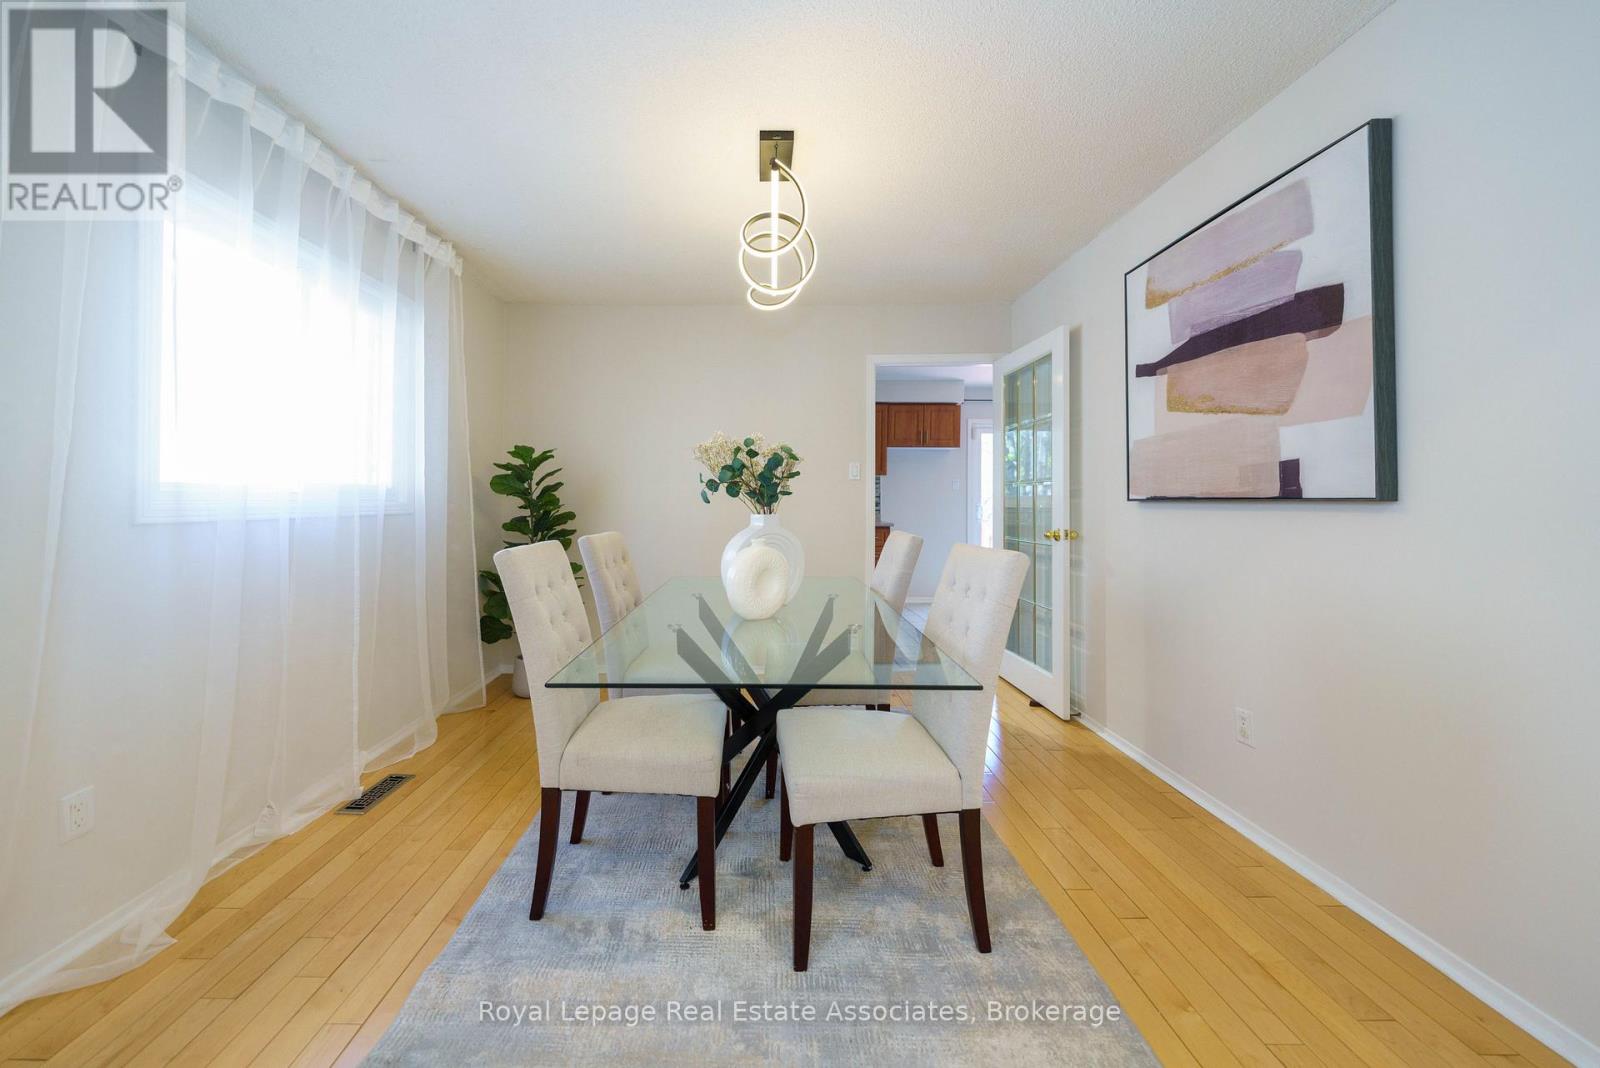
- RoomType10: Dining room
- RoomLevel10: Main level
- RoomLength10: 0
- RoomWidth10: 0
- RoomDimensions10: Measurements not available
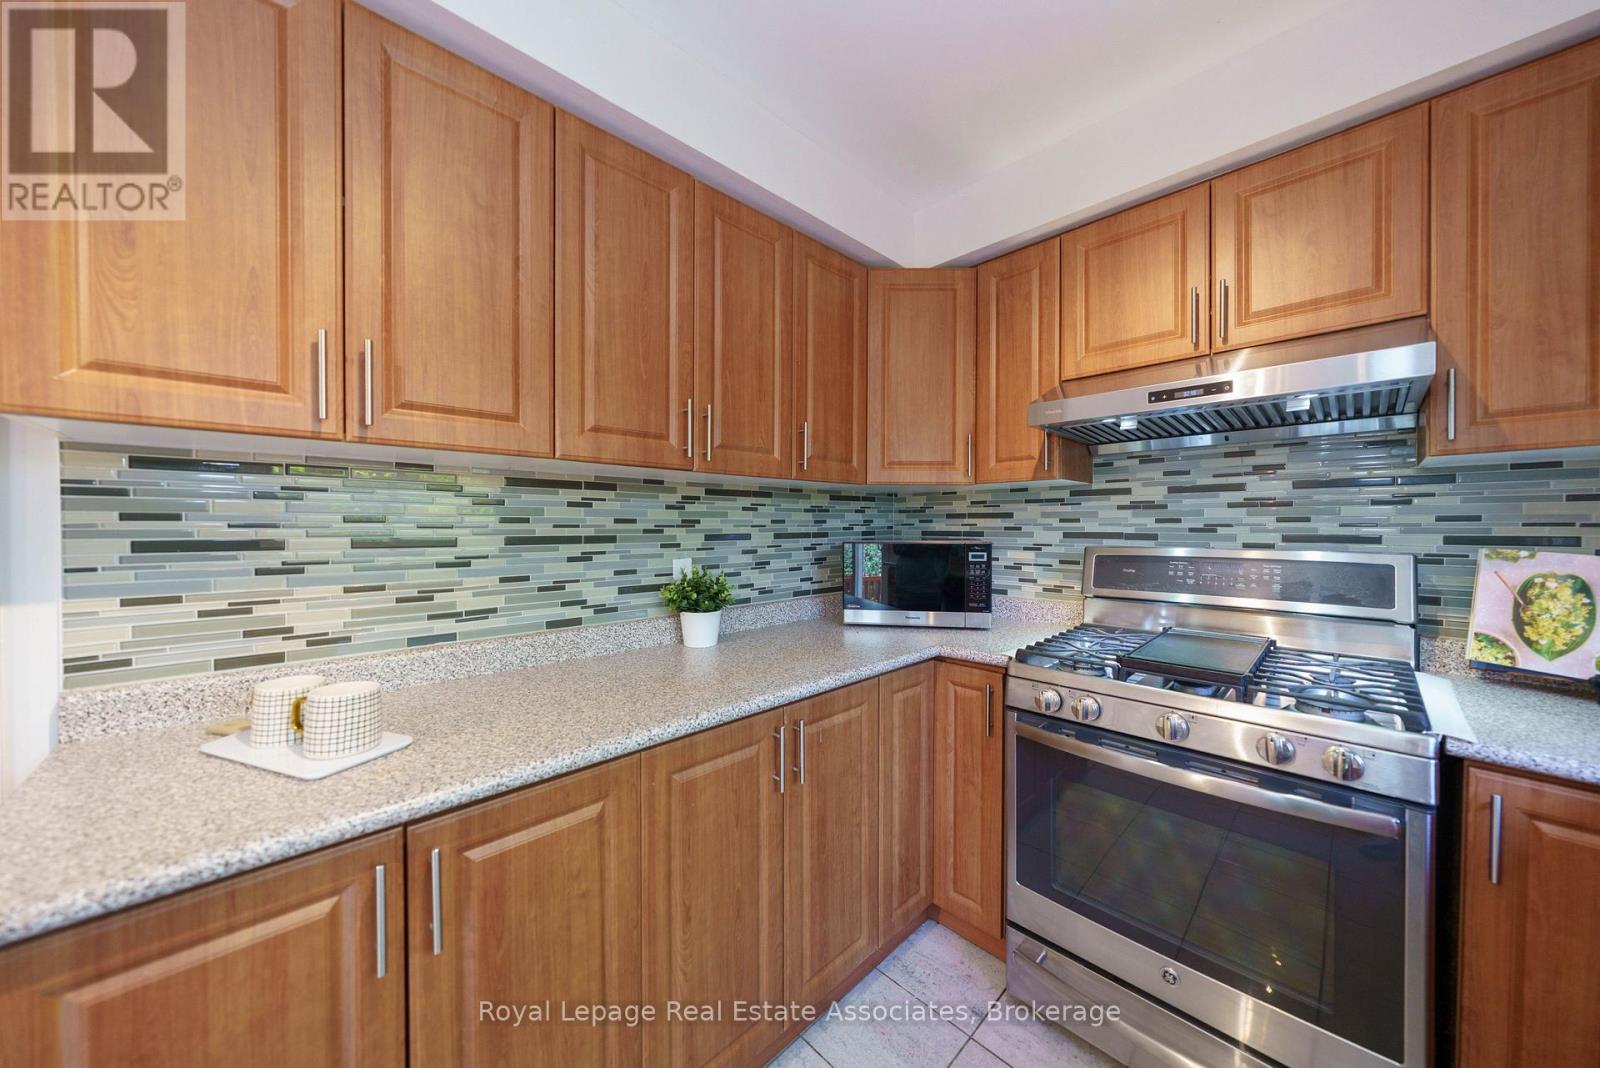
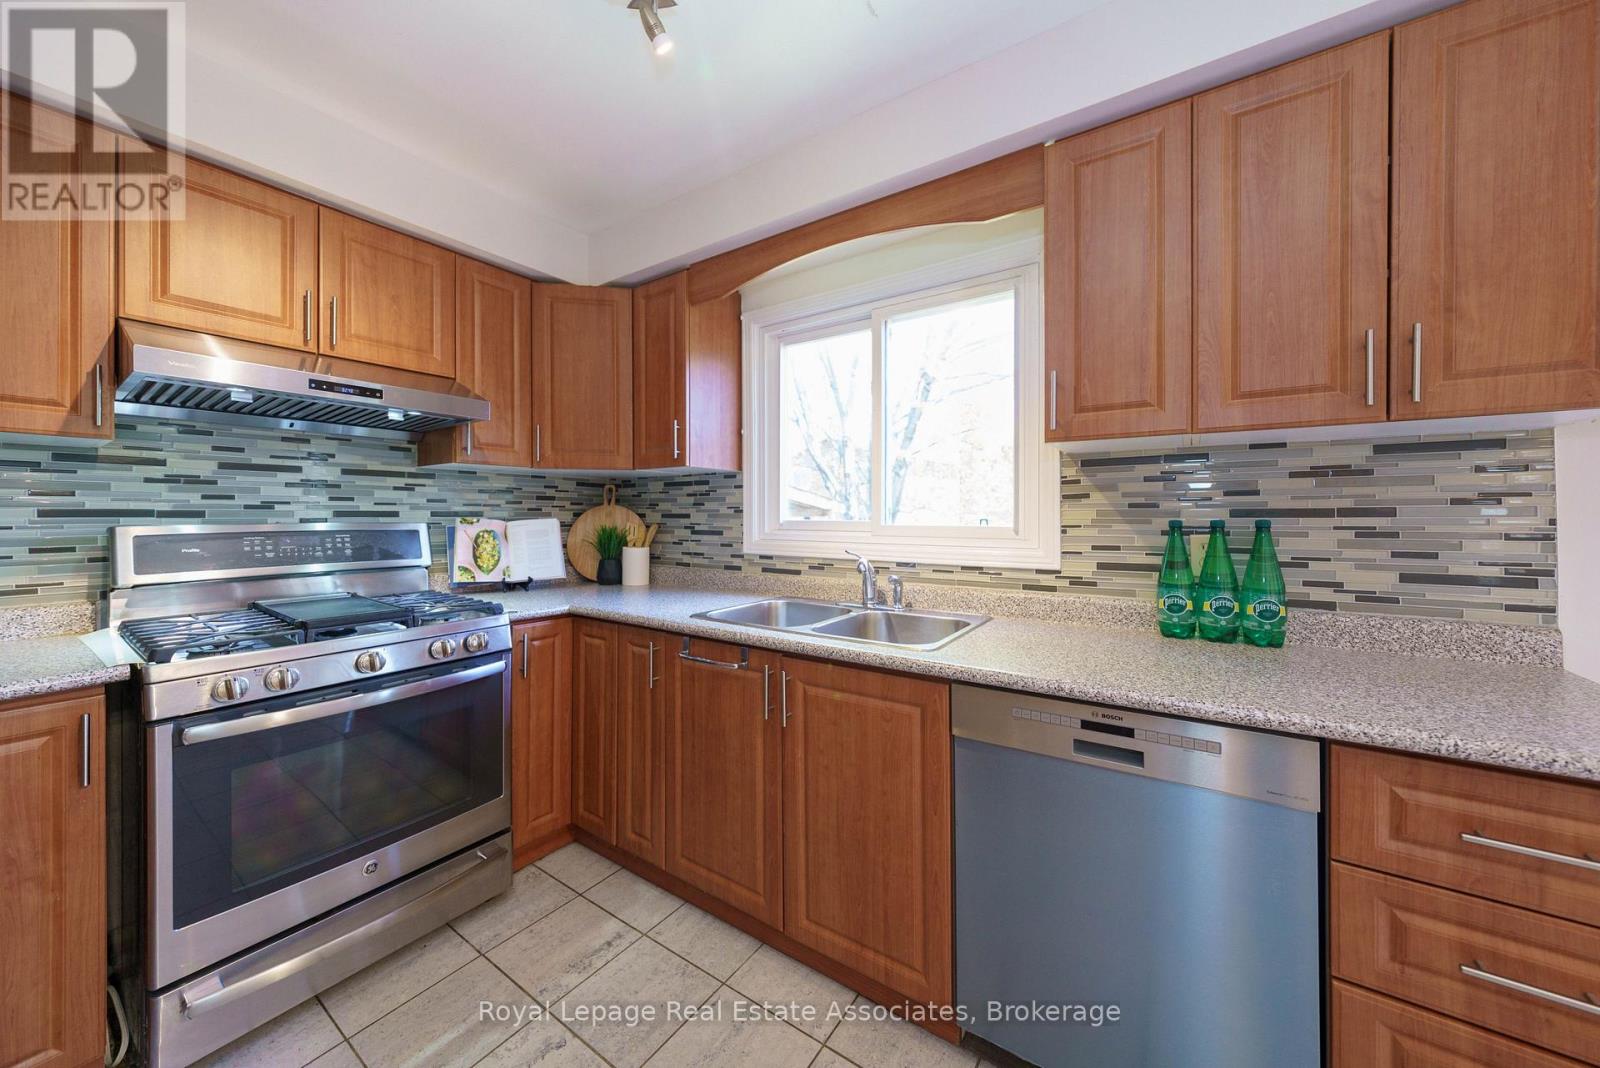
- RoomType11: Kitchen
- RoomLevel11: Main level
- RoomLength11: 0
- RoomWidth11: 0
- RoomDimensions11: Measurements not available
- RoomType12: Eating area
- RoomLevel12: Main level
- RoomLength12: 0
- RoomWidth12: 0
- RoomDimensions12: Measurements not available
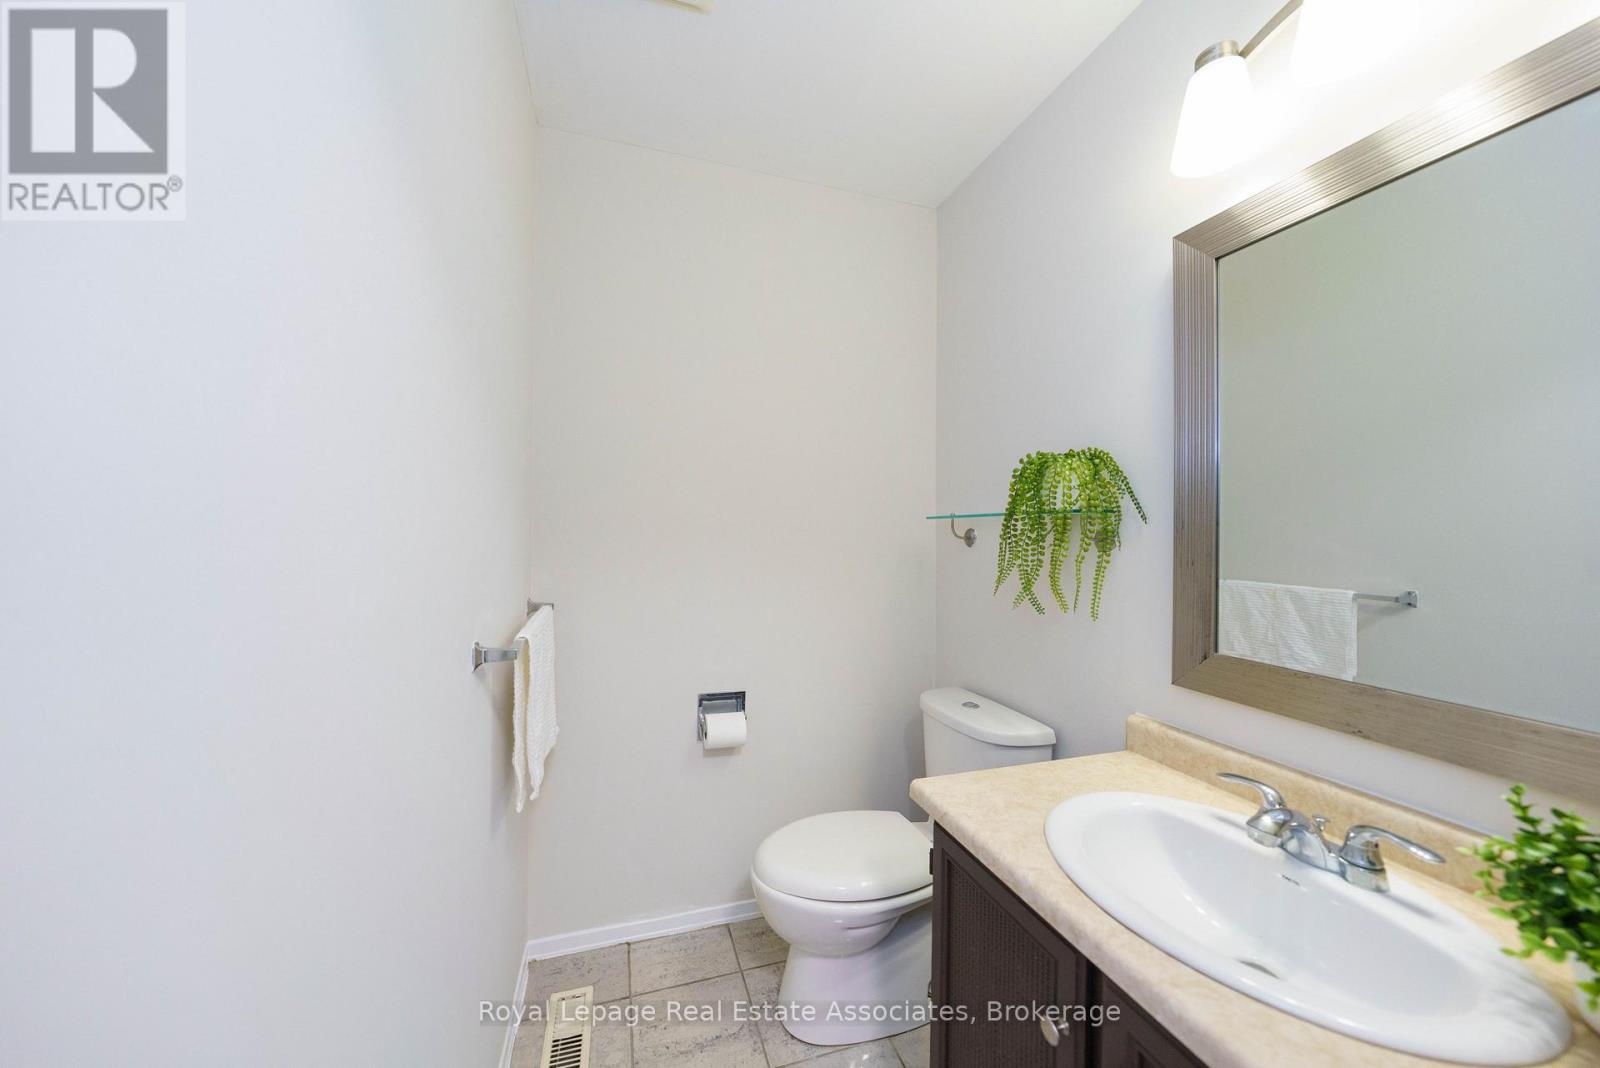
- RoomType13: Partial bathroom
- RoomLevel13: Main level
- RoomLength13: 0
- RoomWidth13: 0
- RoomDimensions13: Measurements not available
Location Details
- City: Mississauga (Meadowvale)
- Province: Ontario
Property Details
- SubdivisionName: Meadowvale
- Levels: 2
- FrontageLength: 29 ft ,2 in
Property Features
- Heating: Forced air
- HeatingFuel: Natural gas
- CoolingYN: True
- Cooling: Central air conditioning
- ParkingTotal: 4
- OpenParkingYN: False
- GarageYN: True
- AttachedGarageYN: True
- CarportYN: False
- FireplacesTotal: 0
- PoolYN: False
- ViewYN: False
- WaterfrontYN: False
- Sewer: Sanitary sewer
Basics
- BathroomsHalf: 1
- Date added: Added 4 months ago
- Category: Single Family
- Type: Single Family
- Bedrooms: 3
- Bathrooms: 4
- Half baths: 1
- Area: 1500 - 2000 sq ft
- Lot size: 0 sq ft
- SubdivisionName: Meadowvale
- ListOfficeName: Royal Lepage Real Estate Associates
- MLS ID: W13089966
Courtesy of
- OfficeName: Royal Lepage Real Estate Associates
- ListAOR: Toronto Regional Real Estate Board
Description
-
Description:
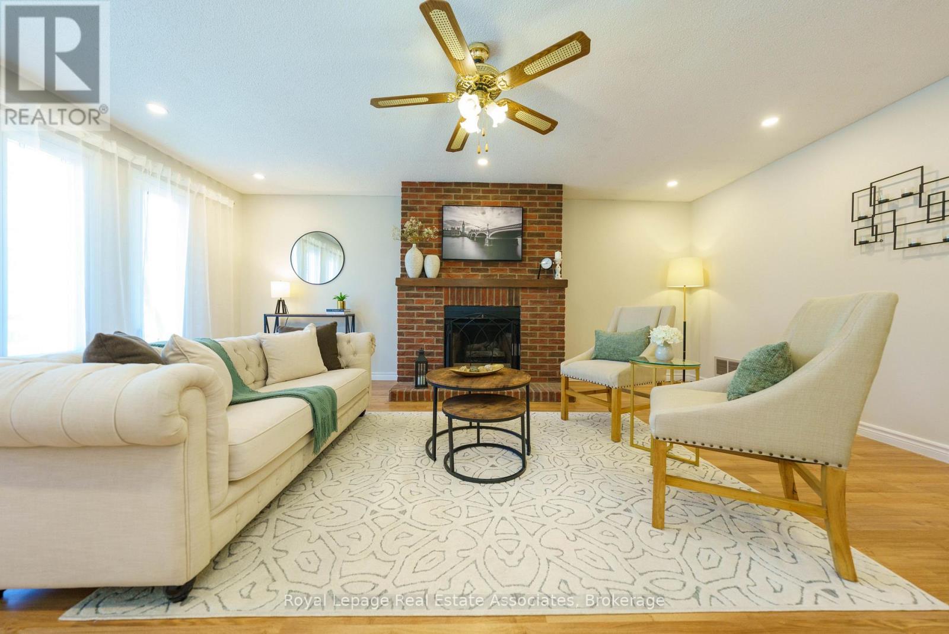
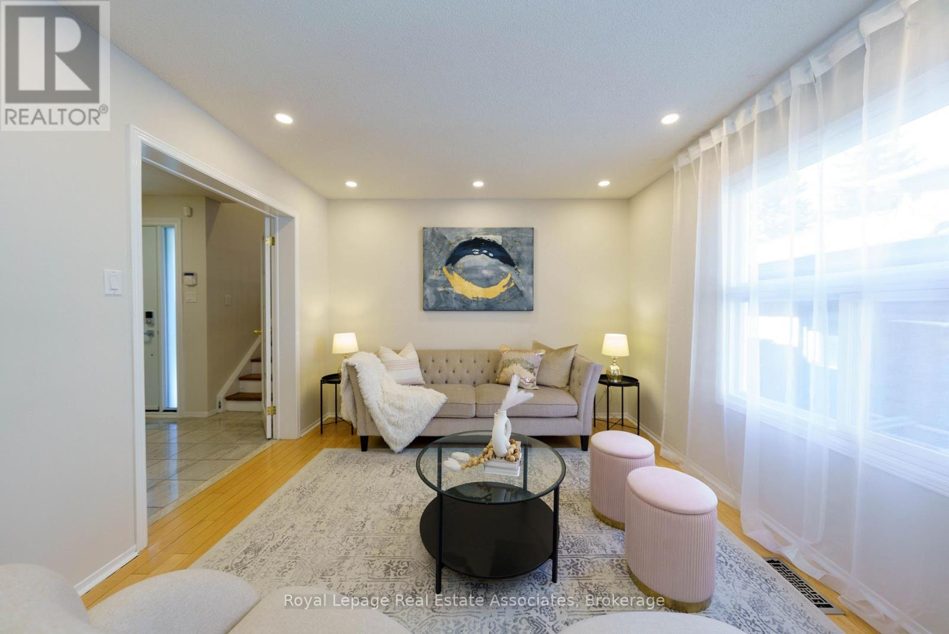
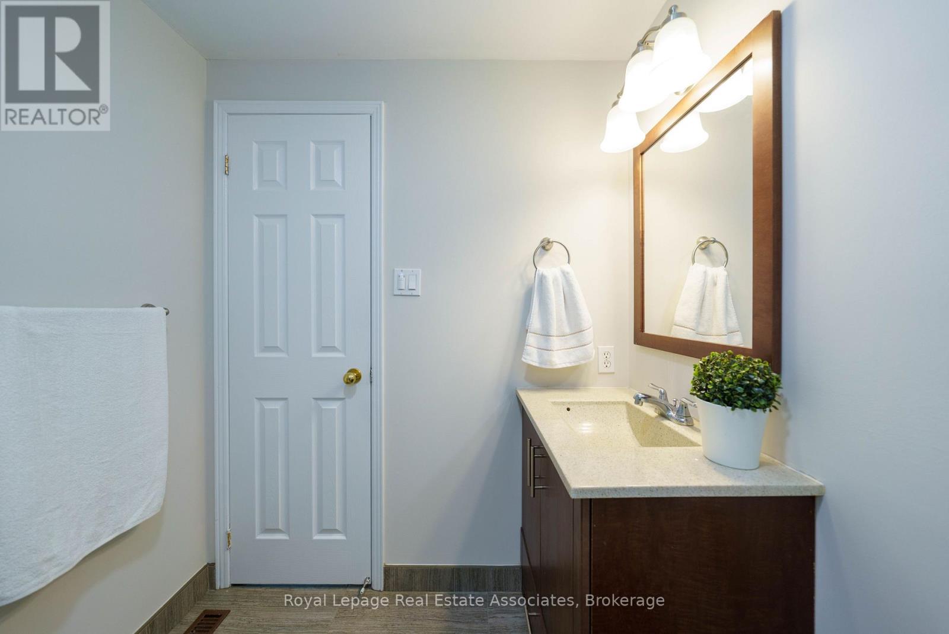
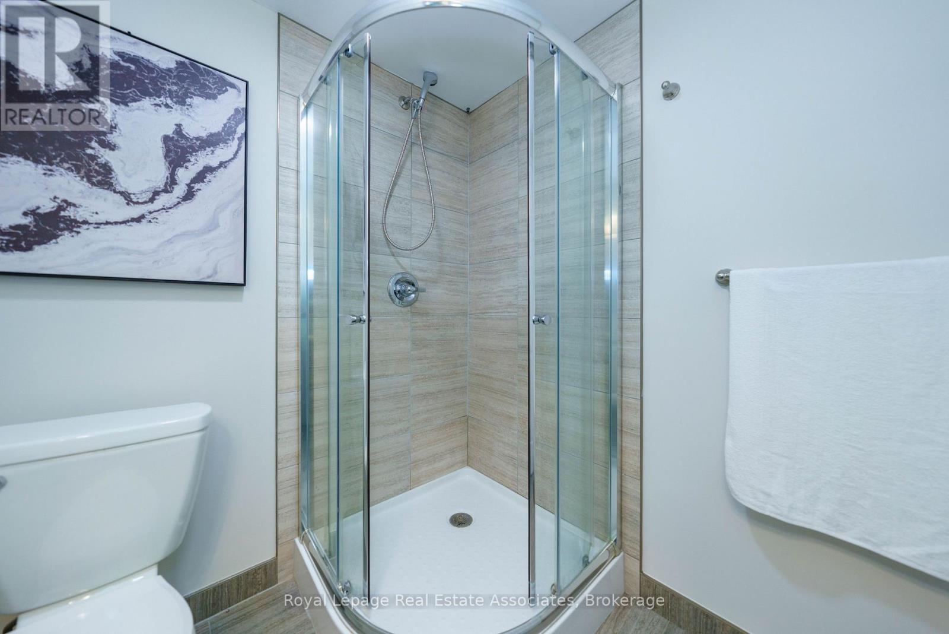
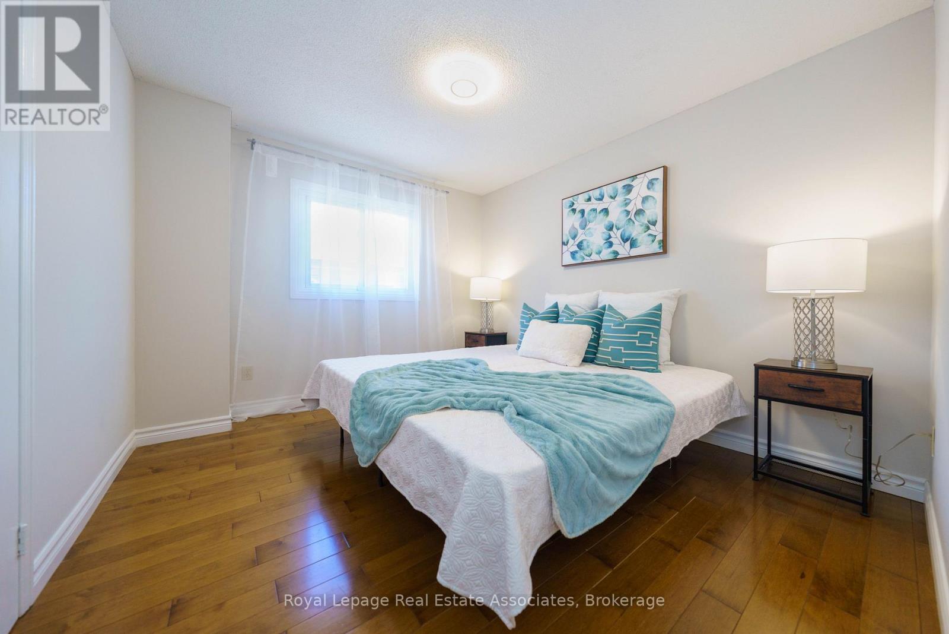
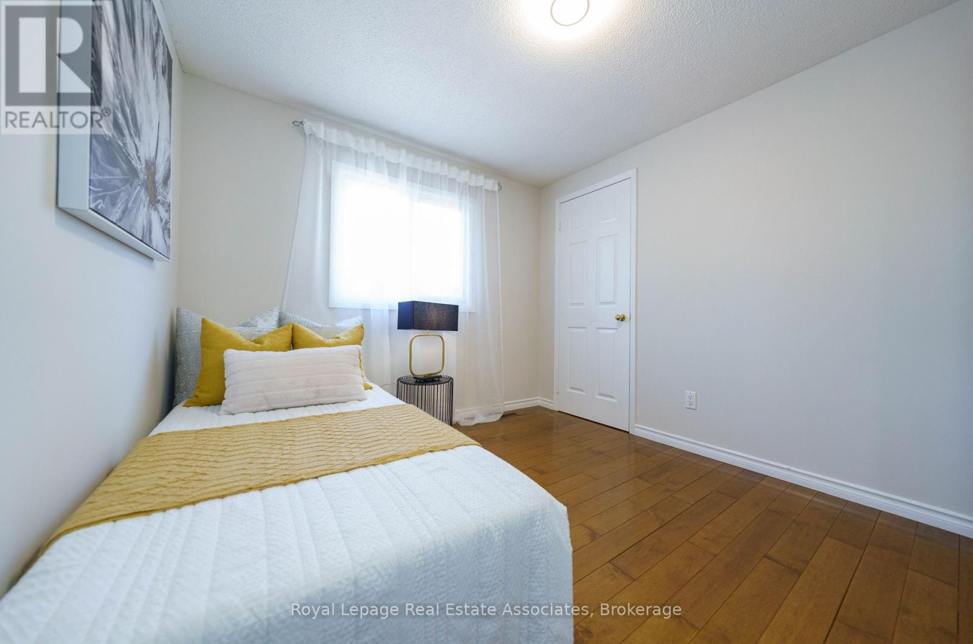
Beautifully maintained detached home tucked away on a quiet cul-de-sac, offering over 2,700 sq ft of total living space on a rare pie-shaped lot. Bright and functional layout with combined living and dining areas. Updated kitchen with stainless steel appliances and a sun-filled breakfast area, ideal for everyday dining, with walk-out to a large deck-perfect for entertaining. Hardwood floors, pot lights (living & family - 2026), and fresh paint throughout (2026).The upper level offers a generous family room with fireplace, a spacious primary bedroom with his-and-hers closets and a private ensuite, along with two additional bedrooms and a fully renovated bathroom. Finished basement includes a recreation room, 4-piece bathroom, laundry area, cold cellar, and ample storage.Fully fenced backyard with a large deck. Excellent location-walk to schools, minutes to Meadowvale Town Centre, GO stations, and easy access to Highways 401, 403 & 407. Close to all amenities. Inclusions: Stainless steel stove, stainless steel fridge (2025), microwave, dishwasher (2023), washer & dryer (2023), furnace (2024), air conditioner (2024), basement fridge, Ecobee thermostat (2024), all electrical light fixtures, and all curtain rods. Vacant property. Move in ready (id:59398)
Show all description
Location
Building Details
- ParkingTotal: 4
- Heating: Forced air
- Sewer: Sanitary sewer
Amenities & Features
- Waterfront available: No
- OpenParkingYN: No
- AttachedGarageYN: Yes
- GarageYN: Yes
- CarportYN: No
- PoolYN: No
- CoolingYN: Yes
- Cooling: Central air conditioning
- Total Fireplaces: 0