
16 Sheppard Dr, Victoria Harbour, ON L0K 2A0, Canada
16 Sheppard Dr, Victoria Harbour, ON L0K 2A0, CanadaRooms & Units Descr
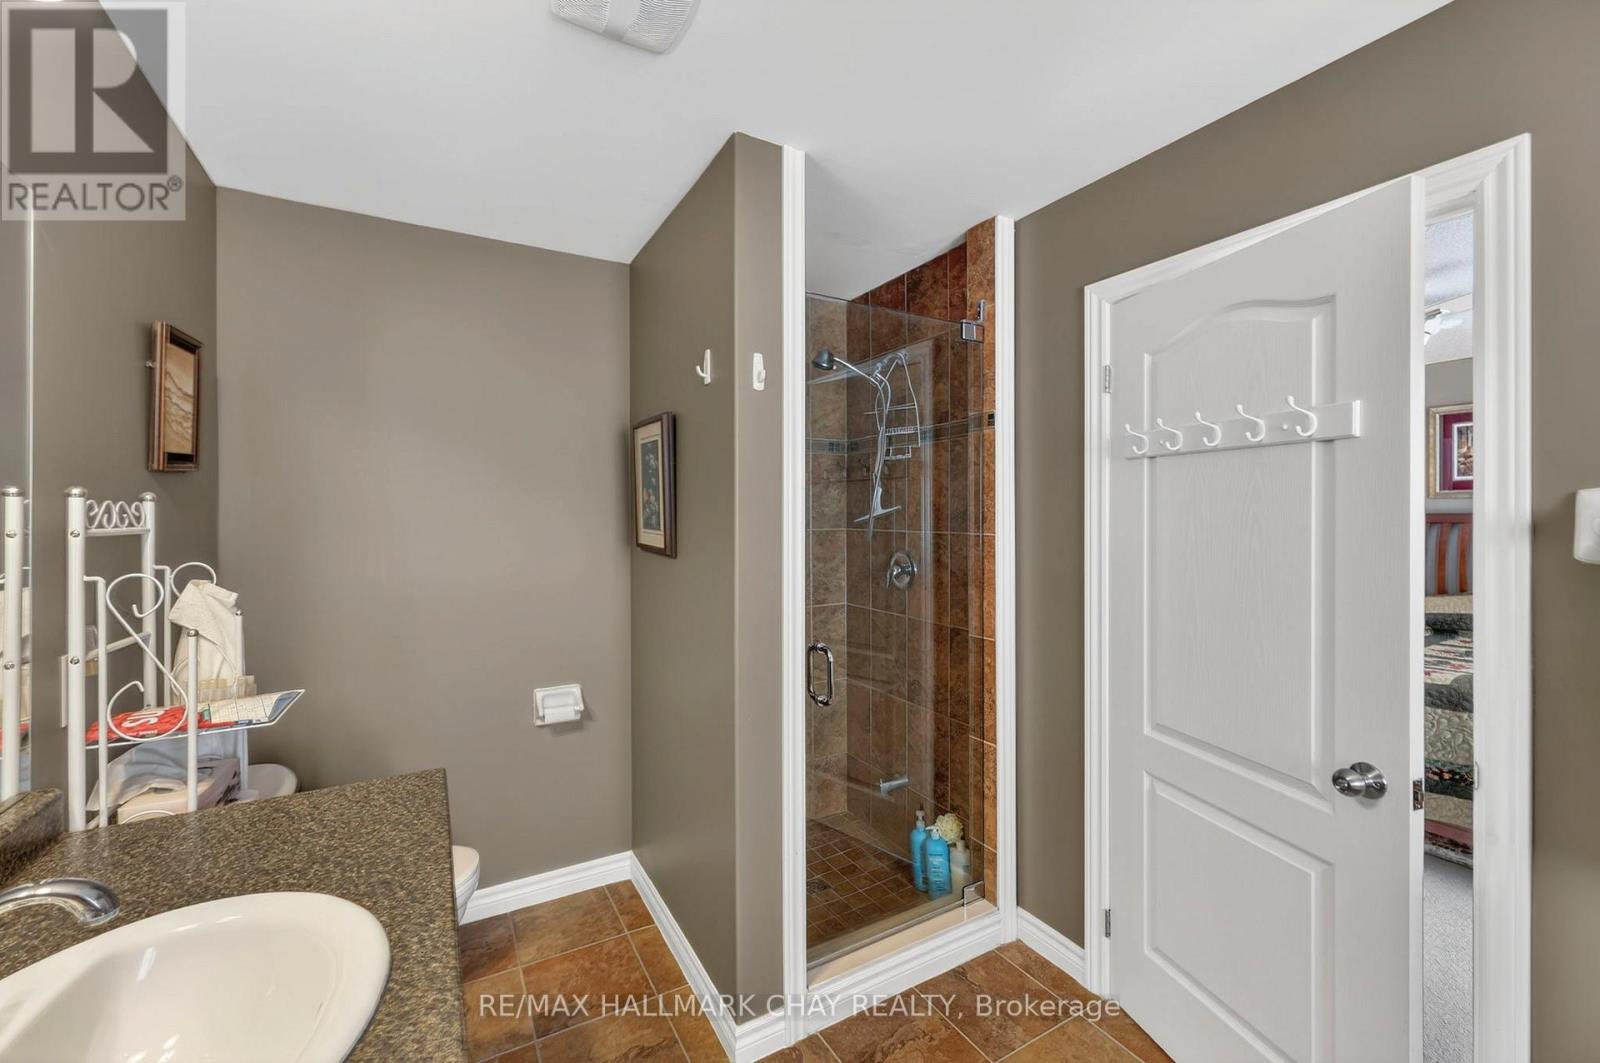
- RoomType1: Bathroom
- RoomLevel1: Basement
- RoomLength1: 3.74
- RoomWidth1: 2.89
- RoomDimensions1: 3.74 m X 2.89 m
- RoomType2: Recreational, Games room
- RoomLevel2: Basement
- RoomLength2: 9.07
- RoomWidth2: 7.99
- RoomDimensions2: 9.07 m X 7.99 m
- RoomType3: Workshop
- RoomLevel3: Basement
- RoomLength3: 4.85
- RoomWidth3: 3.92
- RoomDimensions3: 4.85 m X 3.92 m
- RoomType4: Other
- RoomLevel4: Basement
- RoomLength4: 4.17
- RoomWidth4: 3.91
- RoomDimensions4: 4.17 m X 3.91 m
- RoomType5: Living room
- RoomLevel5: Main level
- RoomLength5: 4.36
- RoomWidth5: 3.93
- RoomDimensions5: 4.36 m X 3.93 m
- RoomType6: Dining room
- RoomLevel6: Main level
- RoomLength6: 3.92
- RoomWidth6: 2.89
- RoomDimensions6: 3.92 m X 2.89 m
- RoomType7: Kitchen
- RoomLevel7: Main level
- RoomLength7: 4.54
- RoomWidth7: 3.92
- RoomDimensions7: 4.54 m X 3.92 m
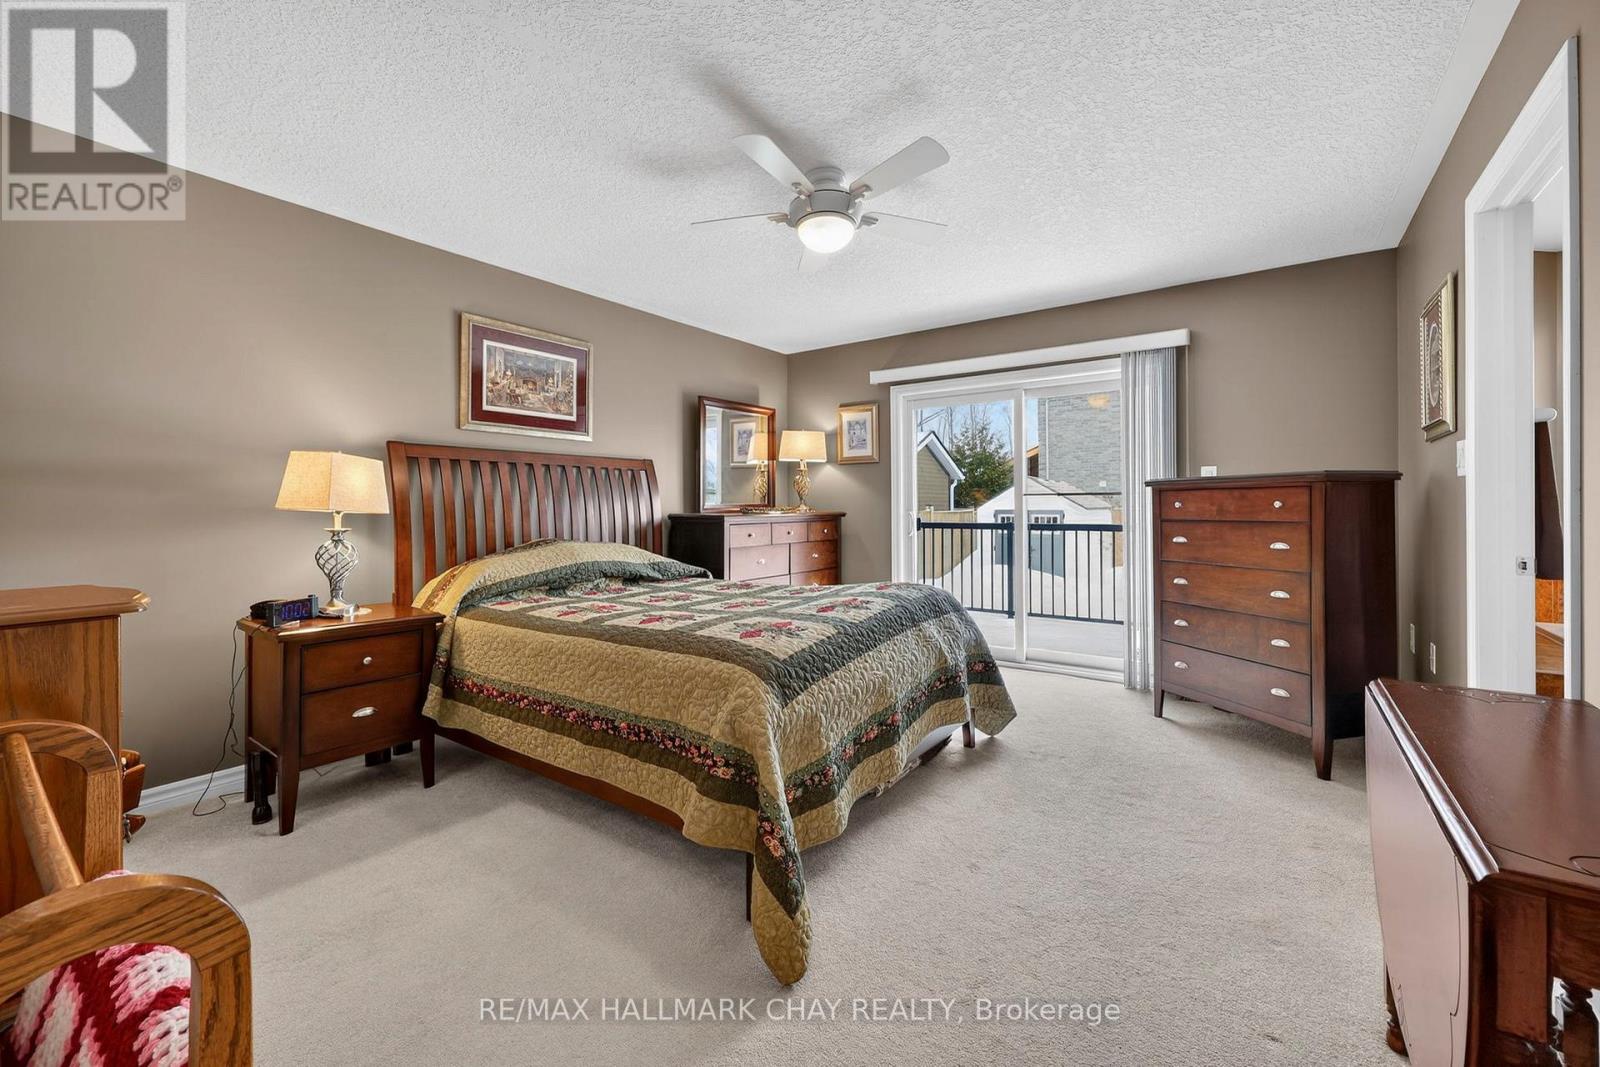
- RoomType8: Primary Bedroom
- RoomLevel8: Main level
- RoomLength8: 4.51
- RoomWidth8: 3.91
- RoomDimensions8: 4.51 m X 3.91 m
- RoomType9: Bedroom 2
- RoomLevel9: Main level
- RoomLength9: 3.92
- RoomWidth9: 2.91
- RoomDimensions9: 3.92 m X 2.91 m
- RoomType10: Foyer
- RoomLevel10: Main level
- RoomLength10: 2.39
- RoomWidth10: 1.98
- RoomDimensions10: 2.39 m X 1.98 m
- RoomType11: Loft
- RoomLevel11: Upper Level
- RoomLength11: 5.66
- RoomWidth11: 3.97
- RoomDimensions11: 5.66 m X 3.97 m
Location Details
- City: Tay (Victoria Harbour)
- Province: Ontario
Property Details
- SubdivisionName: Victoria Harbour
- Levels: 1.5
- FrontageLength: 81 ft ,2 in
Property Features
- LotFeatures: Landscaped
- Fencing: Fully Fenced
- Flooring: Carpeted,Ceramic,Laminate
- Heating: Forced air
- HeatingFuel: Natural gas
- CoolingYN: True
- Cooling: Central air conditioning,Ventilation system
- ParkingTotal: 4
- OpenParkingYN: False
- GarageYN: True
- AttachedGarageYN: True
- CarportYN: False
- FireplacesTotal: 0
- PoolYN: False
- ViewYN: False
- WaterfrontYN: False
- Sewer: Sanitary sewer
Basics
- Date added: Added 4 months ago
- Category: Single Family
- Type: Single Family
- Bedrooms: 2
- Bathrooms: 3
- Floors: Carpeted,Ceramic,Laminate
- Area: 1500 - 2000 sq ft
- Lot size: 0 sq ft
- SubdivisionName: Victoria Harbour
- ListOfficeName: RE/MAX HALLMARK CHAY REALTY
- MLS ID: S13148460
Courtesy of
- OfficeName: RE/MAX HALLMARK CHAY REALTY
- ListAOR: Toronto Regional Real Estate Board
Description
-
Description:
LOVELY VICTORA HARBOUR BUNGALOFT ON A CORNER LOT, PERFECT FOR DOWNSIZING OR FIRST TIME BUYERS! Bright, open concept*Roomy foyer*Large living room and dining area*Spacious kitchen with warm, wood cabinets, breakfast bar, newer stainless appliances and a walk out to an extended deck*Primary suite with ensuite on the main floor and a second bedroom with full bath across the hall*Main floor laundry*Versatile loft for family room, office or spare bedroom*The basement is well finished with a large recreation room, three piece bathroom and space for an extra bedroom*Fully functional workshop has a ventilation system*Large storage room and pantry room*Brand new Generac*Life breath system*One year old Sump Pump and Marine backup*Fully fenced with two gates and a newer shed*Simcoe County Linx transit to Midland, Barrie, Orillia* Easy access to Hwy 12, close to Waterfront amenities, Marina, Foodland, Drug store, Schools, Public and Catholic, Community Center and restaurants. (id:59398)
Show all description
Location
Building Details
- ParkingTotal: 4
- Heating: Forced air
- Sewer: Sanitary sewer
Amenities & Features
- Waterfront available: No
- OpenParkingYN: No
- AttachedGarageYN: Yes
- GarageYN: Yes
- CarportYN: No
- PoolYN: No
- CoolingYN: Yes
- Cooling: Central air conditioning, Ventilation system
- Total Fireplaces: 0