
70 Curry Crescent, Halton Hills, ON L7G 5T1, Canada
70 Curry Crescent, Halton Hills, ON L7G 5T1, CanadaRooms & Units Descr
- RoomType1: Bedroom
- RoomLevel1: Second level
- RoomLength1: 3.3
- RoomWidth1: 3.05
- RoomDimensions1: 3.3 m X 3.05 m
- RoomType2: Bedroom
- RoomLevel2: Second level
- RoomLength2: 3.35
- RoomWidth2: 3.05
- RoomDimensions2: 3.35 m X 3.05 m
- RoomType3: Bedroom
- RoomLevel3: Second level
- RoomLength3: 3.11
- RoomWidth3: 4.27
- RoomDimensions3: 3.11 m X 4.27 m
- RoomType4: Bedroom 4
- RoomLevel4: Basement
- RoomLength4: 2.5
- RoomWidth4: 3
- RoomDimensions4: 2.5 m X 3 m
- RoomType5: Family room
- RoomLevel5: Basement
- RoomLength5: 4
- RoomWidth5: 3.4
- RoomDimensions5: 4 m X 3.4 m
- RoomType6: Laundry room
- RoomLevel6: Basement
- RoomLength6: 2.44
- RoomWidth6: 2.13
- RoomDimensions6: 2.44 m X 2.13 m
- RoomType7: Kitchen
- RoomLevel7: Basement
- RoomLength7: 2.74
- RoomWidth7: 2.13
- RoomDimensions7: 2.74 m X 2.13 m
- RoomType8: Kitchen
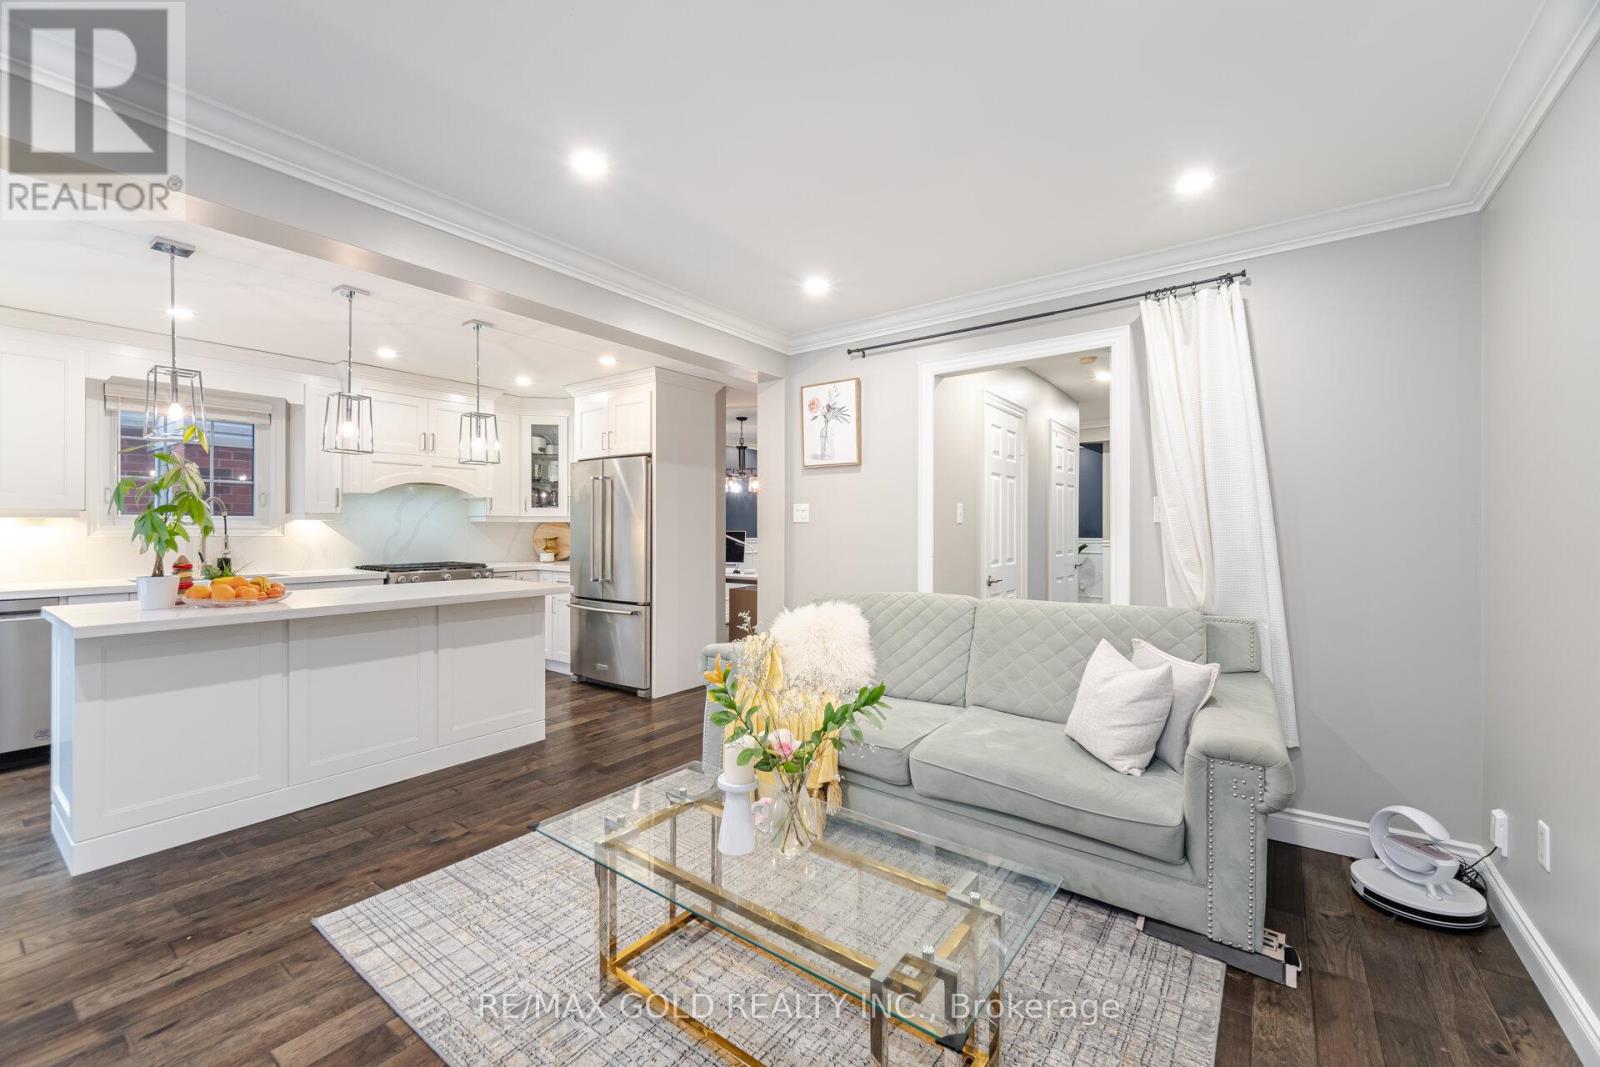
- RoomLevel8: Main level
- RoomLength8: 4.57
- RoomWidth8: 3.17
- RoomDimensions8: 4.57 m X 3.17 m
- RoomType9: Living room
- RoomLevel9: Main level
- RoomLength9: 4.27
- RoomWidth9: 3.05
- RoomDimensions9: 4.27 m X 3.05 m
- RoomType10: Dining room
- RoomLevel10: Main level
- RoomLength10: 3.2
- RoomWidth10: 2.54
- RoomDimensions10: 3.2 m X 2.54 m
- RoomType11: Family room
- RoomLevel11: Main level
- RoomLength11: 3.96
- RoomWidth11: 3.15
- RoomDimensions11: 3.96 m X 3.15 m
Location Details
- City: Halton Hills (Georgetown)
- Province: Ontario
Property Details
- SubdivisionName: Georgetown
- Levels: 2
- FrontageLength: 30 ft ,2 in
Property Features
- Heating: Forced air
- HeatingFuel: Natural gas
- CoolingYN: True
- Cooling: Central air conditioning
- ParkingTotal: 4
- OpenParkingYN: False
- GarageYN: True
- AttachedGarageYN: True
- CarportYN: False
- FireplacesTotal: 0
- PoolYN: False
- ViewYN: False
- WaterfrontYN: False
- Sewer: Sanitary sewer
Basics
- BathroomsHalf: 1
- Date added: Added 4 months ago
- Category: Single Family
- Type: Single Family
- Bedrooms: 4
- Bathrooms: 4
- Half baths: 1
- Area: 1500 - 2000 sq ft
- Lot size: 0 sq ft
- SubdivisionName: Georgetown
- ListOfficeName: RE/MAX GOLD REALTY INC.
- MLS ID: W13045850
Courtesy of
- OfficeName: RE/MAX GOLD REALTY INC.
- ListAOR: Toronto Regional Real Estate Board
Description
-
Description:
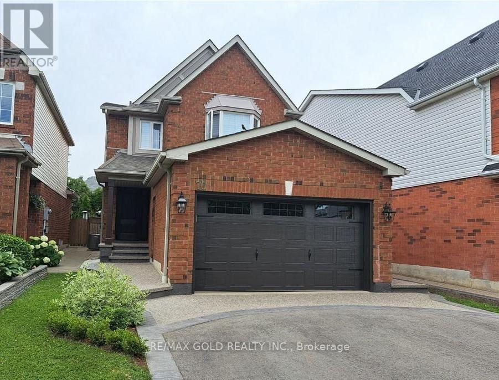
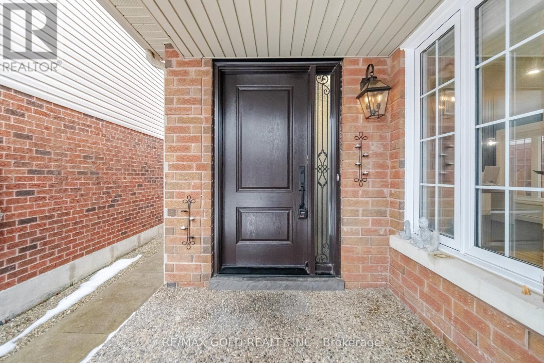
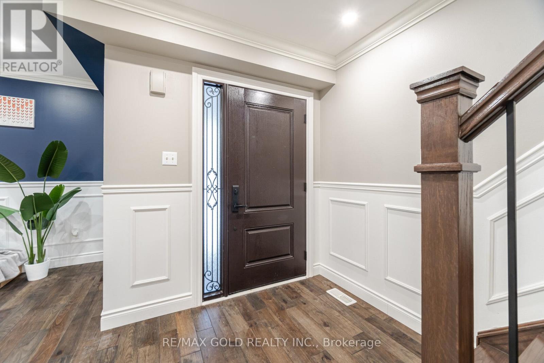
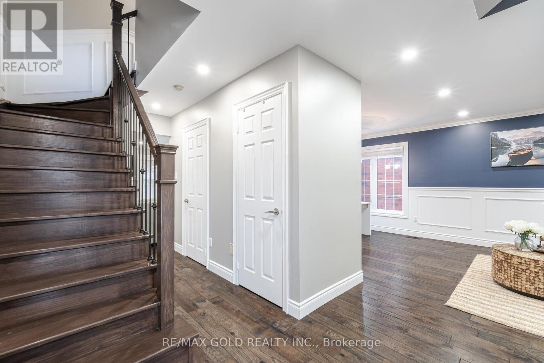
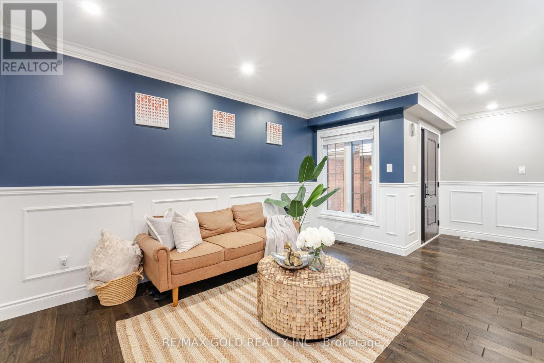
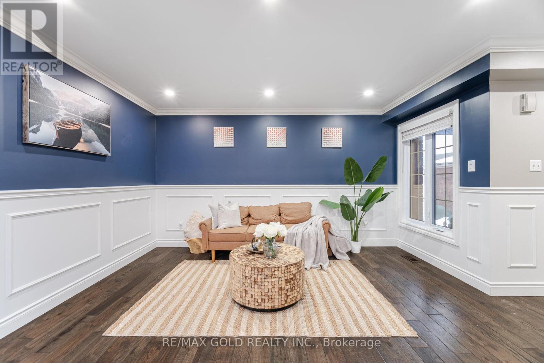
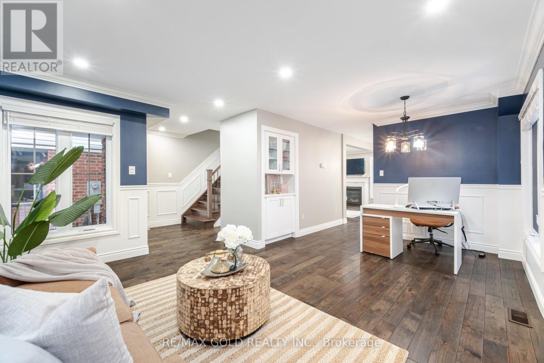
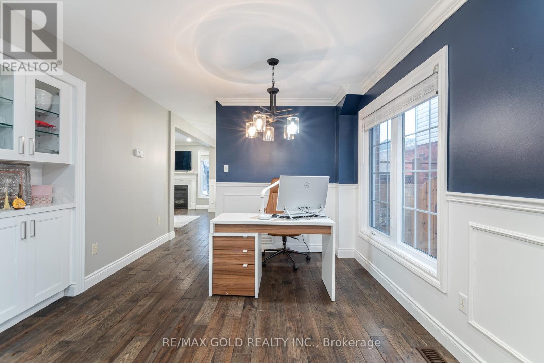
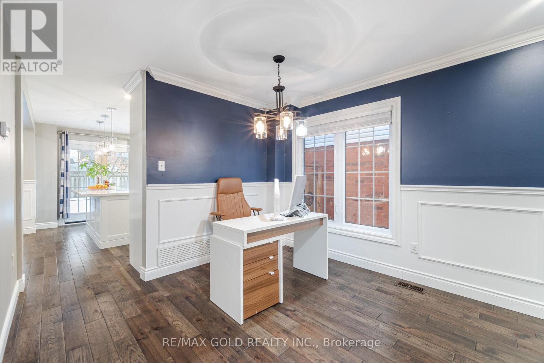
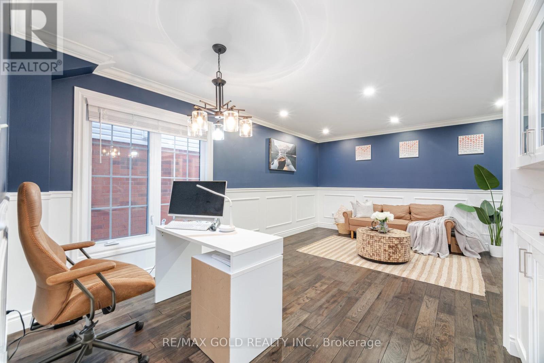
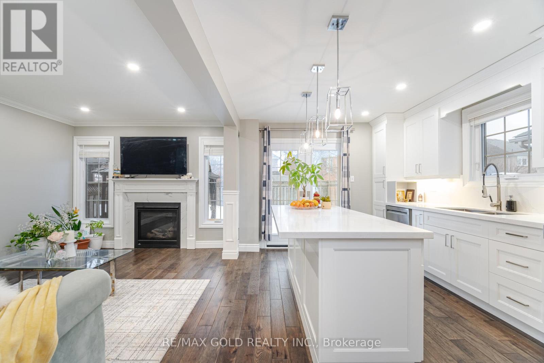
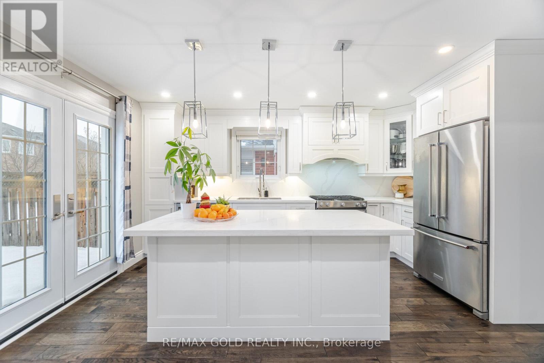
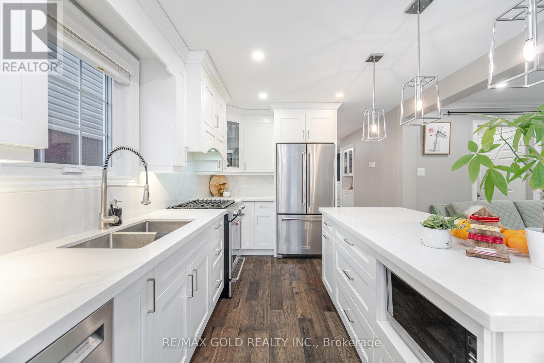
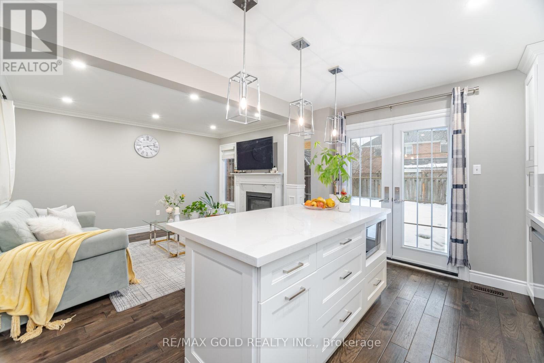
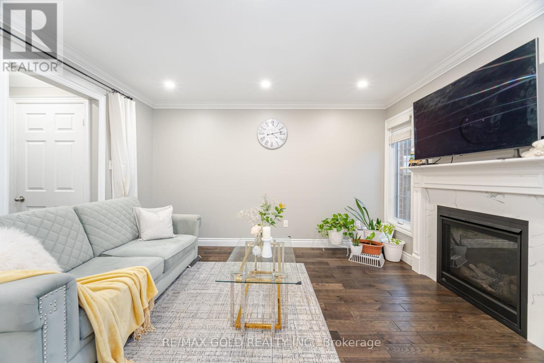
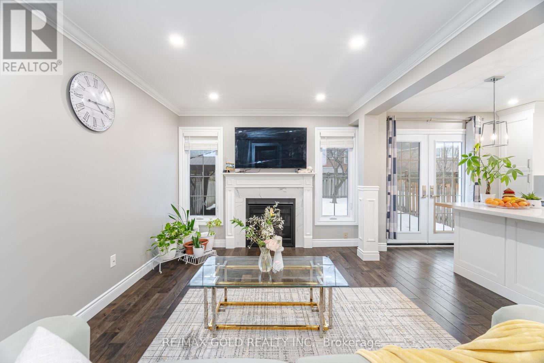
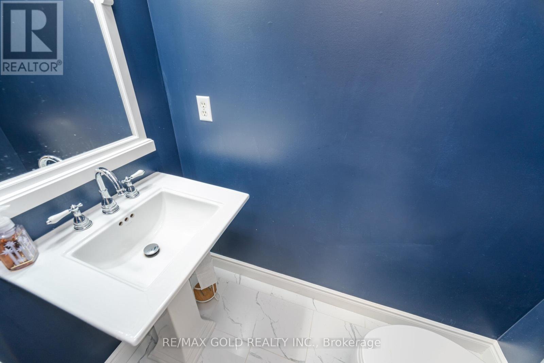
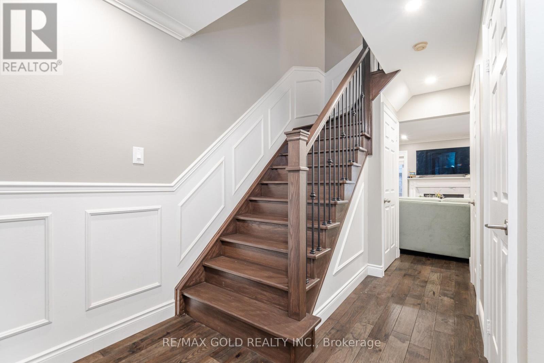
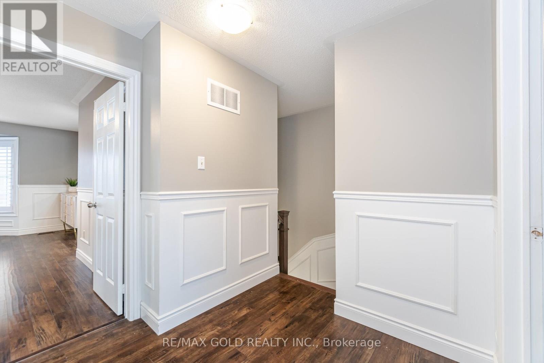
Lovely Home In Great Neighborhood, High Demand Area. Two-story detached home With a Fully Upgraded home. Amazing 3 + 1 Bedroom Finished Basement, with living and family room on the main floor with Pot Lights, and a great Modern Eat-In Kitchen: master 4 pc And W/I Closet. Finished Basement With New Granite Kitchen, offering a blend of elegance and modern comforts. A newly renovated kitchen, fully equipped with brand-new appliances, seamlessly complemented by the warmth of laminate flooring throughout. Upgrades continue with a modern furnace and air conditioning system, ensuring year-round comfort. adorned with wainscoting and crowned with stylish molding, adds an element of architectural interest. The finished basement features a secondary kitchen, a dedicated laundry room, a full bathroom, and a cozy fireplace. Enlarged windows fill the space with natural light, bouncing off the easy-to-maintain laminate flooring. Outside, a new stone-asphalt driveway leads to a modern garage door. The beautifully landscaped backyard features a stylish patio & gazebo, promising idyllic summer evenings. (id:59398)
Show all description
Location
Building Details
- ParkingTotal: 4
- Heating: Forced air
- Sewer: Sanitary sewer
Amenities & Features
- Waterfront available: No
- OpenParkingYN: No
- AttachedGarageYN: Yes
- GarageYN: Yes
- CarportYN: No
- PoolYN: No
- CoolingYN: Yes
- Cooling: Central air conditioning
- Total Fireplaces: 0