
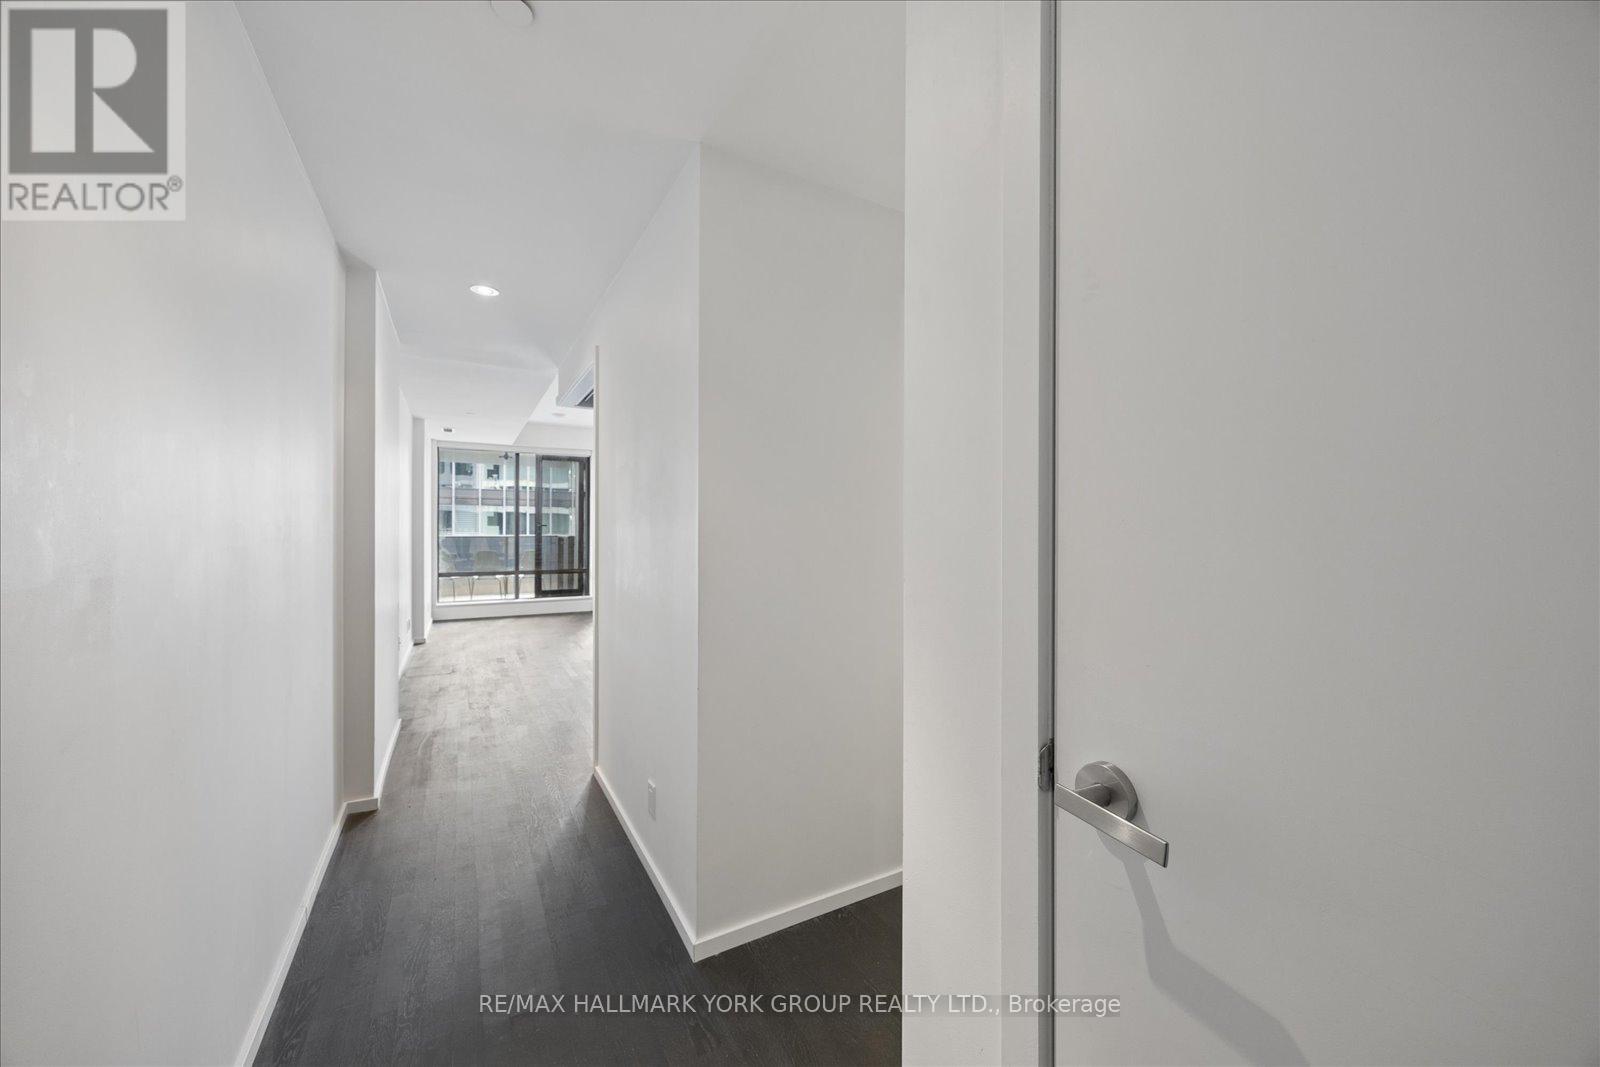
5 St Joseph St #904, Toronto, ON M4Y 0B6, Canada
5 St Joseph St #904, Toronto, ON M4Y 0B6, CanadaRooms & Units Descr
- UnitNumber: 904
- RoomType1: Living room
- RoomLevel1: Flat
- RoomLength1: 4.81
- RoomWidth1: 2.46
- RoomDimensions1: 4.81 m X 2.46 m
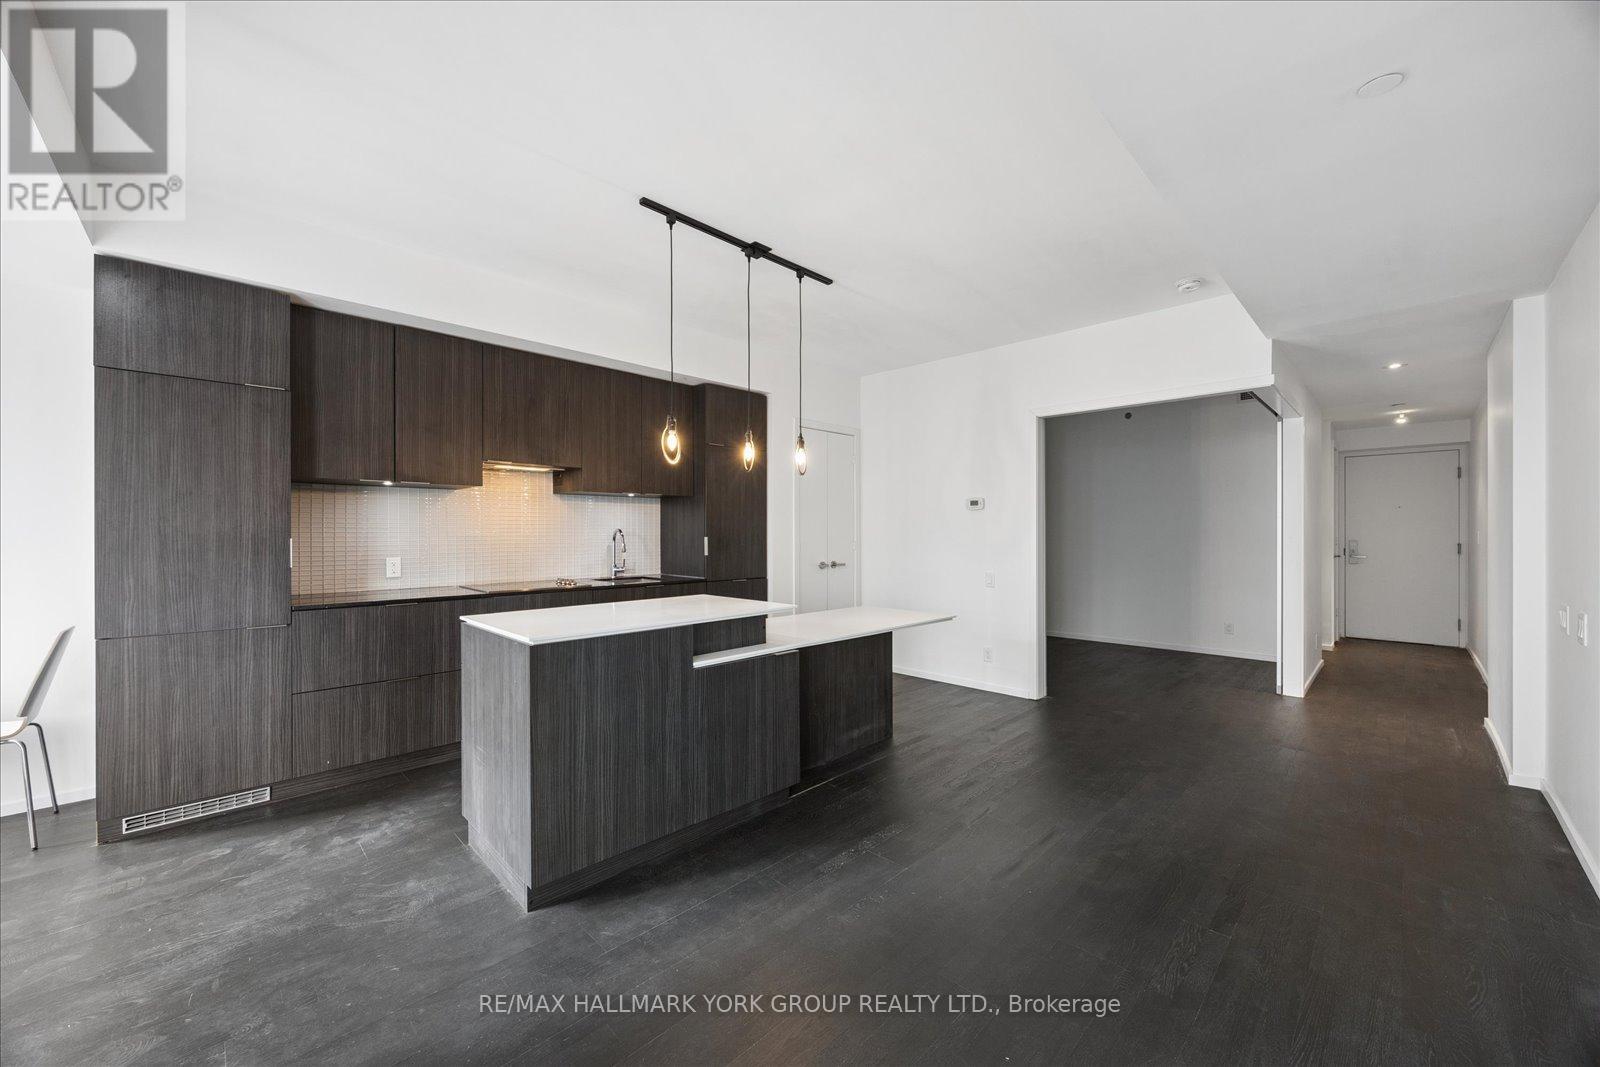
- RoomType2: Kitchen
- RoomLevel2: Flat
- RoomLength2: 4.75
- RoomWidth2: 2.4
- RoomDimensions2: 4.75 m X 2.4 m
- RoomType3: Primary Bedroom
- RoomLevel3: Flat
- RoomLength3: 2.74
- RoomWidth3: 3.84
- RoomDimensions3: 2.74 m X 3.84 m
- RoomType4: Office
- RoomLevel4: Flat
- RoomLength4: 1.31
- RoomWidth4: 2.68
- RoomDimensions4: 1.31 m X 2.68 m
Location Details
- City: Toronto (Bay Street Corridor)
- Province: Ontario
Property Details
- SubdivisionName: Bay Street Corridor
Property Features
- CommunityFeatures: Pets Allowed With Restrictions,Community Centre
- Flooring: Laminate
- Heating: Heat Pump
- HeatingFuel: Natural gas
- CoolingYN: True
- Cooling: Central air conditioning
- ParkingTotal: 0
- OpenParkingYN: False
- GarageYN: True
- AttachedGarageYN: False
- CarportYN: False
- FireplacesTotal: 0
- PoolYN: False
- ViewYN: False
- WaterfrontYN: False
Basics
- Date added: Added 4 months ago
- Category: Single Family
- Type: Single Family
- Bedrooms: 2
- Bathrooms: 1
- Floors: Laminate
- Area: 600 - 699 sq ft
- Lot size: 0 sq ft
- SubdivisionName: Bay Street Corridor
- UnitNumber: 904
- ListOfficeName: RE/MAX HALLMARK YORK GROUP REALTY LTD.
- MLS ID: C12923804
Miscellaneous
- AssociationFeeFrequency: Monthly
Courtesy of
- OfficeName: RE/MAX HALLMARK YORK GROUP REALTY LTD.
- ListAOR: Toronto Regional Real Estate Board
Description
-
Description:
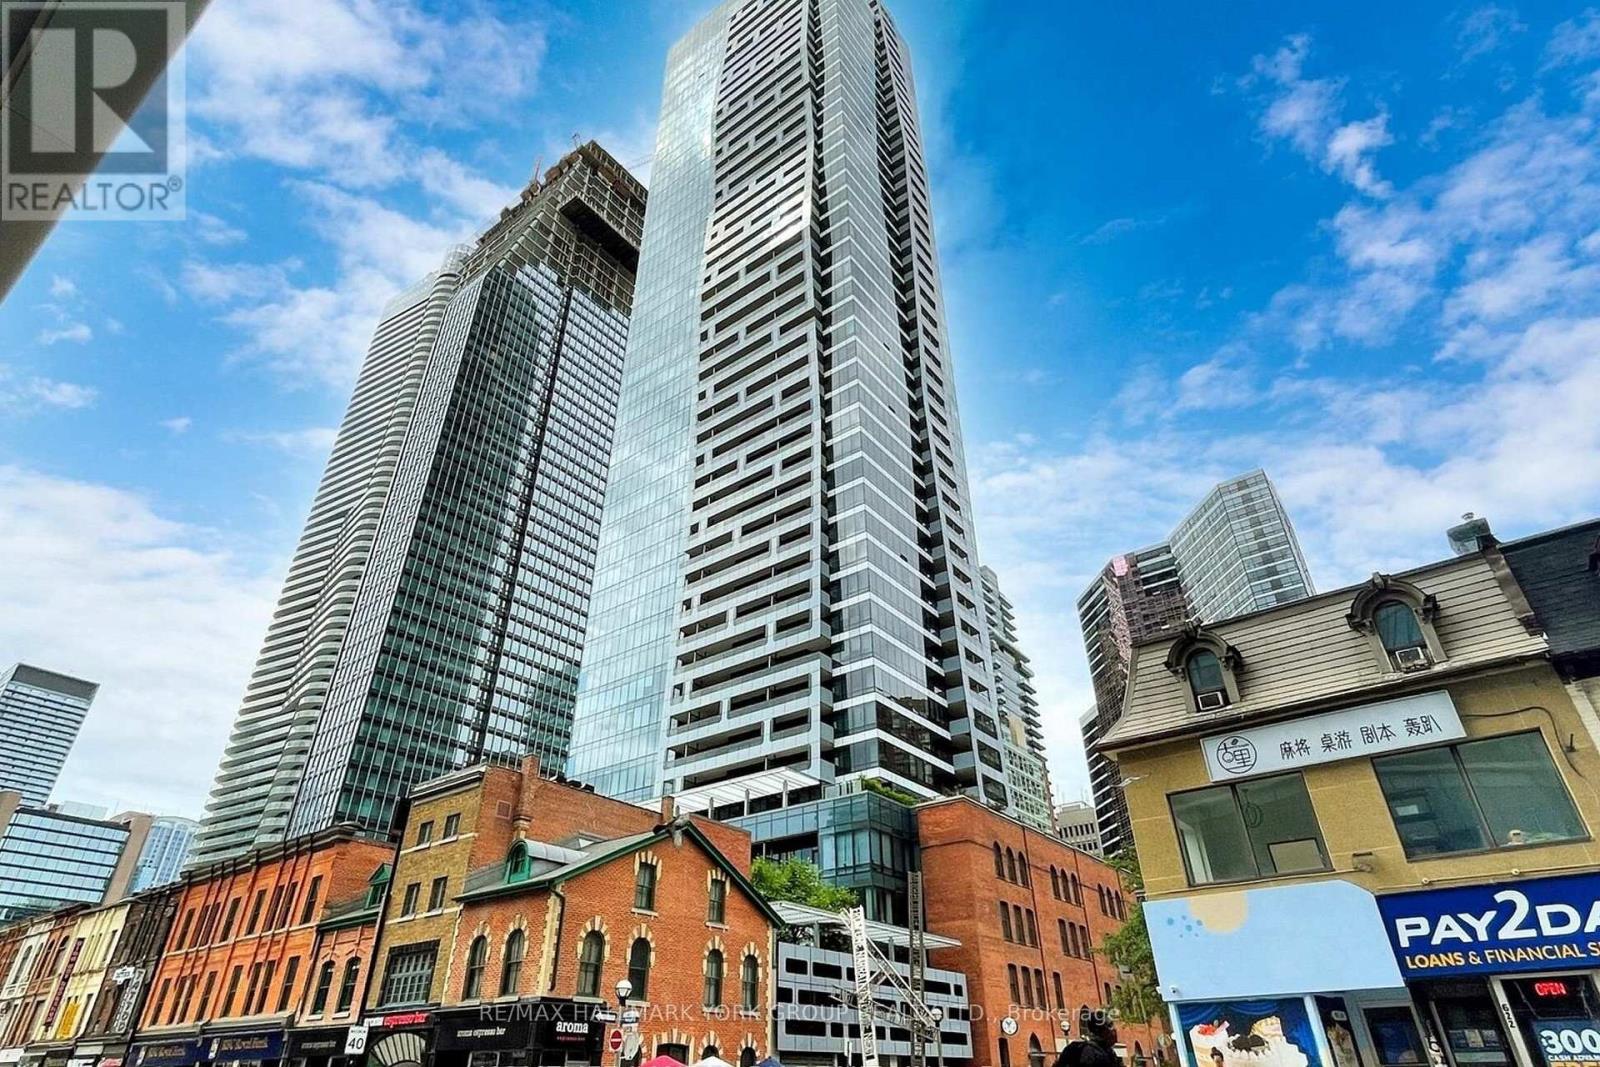
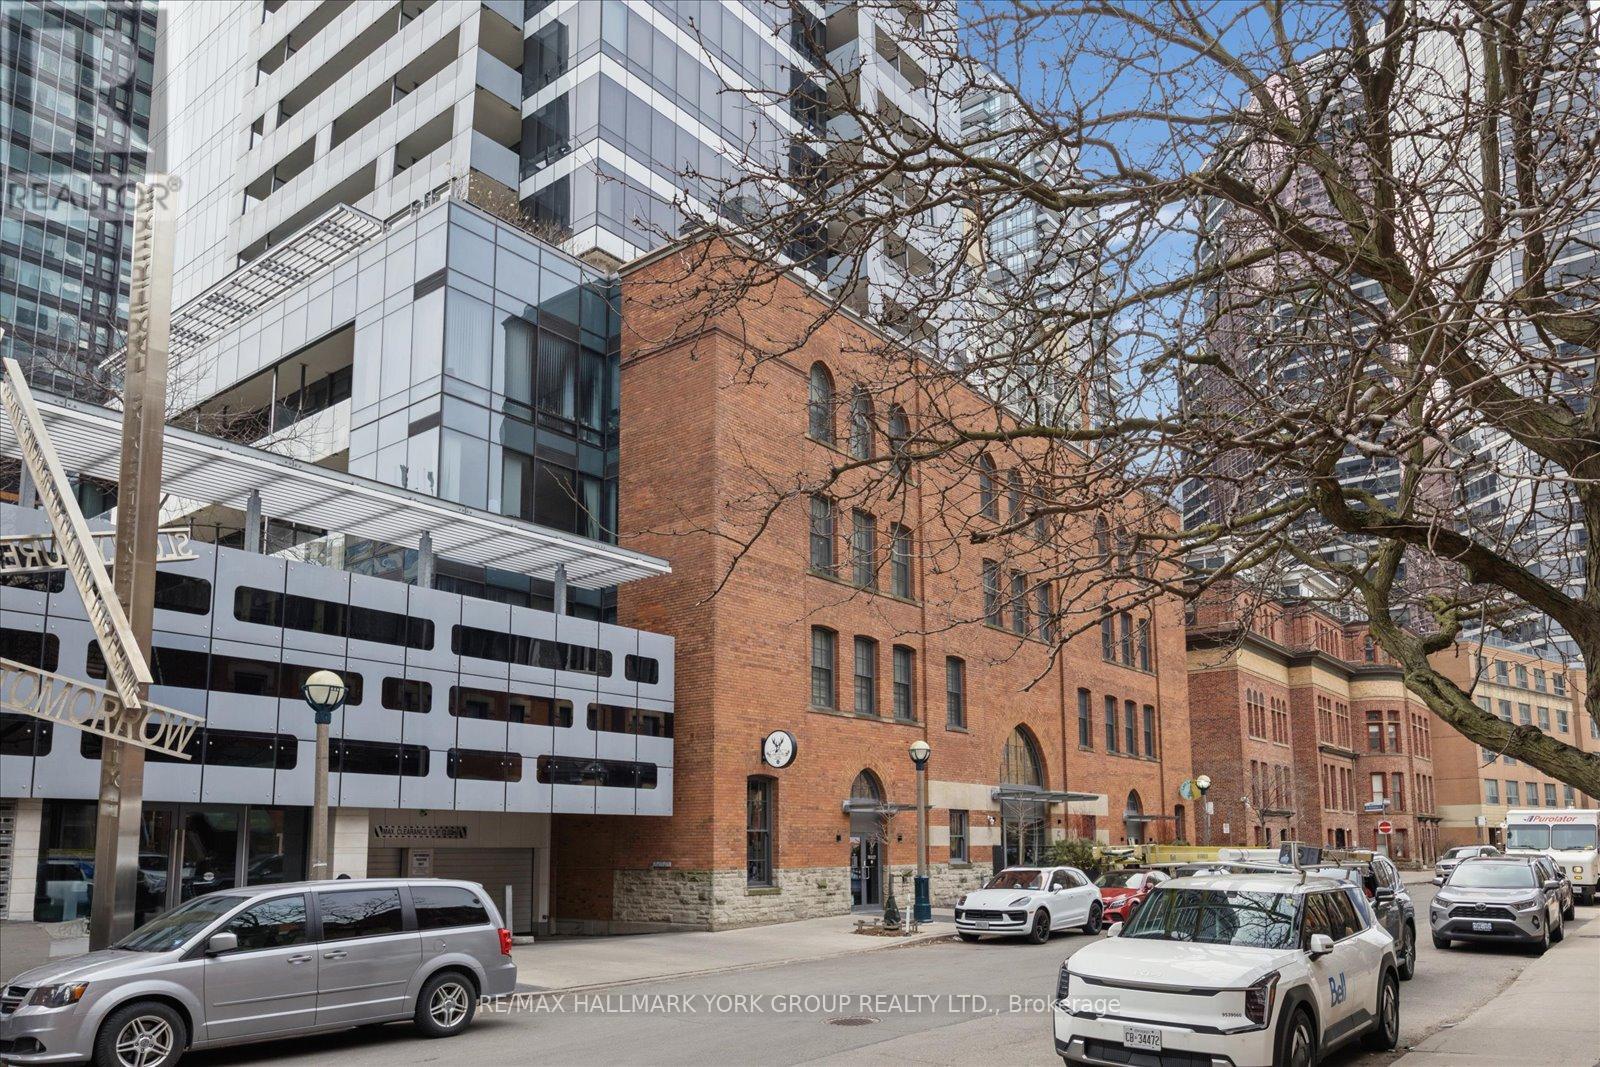
The Epitome of Urban Elegance at 5 Saint Joseph St. Experience refined downtown living in this bright, south-facing, stylish 1+1 bedroom suite. The open-concept interior features a sleek kitchen with integrated high-end (Miele) appliances and a versatile, spacious island that transitions seamlessly from prep space to dining. The sun-drenched den, complete with a large window and balcony walk-out, offers an ideal setting for a home office or urban garden. Retreat to a recently renovated spa-like bathroom featuring bathtub, rain-shower fixtures and premium tile work. With world-class amenities-including a rooftop deck, extensive wellness center, and pet-care station-this residence offers a lifestyle of unparalleled convenience just steps from Yorkville and the Financial District and subway lines. Storage locker included. (id:59398)
Show all description
Location
Building Details
- ParkingTotal: 0
- Heating: Heat Pump
Amenities & Features
- Waterfront available: No
- OpenParkingYN: No
- AttachedGarageYN: No
- GarageYN: Yes
- CarportYN: No
- PoolYN: No
- CoolingYN: Yes
- CommunityFeatures: Pets Allowed With Restrictions, Community Centre
- Cooling: Central air conditioning
- Total Fireplaces: 0