
45 Kingsbridge Garden Cir #1003, Mississauga, ON L5R 3K4, Canada
45 Kingsbridge Garden Cir #1003, Mississauga, ON L5R 3K4, CanadaRooms & Units Descr
- UnitNumber: 1003
- RoomType1: Living room
- RoomLevel1: Flat
- RoomLength1: 6.4
- RoomWidth1: 3.53
- RoomDimensions1: 6.4 m X 3.53 m
- RoomType2: Dining room
- RoomLevel2: Flat
- RoomLength2: 6.4
- RoomWidth2: 3.53
- RoomDimensions2: 6.4 m X 3.53 m
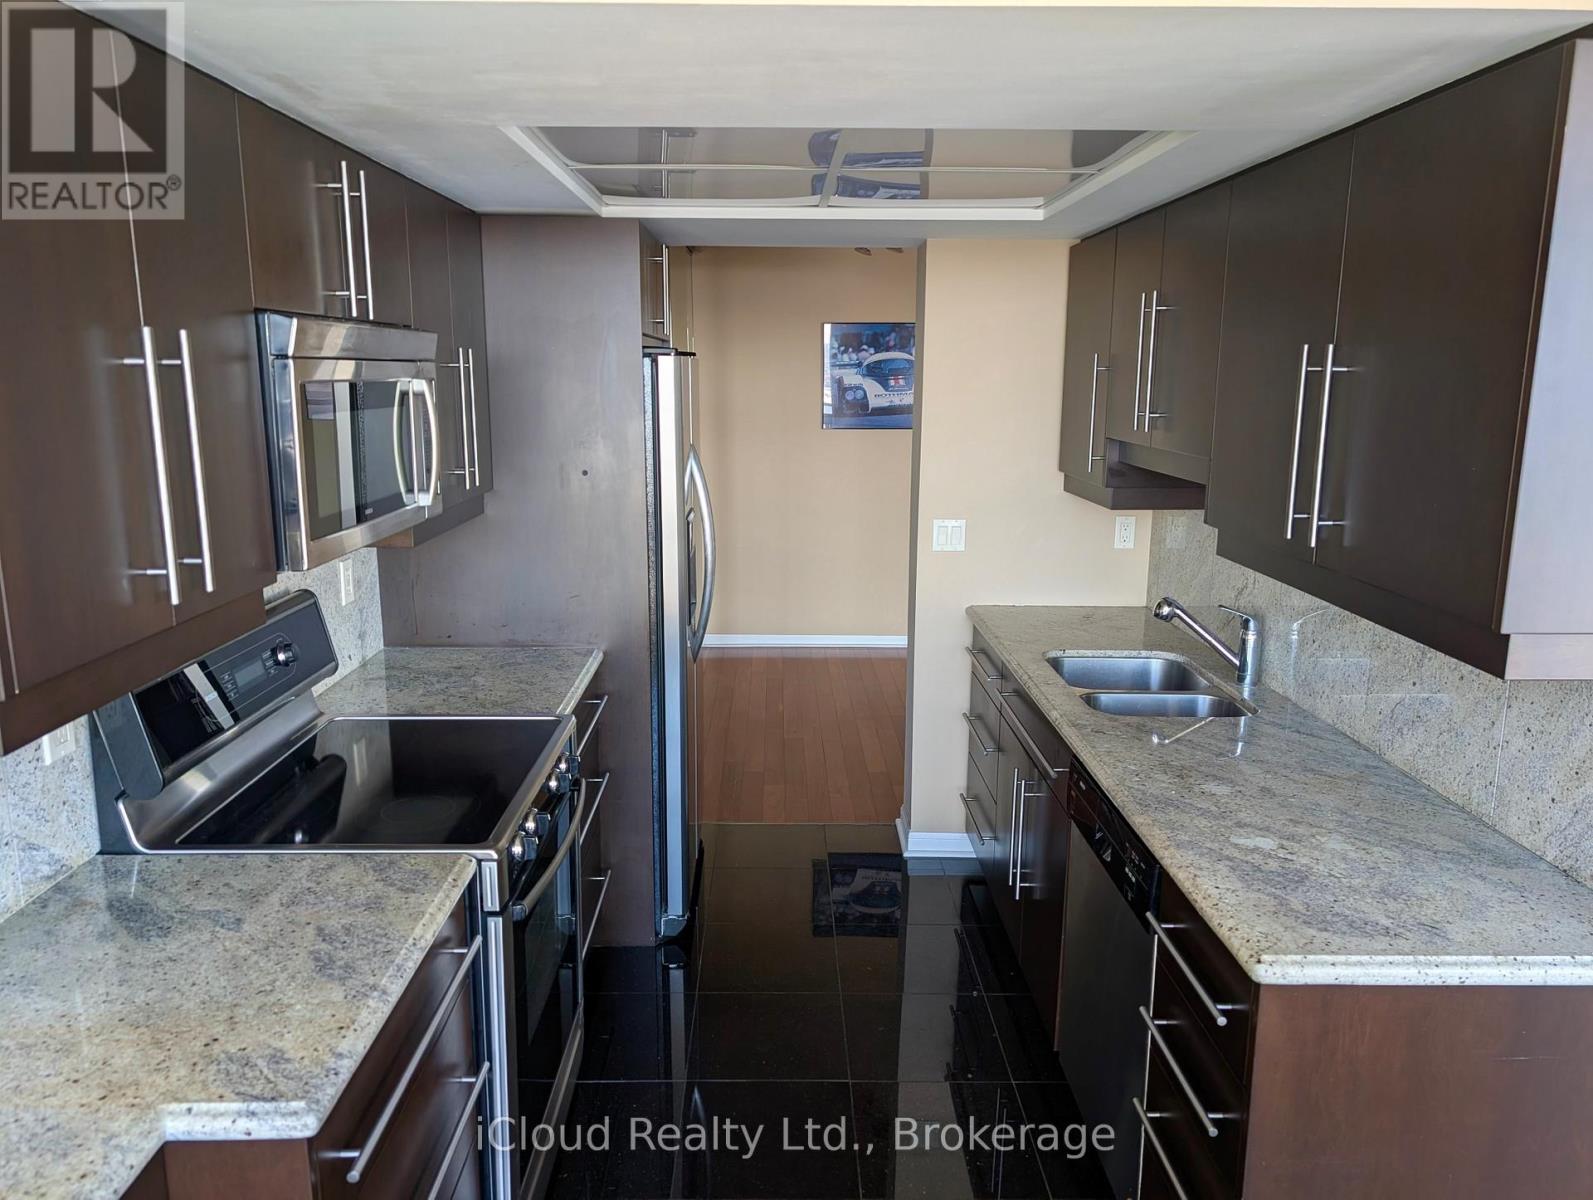
- RoomType3: Kitchen
- RoomLevel3: Flat
- RoomLength3: 4.7
- RoomWidth3: 2.17
- RoomDimensions3: 4.7 m X 2.17 m
- RoomType4: Primary Bedroom
- RoomLevel4: Flat
- RoomLength4: 4.31
- RoomWidth4: 3.04
- RoomDimensions4: 4.31 m X 3.04 m
- RoomType5: Den
- RoomLevel5: Flat
- RoomLength5: 3.7
- RoomWidth5: 2.9
- RoomDimensions5: 3.7 m X 2.9 m
- RoomType6: Foyer
- RoomLevel6: Flat
- RoomLength6: 1.64
- RoomWidth6: 1.64
- RoomDimensions6: 1.64 m X 1.64 m
Location Details
- City: Mississauga (Hurontario)
- Province: Ontario
Property Details
- SubdivisionName: Hurontario
Property Features
- CommunityFeatures: Pets Allowed With Restrictions,Community Centre
- Flooring: Hardwood,Ceramic
- Heating: Baseboard heaters,Heat Pump,
- HeatingFuel: ,,Natural gas
- CoolingYN: True
- Cooling: Central air conditioning
- ParkingTotal: 1
- OpenParkingYN: False
- GarageYN: True
- AttachedGarageYN: False
- CarportYN: False
- FireplacesTotal: 0
- PoolYN: True
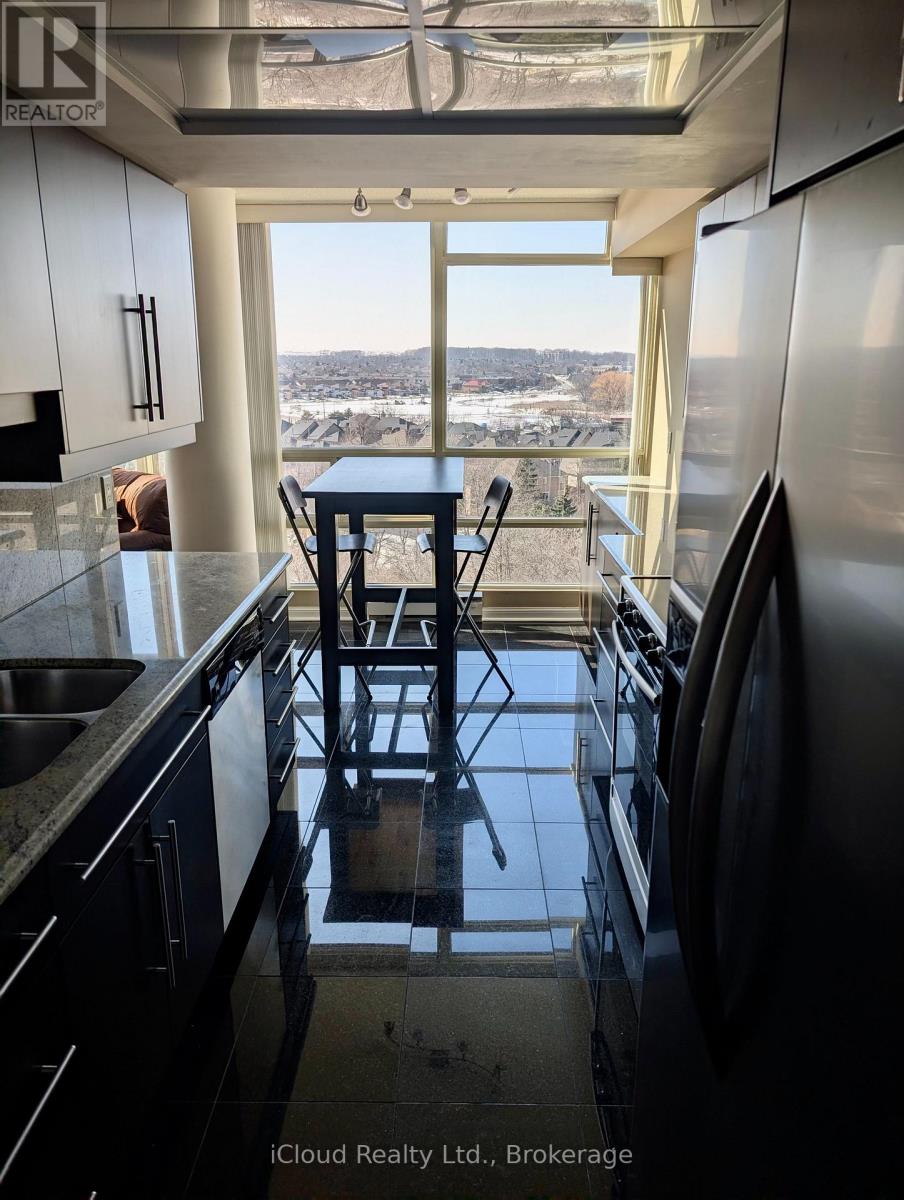
- ViewYN: True
- View: View
- WaterfrontYN: False
Basics
- Date added: Added 3 months ago
- Category: Single Family
- Type: Single Family
- Bedrooms: 2
- Bathrooms: 1
- Floors: Hardwood,Ceramic
- Area: 800 - 899 sq ft
- Lot size: 0 sq ft
- SubdivisionName: Hurontario
- View: View
- UnitNumber: 1003
- ListOfficeName: iCloud Realty Ltd.
- MLS ID: W12849196
Miscellaneous
- AssociationFeeFrequency: Monthly
Courtesy of
- OfficeName: iCloud Realty Ltd.
- ListAOR: Toronto Regional Real Estate Board
Description
-
Description:
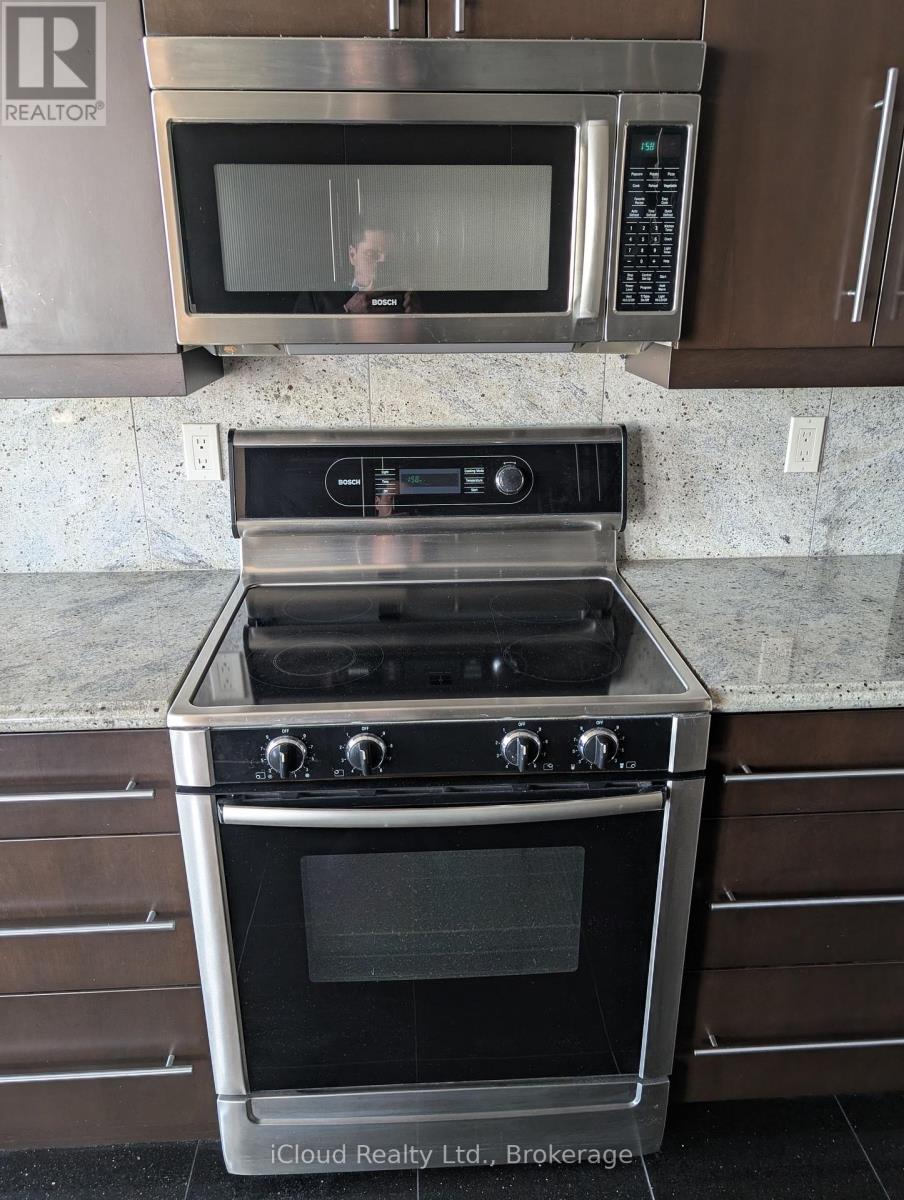
Desirable, luxury Park Mansion. Spacious and bright unit features breathtaking, unobstructed ravine iew, amazing sunsets enjoyed from the large floor-to-ceiling windows. This unit features a large Living/Dining room with gleaming hardwood flooring, an upgraded, renovated Kitchen with a bright Breakfast area, granite floors and top of the line appliances and marble counter top. Large upgraded bathroom features modern fixtures and oversized shower. The spacious bedroom is large enough for a king bed and also has walk-out to the balcony and hardwood floors. Upgraded washer/dryer in the ensuite laundry room. A large Den features a wall-to-wall mirrored closet and also hardwood floors. Ready to move-in and enjoy. Amazing amenities on the roof-top. (id:59398)
Show all description
Location
Building Details
- ParkingTotal: 1
- Heating: Baseboard heaters, Heat Pump,
Amenities & Features
- Waterfront available: No
- OpenParkingYN: No
- AttachedGarageYN: No
- GarageYN: Yes
- CarportYN: No
- PoolYN: Yes
- CoolingYN: Yes
- CommunityFeatures: Pets Allowed With Restrictions, Community Centre
- Cooling: Central air conditioning
- Total Fireplaces: 0