
812 Burnhamthorpe Rd #1907, Etobicoke, ON M9C 4W1, Canada
812 Burnhamthorpe Rd #1907, Etobicoke, ON M9C 4W1, CanadaRooms & Units Descr
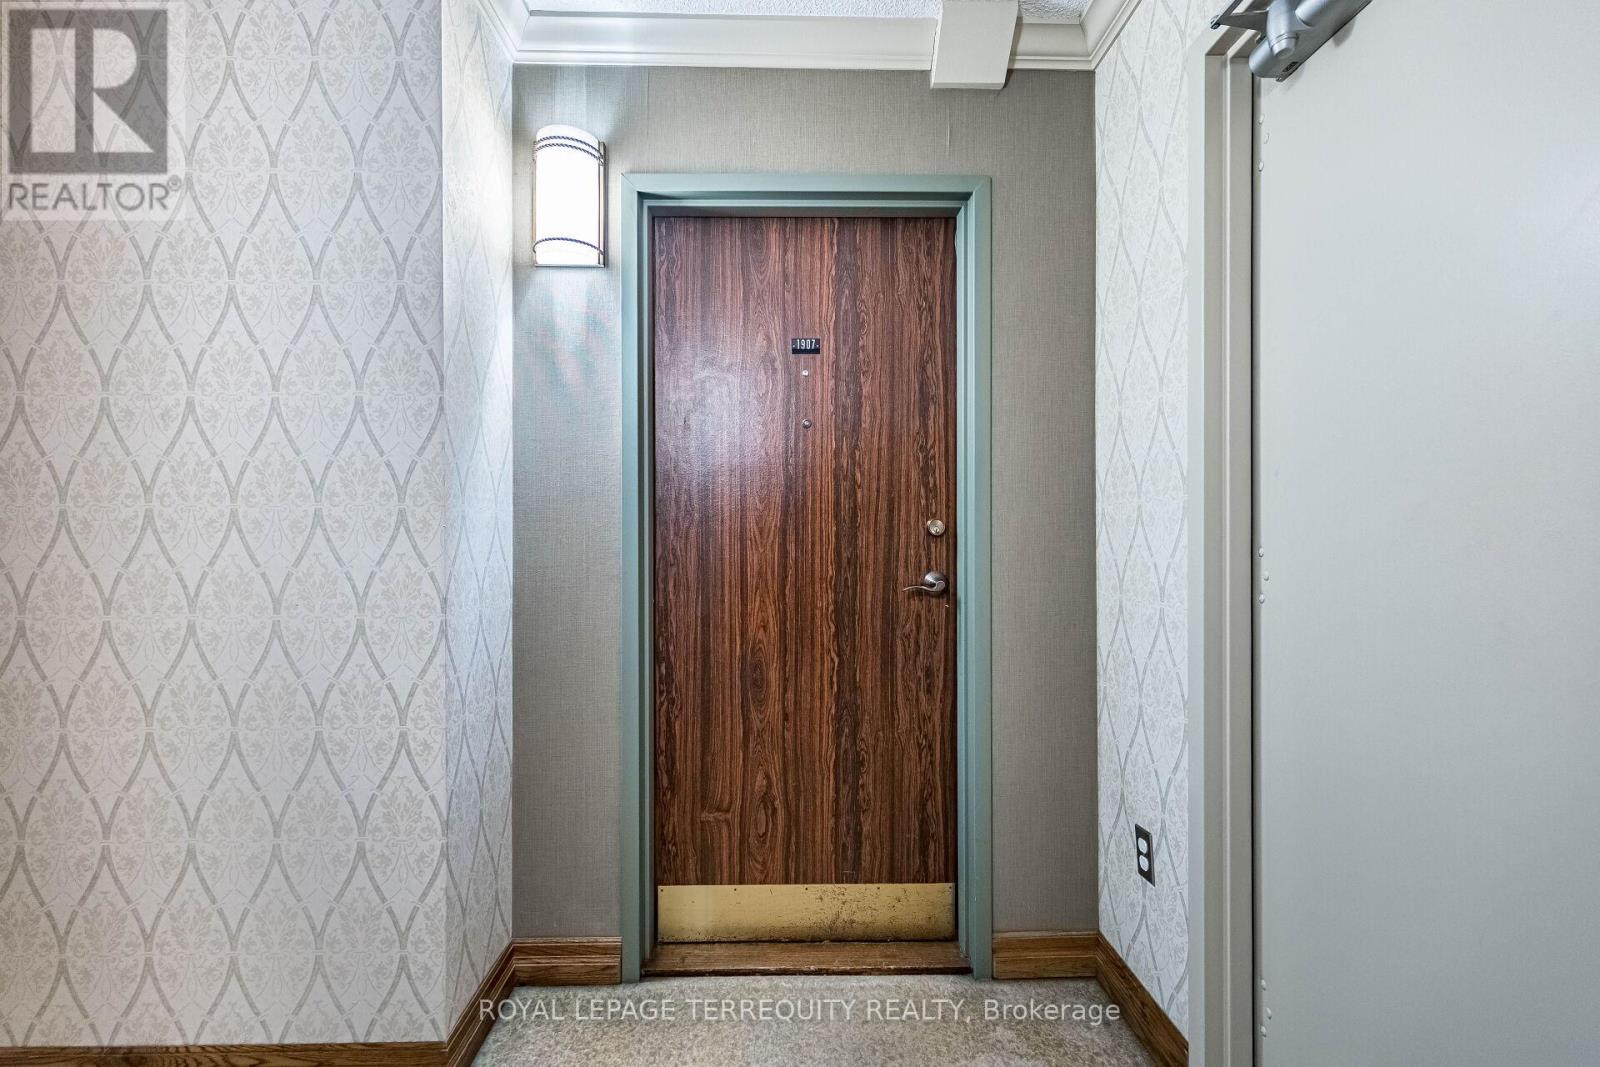
- UnitNumber: 1907
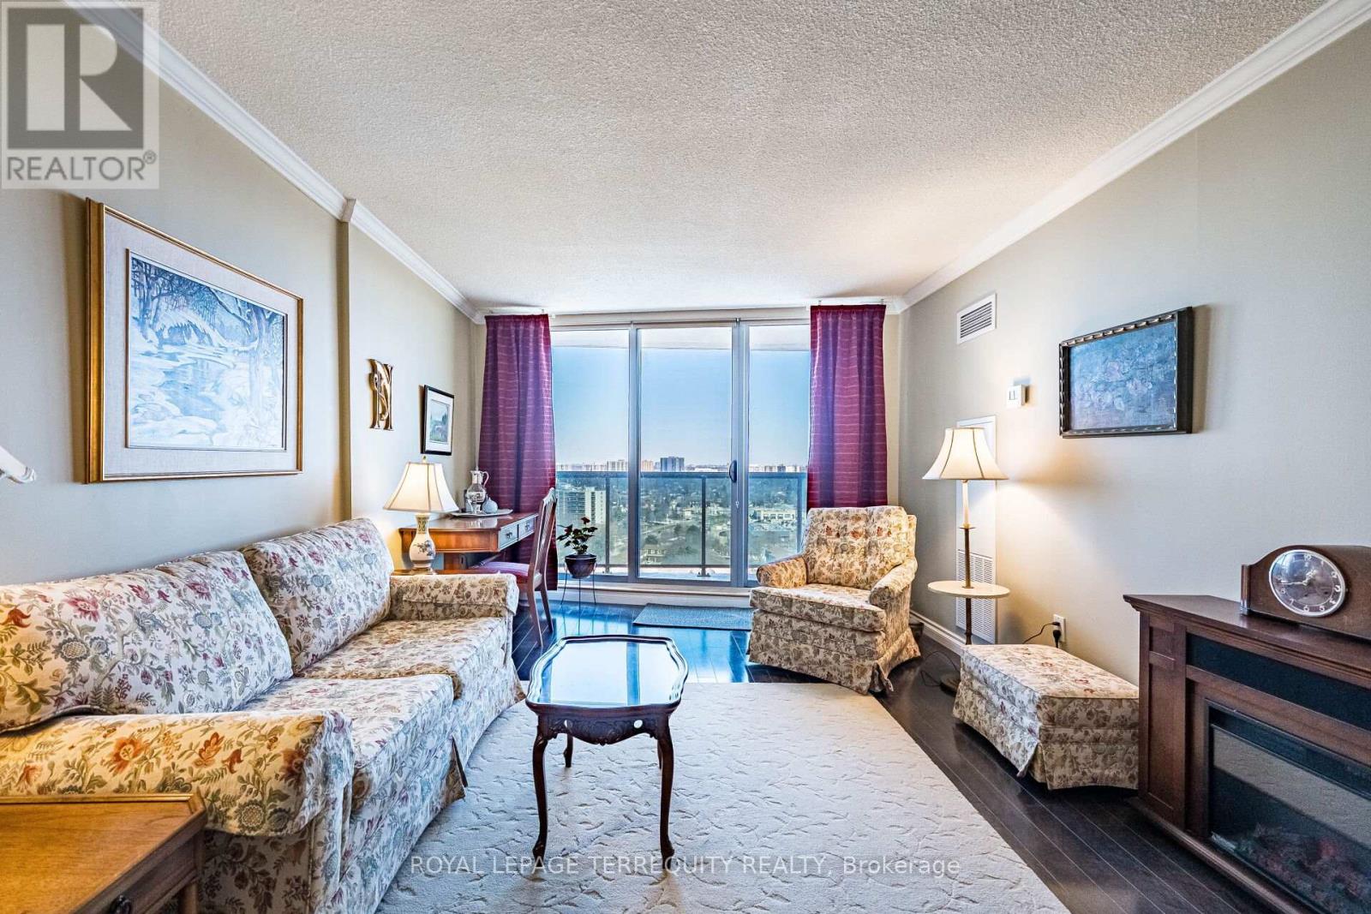
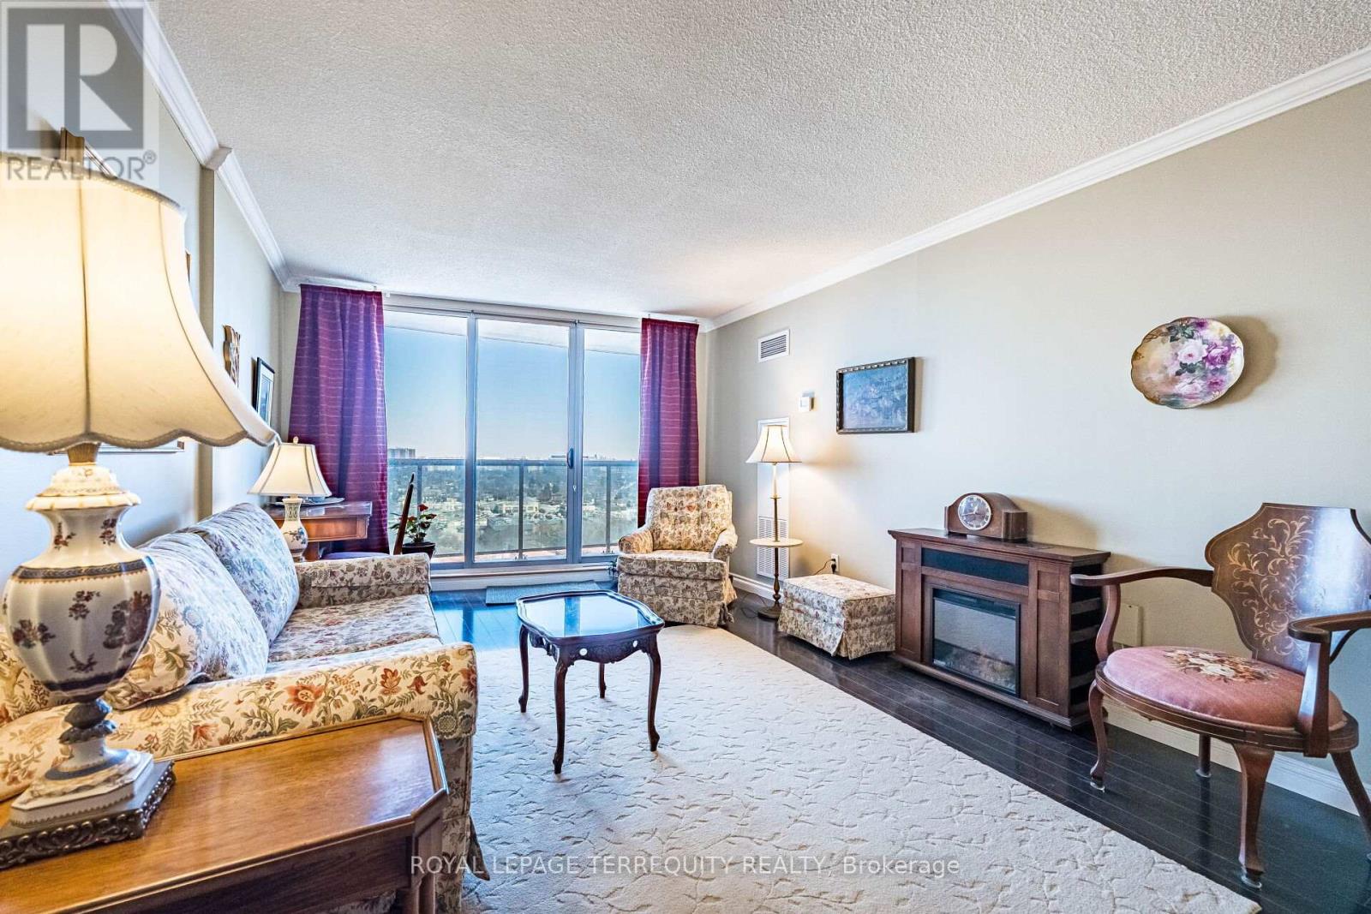
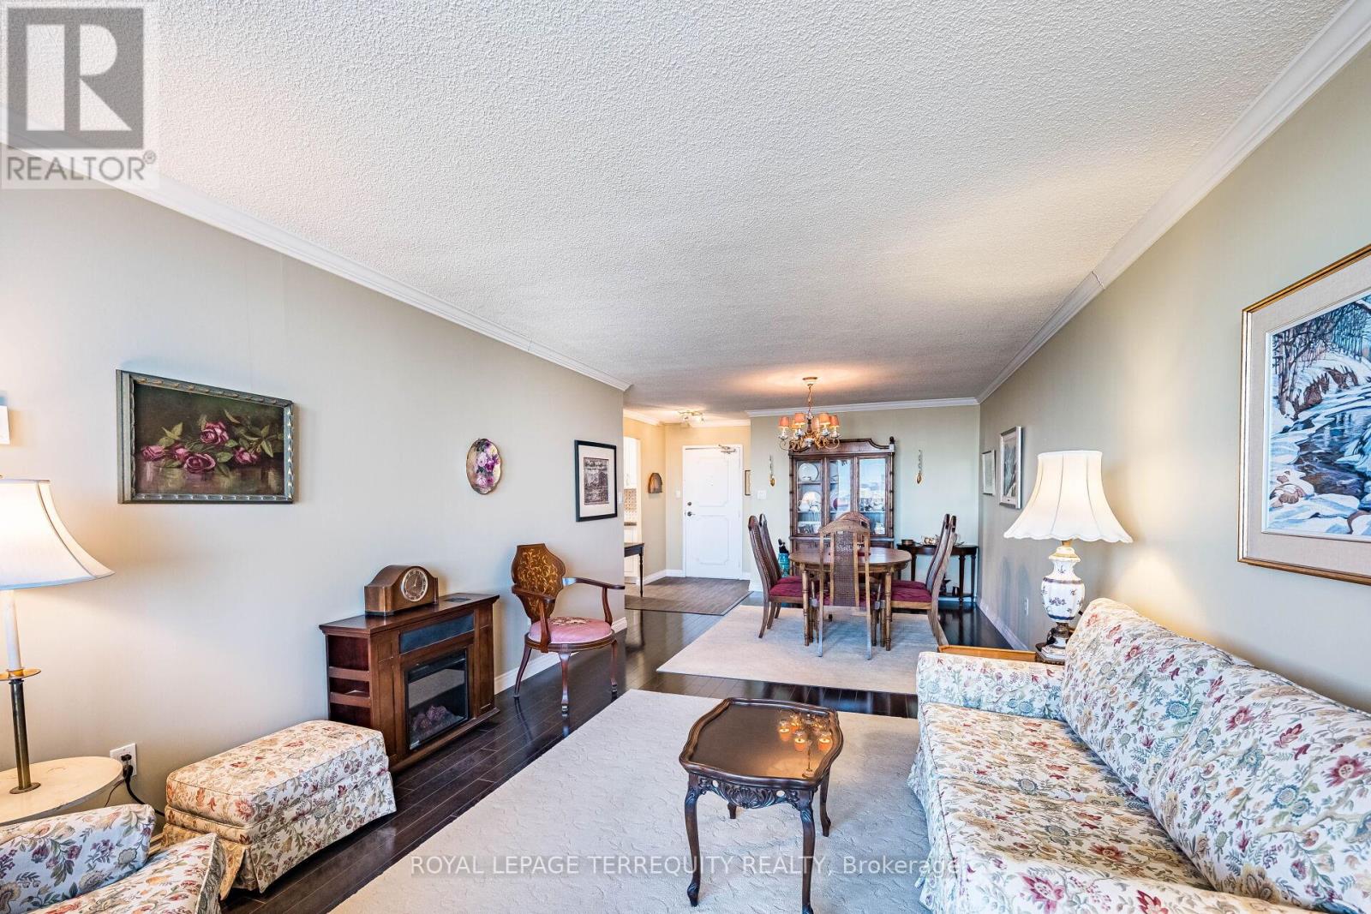
- RoomType1: Living room
- RoomLevel1: Flat
- RoomLength1: 6.55
- RoomWidth1: 3.46
- RoomDimensions1: 6.55 m X 3.46 m
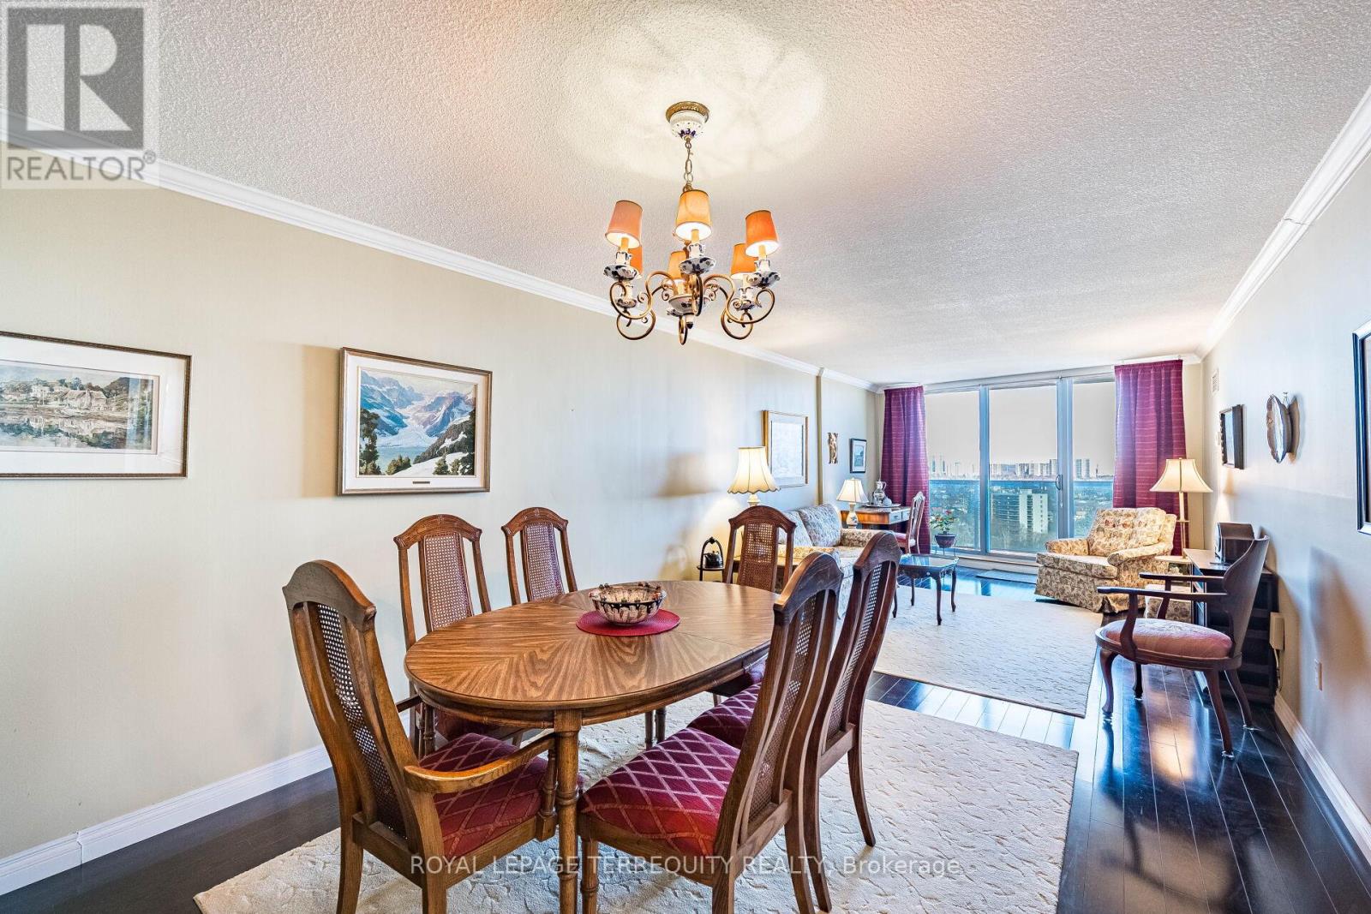
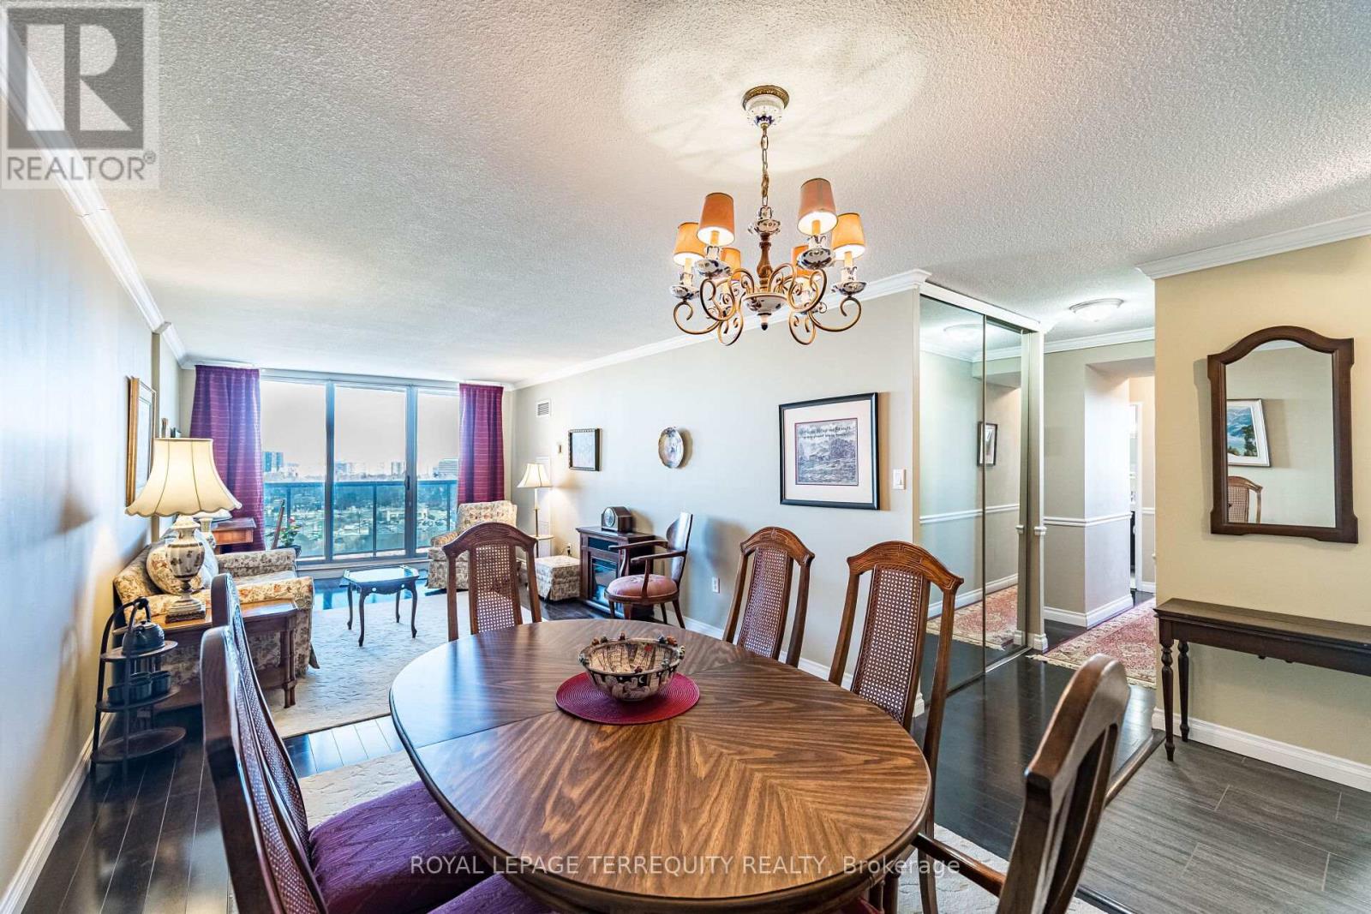
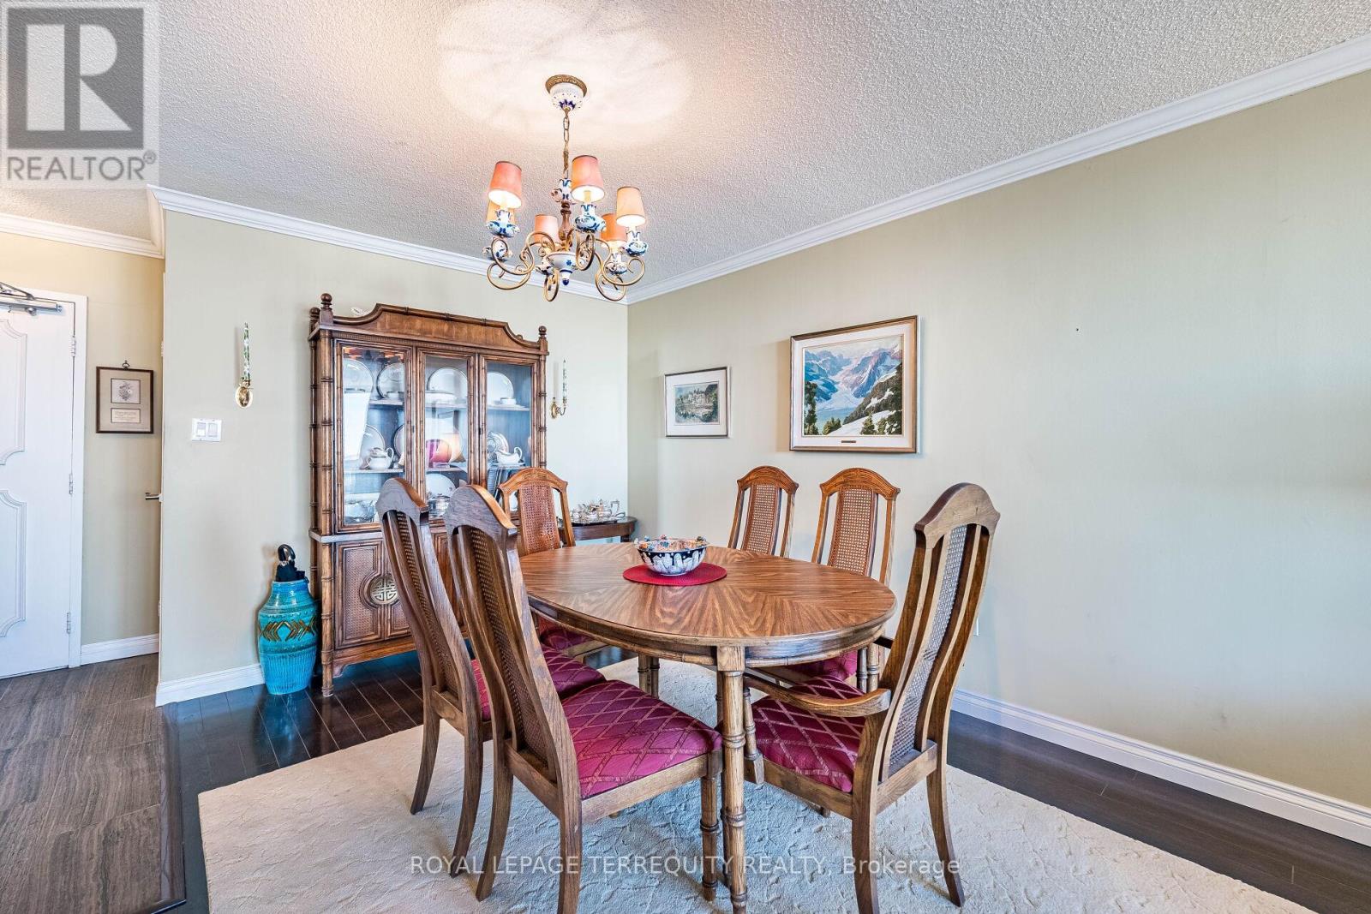
- RoomType2: Dining room
- RoomLevel2: Flat
- RoomLength2: 4.32
- RoomWidth2: 2.54
- RoomDimensions2: 4.32 m X 2.54 m
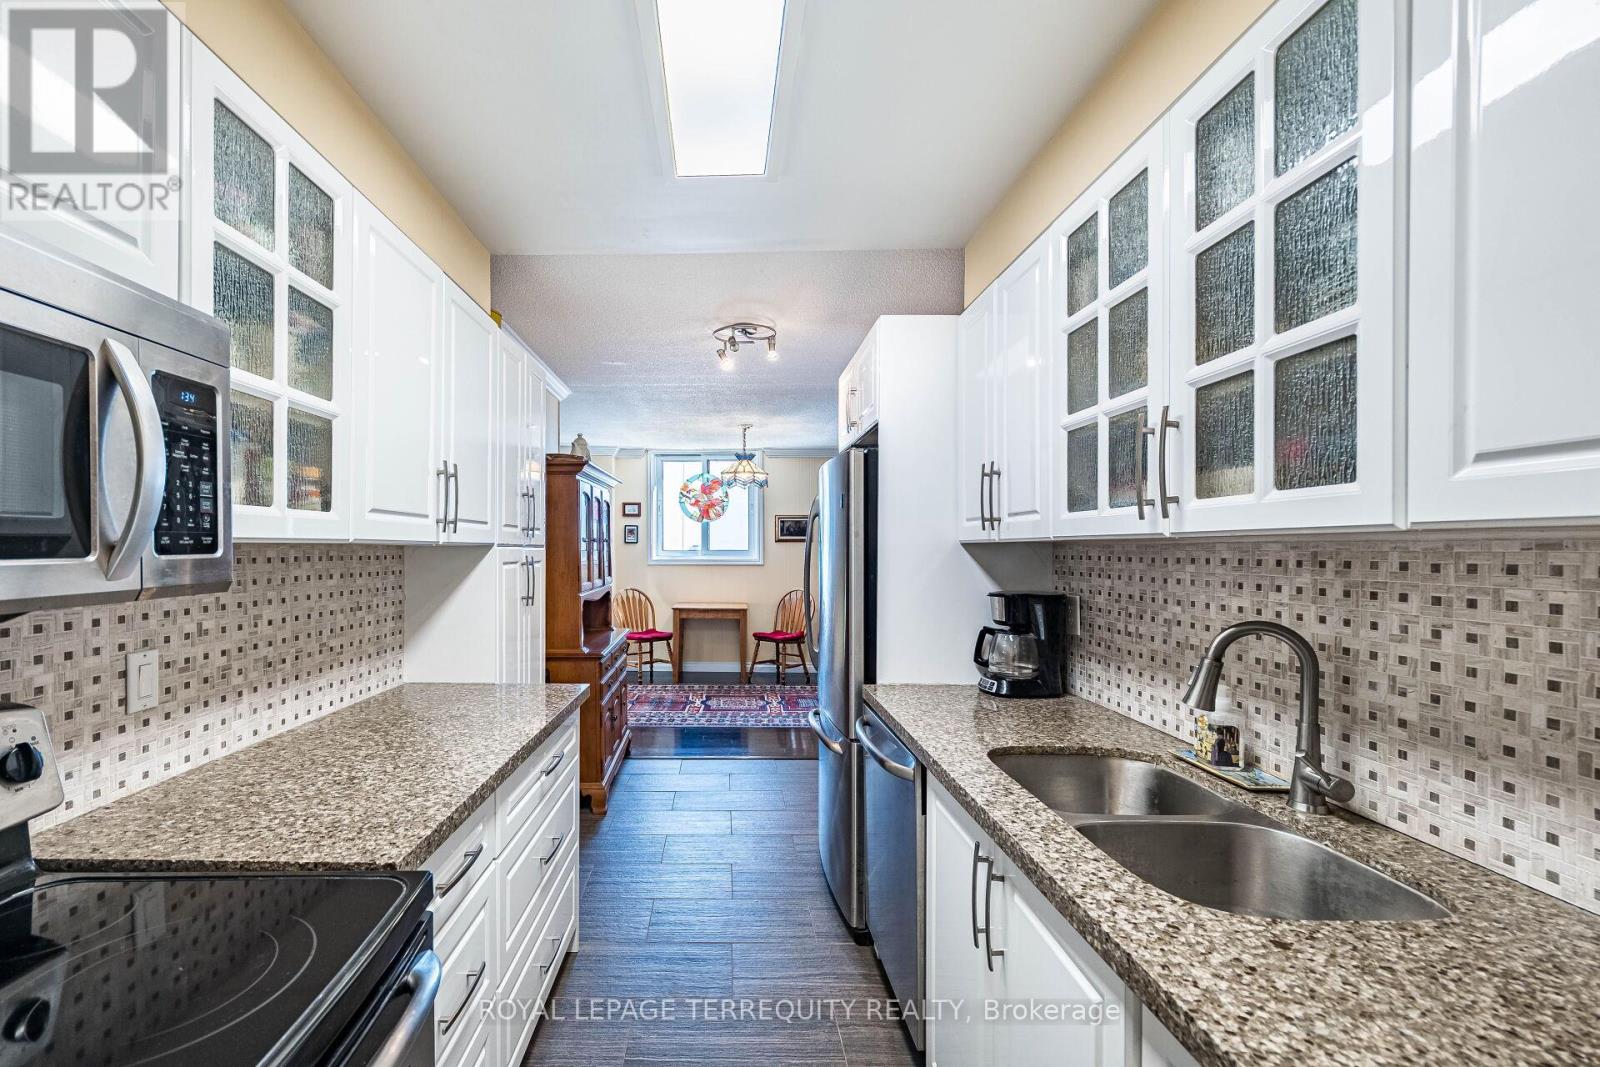
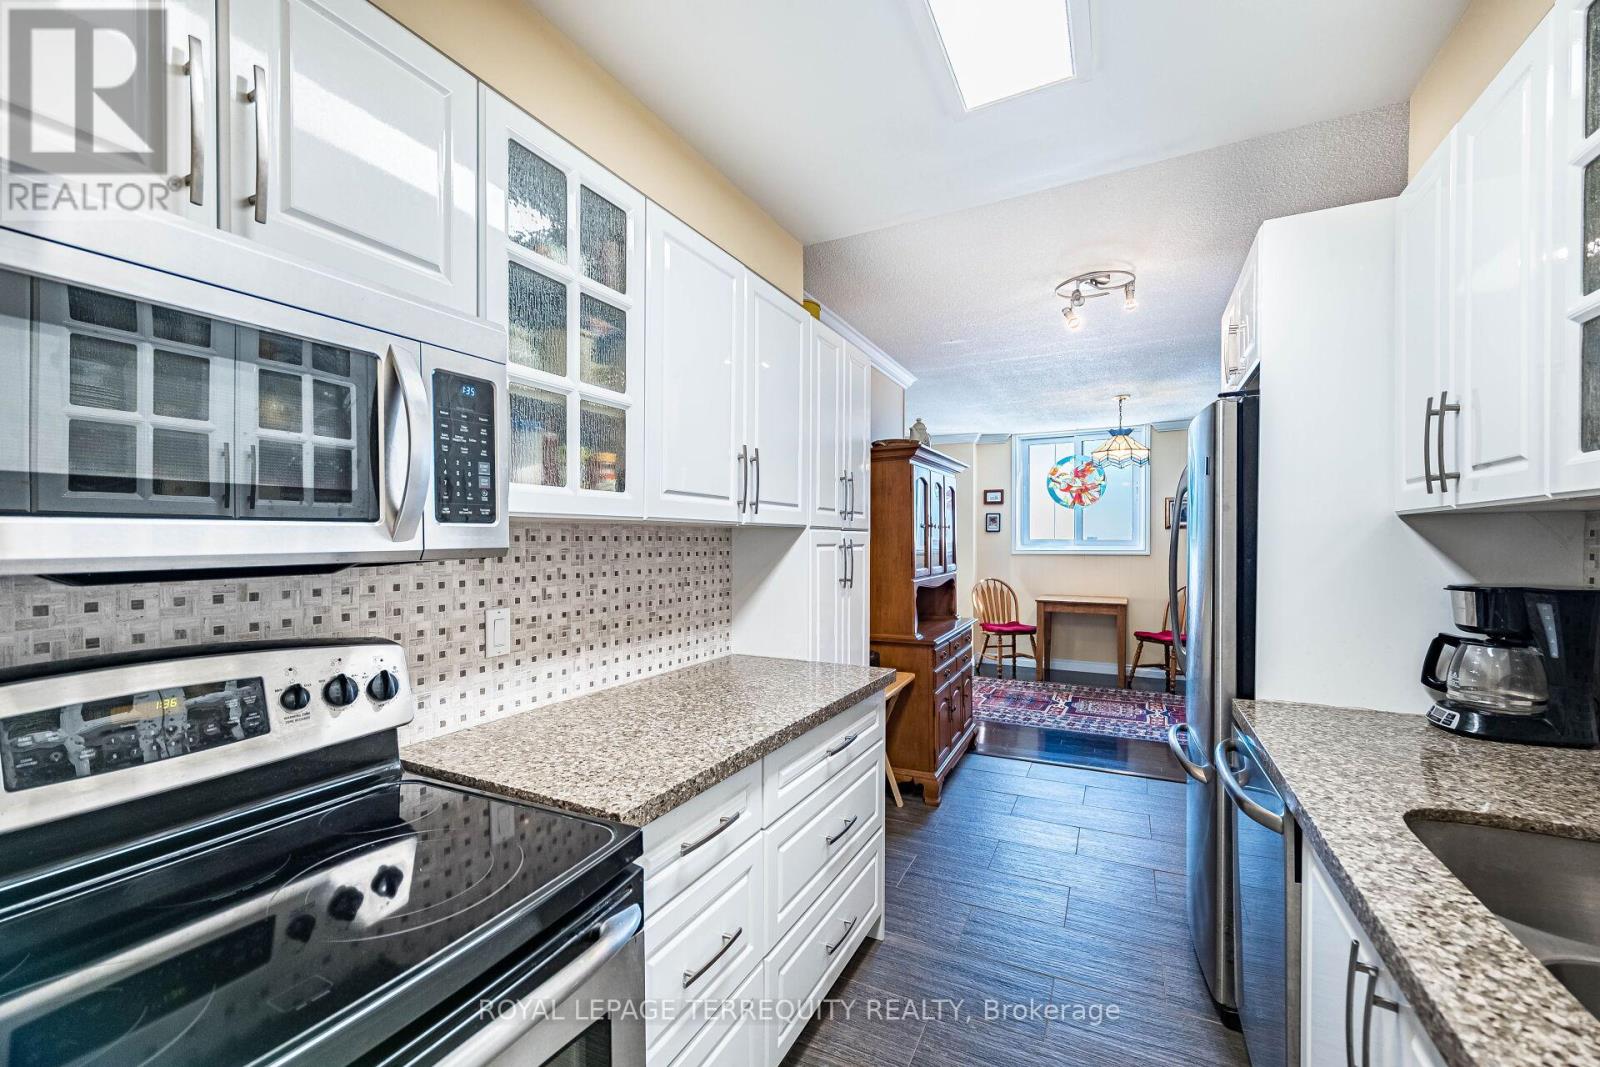
- RoomType3: Kitchen
- RoomLevel3: Flat
- RoomLength3: 4.45
- RoomWidth3: 2.38
- RoomDimensions3: 4.45 m X 2.38 m
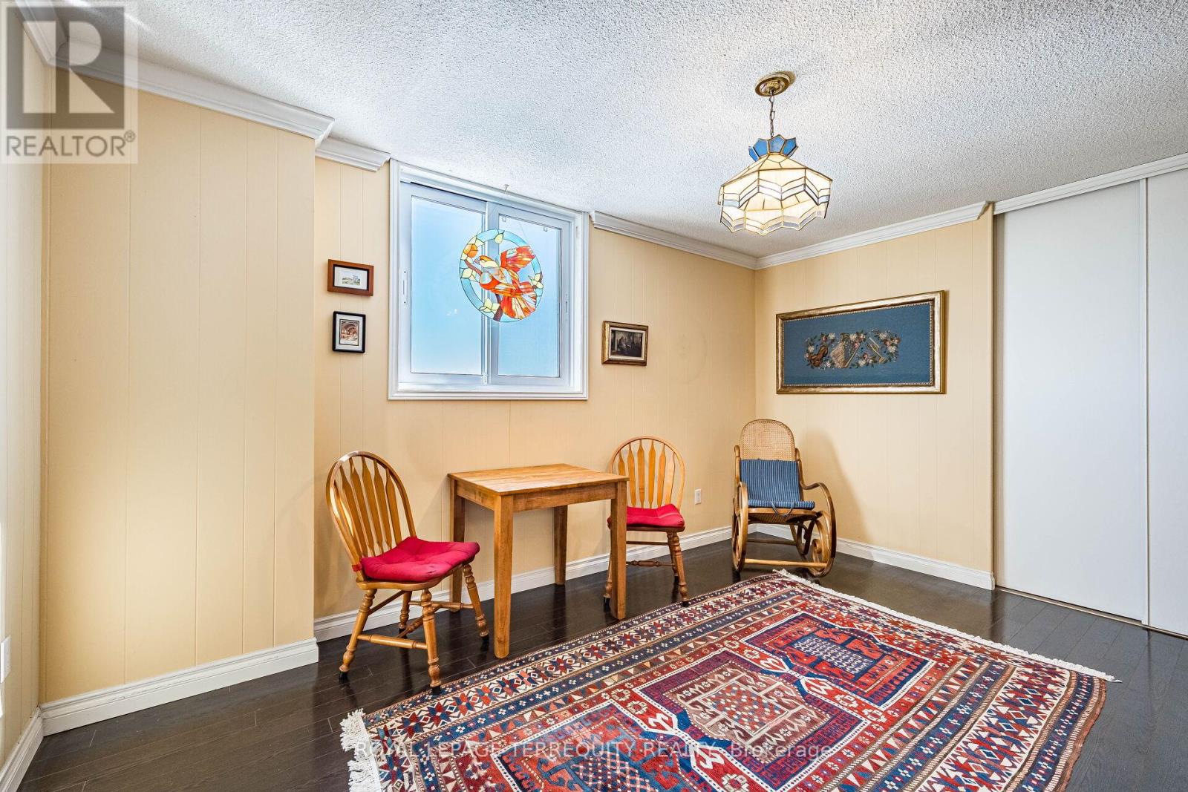
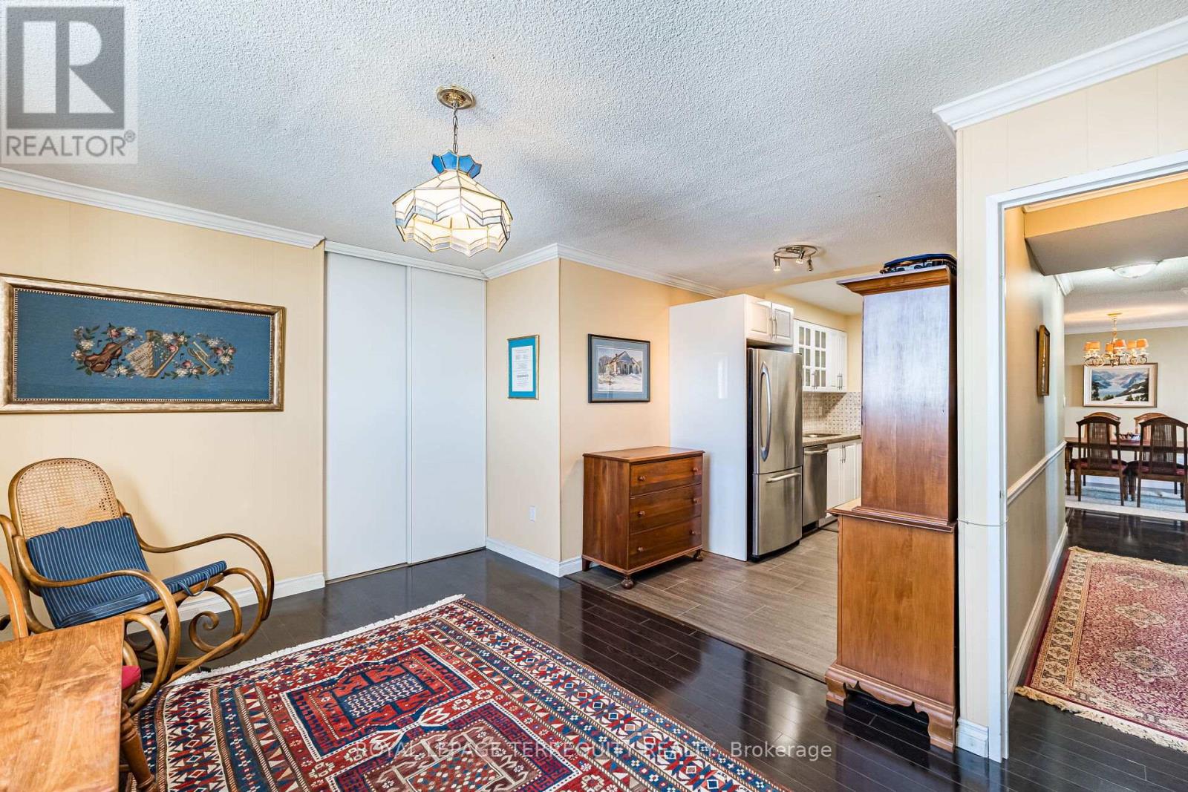
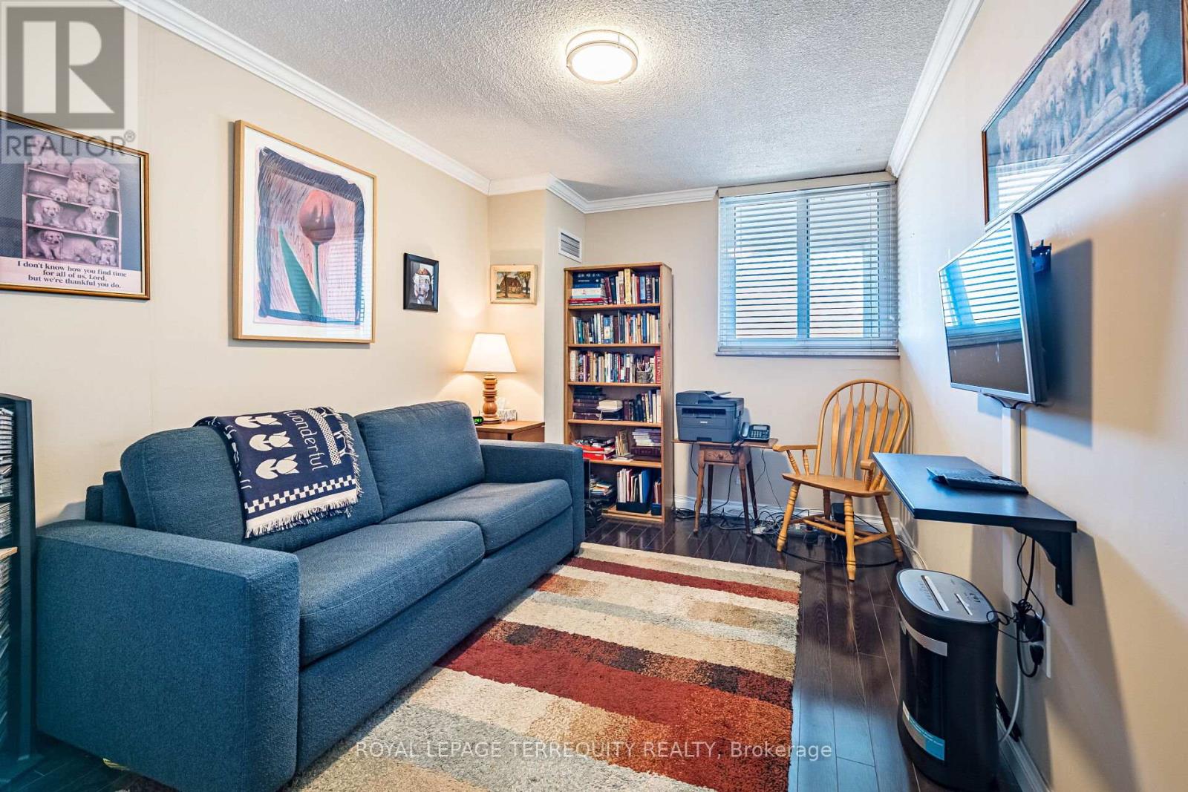
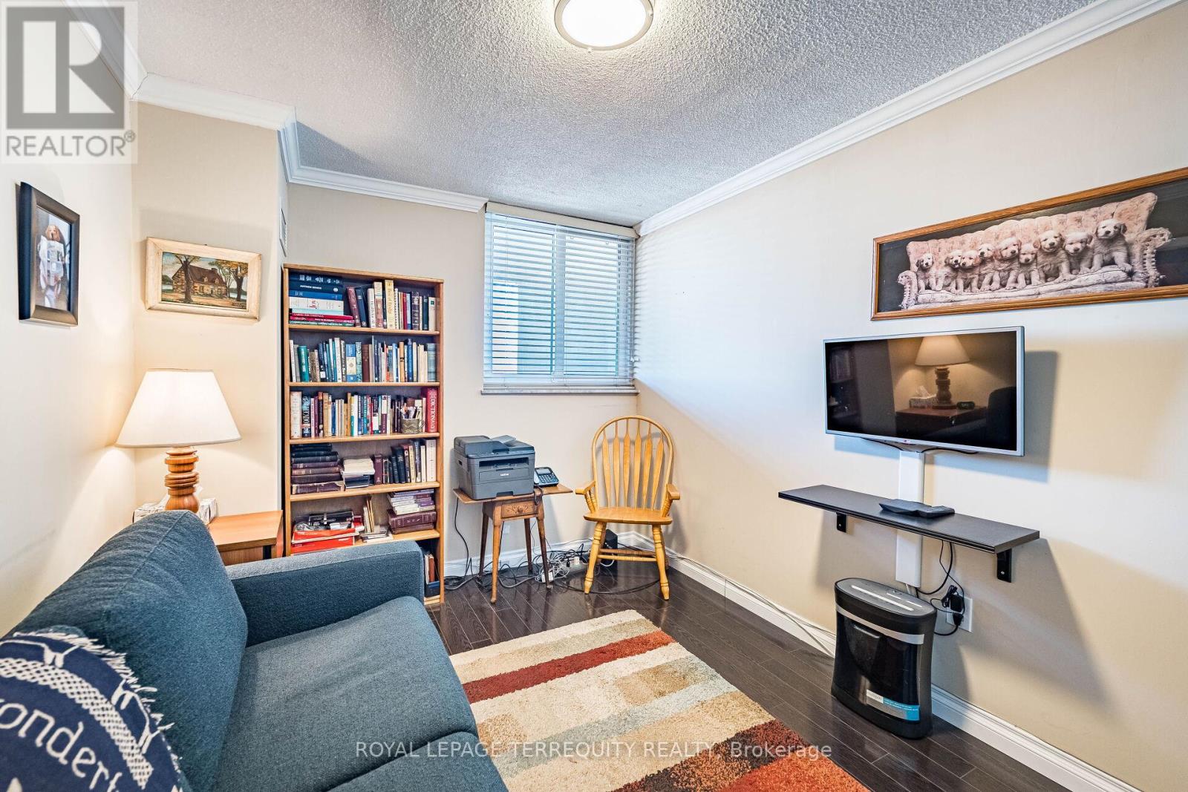
- RoomType4: Den
- RoomLevel4: Flat
- RoomLength4: 4.34
- RoomWidth4: 3.03
- RoomDimensions4: 4.34 m X 3.03 m
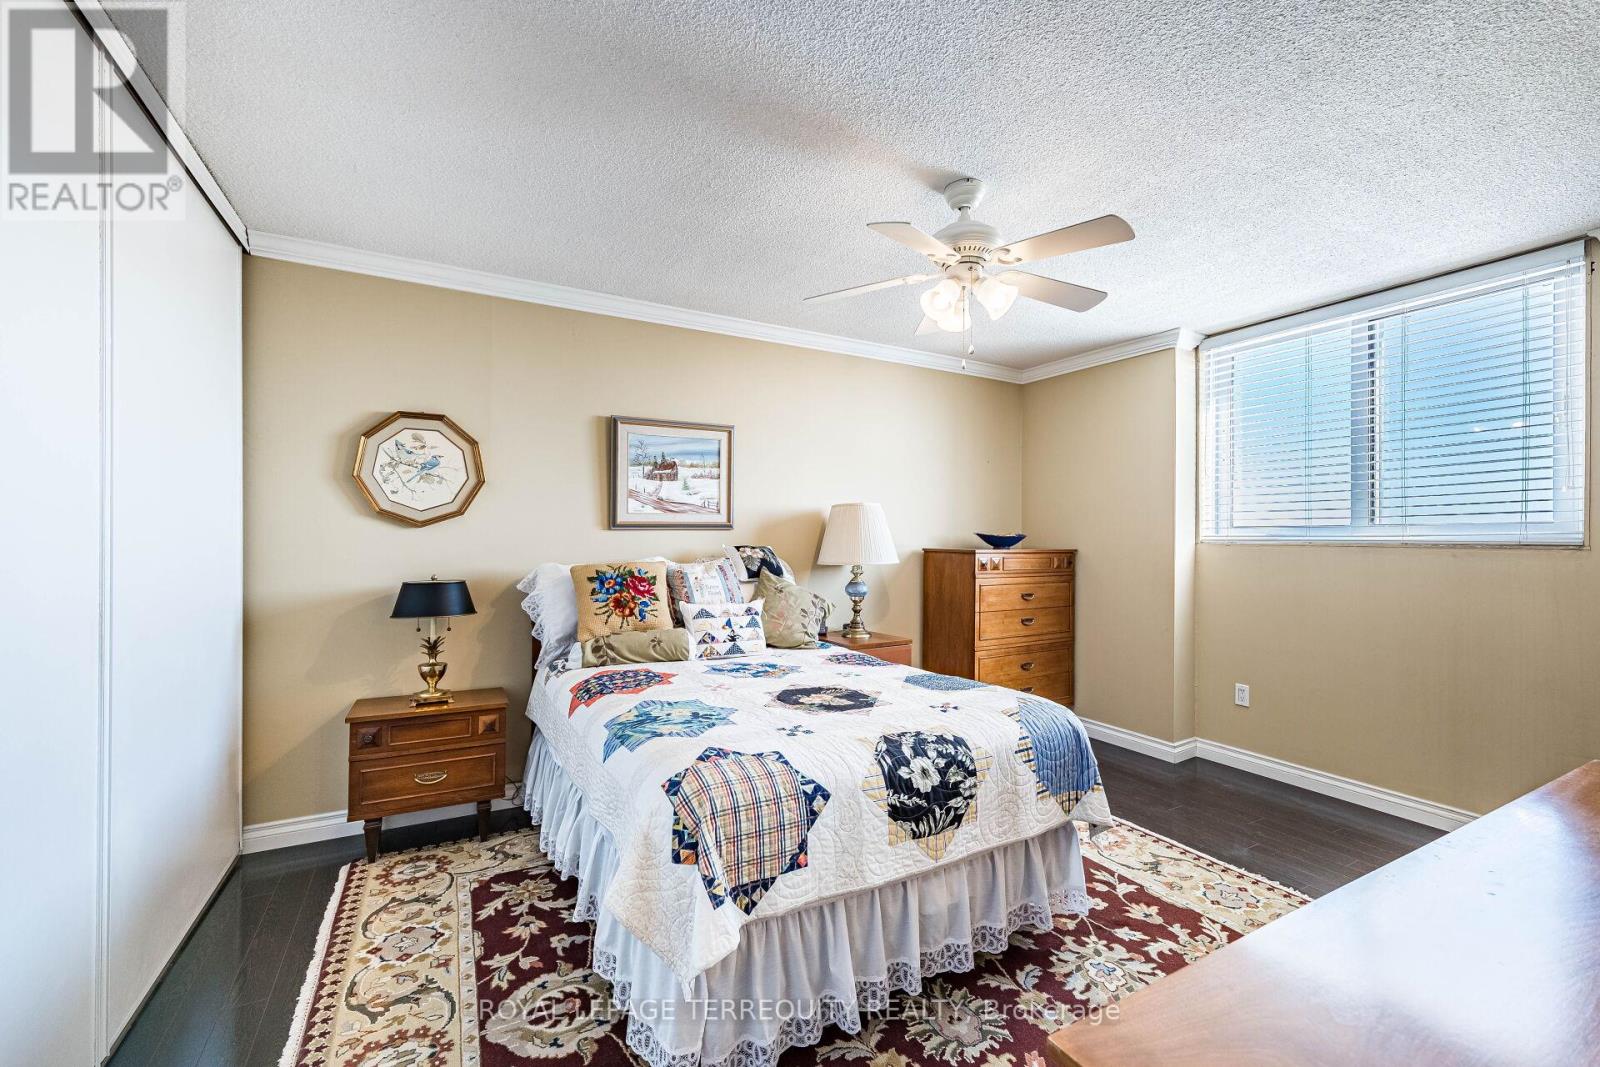
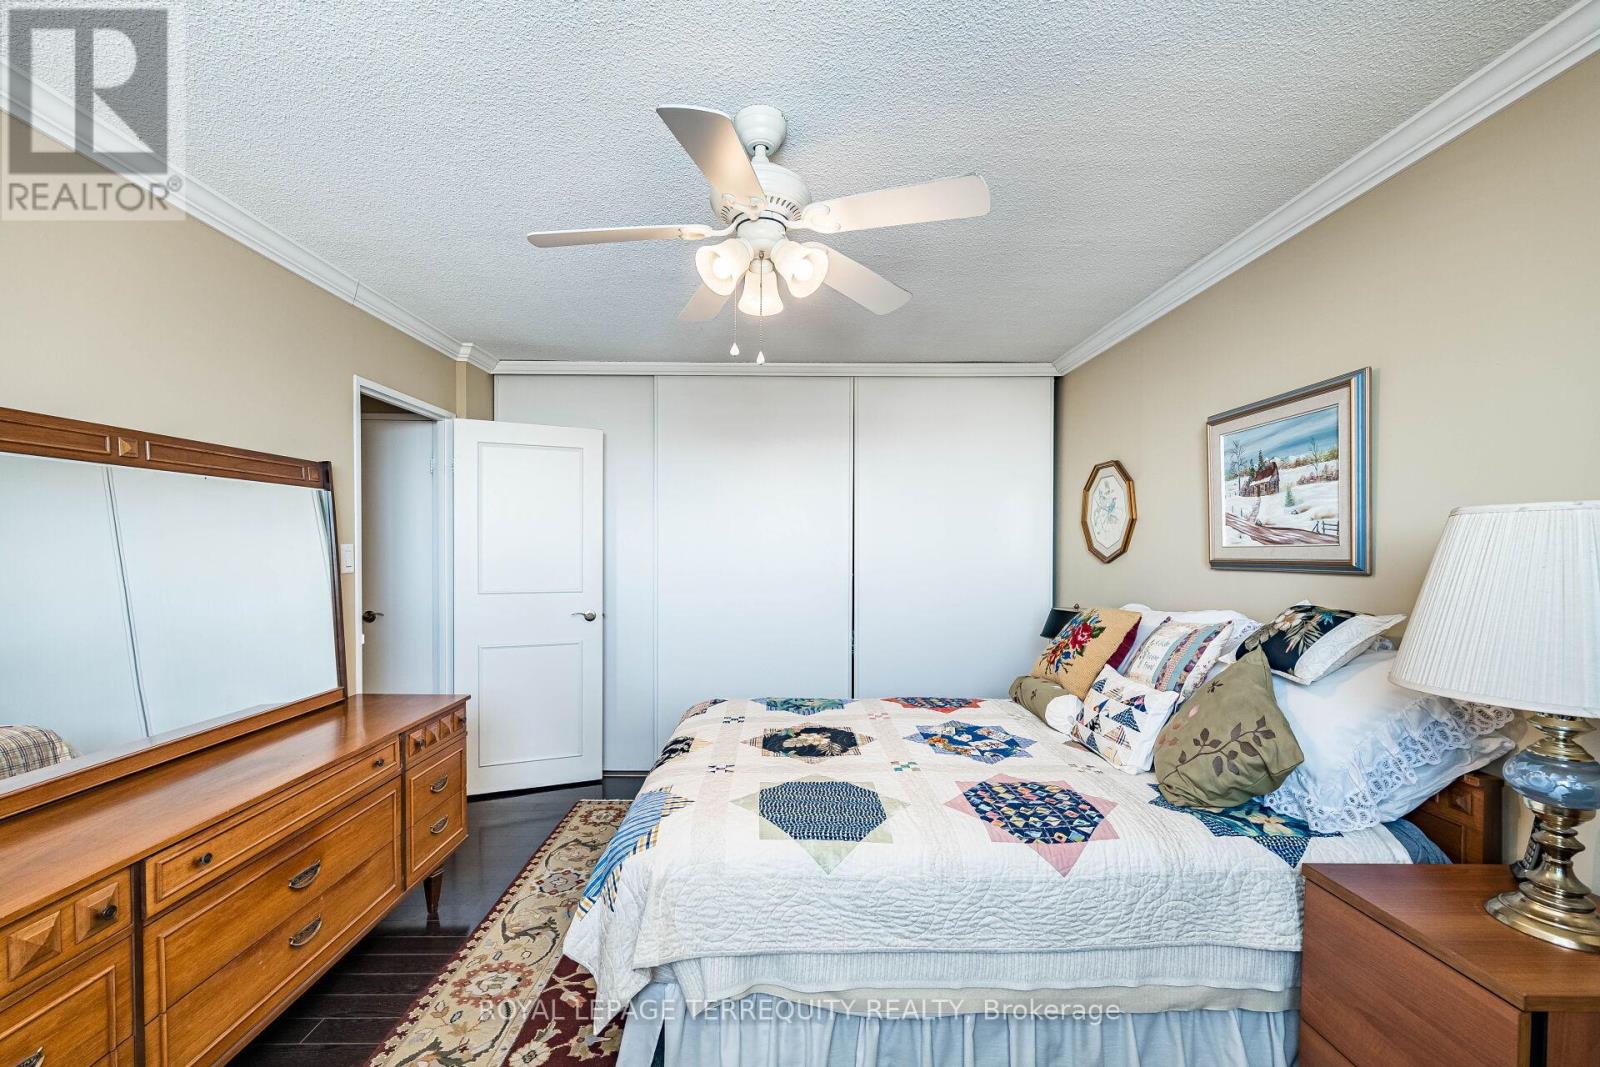
- RoomType5: Primary Bedroom
- RoomLevel5: Flat
- RoomLength5: 4.52
- RoomWidth5: 3.38
- RoomDimensions5: 4.52 m X 3.38 m
- RoomType6: Bedroom 2
- RoomLevel6: Flat
- RoomLength6: 4.04
- RoomWidth6: 2.78
- RoomDimensions6: 4.04 m X 2.78 m
- RoomType7: Storage
- RoomLevel7: Flat
- RoomLength7: 2.67
- RoomWidth7: 1.19
- RoomDimensions7: 2.67 m X 1.19 m
Location Details
- City: Toronto (Markland Wood)
- Province: Ontario
Property Details
- SubdivisionName: Markland Wood
Property Features
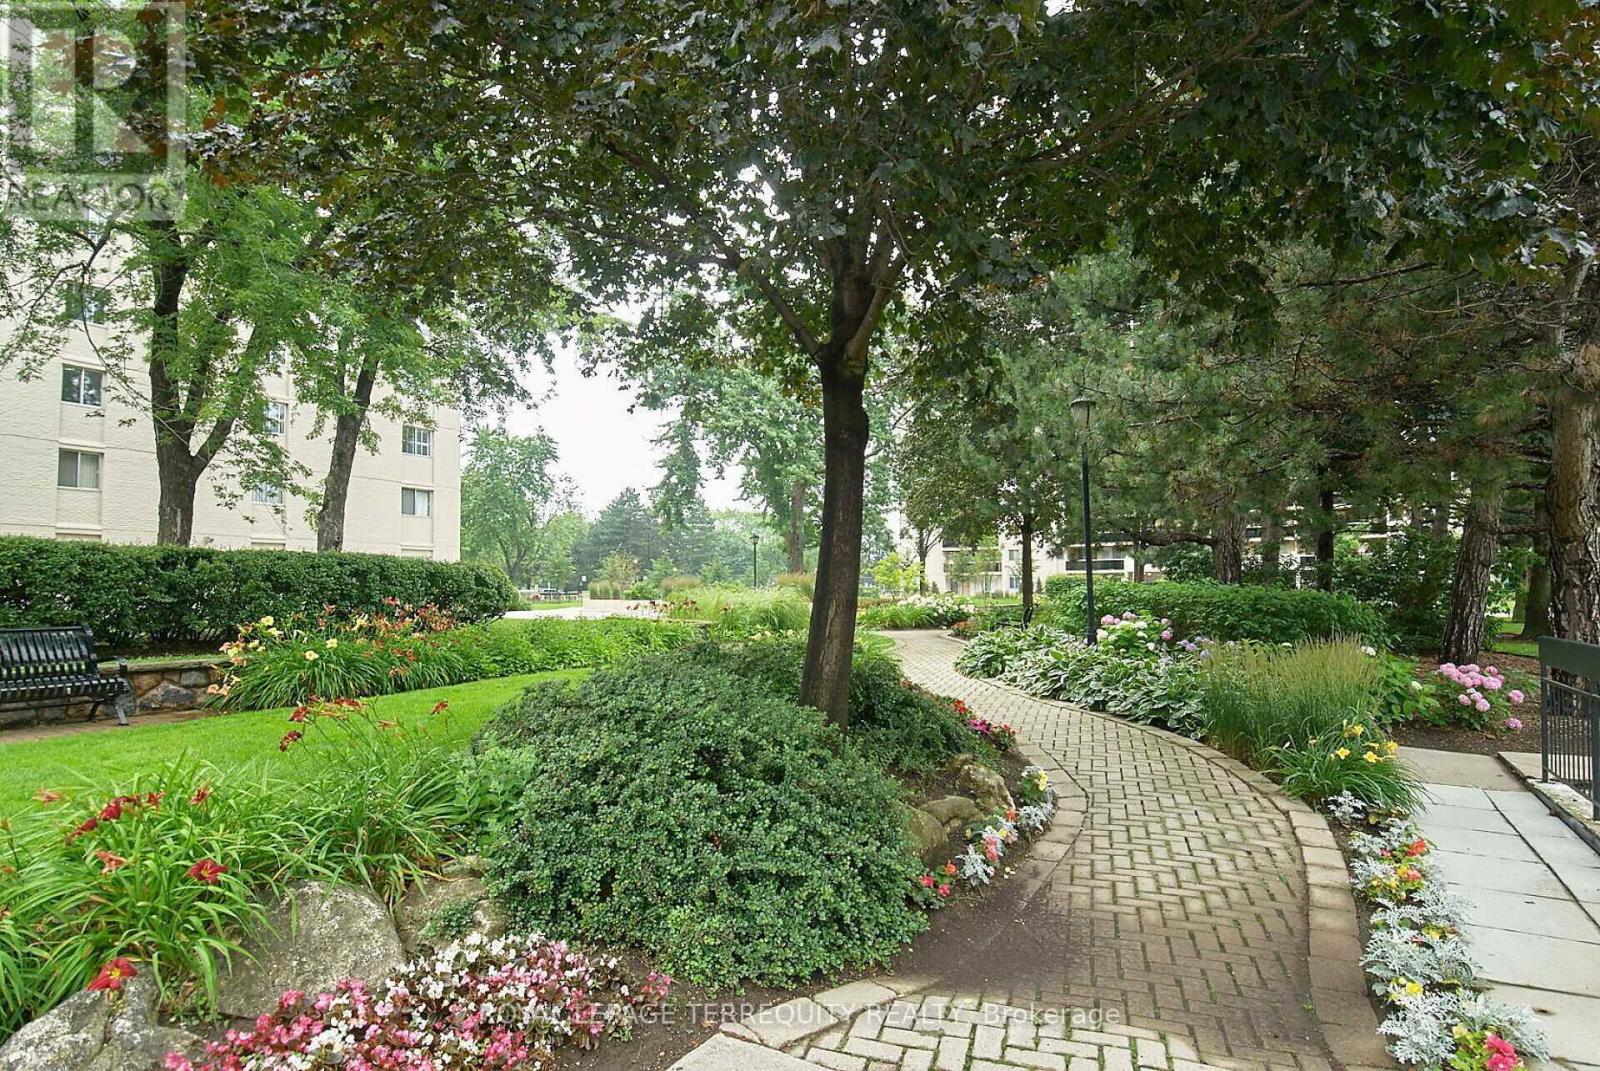
- LotFeatures: Landscaped
- CommunityFeatures: Pets Allowed With Restrictions,Community Centre
- Flooring: Laminate
- Heating: Coil Fan,Forced air,
- HeatingFuel: ,,Natural gas
- CoolingYN: True
- Cooling: Central air conditioning
- ParkingTotal: 1
- OpenParkingYN: False
- GarageYN: True
- AttachedGarageYN: False
- CarportYN: False
- FireplacesTotal: 0
- PoolYN: True
- ViewYN: False
- WaterfrontYN: False
Basics
- Date added: Added 3 months ago
- Category: Single Family
- Type: Single Family
- Bedrooms: 3
- Bathrooms: 2
- Floors: Laminate
- Area: 1200 - 1399 sq ft
- Lot size: 0 sq ft
- SubdivisionName: Markland Wood
- UnitNumber: 1907
- ListOfficeName: ROYAL LEPAGE TERREQUITY REALTY
- MLS ID: W13034284
Miscellaneous
- AssociationFeeFrequency: Monthly
Courtesy of
- OfficeName: ROYAL LEPAGE TERREQUITY REALTY
- ListAOR: Toronto Regional Real Estate Board
Description
-
Description:
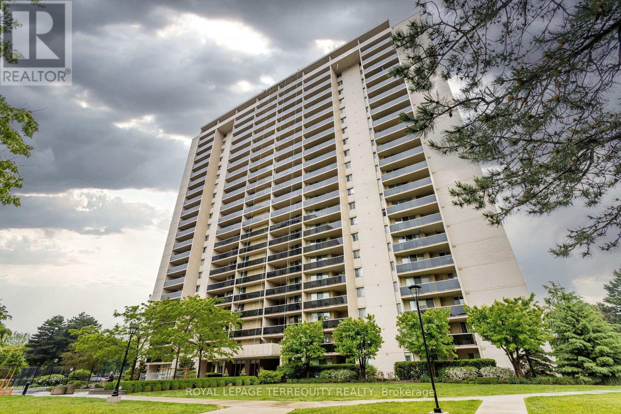
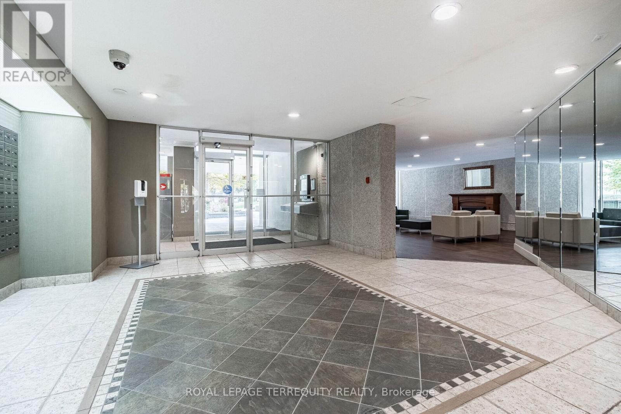
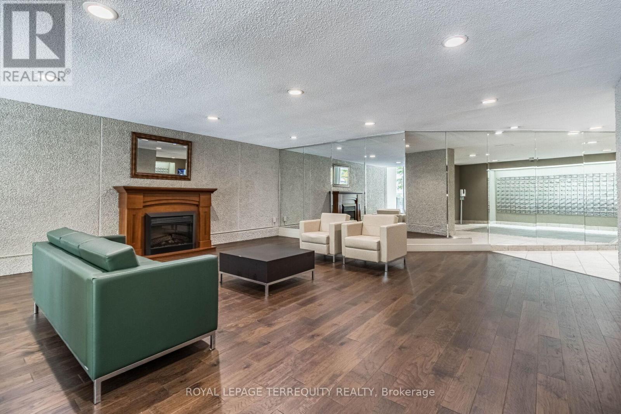
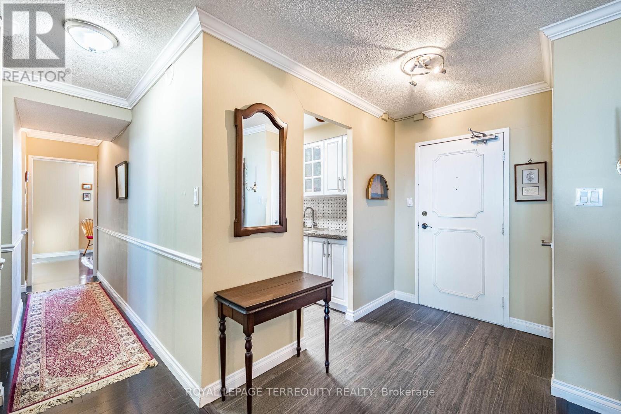
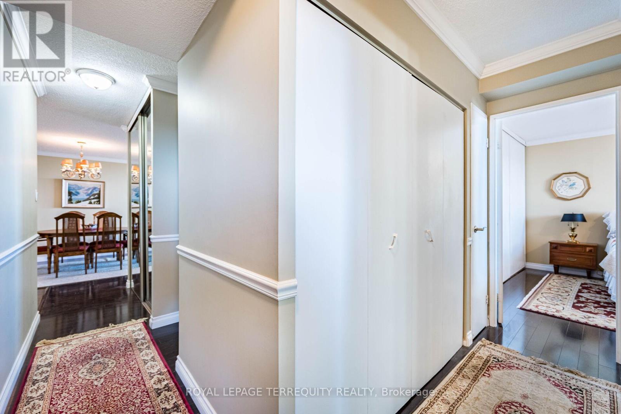
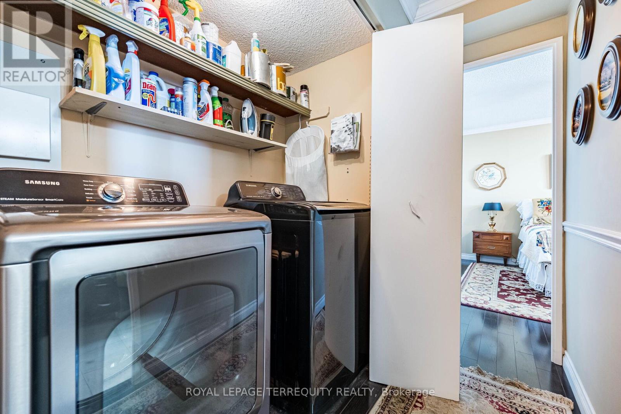
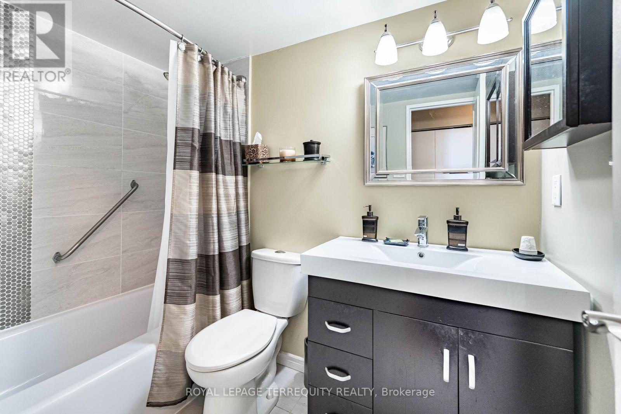
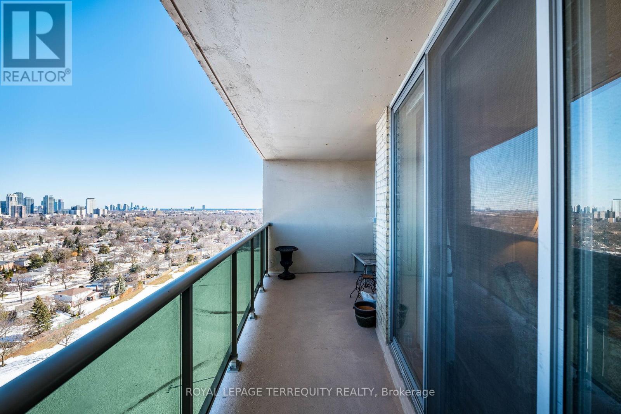
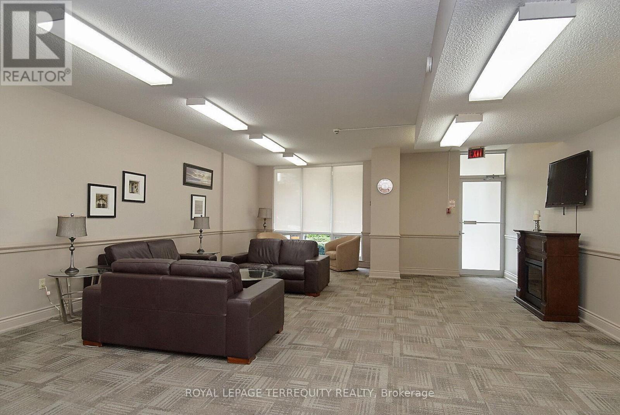
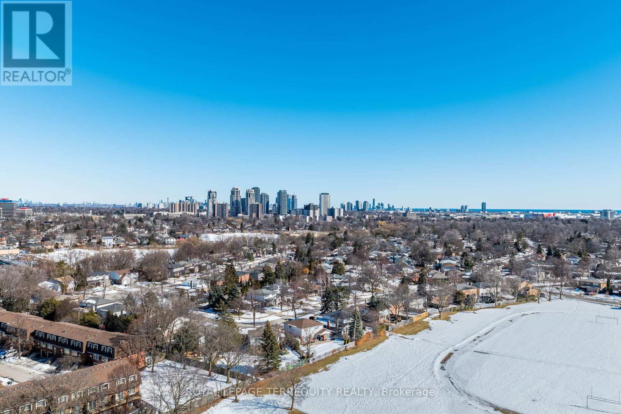
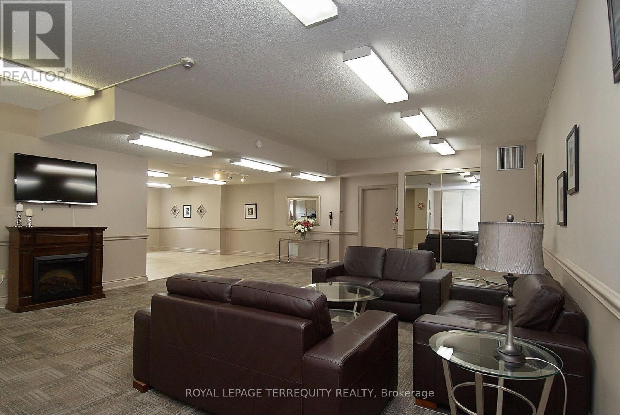
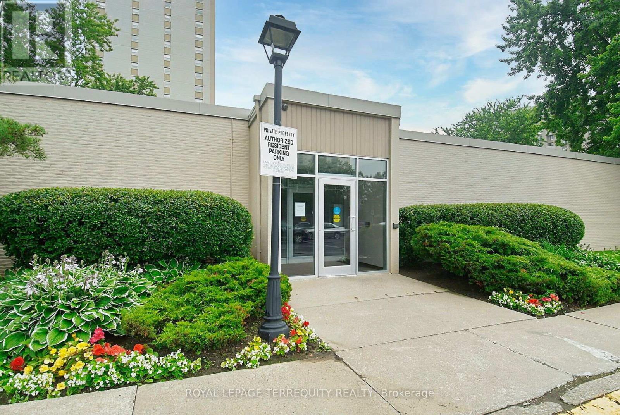
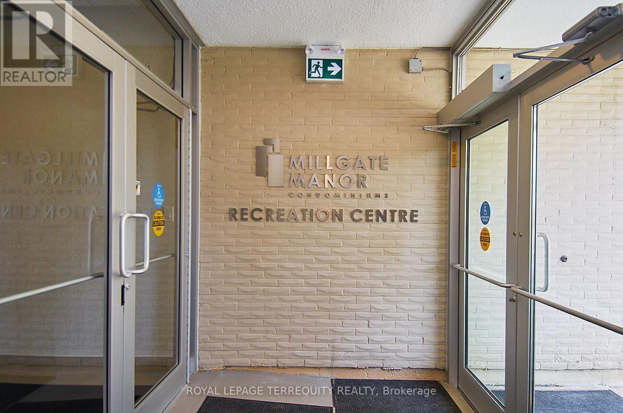
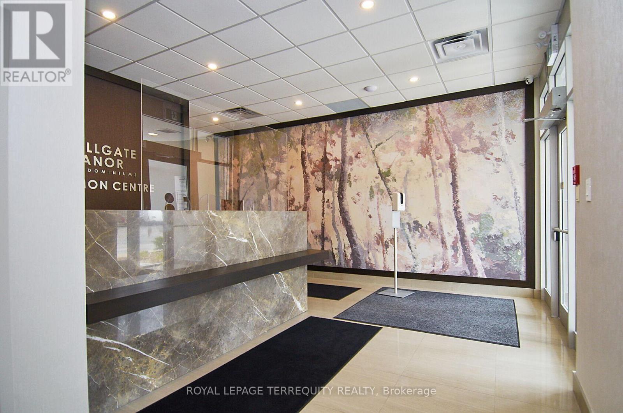
Welcome To Suite 1907 at Magnificent 'Millgate Manor' ! A Beautifully updated 2 Bedroom Plus Den, 2 Bathroom Corner Condo. Open-concept Living and Dining Room with walk-out to large Balcony and Panoramic Views! Rich Laminate Flooring! Gorgeous Kitchen with Granite Countertops and Stainless Steel Appliances. This beautiful home provides you 2 good-size Bedrooms plus a generous-size Den off the Kitchen that can easily convert to a 3rd Bedroom. The spacious Primary Bedroom offers you an extraordinarily large Wall-to-Wall Closet and an updated 3 piece Ensuite Bathroom. Over 1300 square feet with In-suite Storage Locker plus Underground Parking! Fees include all your Utilities plus Rogers Fibre Optic X6nity TV & Unlimited Internet. Enjoy the benefits of this cozy Condo Community's Outdoor Pool, Tennis & Pickle Ball Court plus the recently renovated Recreation Centre with its Indoor Pool, Sauna, fully-equipped Gym, Party Room & much more! Just minutes to Shopping, Schools, Parks, Downtown & Airport with Bus at your Door! Your next Place to call Home with Care-free Living at its Best! (id:59398)
Show all description
Location
Building Details
- ParkingTotal: 1
- Heating: Coil Fan, Forced air,
Amenities & Features
- Waterfront available: No
- OpenParkingYN: No
- AttachedGarageYN: No
- GarageYN: Yes
- CarportYN: No
- PoolYN: Yes
- CoolingYN: Yes
- CommunityFeatures: Pets Allowed With Restrictions, Community Centre
- Cooling: Central air conditioning
- Total Fireplaces: 0