


1441 Elgin St #405, Burlington, ON L7S 1E6, Canada
1441 Elgin St #405, Burlington, ON L7S 1E6, CanadaRooms & Units Descr
- UnitNumber: 405
- RoomType1: Living room
- RoomLevel1: Main level
- RoomLength1: 6.07
- RoomWidth1: 4.27
- RoomDimensions1: 6.07 m X 4.27 m
- RoomType2: Kitchen
- RoomLevel2: Main level
- RoomLength2: 2.59
- RoomWidth2: 4.27
- RoomDimensions2: 2.59 m X 4.27 m
- RoomType3: Den
- RoomLevel3: Main level
- RoomLength3: 3.17
- RoomWidth3: 3.25
- RoomDimensions3: 3.17 m X 3.25 m
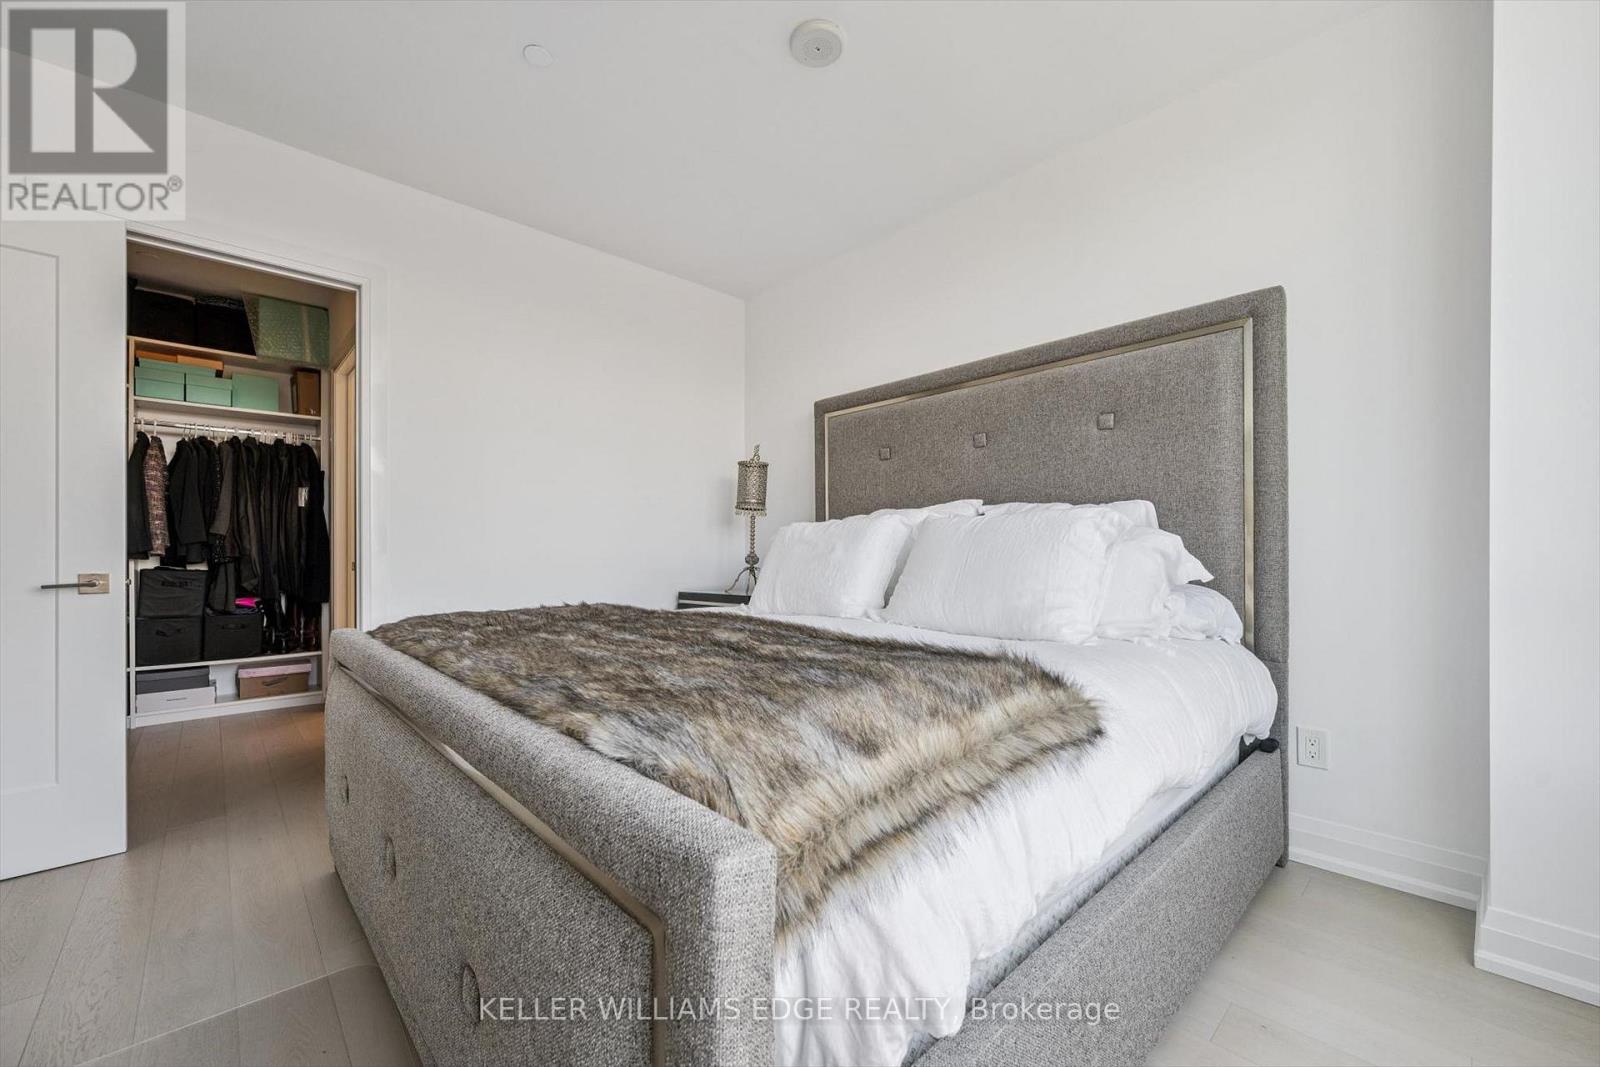
- RoomType4: Primary Bedroom
- RoomLevel4: Main level
- RoomLength4: 3.68
- RoomWidth4: 3.66
- RoomDimensions4: 3.68 m X 3.66 m
- RoomType5: Bathroom
- RoomLevel5: Main level
- RoomLength5: 3.05
- RoomWidth5: 1.83
- RoomDimensions5: 3.05 m X 1.83 m
- RoomType6: Bedroom
- RoomLevel6: Main level
- RoomLength6: 3.51
- RoomWidth6: 3.25
- RoomDimensions6: 3.51 m X 3.25 m
- RoomType7: Bathroom
- RoomLevel7: Main level
- RoomLength7: 3.05
- RoomWidth7: 1.83
- RoomDimensions7: 3.05 m X 1.83 m
Location Details
- City: Burlington (Brant)
- Province: Ontario
Property Details
- SubdivisionName: Brant
Property Features
- CommunityFeatures: Pets Allowed With Restrictions
- Heating: Forced air,Heat Pump,
- HeatingFuel: ,,Natural gas
- CoolingYN: True
- Cooling: Central air conditioning
- ParkingTotal: 2
- OpenParkingYN: False
- GarageYN: True
- AttachedGarageYN: False
- CarportYN: False
- FireplacesTotal: 1
- PoolYN: False
- ViewYN: False
- WaterfrontYN: False
Basics
- Date added: Added 3 months ago
- Category: Single Family
- Type: Single Family
- Bedrooms: 2
- Bathrooms: 2
- Area: 1200 - 1399 sq ft
- Lot size: 0 sq ft
- SubdivisionName: Brant
- UnitNumber: 405
- ListOfficeName: KELLER WILLIAMS EDGE REALTY
- MLS ID: W13055112
Miscellaneous
- AssociationFeeFrequency: Monthly
Courtesy of
- OfficeName: KELLER WILLIAMS EDGE REALTY
- ListAOR: Toronto Regional Real Estate Board
Description
-
Description:
Exceptional 2-bed + den, 2-bath corner suite in the boutique Saxony Condo, an exclusive 6-storey residence in the heart of downtown Burlington. Beautifully maintained and recently painted, this suite features 9-foot ceilings and wide plank hardwood flooring throughout. The chef-inspired kitchen offers floor-to-ceiling cabinetry, Caesarstone countertops, a generous island with breakfast bar, and premium Miele appliances including a gas cooktop, panelled refrigerator and dishwasher, along with a full-height pantry with pull-out storage. The open-concept living space is thoughtfully designed for both everyday living and entertaining, centred around a custom linear electric fireplace with quartz surround and integrated cabinetry. The primary suite features a custom walk-in closet and a spa-inspired ensuite with double vanity and glass walk-in shower. All closets, including the foyer walk-in, have been upgraded with custom systems by California Closets. The second bedroom offers semi-ensuite access to the main bath, complete with a glass-enclosed tub/shower. A bright and versatile dining area or den opens to the balcony (approx. 108 sq. ft.), ideal as a home office or additional entertaining space. Designer lighting from Restoration Hardware enhances both the kitchen and dining areas. The private corner terrace offers north-west exposure with gas line for BBQ, water bib, and electrical outlet. Residents enjoy access to premium amenities including a movie theatre, resident's lounge, dining room, fitness room, and rooftop terrace. Ideally located directly across from the Burlington Performing Arts Centre and just steps to Spencer Smith Park, the waterfront, restaurants, and shops, with convenient access to major highways. Includes two side-by-side parking spaces and one storage locker. (id:59398)
Show all description
Location
Building Details
- ParkingTotal: 2
- Heating: Forced air, Heat Pump,
Amenities & Features
- Waterfront available: No
- OpenParkingYN: No
- AttachedGarageYN: No
- GarageYN: Yes
- CarportYN: No
- PoolYN: No
- CoolingYN: Yes
- CommunityFeatures: Pets Allowed With Restrictions
- Cooling: Central air conditioning
- Total Fireplaces: 1