
92 Copperfield Crescent, Chatham, ON N7M 5X6, Canada
92 Copperfield Crescent, Chatham, ON N7M 5X6, CanadaRooms & Units Descr
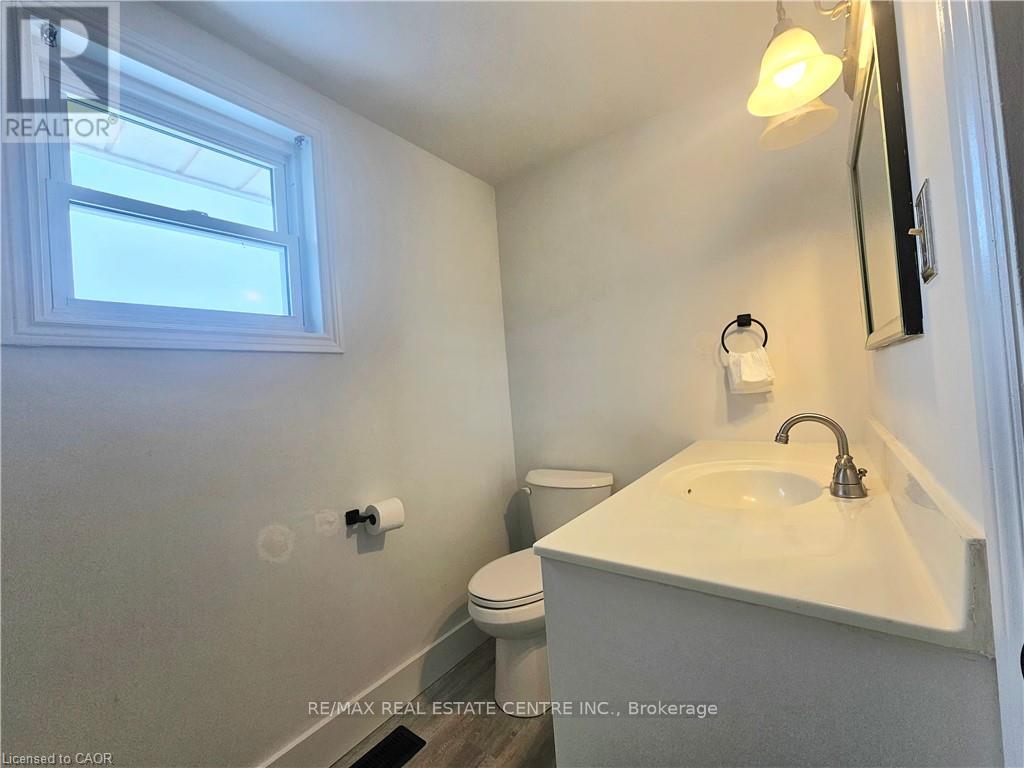
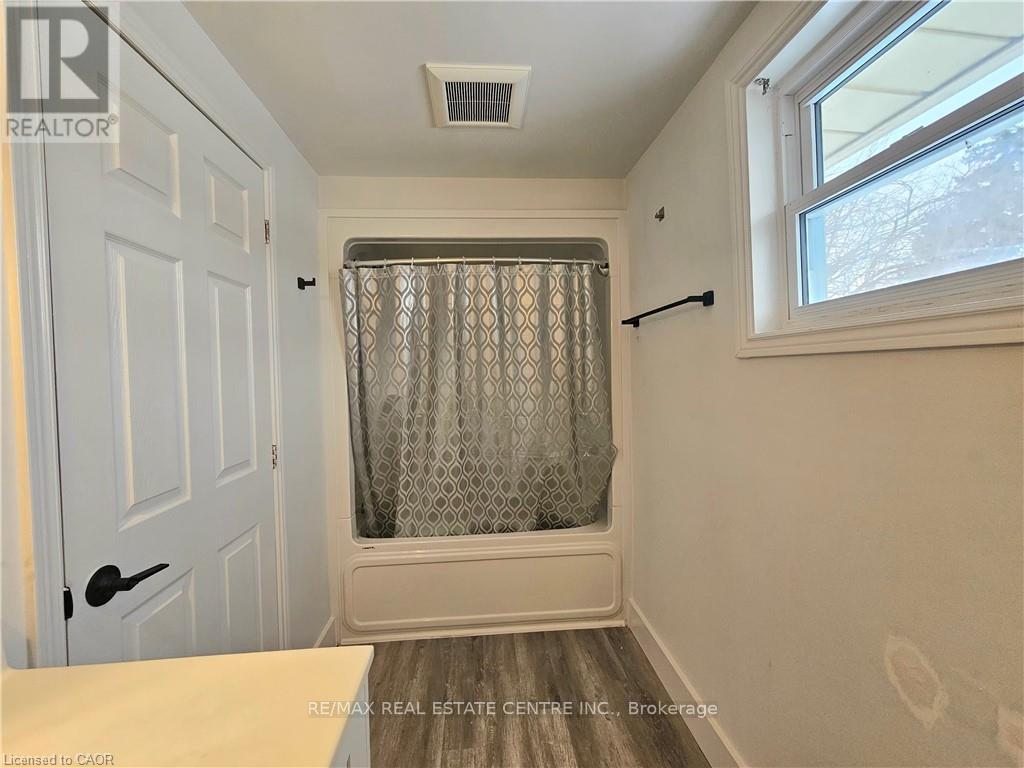
- RoomType1: Bathroom
- RoomLevel1: Second level
- RoomLength1: 11.4
- RoomWidth1: 5
- RoomDimensions1: 11.4 m X 5 m
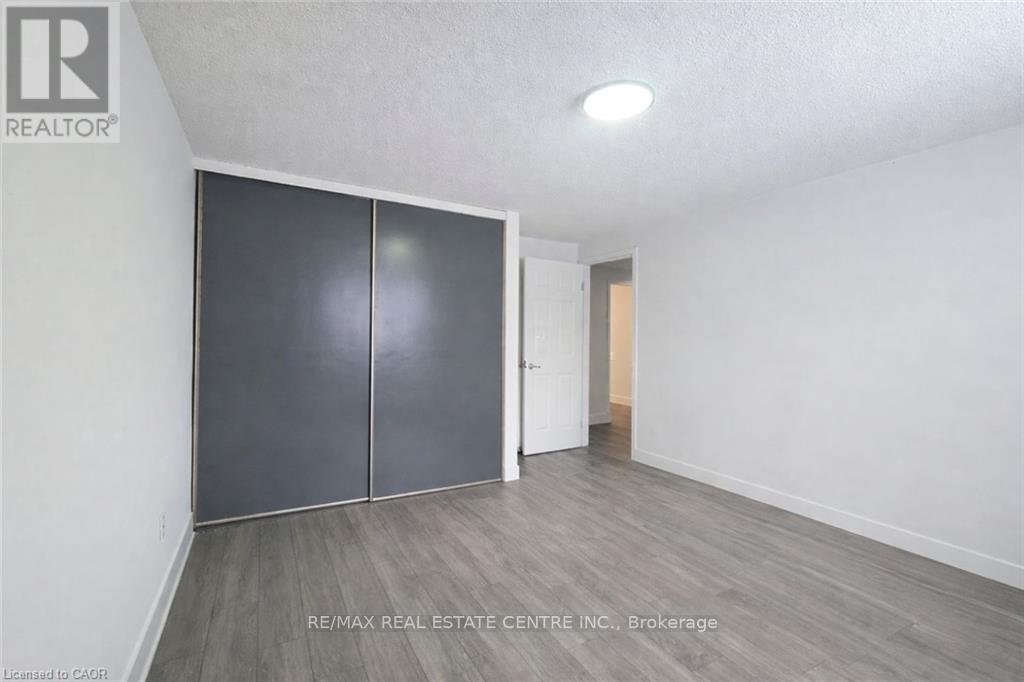
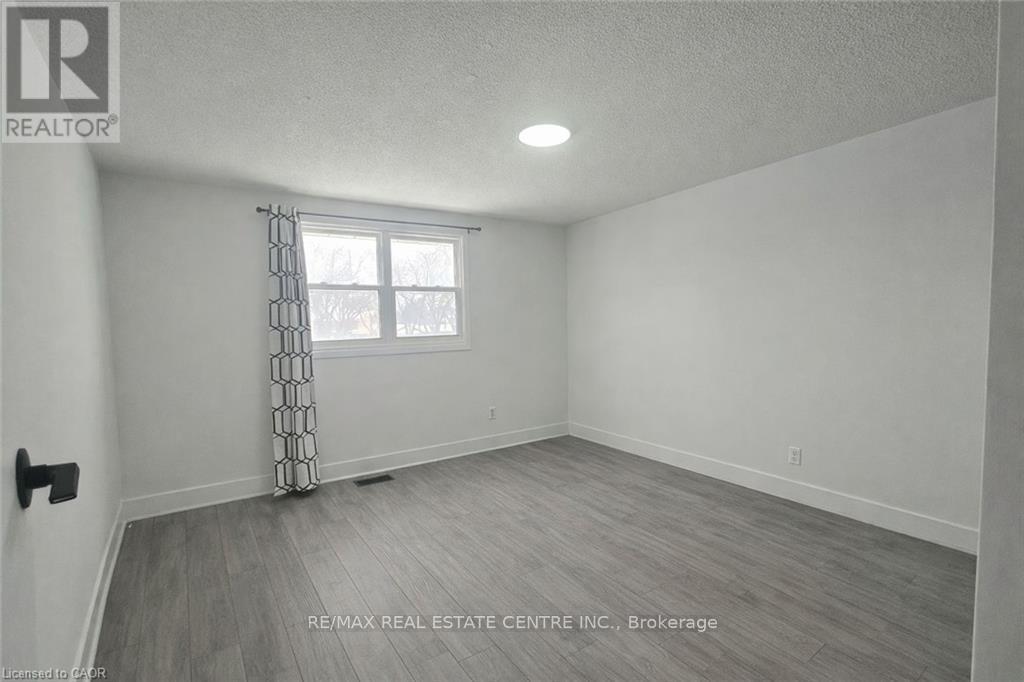
- RoomType2: Bedroom
- RoomLevel2: Second level
- RoomLength2: 11.5
- RoomWidth2: 10.4
- RoomDimensions2: 11.5 m X 10.4 m
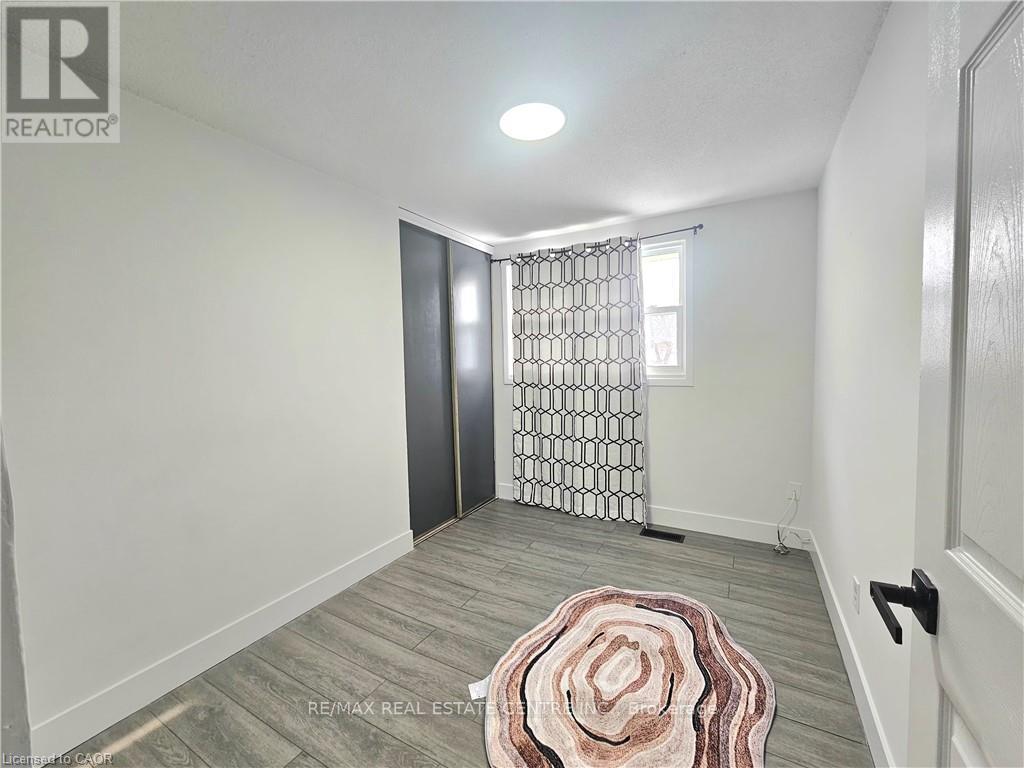
- RoomType3: Bedroom 2
- RoomLevel3: Second level
- RoomLength3: 13.8
- RoomWidth3: 11.1
- RoomDimensions3: 13.8 m X 11.1 m
- RoomType4: Bedroom 3
- RoomLevel4: Second level
- RoomLength4: 11.4
- RoomWidth4: 8.6
- RoomDimensions4: 11.4 m X 8.6 m
- RoomType5: Other
- RoomLevel5: Second level
- RoomLength5: 11.5
- RoomWidth5: 5.1
- RoomDimensions5: 11.5 m X 5.1 m
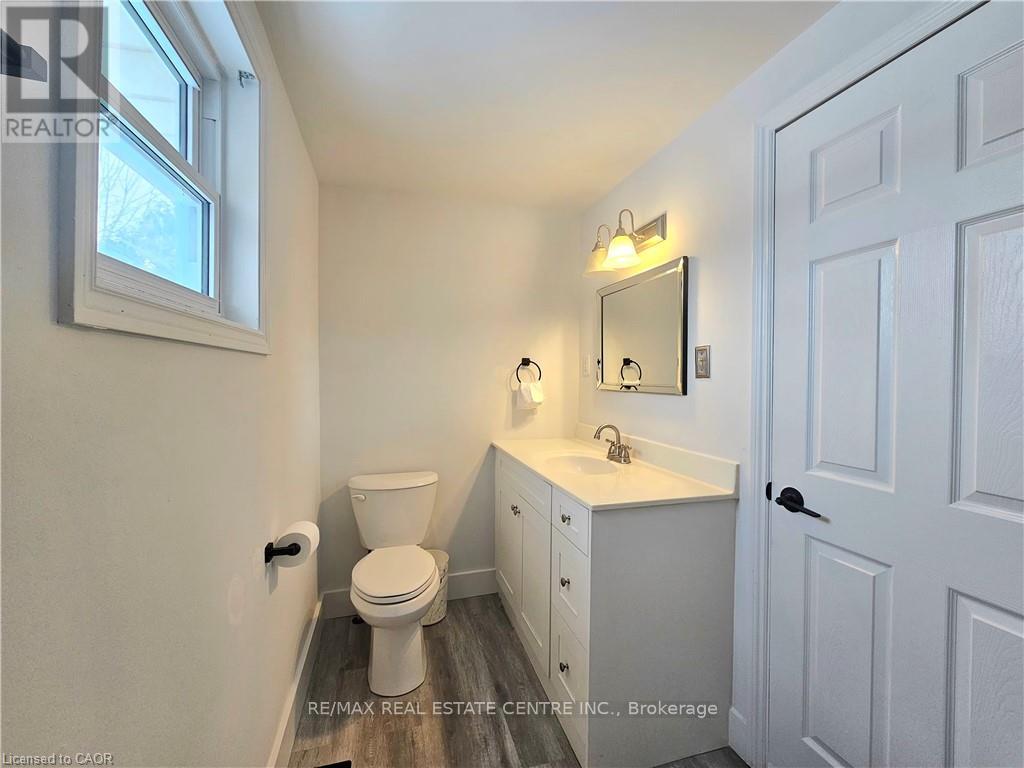
- RoomType6: Bathroom
- RoomLevel6: Basement
- RoomLength6: 9.1
- RoomWidth6: 5.8
- RoomDimensions6: 9.1 m X 5.8 m
- RoomType7: Kitchen
- RoomLevel7: Basement
- RoomLength7: 10.3
- RoomWidth7: 5.3
- RoomDimensions7: 10.3 m X 5.3 m
- RoomType8: Other
- RoomLevel8: Basement
- RoomLength8: 11.4
- RoomWidth8: 4
- RoomDimensions8: 11.4 m X 4 m
- RoomType9: Living room
- RoomLevel9: Basement
- RoomLength9: 21.9
- RoomWidth9: 10.5
- RoomDimensions9: 21.9 m X 10.5 m
- RoomType10: Bedroom
- RoomLevel10: Basement
- RoomLength10: 10.4
- RoomWidth10: 11
- RoomDimensions10: 10.4 m X 11 m
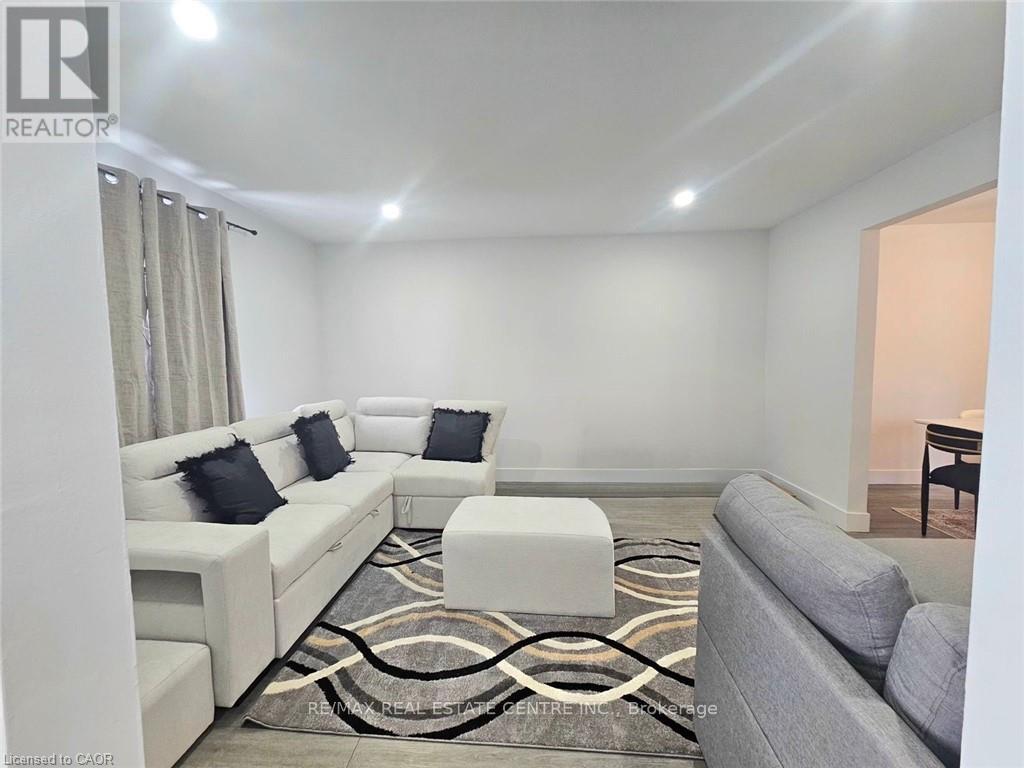
- RoomType11: Living room
- RoomLevel11: Main level
- RoomLength11: 12.2
- RoomWidth11: 14.5
- RoomDimensions11: 12.2 m X 14.5 m
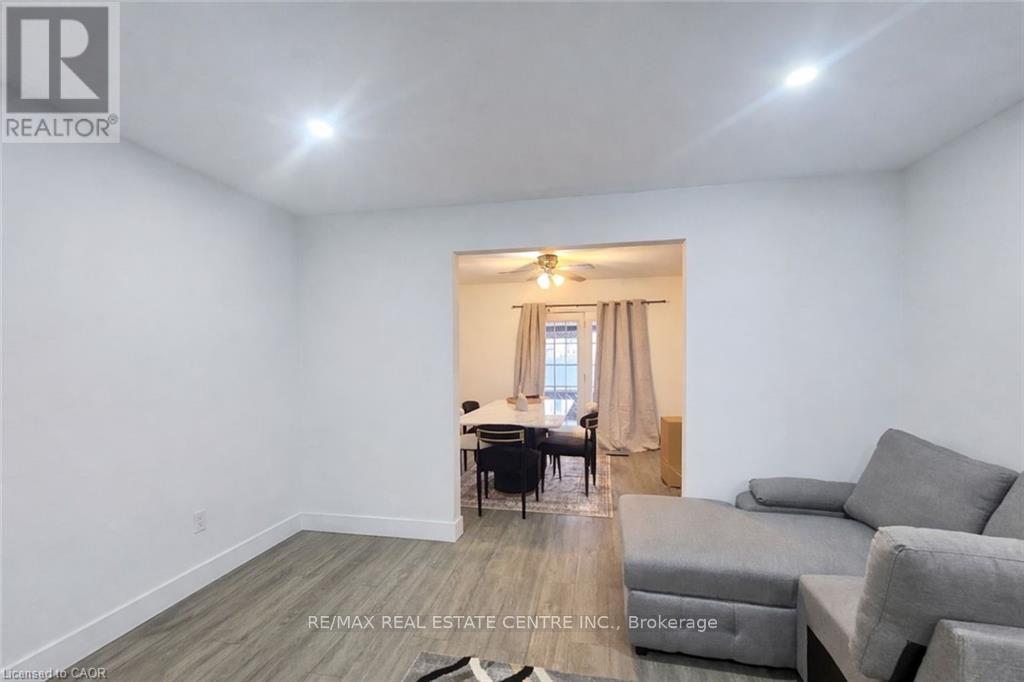
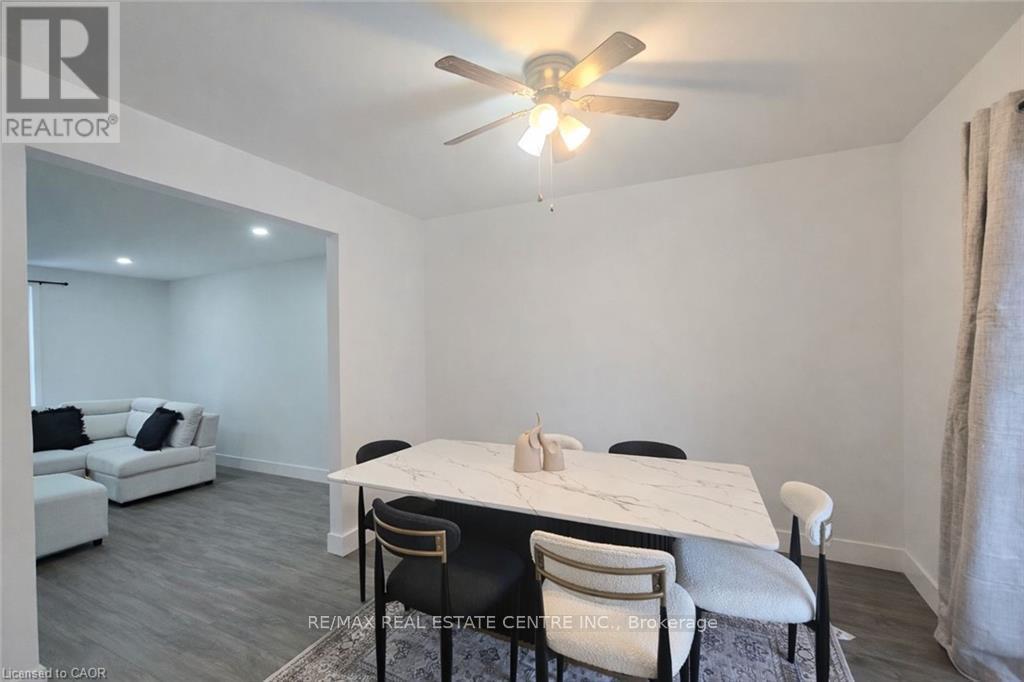
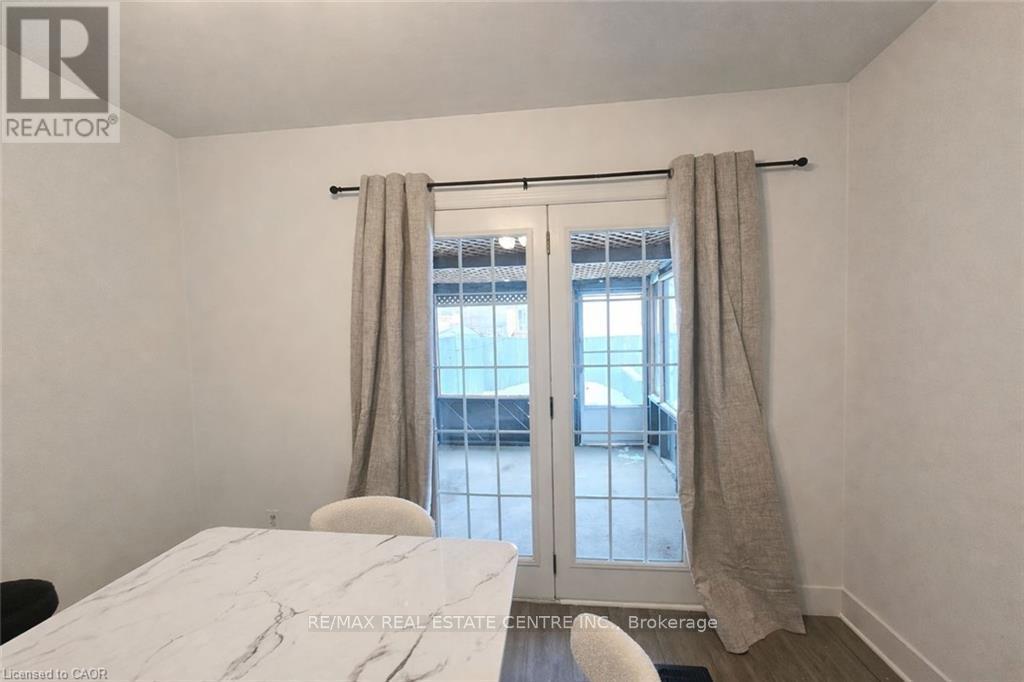
- RoomType12: Dining room
- RoomLevel12: Main level
- RoomLength12: 10.4
- RoomWidth12: 10.3
- RoomDimensions12: 10.4 m X 10.3 m
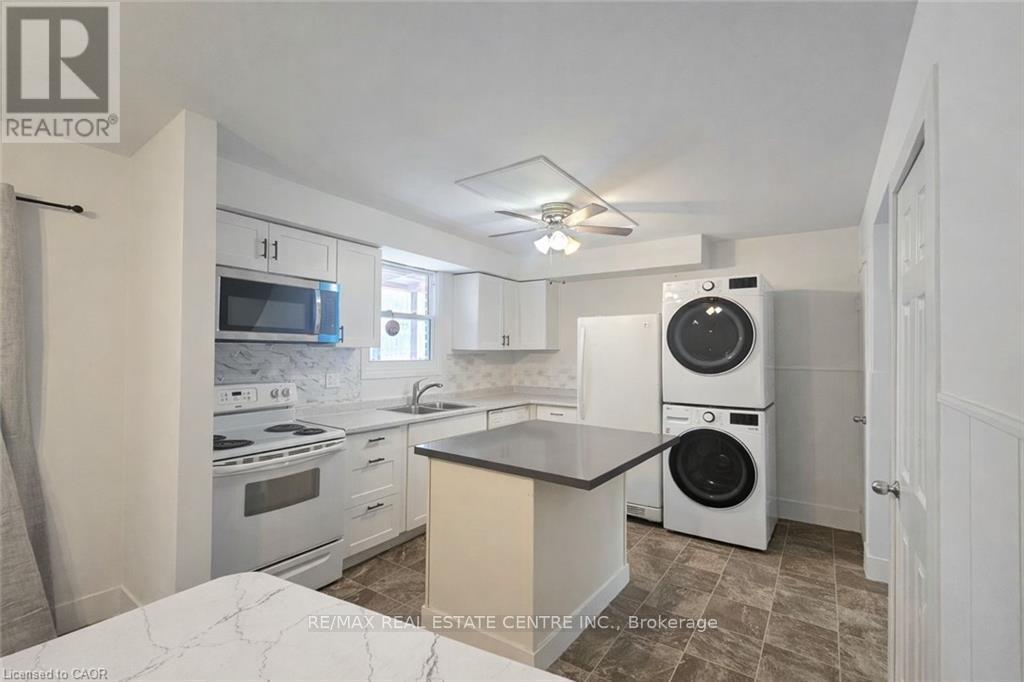
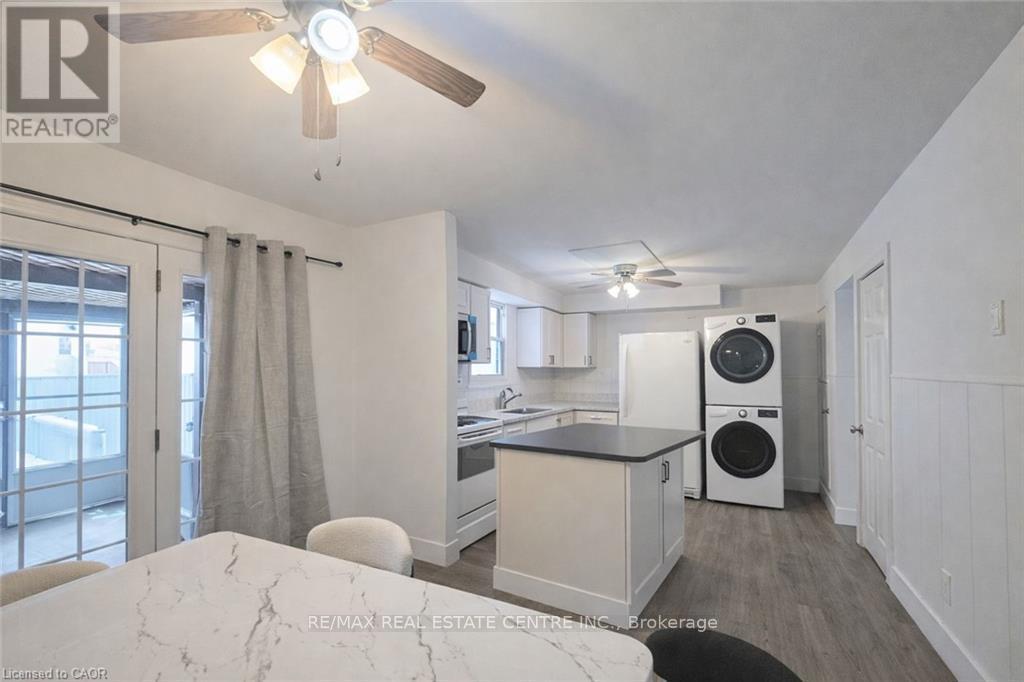
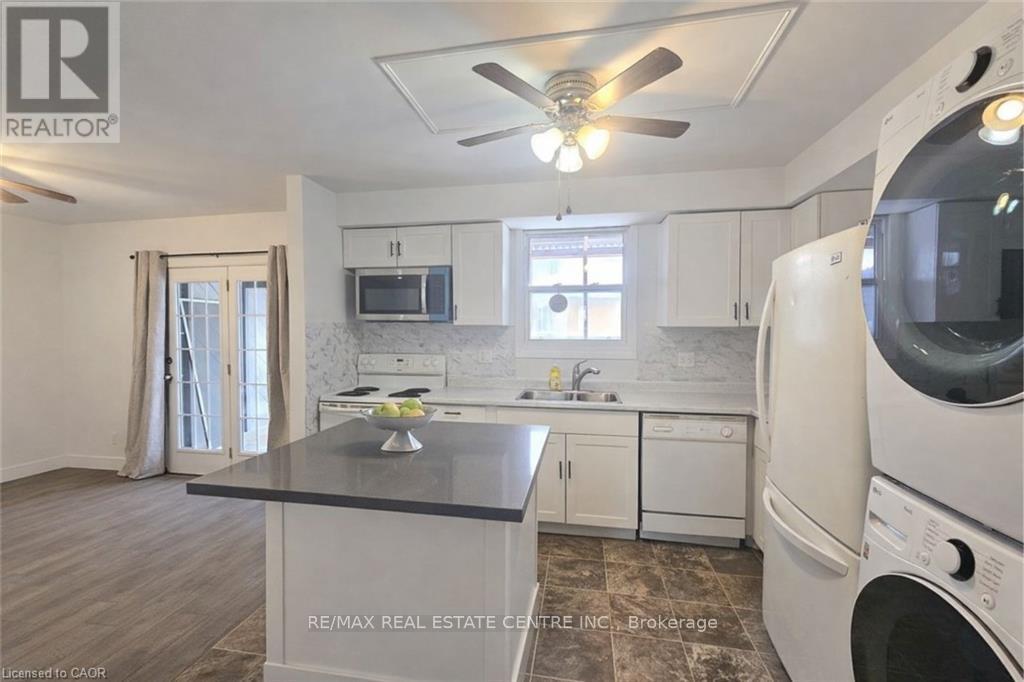
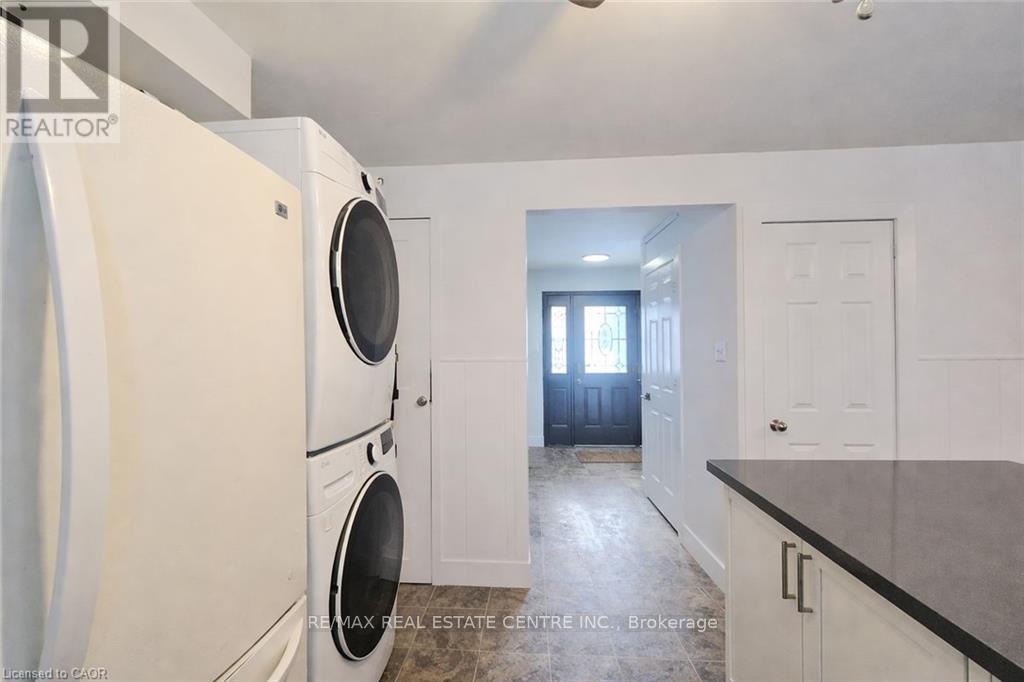
- RoomType13: Kitchen
- RoomLevel13: Main level
- RoomLength13: 12
- RoomWidth13: 10.5
- RoomDimensions13: 12 m X 10.5 m
- RoomType14: Other
- RoomLevel14: Main level
- RoomLength14: 11.8
- RoomWidth14: 6.3
- RoomDimensions14: 11.8 m X 6.3 m
Location Details
- City: Chatham-Kent (Kent Bridge)
- Province: Ontario
Property Details
- SubdivisionName: Kent Bridge
- Levels: 2
- FrontageLength: 35 ft ,7 in
Property Features
- Heating: Heat Pump
- HeatingFuel: Natural gas
- CoolingYN: True
- Cooling: Central air conditioning
- ParkingTotal: 1
- OpenParkingYN: False
- GarageYN: False
- AttachedGarageYN: False
- CarportYN: False
- FireplacesTotal: 0
- PoolYN: False
- ViewYN: False
- WaterfrontYN: False
- Sewer: Sanitary sewer
Basics
- Date added: Added 4 months ago
- Category: Single Family
- Type: Single Family
- Bedrooms: 4
- Bathrooms: 2
- Area: 1100 - 1500 sq ft
- Lot size: 0 sq ft
- SubdivisionName: Kent Bridge
- ListOfficeName: RE/MAX REAL ESTATE CENTRE INC.
- MLS ID: X12769780
Courtesy of
- OfficeName: RE/MAX REAL ESTATE CENTRE INC.
- ListAOR: Toronto Regional Real Estate Board
Description
-
Description:
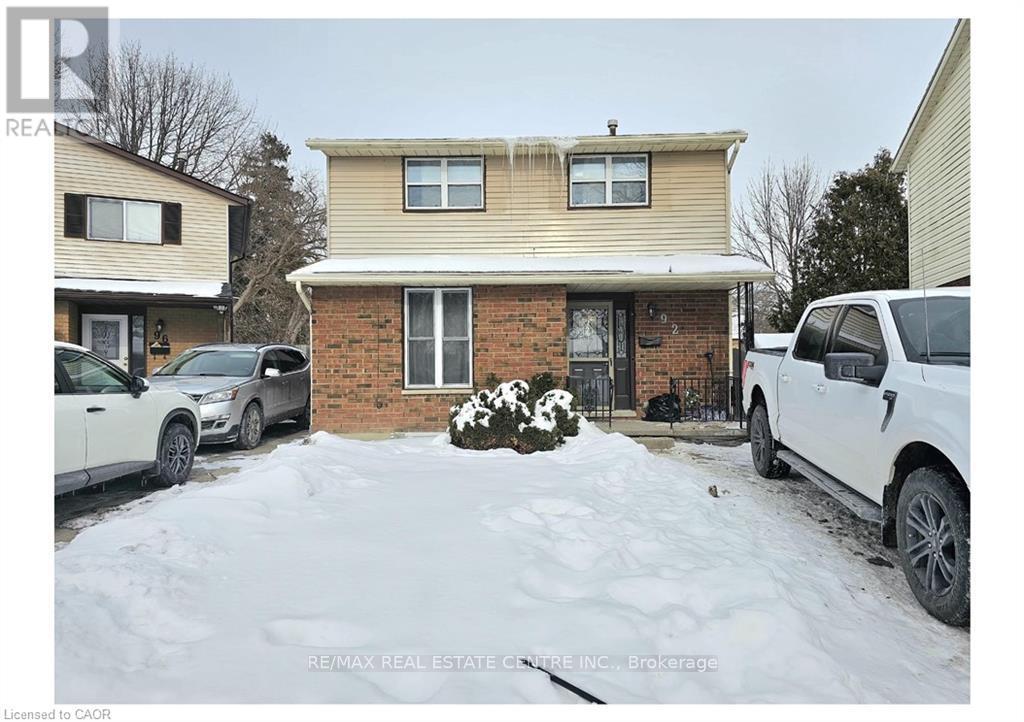
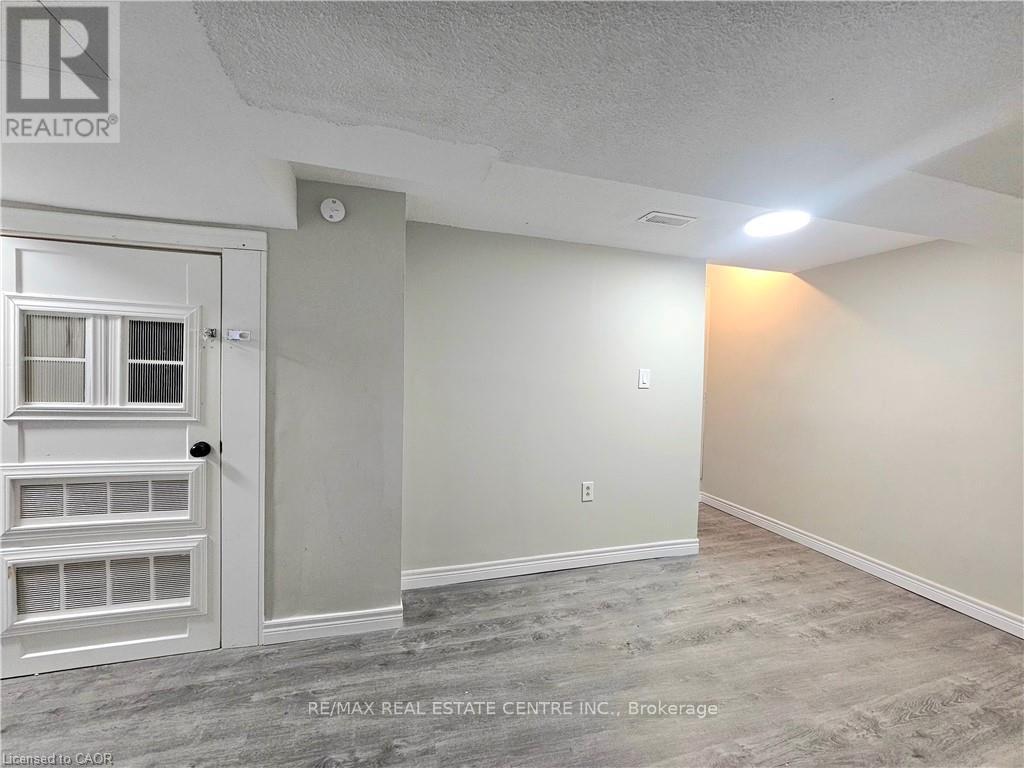
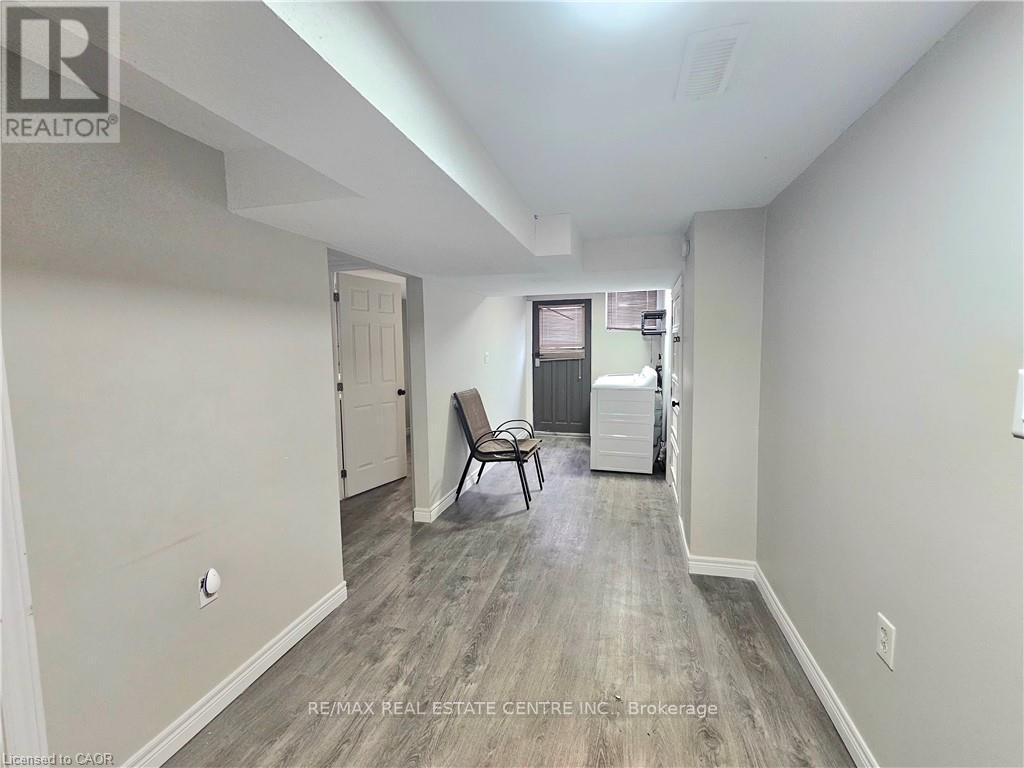
Well-maintained detached home with two rentable units, ideal for homeowners or investors. The upper unit features 3 bedrooms and 1 bathroom and is tenanted at $2,050/month. The vacant lower-level unit offers 1 bedroom and 1 bathroom with an estimated market rent of $1,285/month, providing strong income potential and a projected gross income of $40,020/year. The property sits on a large backyard in a quiet, family-friendly neighborhood close to schools, parks, and amenities. Freshly painted and upgraded for peace of mind, with recent improvements including a 200-amp electrical panel (2 yrs), new sump pump, new electric water heater, 3-year-old heat pump, and updated basement kitchen and bathroom (2 yrs). An excellent turnkey investment or live-in-one, rent-the-other opportunity with strong income potential in a desirable location. (id:59398)
Show all description
Location
Building Details
- ParkingTotal: 1
- Heating: Heat Pump
- Sewer: Sanitary sewer
Amenities & Features
- Waterfront available: No
- OpenParkingYN: No
- AttachedGarageYN: No
- GarageYN: No
- CarportYN: No
- PoolYN: No
- CoolingYN: Yes
- Cooling: Central air conditioning
- Total Fireplaces: 0