
29 Hamilton Crescent, Georgetown, ON L7G 5K9, Canada
29 Hamilton Crescent, Georgetown, ON L7G 5K9, CanadaRooms & Units Descr
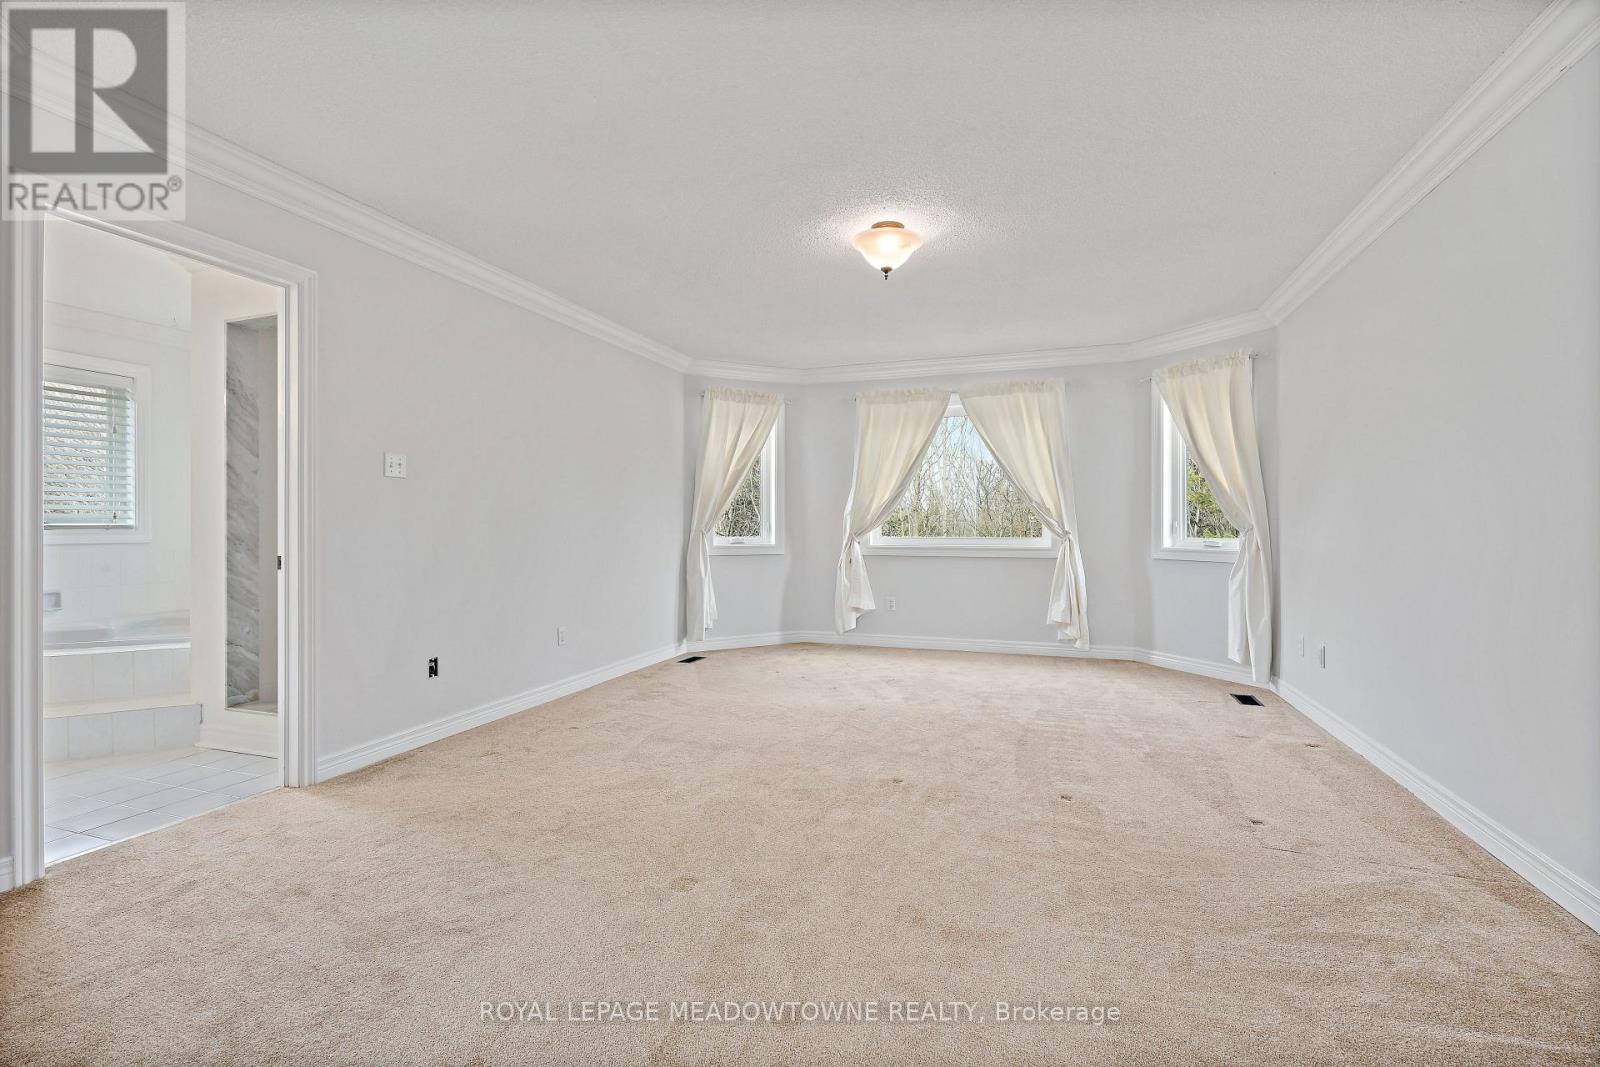
- RoomType1: Primary Bedroom
- RoomLevel1: Second level
- RoomLength1: 3.7
- RoomWidth1: 4.2
- RoomDimensions1: 3.7 m X 4.2 m
- RoomType2: Bedroom 2
- RoomLevel2: Second level
- RoomLength2: 4.2
- RoomWidth2: 3.9
- RoomDimensions2: 4.2 m X 3.9 m
- RoomType3: Bedroom 3
- RoomLevel3: Second level
- RoomLength3: 3.5
- RoomWidth3: 3.3
- RoomDimensions3: 3.5 m X 3.3 m
- RoomType4: Bedroom 4
- RoomLevel4: Second level
- RoomLength4: 3.6
- RoomWidth4: 3.3
- RoomDimensions4: 3.6 m X 3.3 m
- RoomType5: Recreational, Games room
- RoomLevel5: Basement
- RoomLength5: 8.3
- RoomWidth5: 6.7
- RoomDimensions5: 8.3 m X 6.7 m
- RoomType6: Office
- RoomLevel6: Basement
- RoomLength6: 4.5
- RoomWidth6: 3.4
- RoomDimensions6: 4.5 m X 3.4 m
- RoomType7: Living room
- RoomLevel7: Main level
- RoomLength7: 5.4
- RoomWidth7: 3.5
- RoomDimensions7: 5.4 m X 3.5 m
- RoomType8: Dining room
- RoomLevel8: Main level
- RoomLength8: 4.3
- RoomWidth8: 3.5
- RoomDimensions8: 4.3 m X 3.5 m
- RoomType9: Kitchen
- RoomLevel9: Main level
- RoomLength9: 6.6
- RoomWidth9: 4.2
- RoomDimensions9: 6.6 m X 4.2 m
- RoomType10: Family room
- RoomLevel10: Main level
- RoomLength10: 5.7
- RoomWidth10: 3.5
- RoomDimensions10: 5.7 m X 3.5 m
Location Details
- City: Halton Hills (Georgetown)
- Province: Ontario
Property Details
- SubdivisionName: Georgetown
- Levels: 2
- FrontageLength: 47 ft ,8 in
Property Features
- LotFeatures: Landscaped
- Fencing: Fully Fenced,Fenced yard
- Flooring: Hardwood,Carpeted
- Heating: Forced air
- HeatingFuel: Natural gas
- CoolingYN: True
- Cooling: Central air conditioning
- ParkingTotal: 6
- OpenParkingYN: False
- GarageYN: True
- AttachedGarageYN: True
- CarportYN: False
- FireplacesTotal: 0
- PoolYN: False
- ViewYN: True
- View: View,Valley view
- WaterfrontYN: False
- Sewer: Sanitary sewer
Basics
- BathroomsHalf: 1
- Date added: Added 4 months ago
- Category: Single Family
- Type: Single Family
- Bedrooms: 4
- Bathrooms: 4
- Half baths: 1
- Floors: Hardwood,Carpeted
- Area: 2500 - 3000 sq ft
- Lot size: 0 sq ft
- SubdivisionName: Georgetown
- View: View, Valley view
- ListOfficeName: ROYAL LEPAGE MEADOWTOWNE REALTY
- MLS ID: W13042904
Courtesy of
- OfficeName: ROYAL LEPAGE MEADOWTOWNE REALTY
- ListAOR: Toronto Regional Real Estate Board
Description
-
Description:
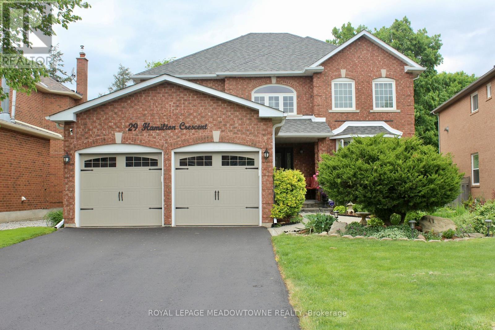
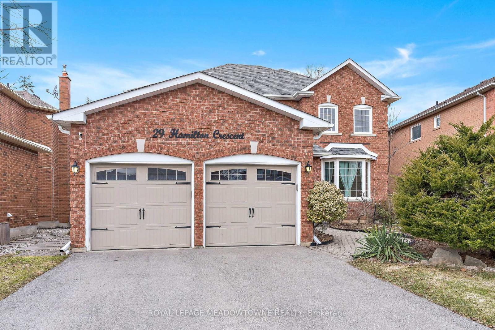
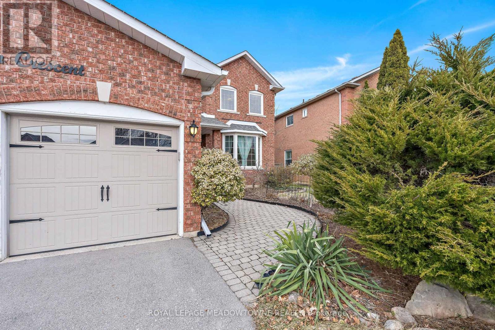
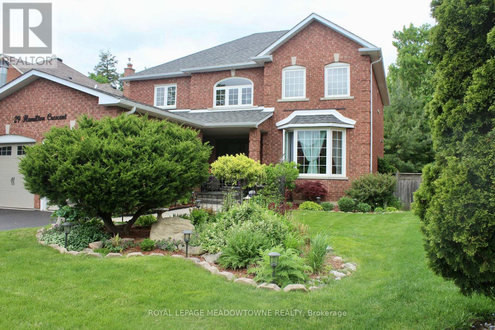
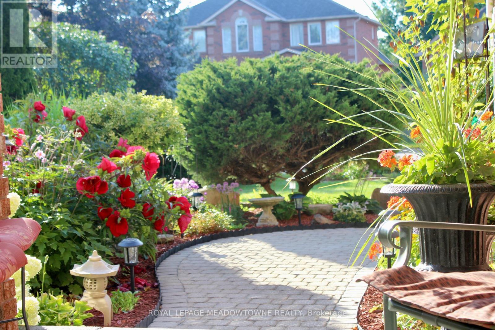
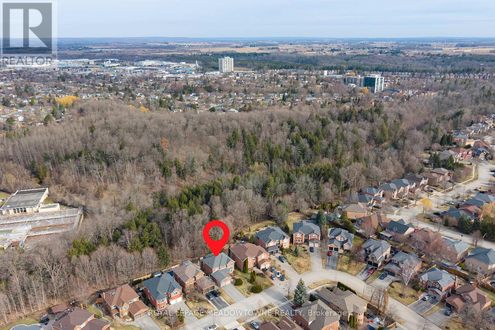
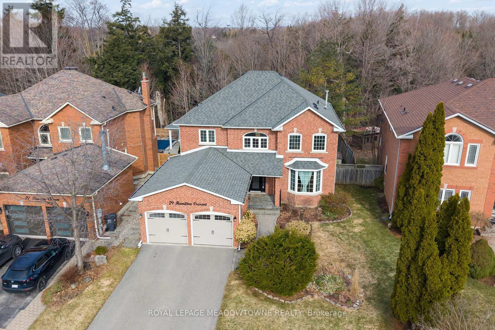
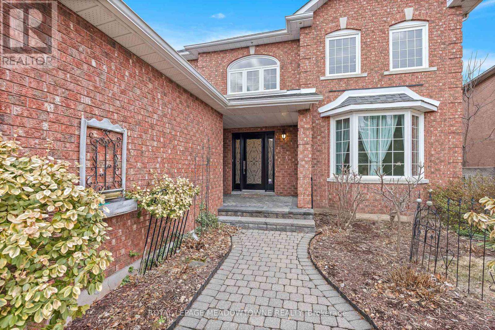
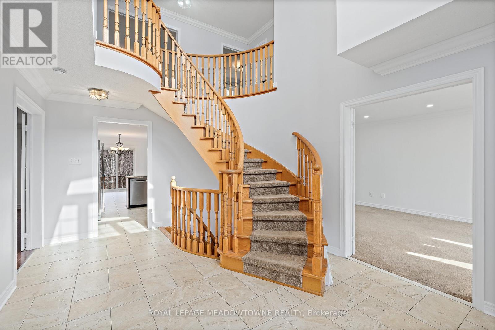
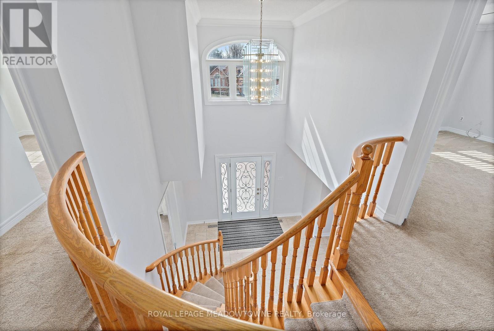
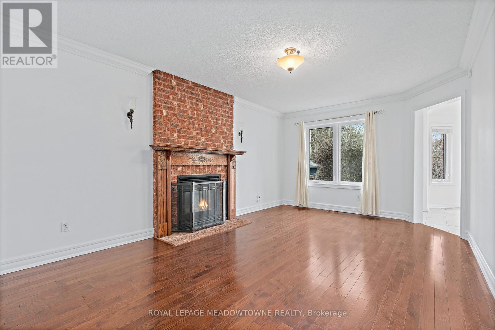
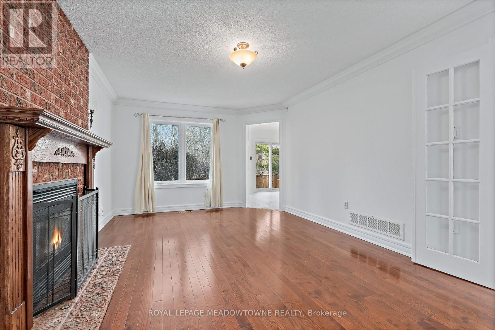
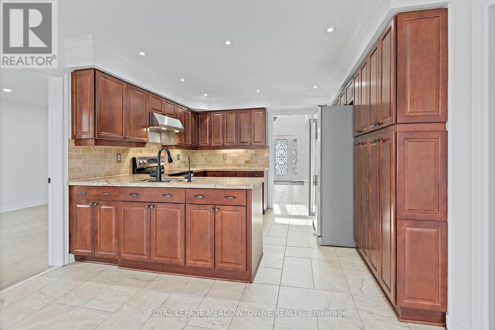
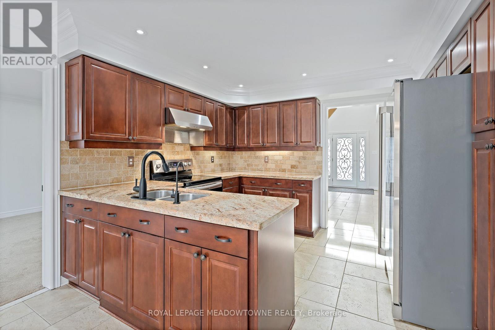
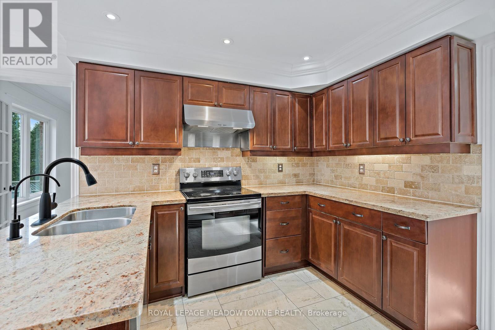
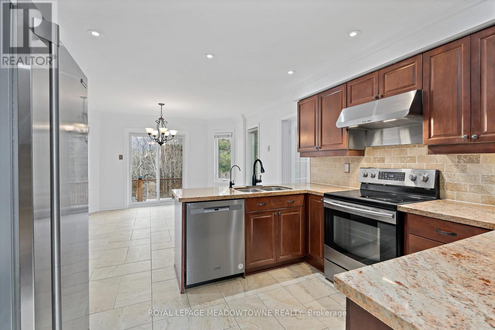
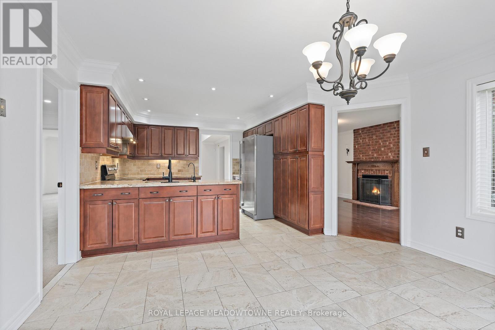
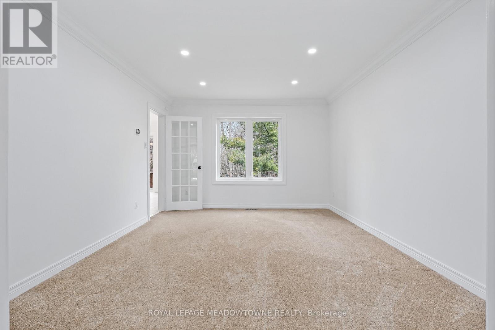
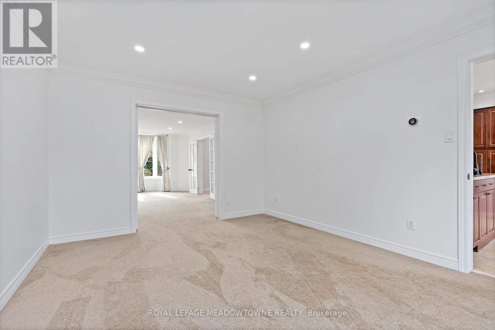
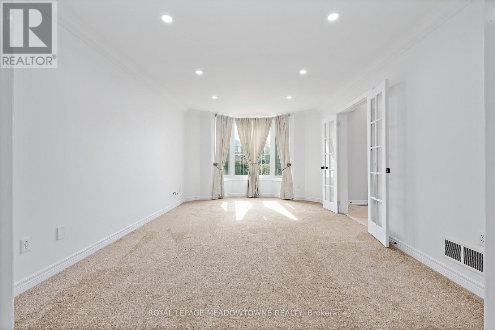
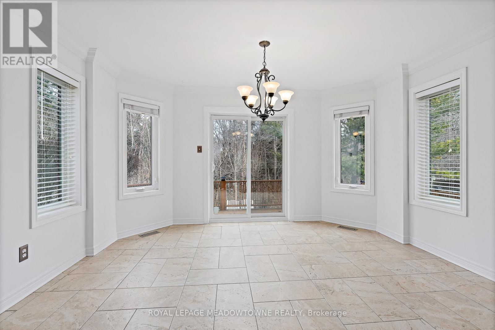
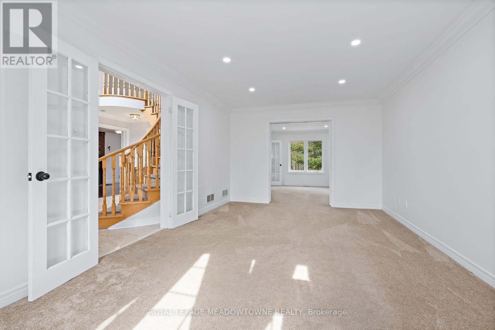
Fabulous ravine setting! This exceptional home is ideally located on one of Georgetown's finest streets, backing directly onto the scenic Hungry Hollow green space & trail system offering breathtaking views, privacy & a true connection to nature right in your own backyard. Outstanding curb appeal, featuring beautifully maintained landscaping, mature greenery & an elegant interlock walkway that leads to the welcoming front entrance. Step inside to a bright & airy foyer highlighted by a 17ft ceiling. This large, sun-filled four-bedroom home offers an ideal layout for both everyday living & entertaining. The stunning gourmet kitchen is complete with crown moulding, loads of cabinetry, pantry, pot lights, granite countertops & stainless steel appliances. The breakfast area overlooks the private backyard, making it the perfect spot to enjoy your morning coffee while taking in peaceful views. The main level boasts a generous living/dining room with elegant crown moulding, pot lights & pocket doors. The cozy family room has a gas fireplace, creating a warm & inviting space to relax. Upstairs, you'll find four spacious bedrooms. The primary suite serves as a private retreat, featuring a walk-in closet & a 5-piece ensuite bathroom. The additional bedrooms are all generously sized & filled with natural light. The professionally finished lower level adds incredible versatility & value, complete with a separate entrance-perfect for extended family. This level includes a large recreation room with an electric fireplace, a 3-piece bathroom & additional finished space that can be used as an office, gym or guest area. Step outside to your own private oasis, featuring a lovely deck & perennial gardens, all within a fully fenced yard-ideal for entertaining, relaxing, or enjoying nature in complete privacy. Double car garage & parking for four on the driveway. Updated windows, sliding doors (2016), shingles (2019), garage doors (2016), driveway (2022), ceramic tiles (2016) & furnace. (id:59398)
Show all description
Location
Building Details
- ParkingTotal: 6
- Heating: Forced air
- Sewer: Sanitary sewer
Amenities & Features
- Waterfront available: No
- OpenParkingYN: No
- AttachedGarageYN: Yes
- GarageYN: Yes
- CarportYN: No
- PoolYN: No
- CoolingYN: Yes
- Cooling: Central air conditioning
- Total Fireplaces: 0