
23 Millsborough Rd, Brampton, ON L6P 2A1, Canada
23 Millsborough Rd, Brampton, ON L6P 2A1, Canada
$1,099,800
Request info
Rooms & Units Descr
- RoomType1: Kitchen
- RoomLevel1: Lower level
- RoomLength1: 0
- RoomWidth1: 0
- RoomDimensions1: Measurements not available
- RoomType2: Bedroom 5
- RoomLevel2: Lower level
- RoomLength2: 0
- RoomWidth2: 0
- RoomDimensions2: Measurements not available
- RoomType3: Recreational, Games room
- RoomLevel3: Lower level
- RoomLength3: 0
- RoomWidth3: 0
- RoomDimensions3: Measurements not available
- RoomType4: Living room
- RoomLevel4: Main level
- RoomLength4: 0
- RoomWidth4: 0
- RoomDimensions4: Measurements not available
- RoomType5: Dining room
- RoomLevel5: Main level
- RoomLength5: 0
- RoomWidth5: 0
- RoomDimensions5: Measurements not available
- RoomType6: Kitchen
- RoomLevel6: Main level
- RoomLength6: 0
- RoomWidth6: 0
- RoomDimensions6: Measurements not available
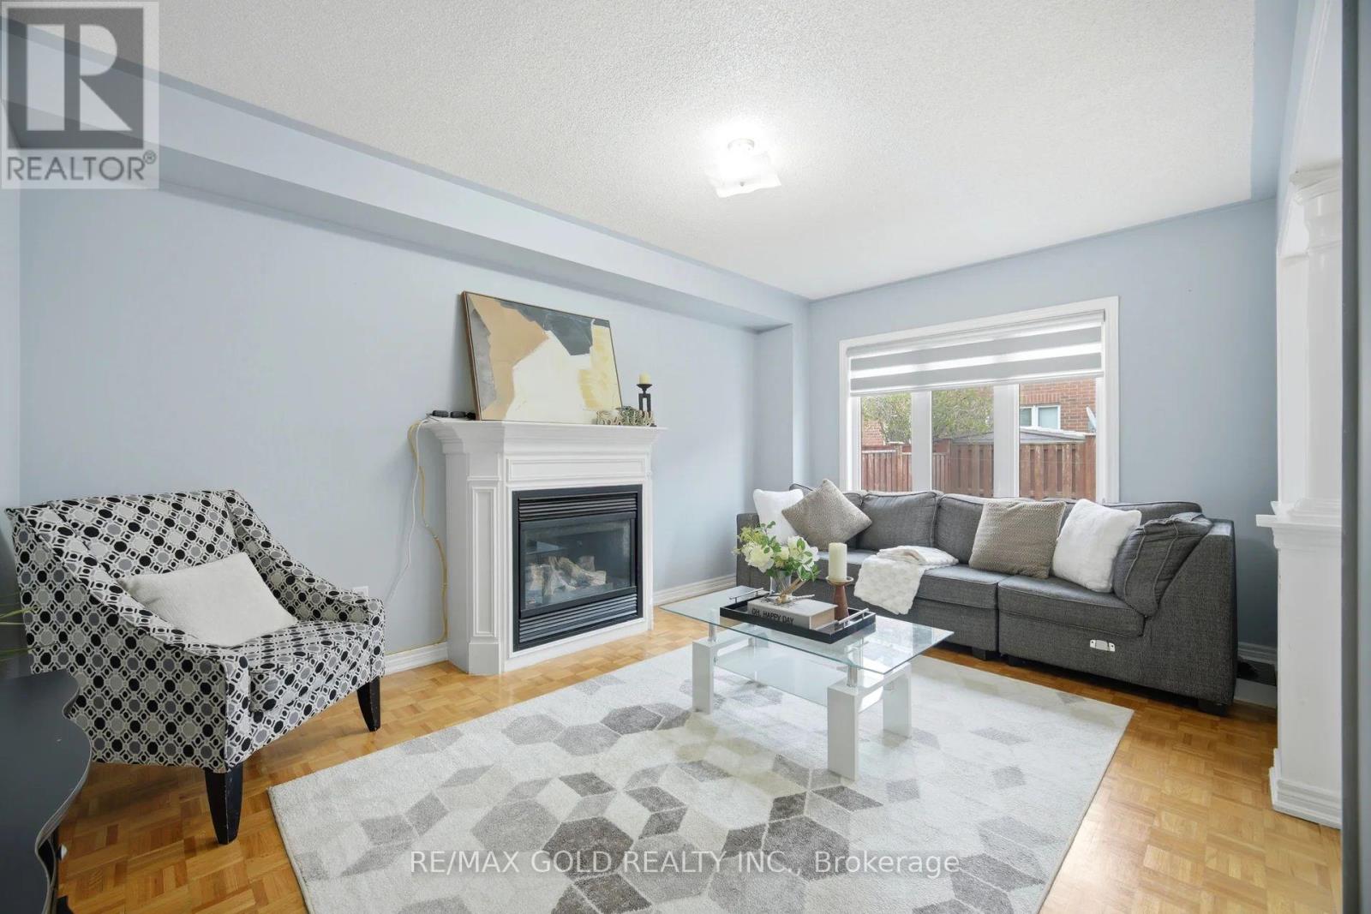
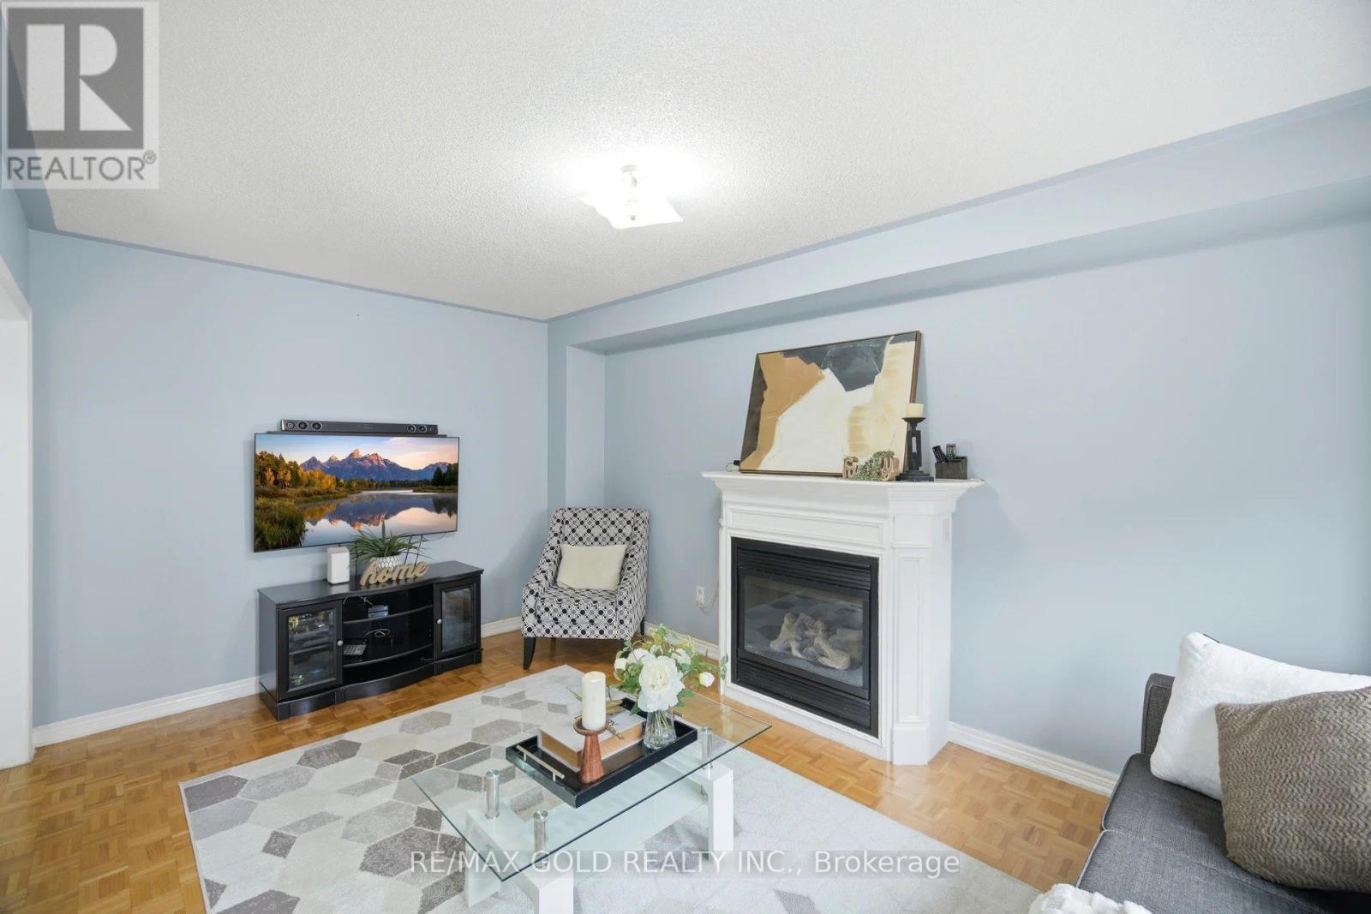
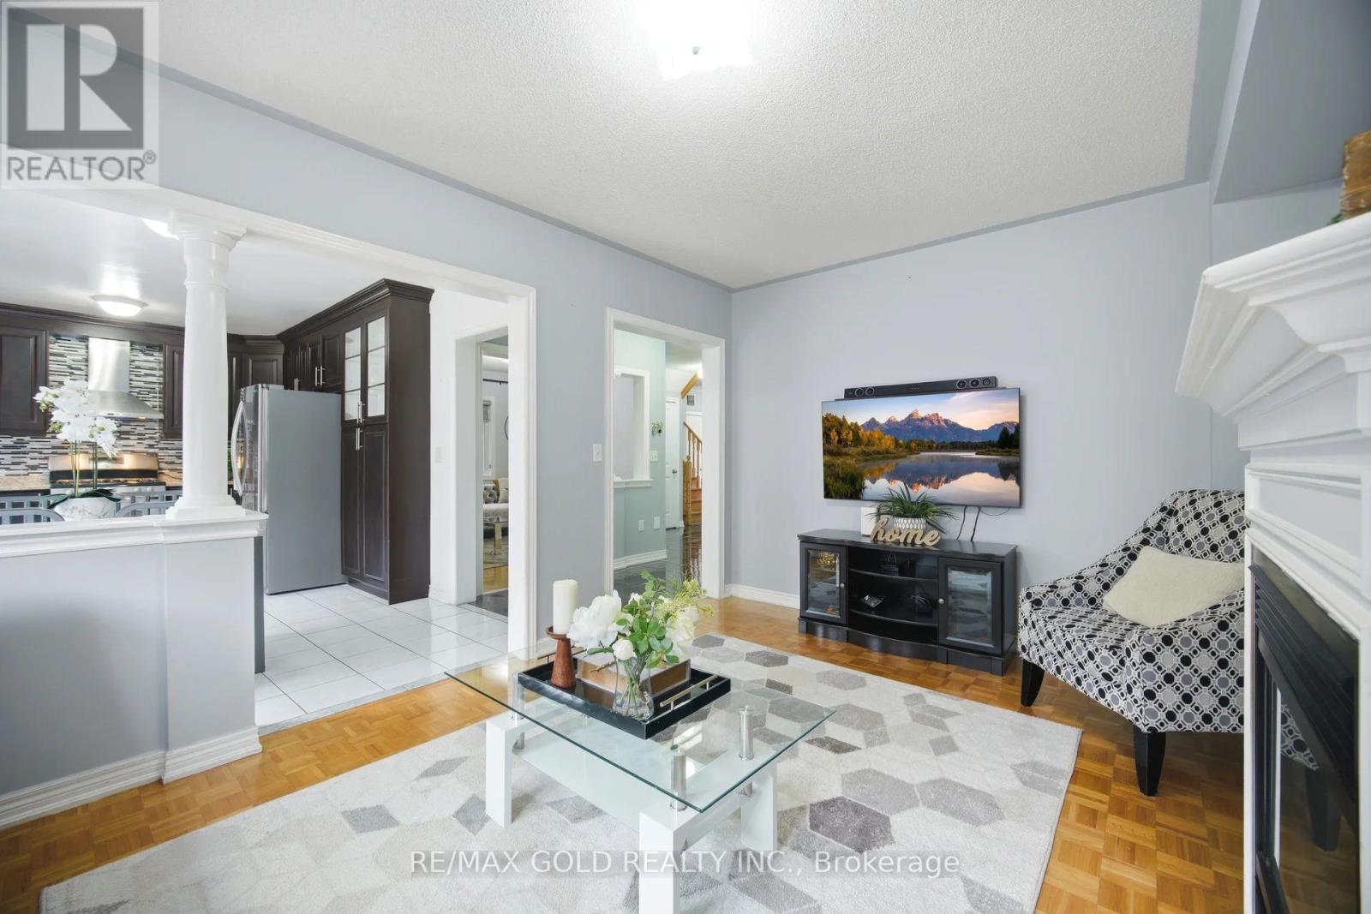
- RoomType7: Family room
- RoomLevel7: Main level
- RoomLength7: 0
- RoomWidth7: 0
- RoomDimensions7: Measurements not available
- RoomType8: Primary Bedroom
- RoomLevel8: Upper Level
- RoomLength8: 0
- RoomWidth8: 0
- RoomDimensions8: Measurements not available
- RoomType9: Bedroom 2
- RoomLevel9: Upper Level
- RoomLength9: 0
- RoomWidth9: 0
- RoomDimensions9: Measurements not available
- RoomType10: Bedroom 3
- RoomLevel10: Upper Level
- RoomLength10: 0
- RoomWidth10: 0
- RoomDimensions10: Measurements not available
- RoomType11: Bedroom 4
- RoomLevel11: Upper Level
- RoomLength11: 0
- RoomWidth11: 0
- RoomDimensions11: Measurements not available
Location Details
- City: Brampton (Bram East)
- Province: Ontario
Property Details
- SubdivisionName: Bram East
- Levels: 2
- FrontageLength: 36 ft ,1 in
Property Features
- Flooring: Hardwood,Ceramic,Porcelain Tile,Laminate
- Heating: Forced air
- HeatingFuel: Natural gas
- CoolingYN: True
- Cooling: Central air conditioning
- ParkingTotal: 6
- OpenParkingYN: False
- GarageYN: True
- AttachedGarageYN: False
- CarportYN: False
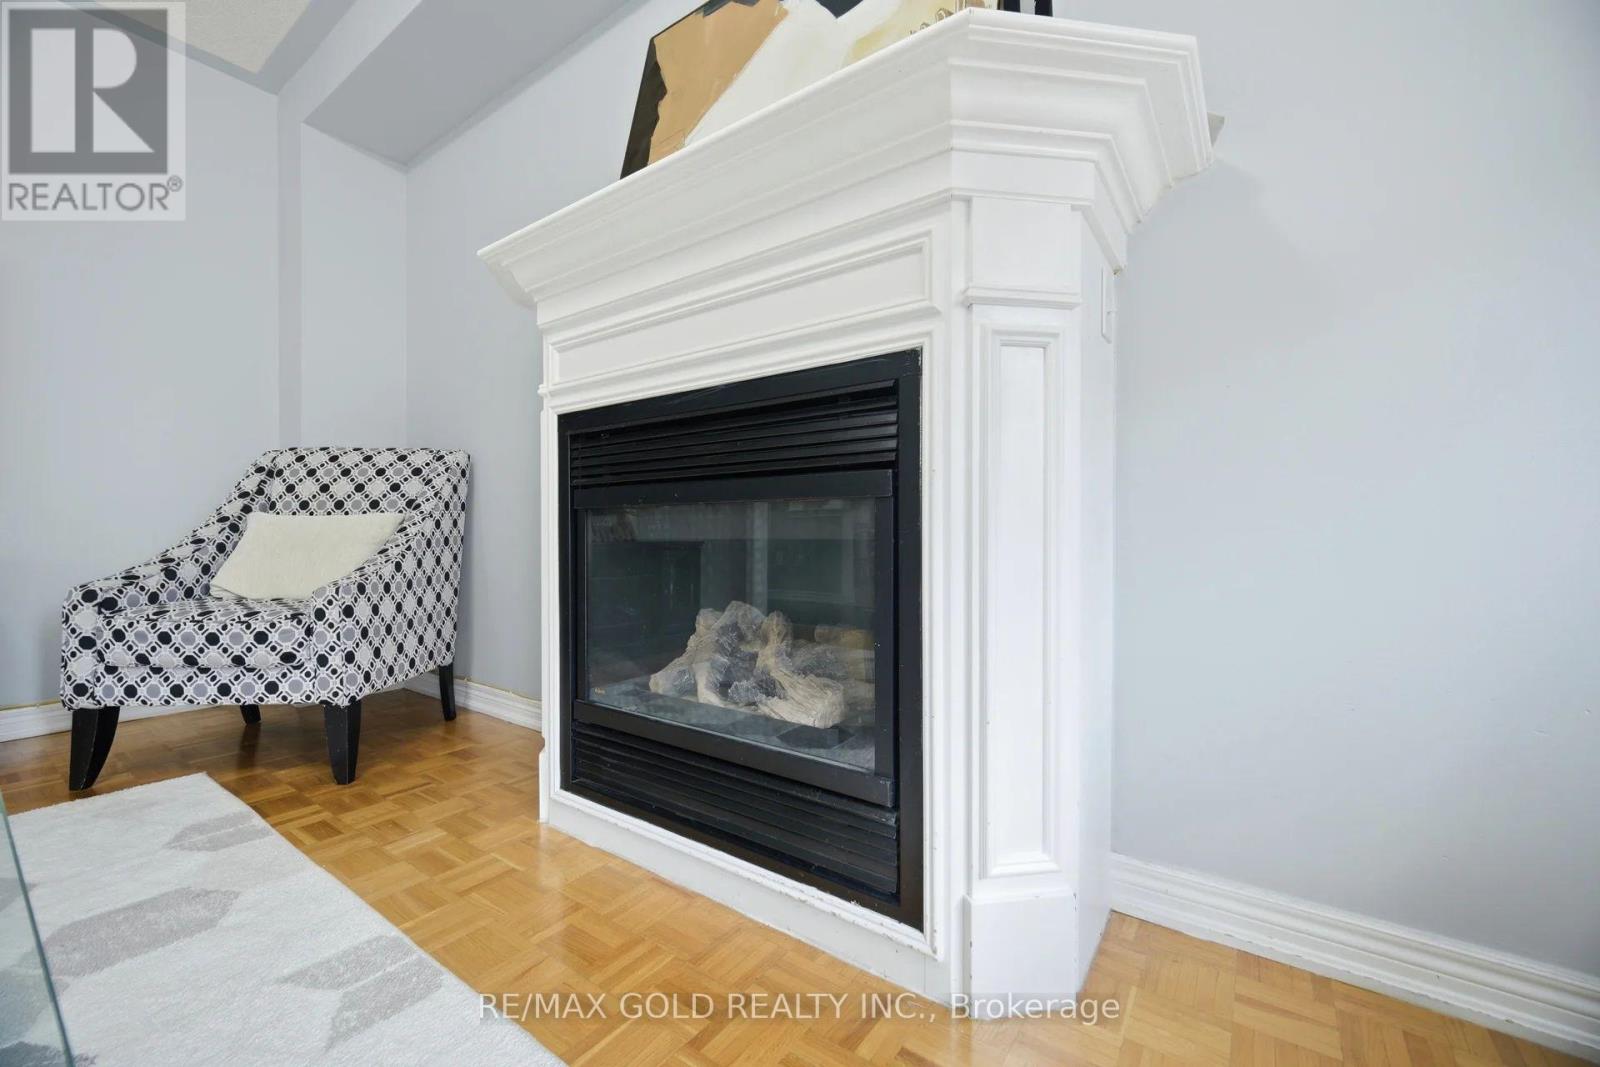
- FireplacesTotal: 0
- PoolYN: False
- ViewYN: False
- WaterfrontYN: False
- Sewer: Sanitary sewer
Basics
- BathroomsHalf: 1
- Date added: Added 4 months ago
- Category: Single Family
- Type: Single Family
- Bedrooms: 6
- Bathrooms: 4
- Half baths: 1
- Floors: Hardwood,Ceramic,Porcelain Tile,Laminate
- Area: 2000 - 2500 sq ft
- Lot size: 0 sq ft
- SubdivisionName: Bram East
- ListOfficeName: RE/MAX GOLD REALTY INC.
- MLS ID: W13139770
Courtesy of
- OfficeName: RE/MAX GOLD REALTY INC.
- ListAOR: Toronto Regional Real Estate Board
Description
-
Description:
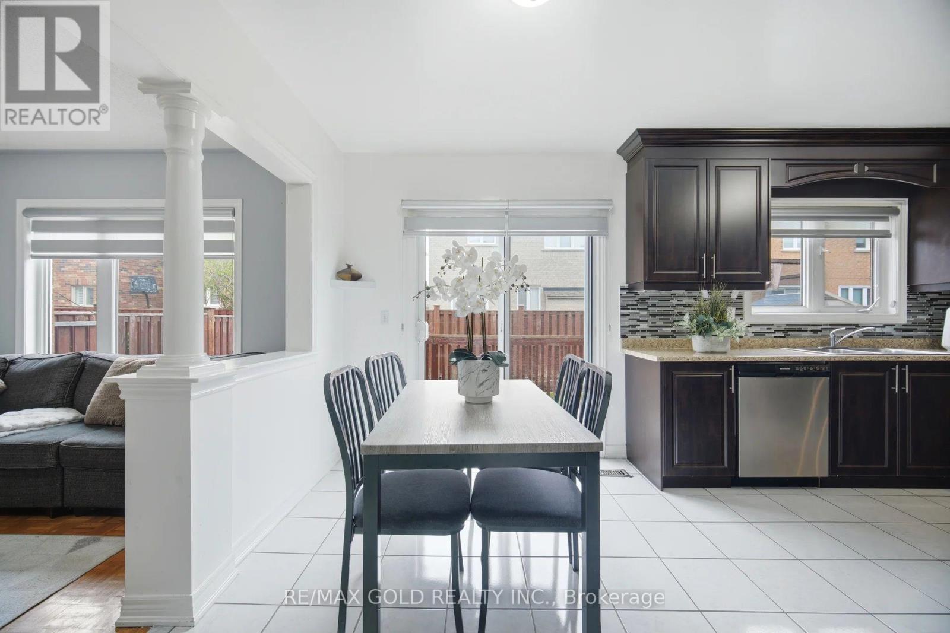
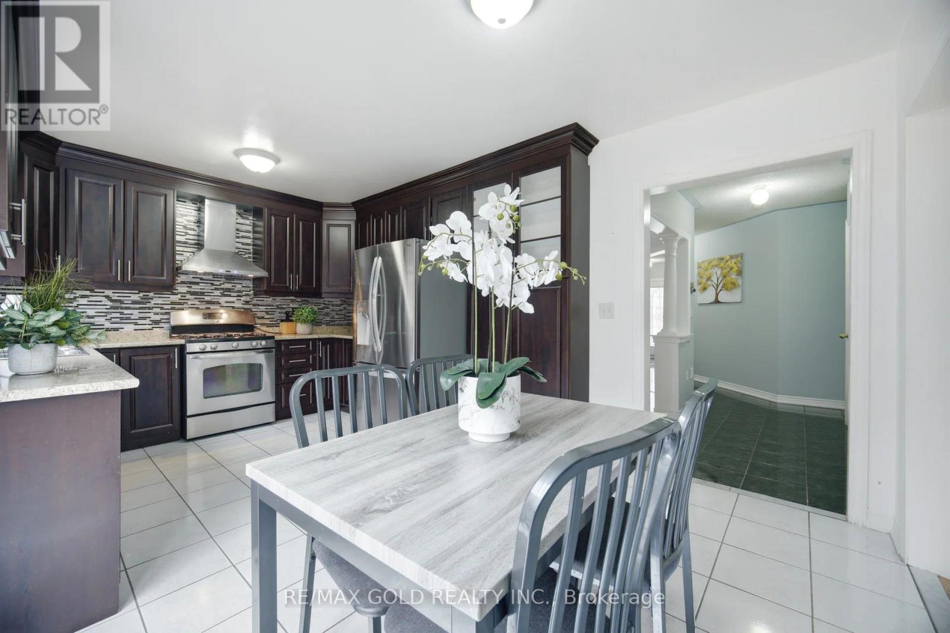
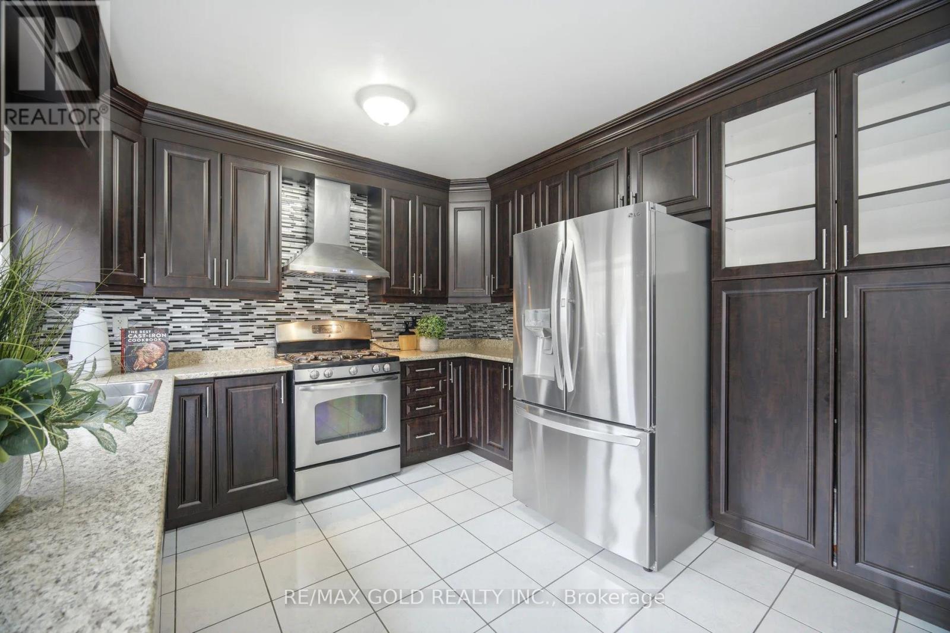
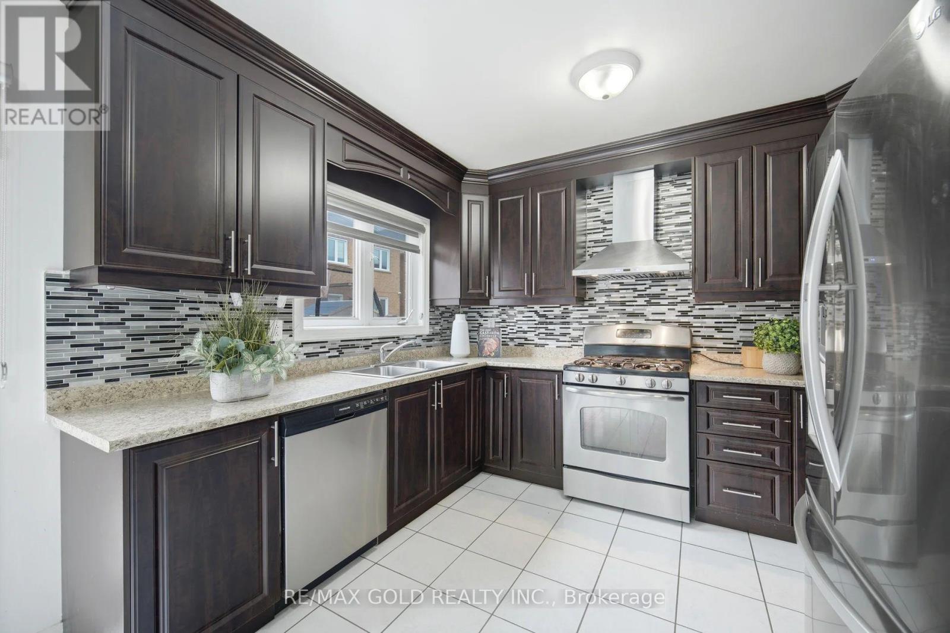
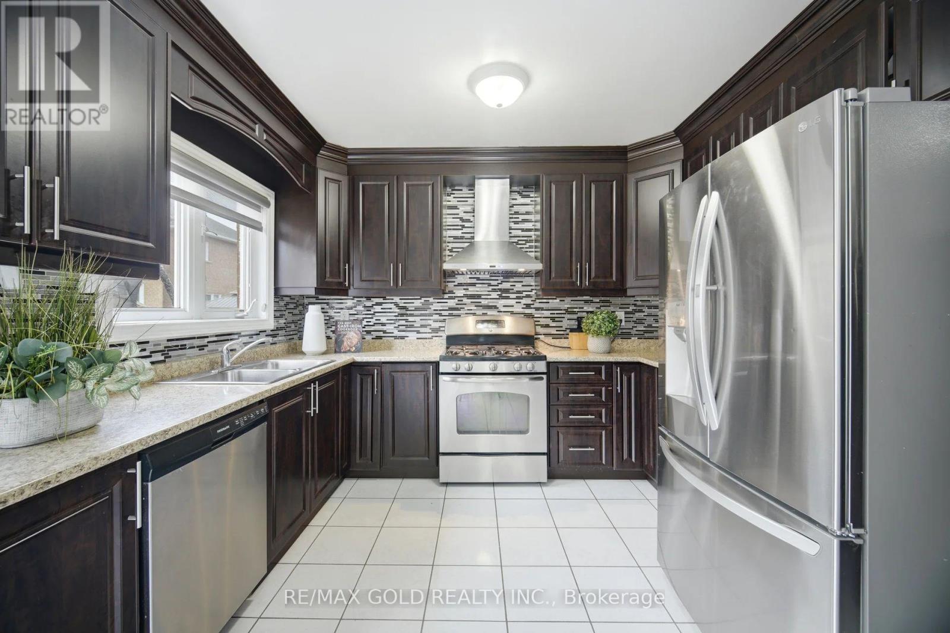
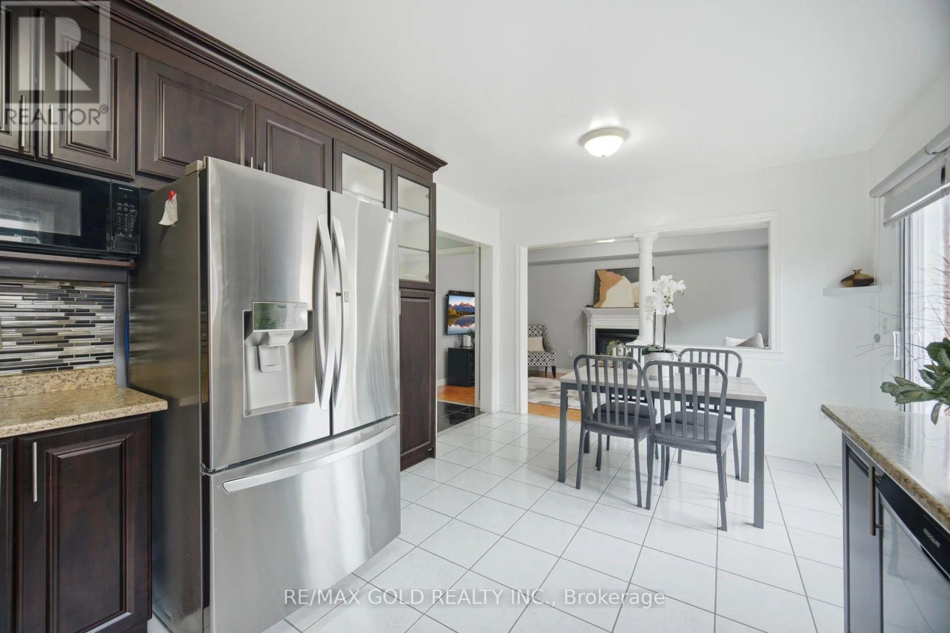
Shows 10 +++ Detached House With 4 + 2 Bedrooms, In One Of The Most Desirable Location Of Brampton east. double door entrance covered porch, serate family room and living room,Fully Upgraded new Kitchen With Extended Modern Cabinetry With Matching Counter Top & Back Splash, 6 car parking , All Elf's, Finished Basement With Laminate Floor, 3 Pcs Washrooms, Separate Entry, Hardwood Flooring Thru Out The House. Near All Amenities, School, Shopping, Major Hwy's & Worship Places. (id:59398)
Show all description
Location
Building Details
- ParkingTotal: 6
- Heating: Forced air
- Sewer: Sanitary sewer
Amenities & Features
- Waterfront available: No
- OpenParkingYN: No
- AttachedGarageYN: No
- GarageYN: Yes
- CarportYN: No
- PoolYN: No
- CoolingYN: Yes
- Cooling: Central air conditioning
- Total Fireplaces: 0