
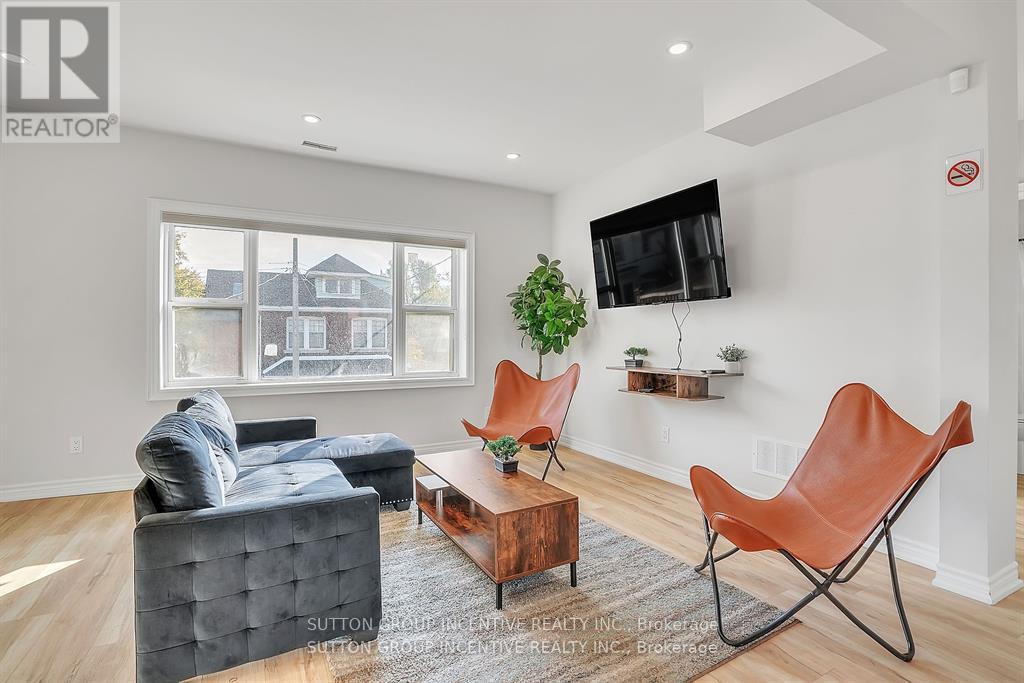
88 Tisdale St S, Hamilton, ON L8N 2W2, Canada
88 Tisdale St S, Hamilton, ON L8N 2W2, CanadaRooms & Units Descr
- RoomType1: Kitchen
- RoomLevel1: Second level
- RoomLength1: 3.2
- RoomWidth1: 1.9
- RoomDimensions1: 3.2 m X 1.9 m
- RoomType2: Living room
- RoomLevel2: Second level
- RoomLength2: 3.6
- RoomWidth2: 3.3
- RoomDimensions2: 3.6 m X 3.3 m
- RoomType3: Mud room
- RoomLevel3: Second level
- RoomLength3: 2.7
- RoomWidth3: 2.1
- RoomDimensions3: 2.7 m X 2.1 m
- RoomType4: Bedroom
- RoomLevel4: Second level
- RoomLength4: 2.6
- RoomWidth4: 3
- RoomDimensions4: 2.6 m X 3 m
- RoomType5: Bedroom 2
- RoomLevel5: Second level
- RoomLength5: 2.1
- RoomWidth5: 3.7
- RoomDimensions5: 2.1 m X 3.7 m
- RoomType6: Loft
- RoomLevel6: Third level
- RoomLength6: 9.8
- RoomWidth6: 6.8
- RoomDimensions6: 9.8 m X 6.8 m
- RoomType7: Bedroom
- RoomLevel7: Basement
- RoomLength7: 3.2
- RoomWidth7: 5.7
- RoomDimensions7: 3.2 m X 5.7 m
- RoomType8: Bedroom
- RoomLevel8: Basement
- RoomLength8: 3.2
- RoomWidth8: 5.2
- RoomDimensions8: 3.2 m X 5.2 m
- RoomType9: Mud room
- RoomLevel9: Lower level
- RoomLength9: 2.7
- RoomWidth9: 2.1
- RoomDimensions9: 2.7 m X 2.1 m
- RoomType10: Bedroom
- RoomLevel10: Main level
- RoomLength10: 2.6
- RoomWidth10: 3
- RoomDimensions10: 2.6 m X 3 m
- RoomType11: Bedroom 2
- RoomLevel11: Main level
- RoomLength11: 2.1
- RoomWidth11: 3.7
- RoomDimensions11: 2.1 m X 3.7 m
- RoomType12: Kitchen
- RoomLevel12: Main level
- RoomLength12: 3.2
- RoomWidth12: 1.9
- RoomDimensions12: 3.2 m X 1.9 m
- RoomType13: Living room
- RoomLevel13: Main level
- RoomLength13: 3.6
- RoomWidth13: 3.3
- RoomDimensions13: 3.6 m X 3.3 m
Location Details
- City: Hamilton (Stinson)
- Province: Ontario
Property Details
- SubdivisionName: Stinson
- Levels: 3
- FrontageLength: 34 ft ,1 in
Property Features
- Heating: Forced air
- HeatingFuel: Natural gas
- CoolingYN: True
- Cooling: Central air conditioning
- ParkingTotal: 2
- OpenParkingYN: False
- GarageYN: False
- AttachedGarageYN: False
- CarportYN: False
- FireplacesTotal: 0
- PoolYN: False
- ViewYN: False
- WaterfrontYN: False
- Sewer: Sanitary sewer
Basics
- Date added: Added 4 months ago
- Category: Multi-family
- Type: Multi-family
- Bedrooms: 9
- Bathrooms: 4
- Area: 2500 - 3000 sq ft
- Lot size: 0 sq ft
- SubdivisionName: Stinson
- ListOfficeName: SUTTON GROUP INCENTIVE REALTY INC.
- MLS ID: X13072370
Courtesy of
- OfficeName: SUTTON GROUP INCENTIVE REALTY INC.
- ListAOR: Toronto Regional Real Estate Board
Description
-
Description:
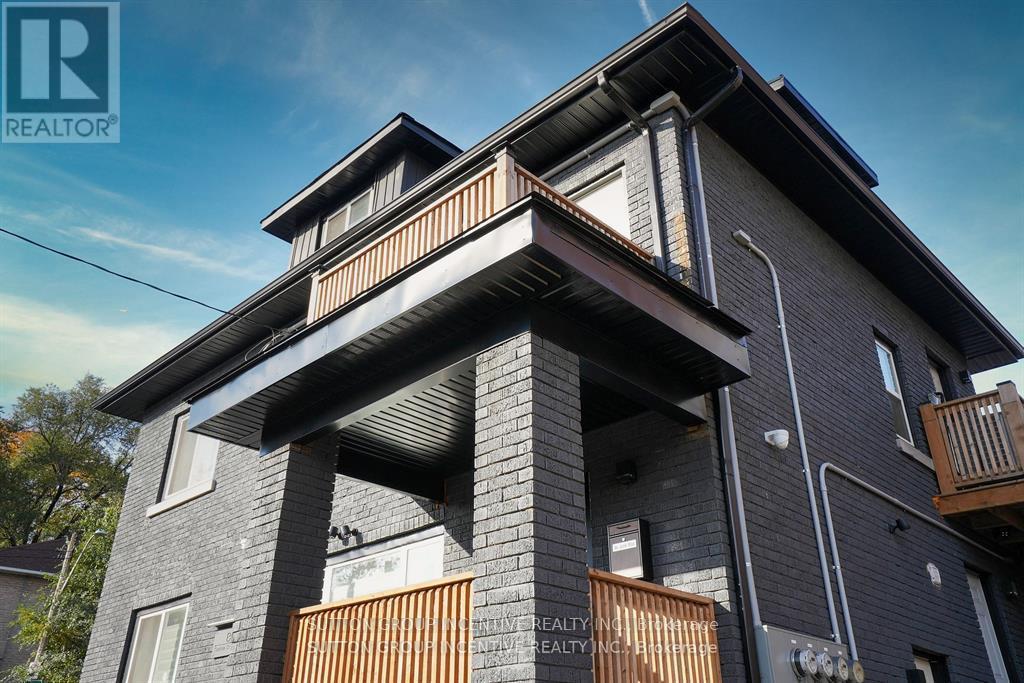
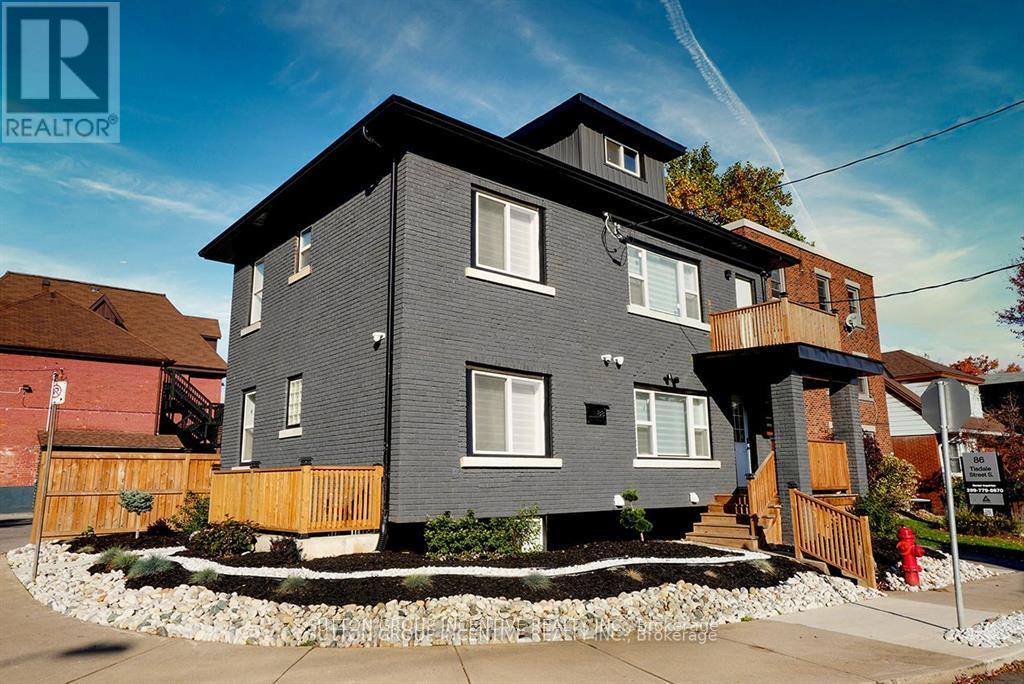
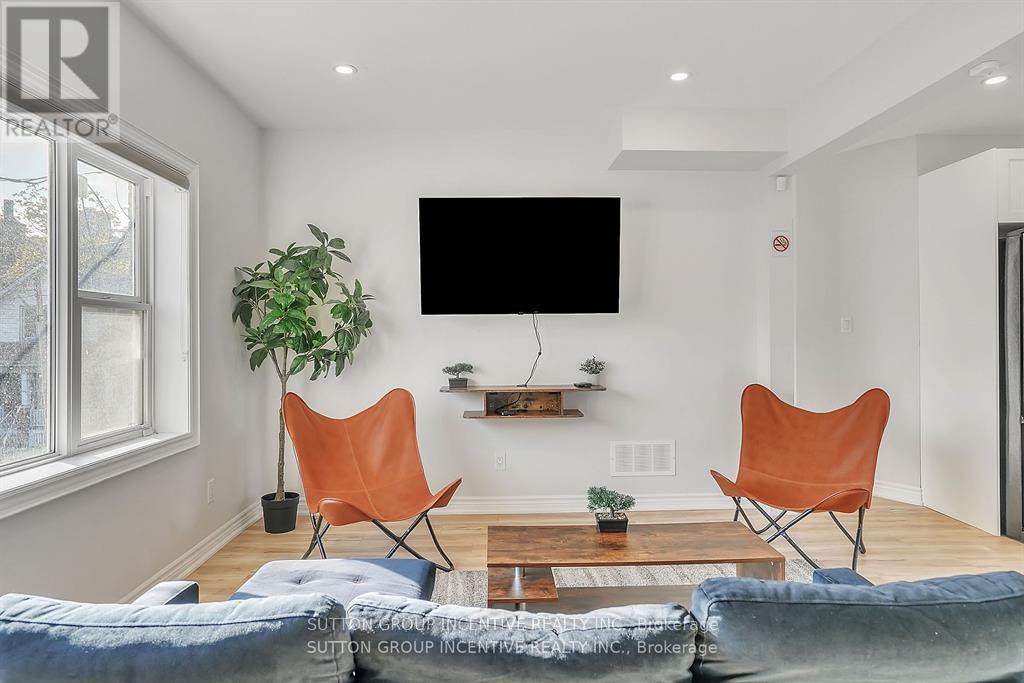
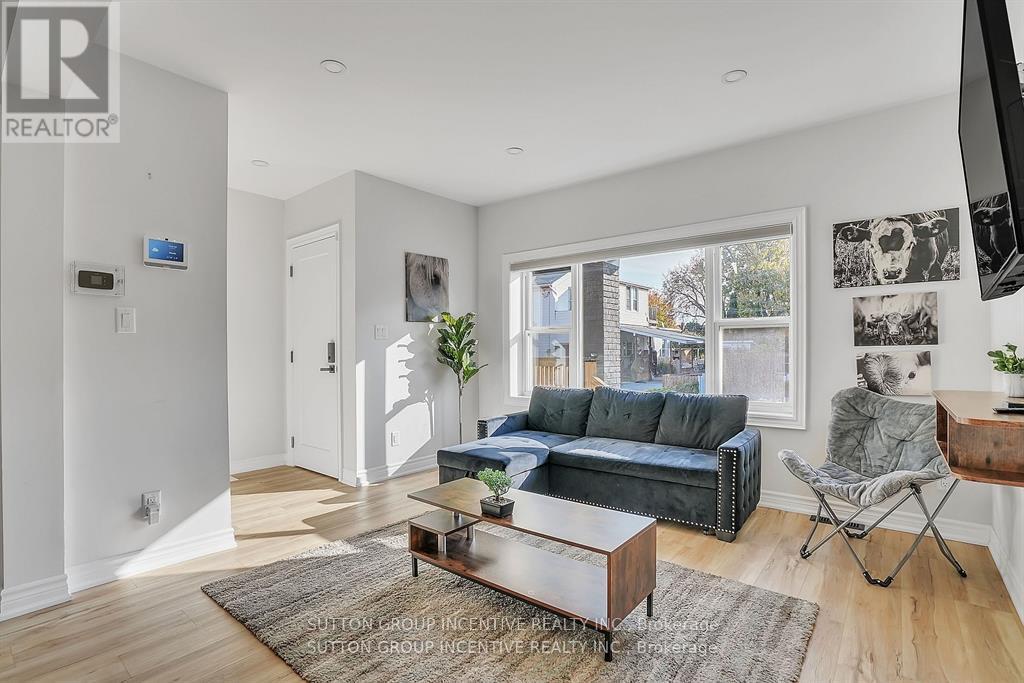
Turn-key LEGAL 4-PLEX fully rebuilt in 2022 with permits. Generating approx. $100K+ annual net income with a 7.2% cap rate, delivering the performance of a larger asset with the simplicity and lower maintenance of four units. Renovated from the brick in with quality craftsmanship: new roof, windows, eavestroughs, plumbing, HVAC, furnaces, A/C, spray foam insulation, waterproofing, sump pump, weeping tile, decking, fire escapes & more. Modern finishes throughout-custom kitchens, quartz countertops, luxury vinyl flooring, hardwood stairs. Well-designed unit mix: 2-storey upper unit (approx. 1,300 sq ft) with 2 beds + loft, main floor 2-bed unit, plus 2 executive studio suites-ideal for maximizing income or flexible living. In-suite laundry (upper & main). Separately metered hydro. Smart building with app-controlled security, lighting, thermostats & locks. 2 on-site parking spaces + additional leased options nearby, plus street parking. Ideal for investors, multi-generational families, or first-time buyers-live in one unit and have the others help cover the mortgage. Vacant possession available. Optional furnished sale. (id:59398)
Show all description
Location
Building Details
- ParkingTotal: 2
- Heating: Forced air
- Sewer: Sanitary sewer
Amenities & Features
- Waterfront available: No
- OpenParkingYN: No
- AttachedGarageYN: No
- GarageYN: No
- CarportYN: No
- PoolYN: No
- CoolingYN: Yes
- Cooling: Central air conditioning
- Total Fireplaces: 0