
42 Thorncliffe Park Dr #506, East York, ON M4H 1K1, Canada
42 Thorncliffe Park Dr #506, East York, ON M4H 1K1, CanadaRooms & Units Descr
- UnitNumber: 506
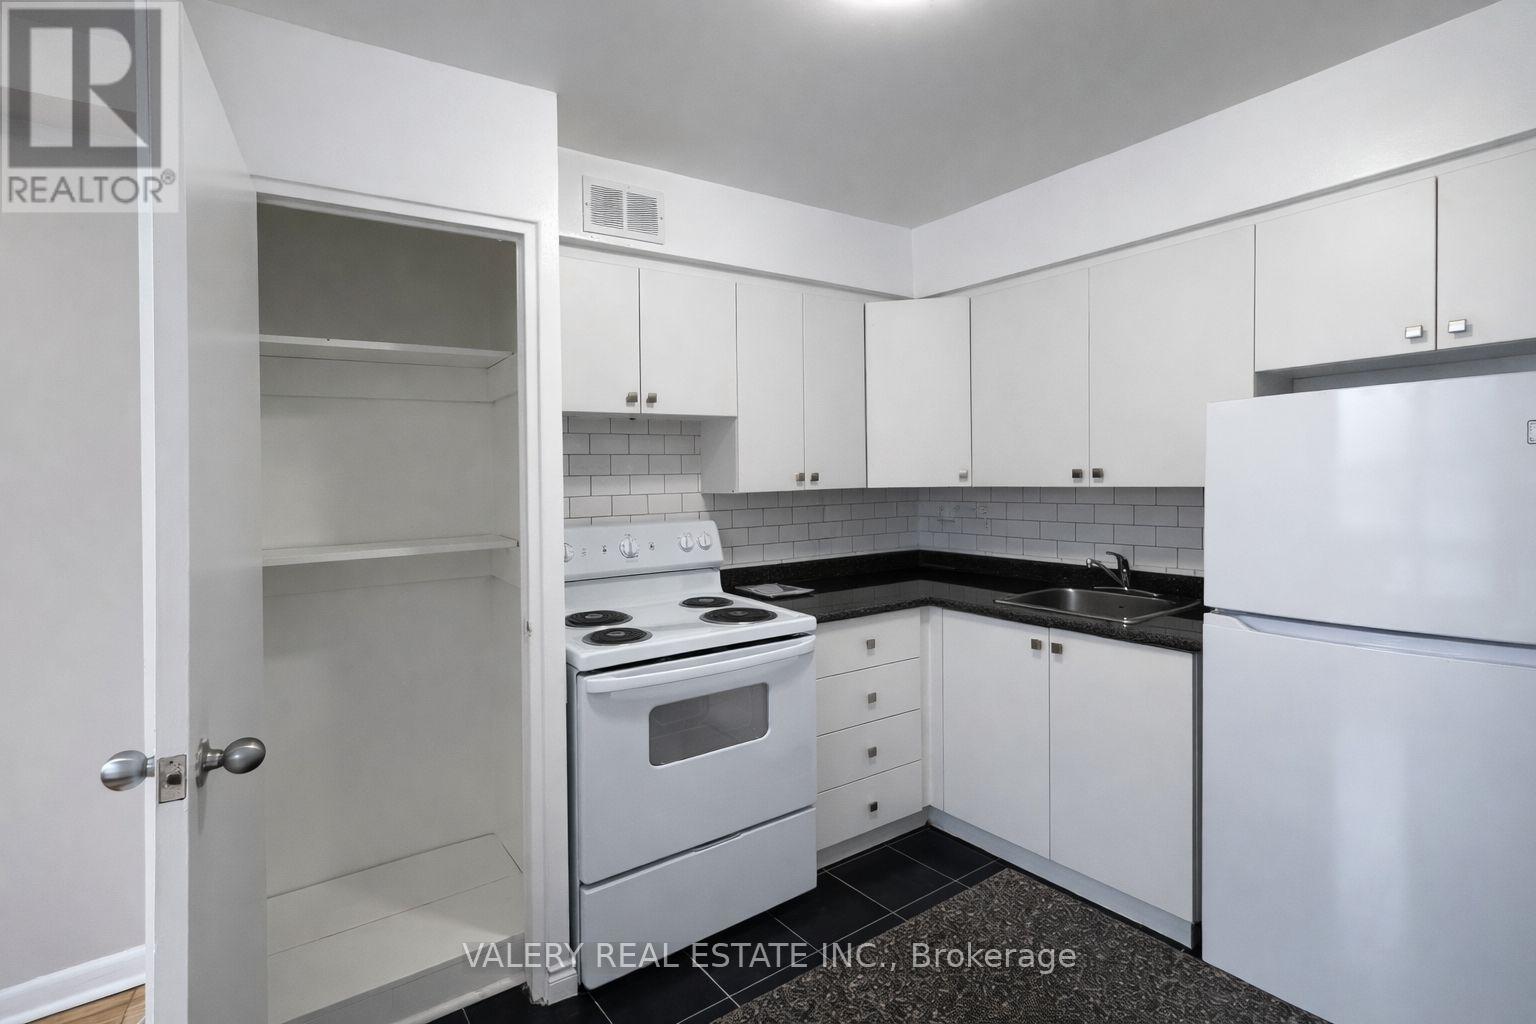
- RoomType1: Kitchen
- RoomLevel1: Flat
- RoomLength1: 2.86
- RoomWidth1: 2.87
- RoomDimensions1: 2.86 m X 2.87 m
- RoomType2: Dining room
- RoomLevel2: Flat
- RoomLength2: 2.55
- RoomWidth2: 2.48
- RoomDimensions2: 2.55 m X 2.48 m
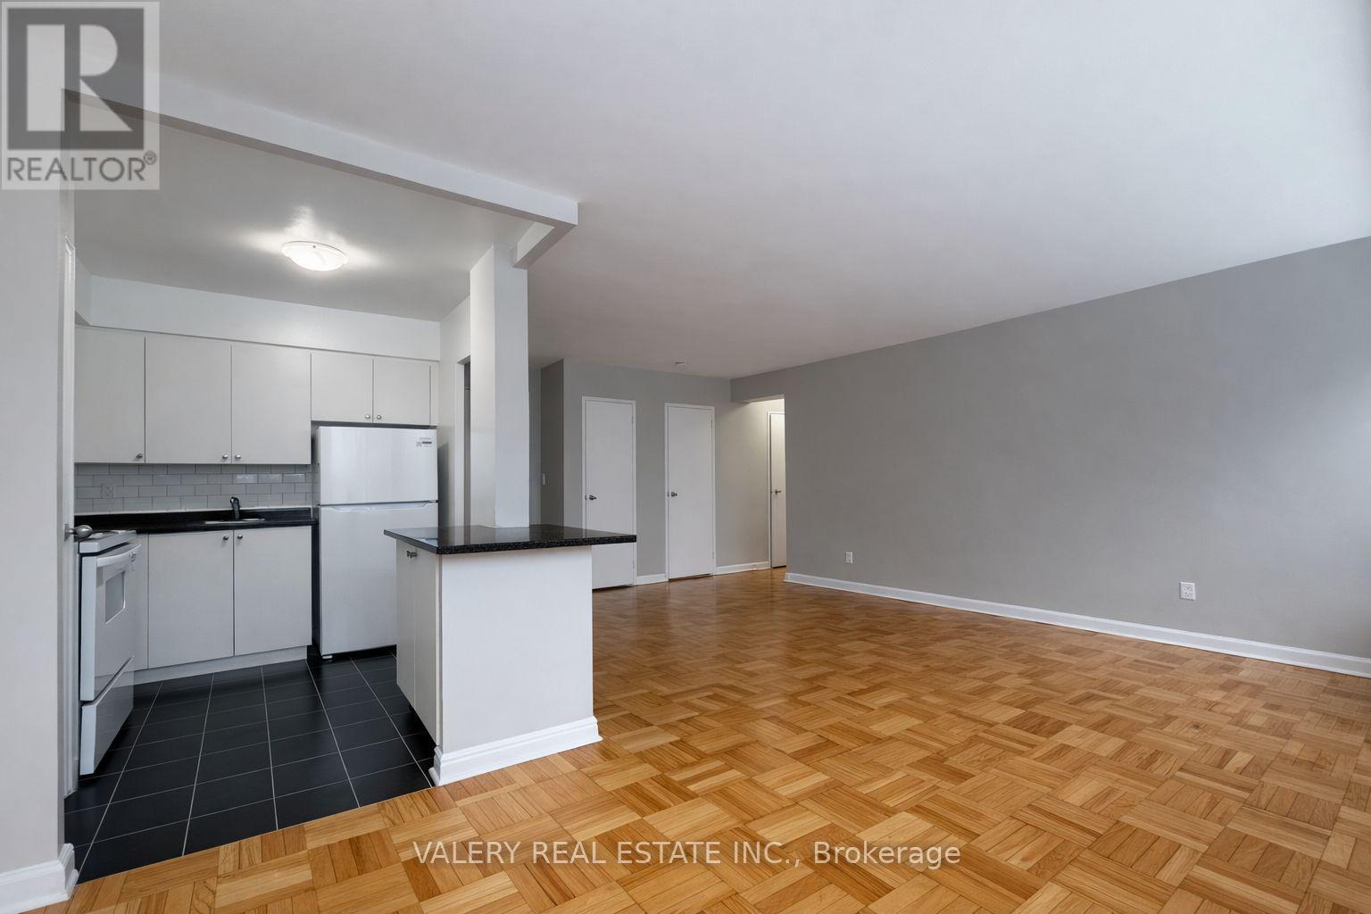
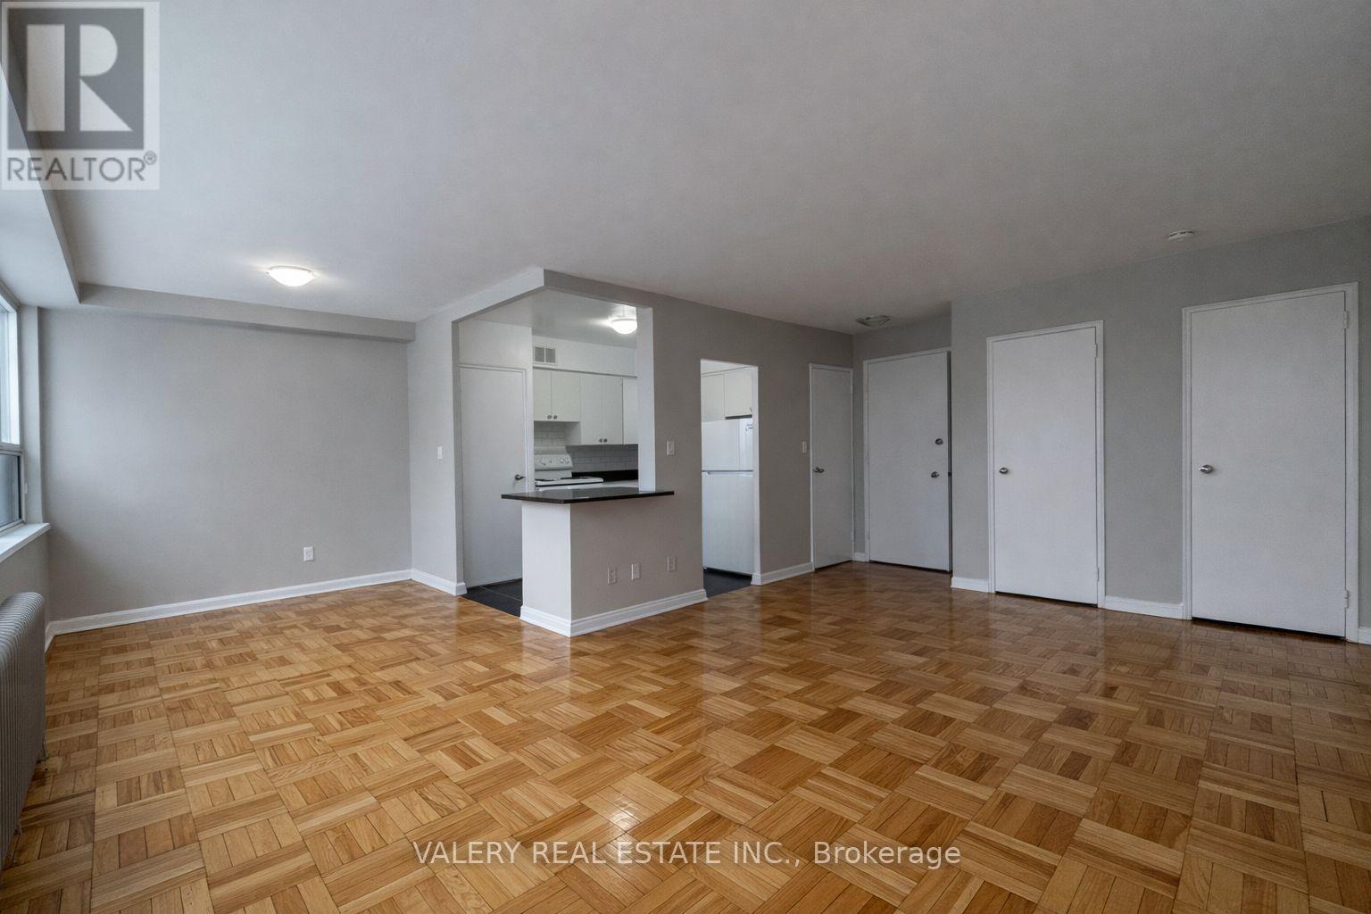
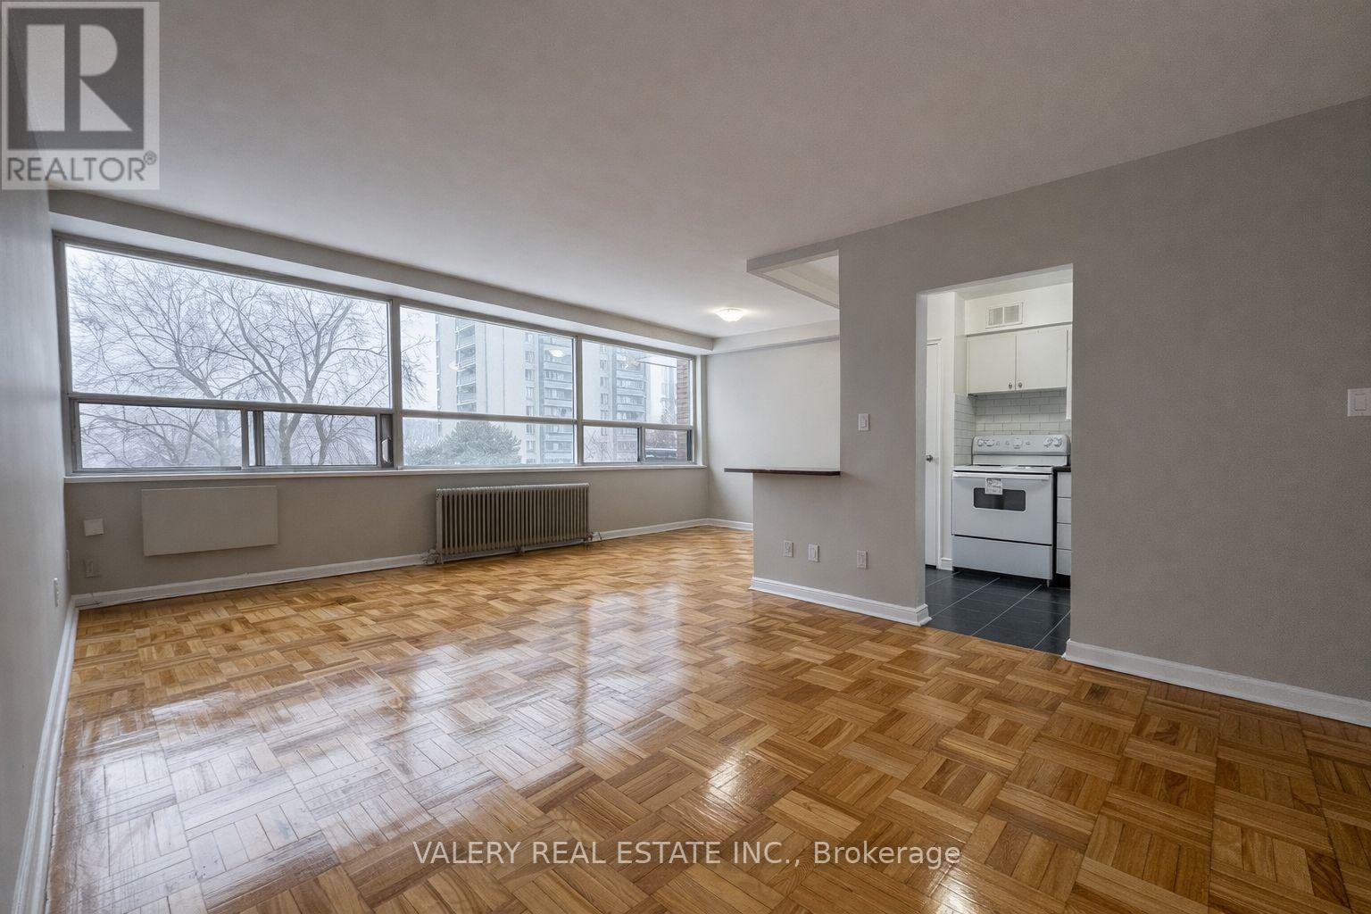
- RoomType3: Living room
- RoomLevel3: Flat
- RoomLength3: 5.72
- RoomWidth3: 3.46
- RoomDimensions3: 5.72 m X 3.46 m
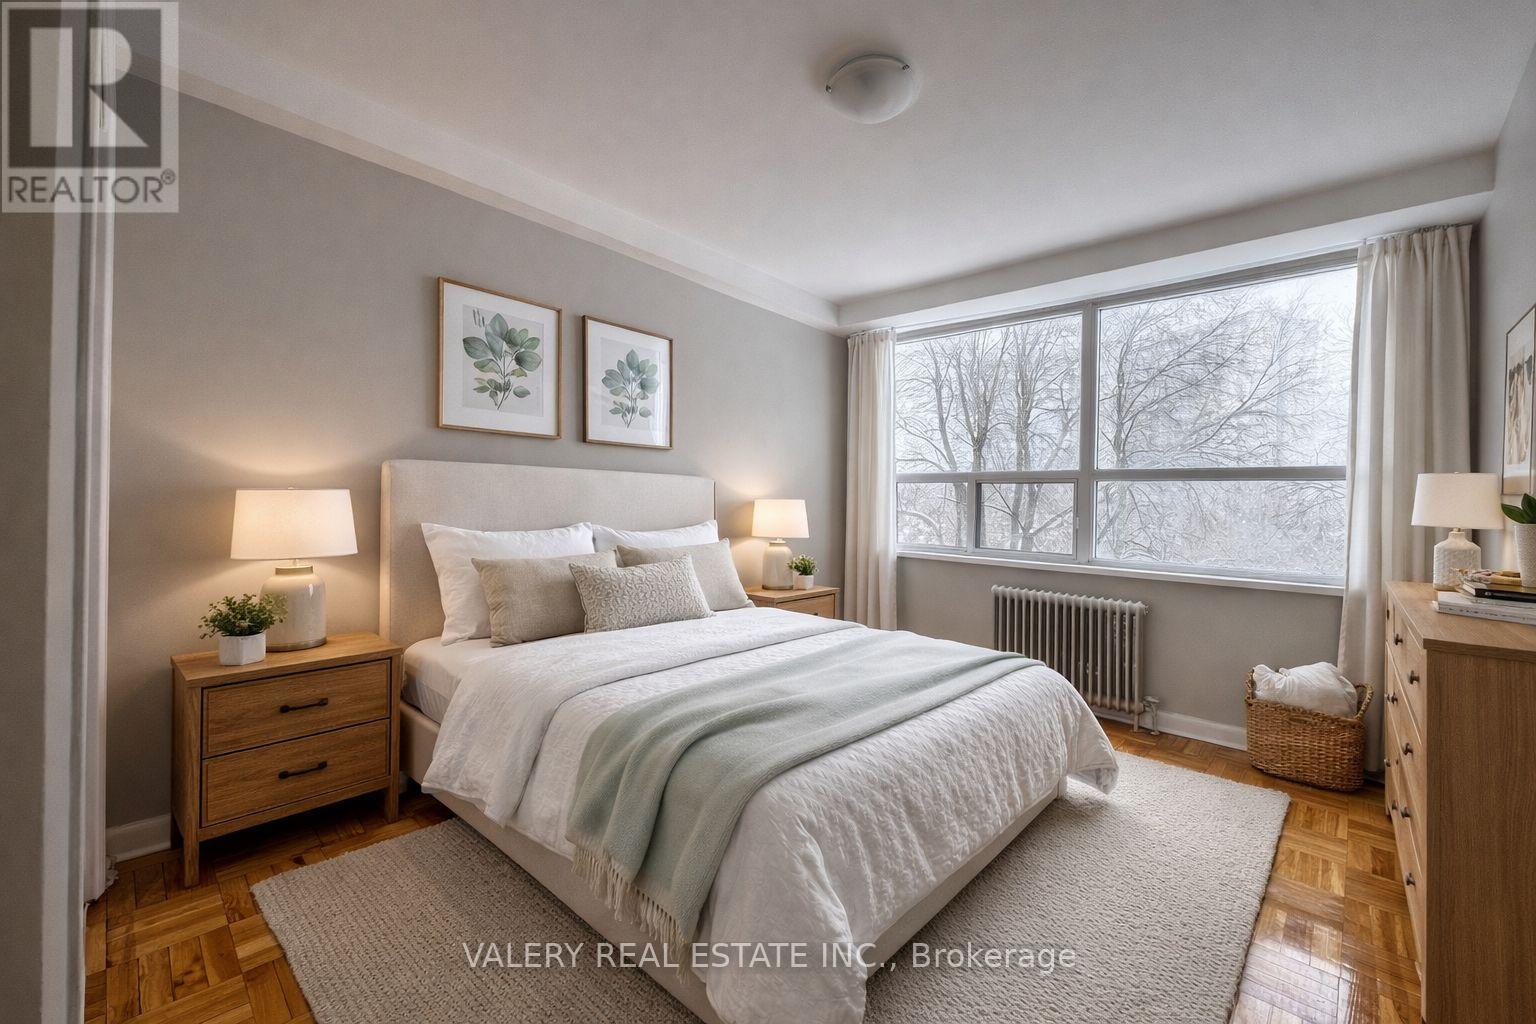
- RoomType4: Bedroom
- RoomLevel4: Flat
- RoomLength4: 3.69
- RoomWidth4: 2.99
- RoomDimensions4: 3.69 m X 2.99 m
- RoomType5: Storage
- RoomLevel5: Flat
- RoomLength5: 2.23
- RoomWidth5: 0.94
- RoomDimensions5: 2.23 m X 0.94 m
Location Details
- City: Toronto (Thorncliffe Park)
- Province: Ontario
Property Details
- SubdivisionName: Thorncliffe Park
- Lease: 1800.00
- LeaseFrequency: Monthly
- LeaseTerm: Monthly
Property Features
- CommunityFeatures: Pets Allowed With Restrictions
- Flooring: Parquet
- Heating: Radiant heat
- HeatingFuel: Other
- CoolingYN: True
- Cooling: None
- ParkingTotal: 1
- OpenParkingYN: False
- GarageYN: False
- AttachedGarageYN: False
- CarportYN: False
- FireplacesTotal: 0
- PoolYN: False
- ViewYN: False
- WaterfrontYN: False
Basics
- Date added: Added 3 months ago
- Category: Single Family
- Type: Single Family
- Bedrooms: 1
- Bathrooms: 1
- Floors: Parquet
- Area: 600 - 699 sq ft
- Lot size: 0 sq ft
- SubdivisionName: Thorncliffe Park
- UnitNumber: 506
- ListOfficeName: VALERY REAL ESTATE INC.
- MLS ID: C12893088
Courtesy of
- OfficeName: VALERY REAL ESTATE INC.
- ListAOR: Toronto Regional Real Estate Board
Description
-
Description:
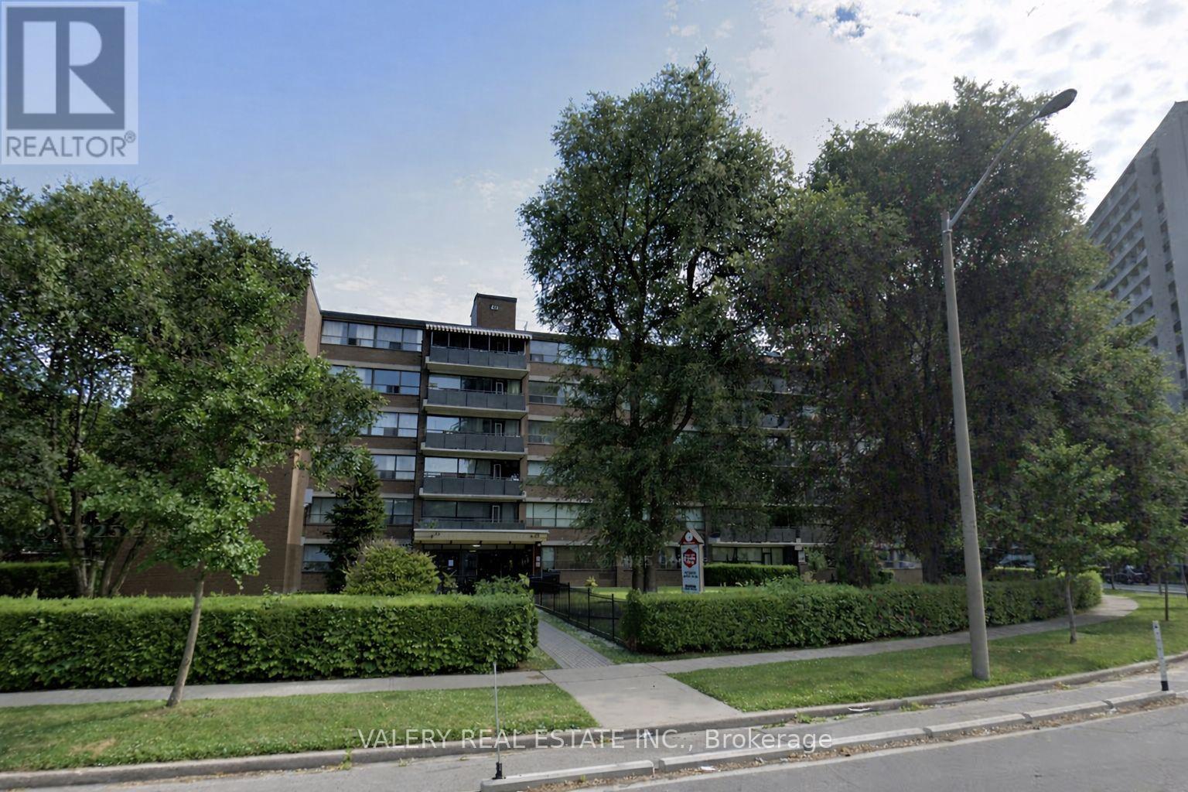
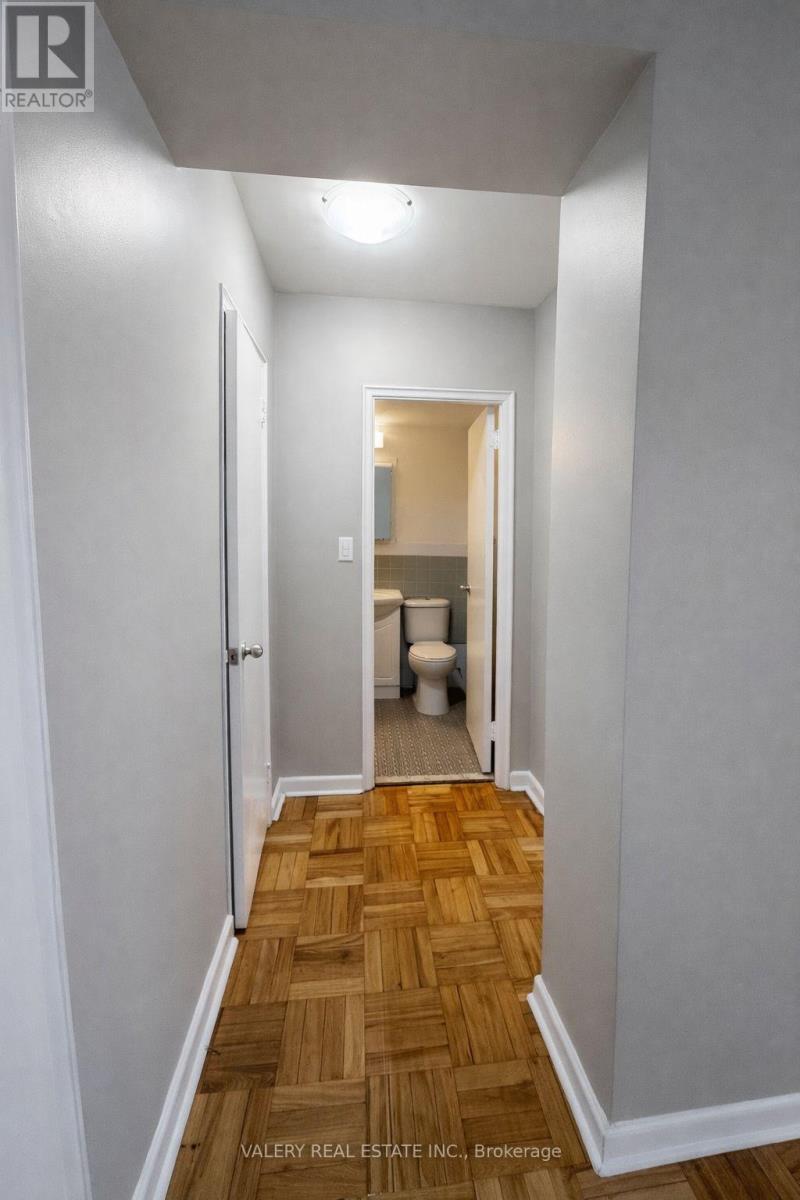
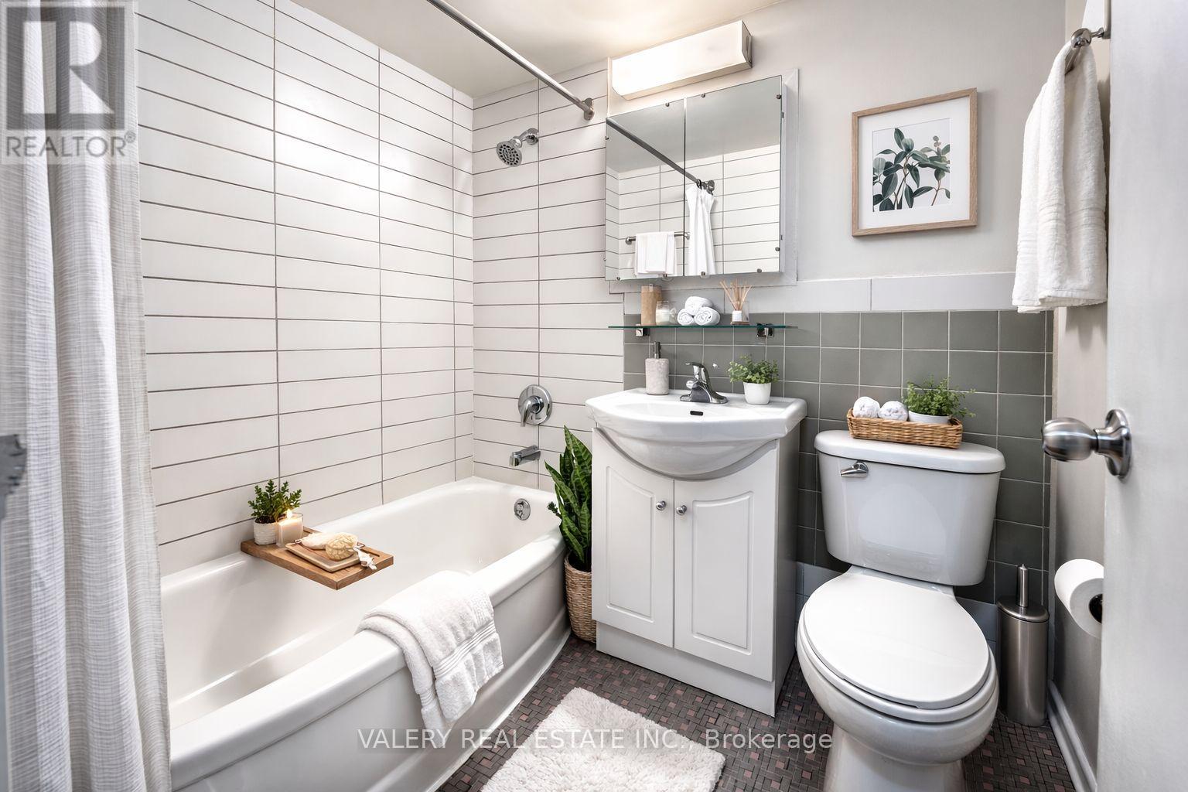
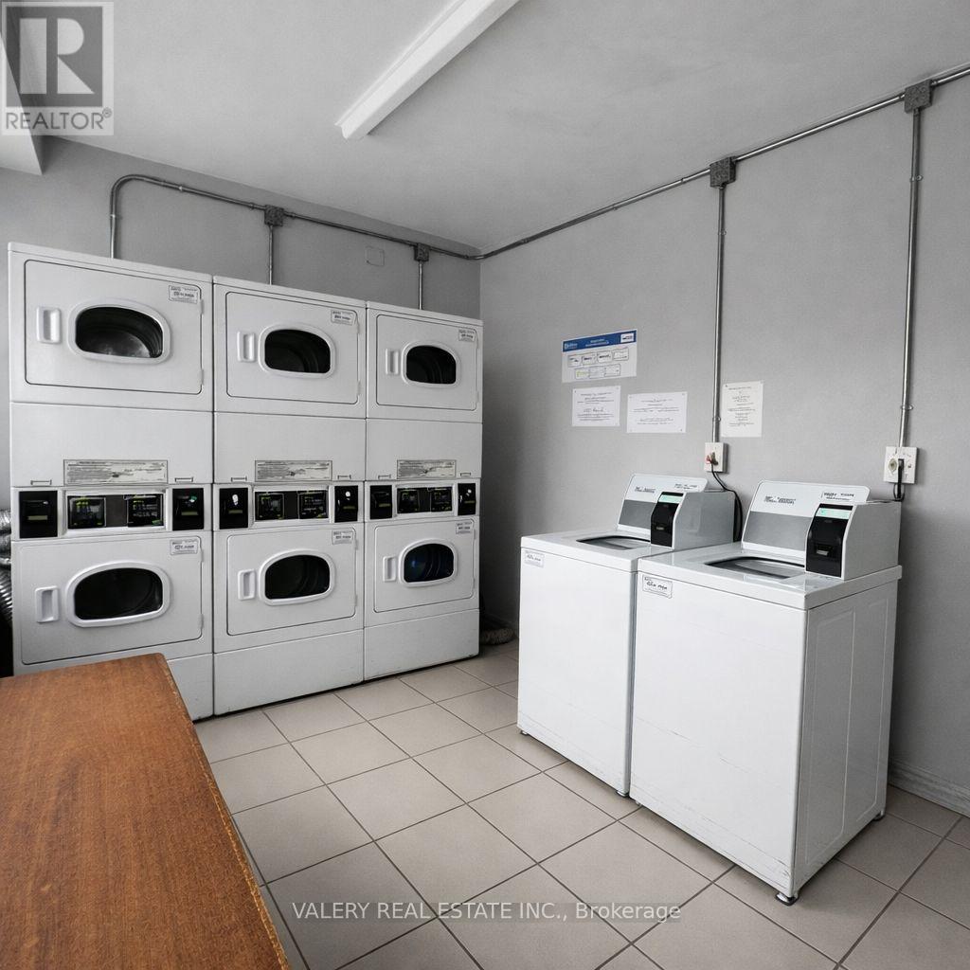
42 Thorncliffe Park Drive is ideally located in a vibrant, well-established neighborhood known for its convenience, walkability, and strong sense of community. Residents enjoy easy access to multiple nearby supermarkets, local shops, cafés, and everyday services, as well as close proximity to popular shopping centers offering a wide range of retail, dining, and entertainment options. The Thorncliffe Park area is also home to a community library, parks, and recreational facilities, making it an excellent choice for those seeking both comfort and connection. Families and professionals alike will appreciate the nearby schools and childcare options, along with excellent public transit access that provides seamless connectivity to downtown and other parts of the city. With a strong walk score and transit score, most daily errands can be completed on foot, while commuters benefit from efficient TTC routes just steps from the building. This one-bedroom, one-bathroom suite features a bright, open-concept kitchen and living area with carpet-free flooring throughout. The kitchen offers a large pantry for added storage, while the unit also includes a spacious ensuite storage room, providing rare and practical in-suite storage. Heat and water are included, with hydro extra. Outdoor parking is available for $100/month. Residents enjoy the convenience of on-site laundry located on the main floor. The suite is located in a well-managed, low-rise building with only 60 units, offering a quieter and more private living environment. A well-rounded home in a connected and amenity-rich neighborhood-ideal for professionals or couples seeking comfort, convenience, and value. Please note, some photos have been virtually staged. (id:59398)
Show all description
Location
Building Details
- ParkingTotal: 1
- Heating: Radiant heat
Amenities & Features
- Waterfront available: No
- OpenParkingYN: No
- AttachedGarageYN: No
- GarageYN: No
- CarportYN: No
- PoolYN: No
- CoolingYN: Yes
- CommunityFeatures: Pets Allowed With Restrictions
- Cooling: None
- Total Fireplaces: 0