
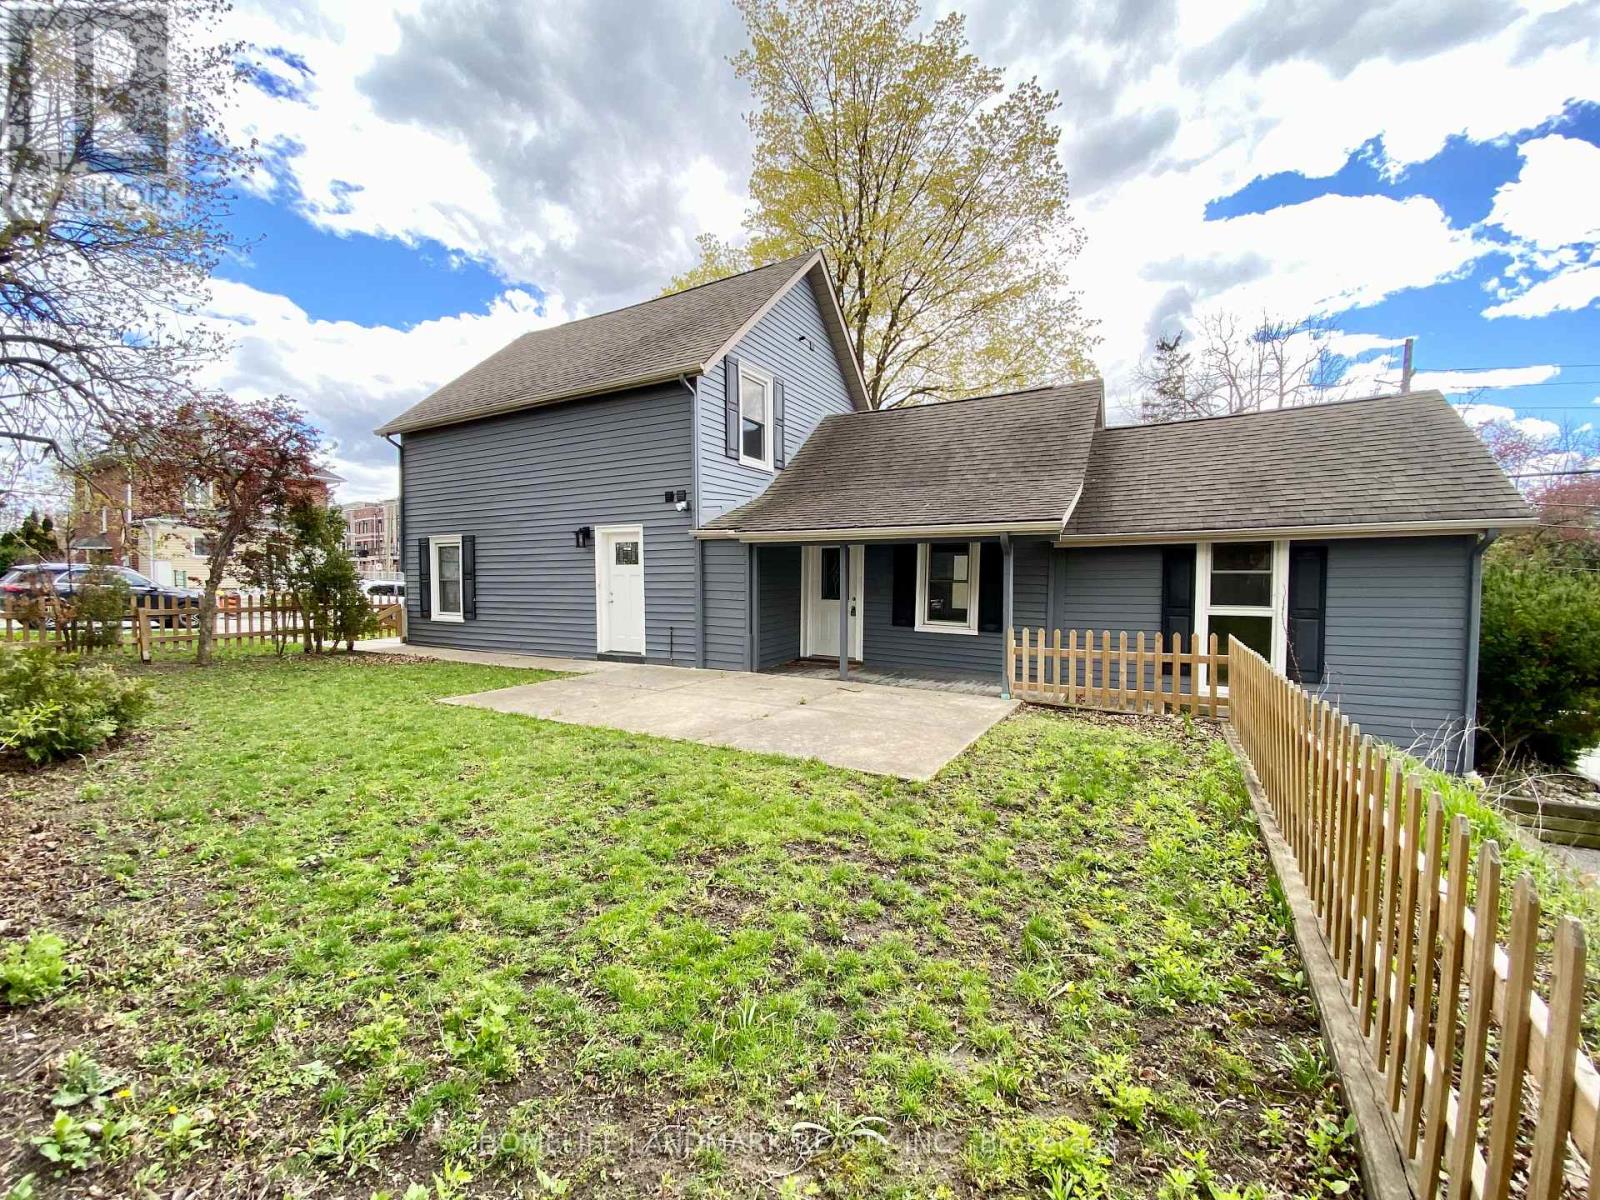
41 Arnold Crescent, Richmond Hill, ON L4C 3R6, Canada
41 Arnold Crescent, Richmond Hill, ON L4C 3R6, CanadaRooms & Units Descr
- UnitNumber: #2 (Back)
- RoomType1: Living room
- RoomLevel1: Ground level
- RoomLength1: 3.83
- RoomWidth1: 2
- RoomDimensions1: 3.83 m X 2 m
- RoomType2: Dining room
- RoomLevel2: Ground level
- RoomLength2: 3.83
- RoomWidth2: 2
- RoomDimensions2: 3.83 m X 2 m
- RoomType3: Kitchen
- RoomLevel3: Ground level
- RoomLength3: 3.42
- RoomWidth3: 2.72
- RoomDimensions3: 3.42 m X 2.72 m
- RoomType4: Bedroom
- RoomLevel4: Ground level
- RoomLength4: 4.3
- RoomWidth4: 2.65
- RoomDimensions4: 4.3 m X 2.65 m
- RoomType5: Bedroom 2
- RoomLevel5: Ground level
- RoomLength5: 4.3
- RoomWidth5: 1.91
- RoomDimensions5: 4.3 m X 1.91 m
Location Details
- City: Richmond Hill (Mill Pond)
- Province: Ontario
Property Details
- SubdivisionName: Mill Pond
- Levels: 2
- FrontageLength: 51 ft ,3 in
- Lease: 2100.00
- LeaseFrequency: Monthly
- LeaseTerm: Monthly
Property Features
- Flooring: Tile,Vinyl
- Heating: Forced air
- HeatingFuel: Natural gas
- CoolingYN: True
- Cooling: Central air conditioning
- ParkingTotal: 1
- OpenParkingYN: False
- GarageYN: False
- AttachedGarageYN: False
- CarportYN: False
- FireplacesTotal: 0
- PoolYN: False
- ViewYN: False
- WaterfrontYN: False
- Sewer: Sanitary sewer
Basics
- Date added: Added 3 months ago
- Category: Single Family
- Type: Single Family
- Bedrooms: 2
- Bathrooms: 1
- Floors: Tile,Vinyl
- Area: 0 - 699 sq ft
- Lot size: 0 sq ft
- SubdivisionName: Mill Pond
- UnitNumber: #2 (Back)
- ListOfficeName: HOMELIFE LANDMARK REALTY INC.
- MLS ID: N13137202
Courtesy of
- OfficeName: HOMELIFE LANDMARK REALTY INC.
- ListAOR: Toronto Regional Real Estate Board
Description
-
Description:
Rarely Offered! Brand-New, 2-Bed, 1-Bath Unit In A Detached House In The Historic Mill Pond Community. Interior Unit Size Is 502 Square Feet. This Home Blends Classic Charm With A Modern, Sophisticated Renovation. It Features High-Quality Tiles And An Open-Concept Layout Of Living And Dinning Areas Bathed In Light From Multiple Windows. Kitchen Boasts Quartz Counters, Custom Backsplash And Stainless Steel Appliances. Both Bedrooms With Cozy And Durable Vinyl Flooring And Windows. Tastefully Designed Bathroom Features Frameless Glass Door, Rainfall Showerhead And Integrated Shower Niches. En-Suite Laundry. This Back Unit Tenant Pays 35% Utilities, While the Main Unit Tenant Pays 65%, Depending On # Of Residents. Large Corner Lot With Lush Green Space. 1 Driveway Parking. Landlord Handles Grass Cutting And Provides Wifi Internet. Steps From Yonge St, Shopping, Cafes, Restaurants, Library, Community Center, Mackenzie Health Hospital And Good Schools. Experience A Vibrant Life In Richmond Hill's Most Coveted Neighborhood! Suitable For A Couple, Two People Or Single Tenant. The Main Unit (MLS#N13137198) In Same House Also For Rent, Welcome To Rent Both. (id:59398)
Show all description
Location
Building Details
- ParkingTotal: 1
- Heating: Forced air
- Sewer: Sanitary sewer
Amenities & Features
- Waterfront available: No
- OpenParkingYN: No
- AttachedGarageYN: No
- GarageYN: No
- CarportYN: No
- PoolYN: No
- CoolingYN: Yes
- Cooling: Central air conditioning
- Total Fireplaces: 0