
29 Brightly Drive, Ajax (Central West), Ontario, Canada, L1T1S5
29 Brightly Drive, Ajax (Central West), Ontario, Canada, L1T1S5Rooms & Units Descr
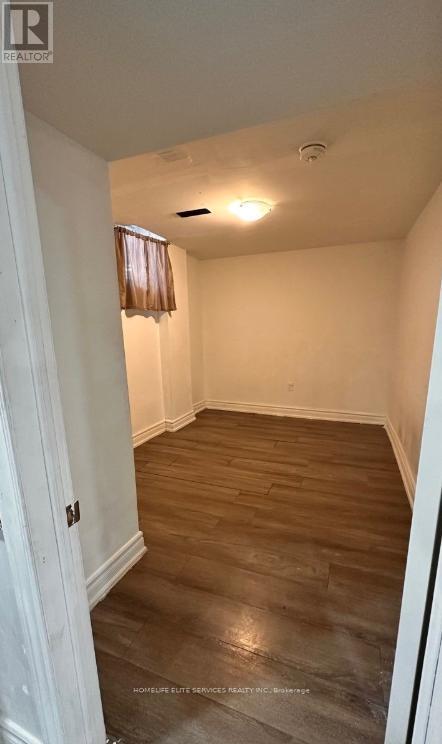
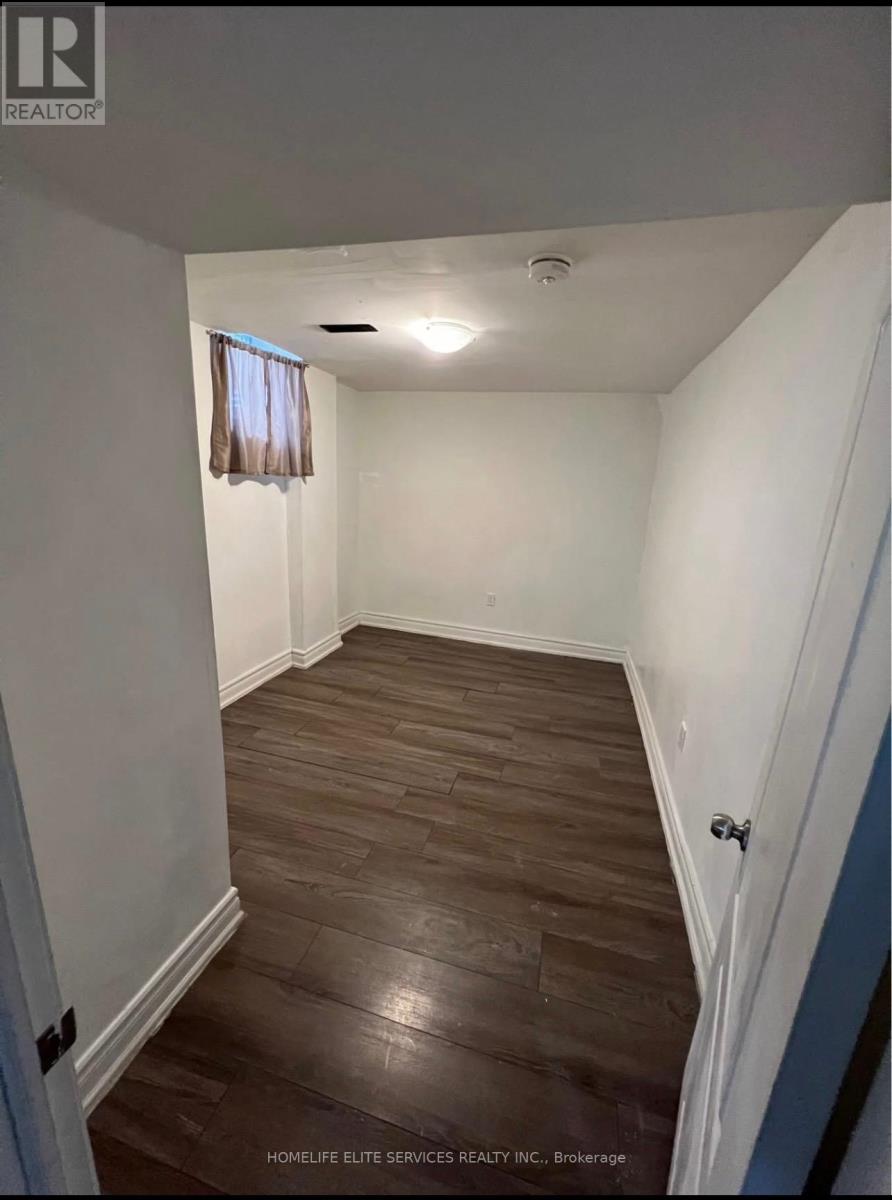
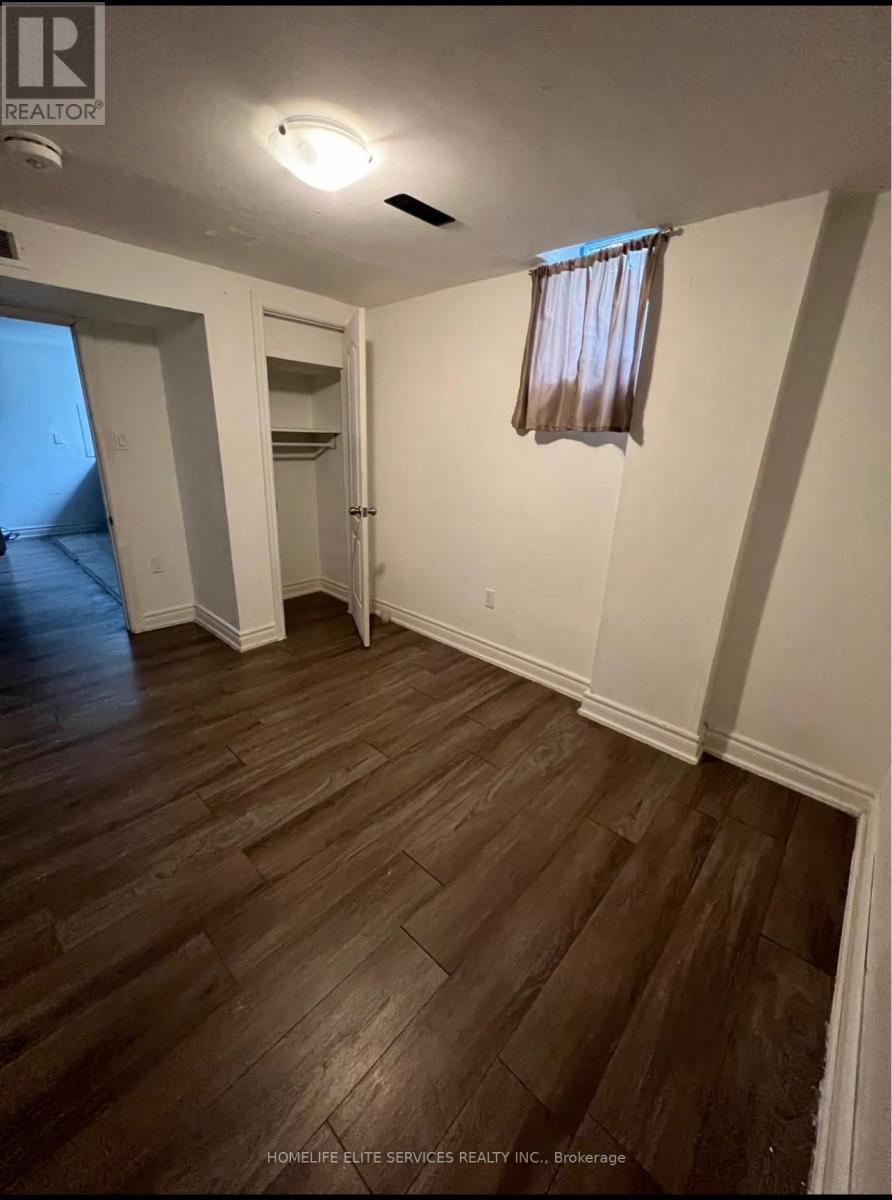
- RoomType1: Bedroom
- RoomLevel1: Basement
- RoomLength1: 3.08
- RoomWidth1: 2.59
- RoomDimensions1: 3.08 m X 2.59 m
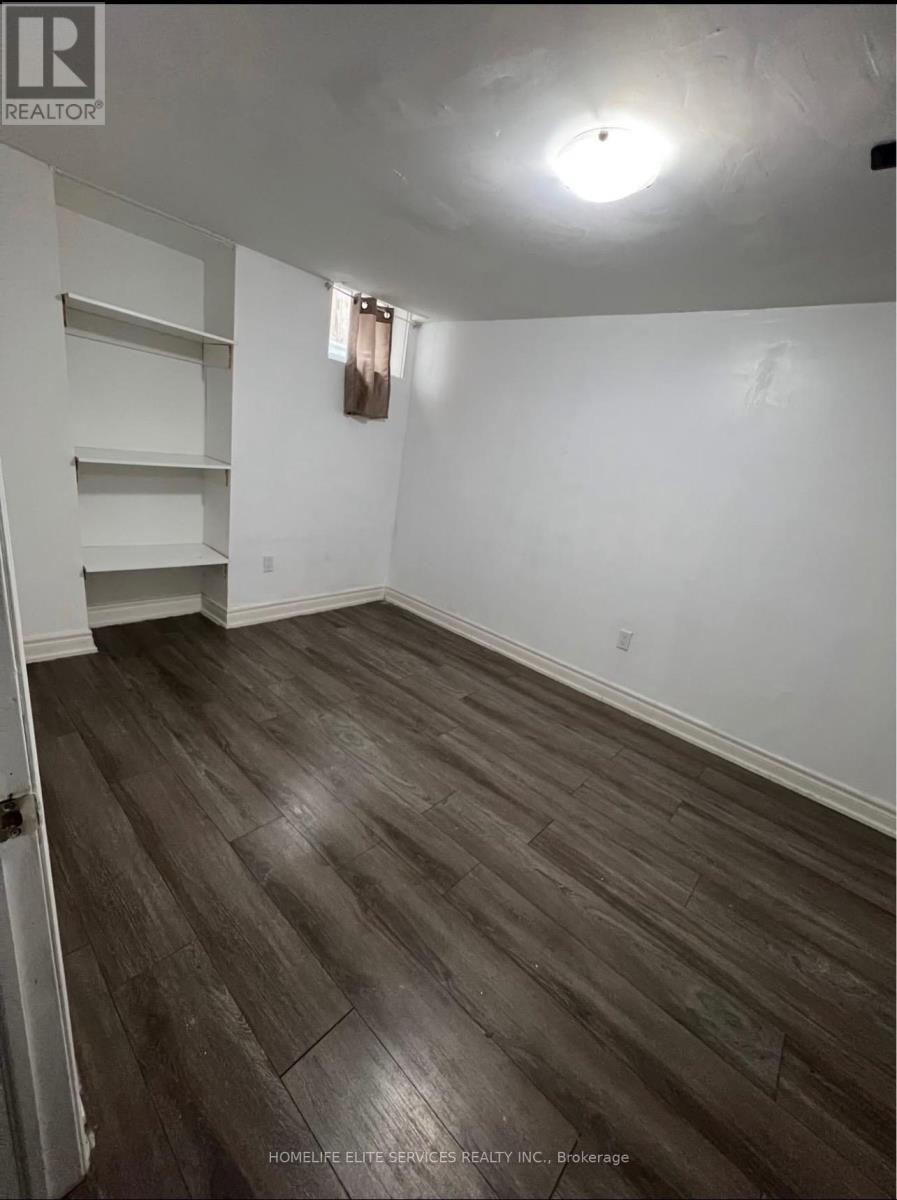
- RoomType2: Bedroom 2
- RoomLevel2: Basement
- RoomLength2: 4.47
- RoomWidth2: 2.59
- RoomDimensions2: 4.47 m X 2.59 m
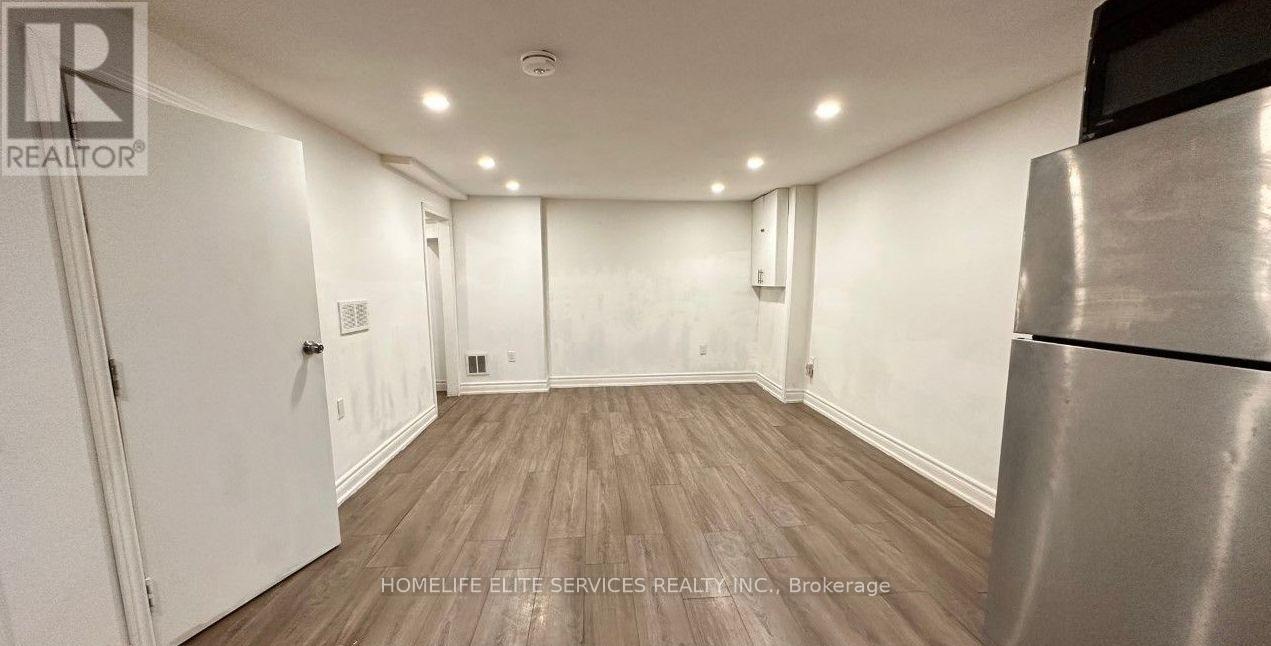
- RoomType3: Living room
- RoomLevel3: Basement
- RoomLength3: 6.53
- RoomWidth3: 3.65
- RoomDimensions3: 6.53 m X 3.65 m
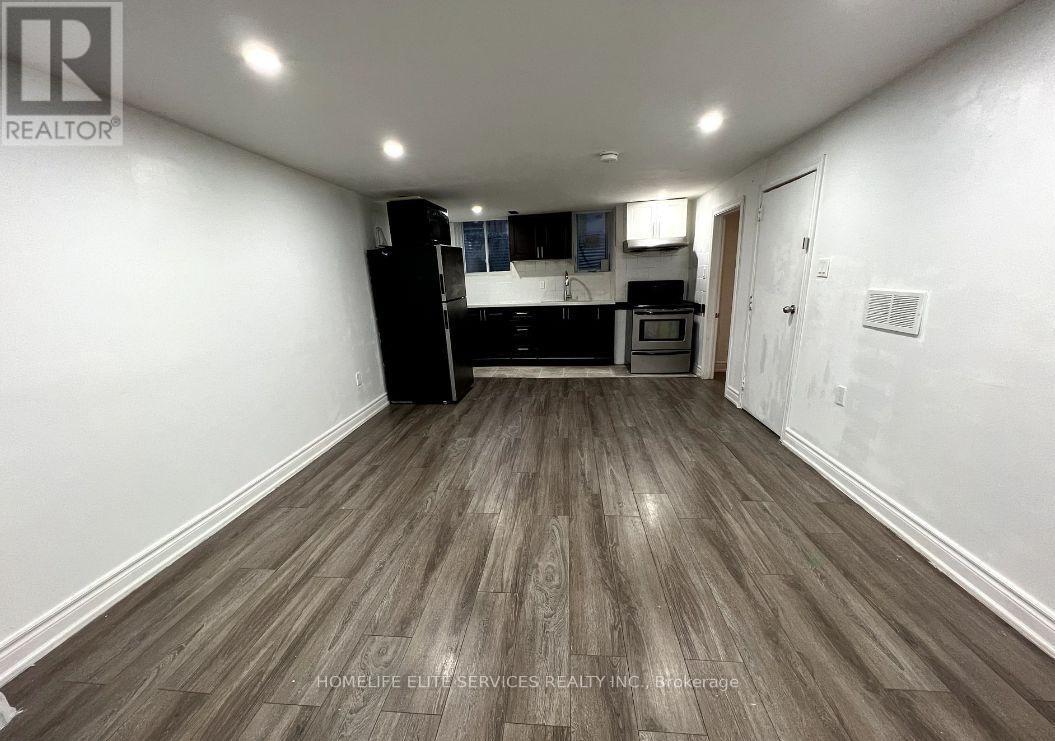
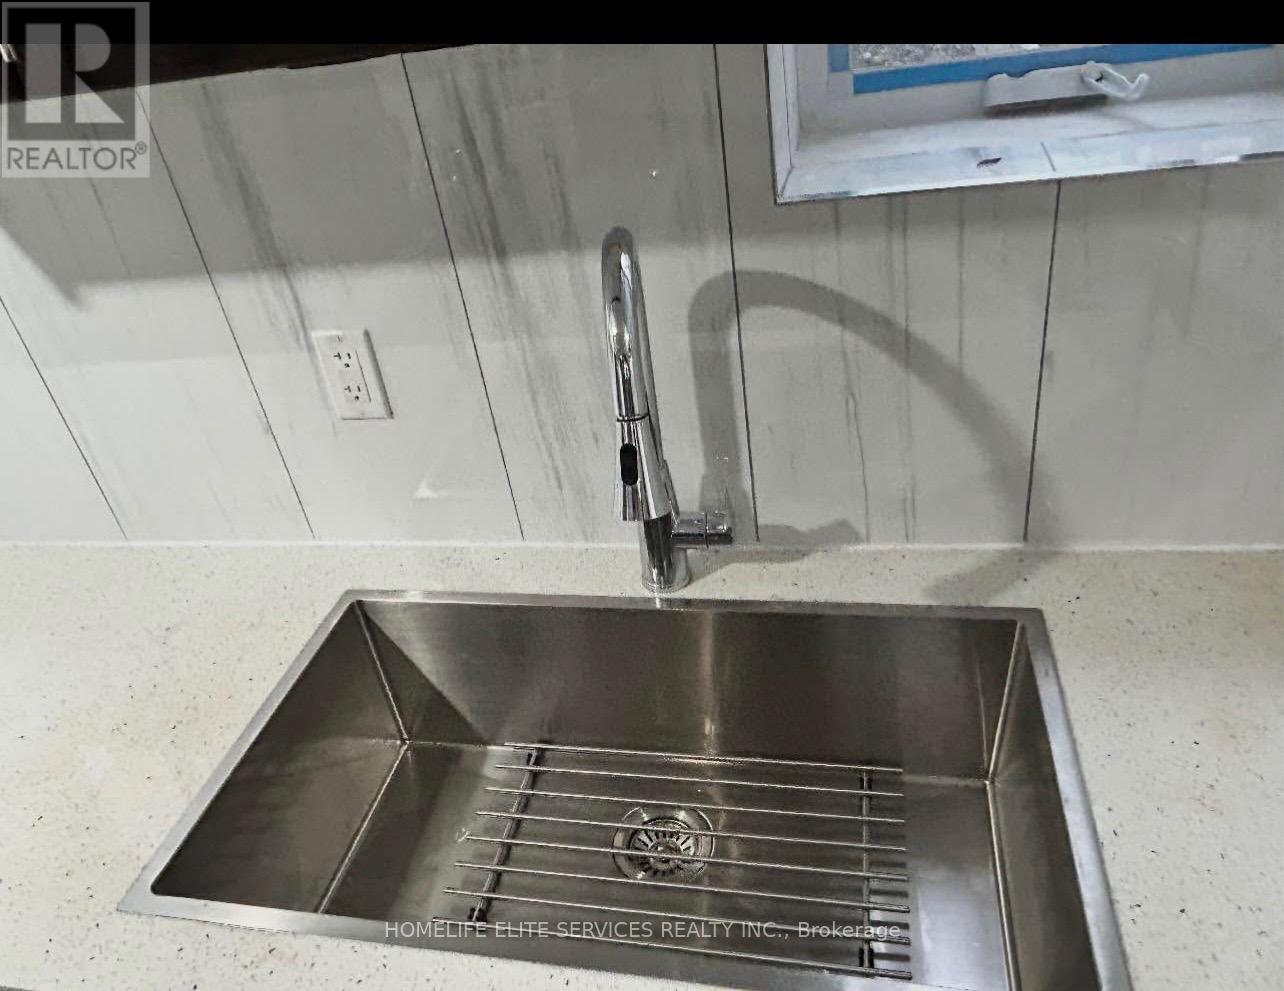
- RoomType4: Kitchen
- RoomLevel4: Basement
- RoomLength4: 0
- RoomWidth4: 0
- RoomDimensions4: Measurements not available
- RoomType5: Laundry room
- RoomLevel5: Basement
- RoomLength5: 0
- RoomWidth5: 0
- RoomDimensions5: Measurements not available
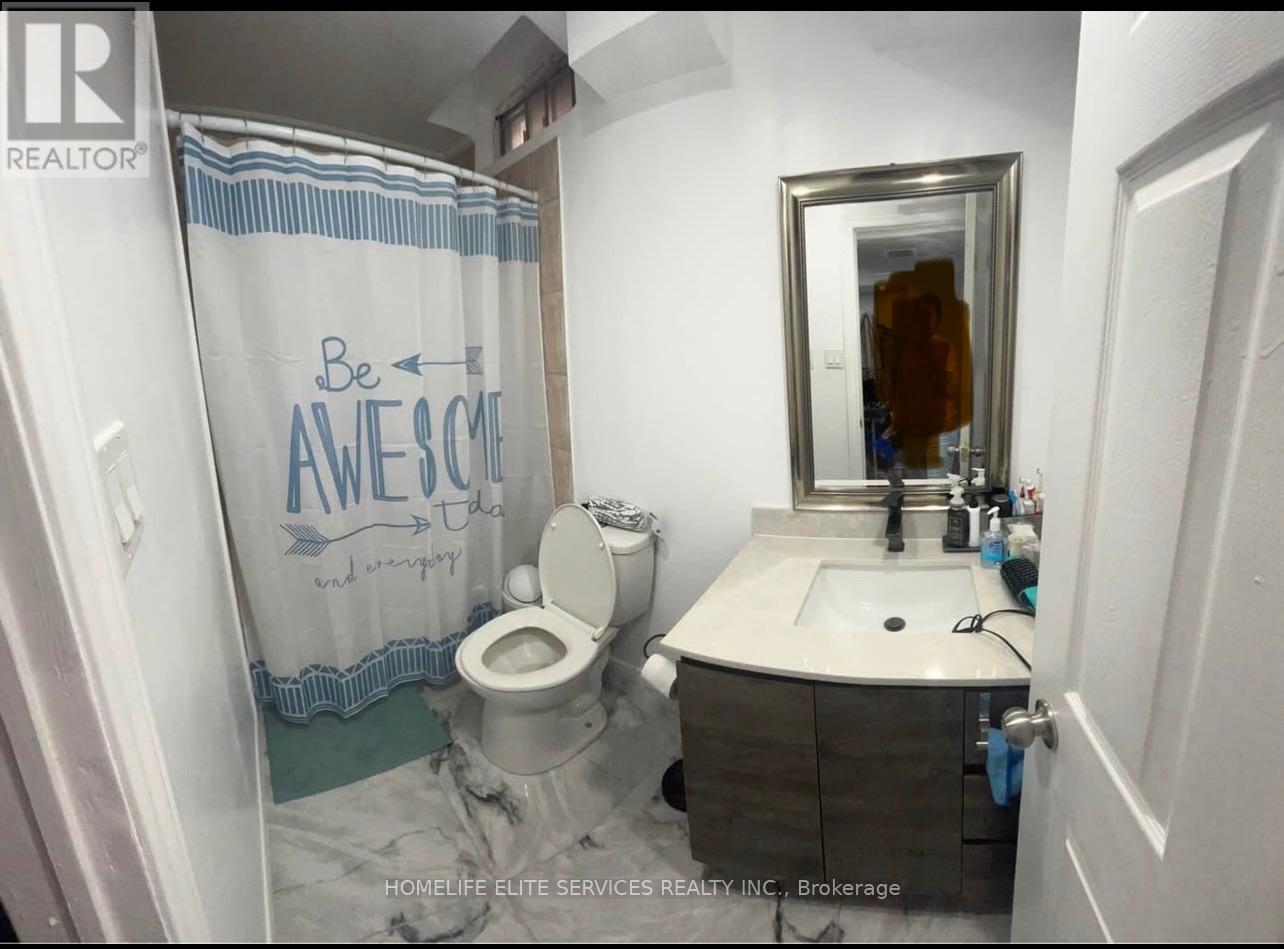
- RoomType6: Bathroom
- RoomLevel6: Basement
- RoomLength6: 0
- RoomWidth6: 0
- RoomDimensions6: Measurements not available
Location Details
- City: Ajax (Central West)
- Province: Ontario
Property Details
- SubdivisionName: Central West
- FrontageLength: 35 ft ,1 in
- Lease: 1750.00
- LeaseFrequency: Monthly
- LeaseTerm: Monthly
Property Features
- Flooring: Laminate
- Heating: Forced air
- HeatingFuel: Natural gas
- CoolingYN: True
- Cooling: Central air conditioning
- ParkingTotal: 1
- OpenParkingYN: False
- GarageYN: False
- AttachedGarageYN: False
- CarportYN: False
- FireplacesTotal: 0
- PoolYN: False
- ViewYN: False
- WaterfrontYN: False
- Sewer: Sanitary sewer
Basics
- Date added: Added 4 days ago
- Category: Single Family
- Type: Single Family
- Bedrooms: 2
- Bathrooms: 1
- Floors: Laminate
- Area: 1500 - 2000 sq ft
- Lot size: 0 sq ft
- SubdivisionName: Central West
- ListOfficeName: HOMELIFE ELITE SERVICES REALTY INC.
- MLS ID: E13230428
Courtesy of
- OfficeName: HOMELIFE ELITE SERVICES REALTY INC.
- ListAOR: Toronto Regional Real Estate Board
Description
-
Description:
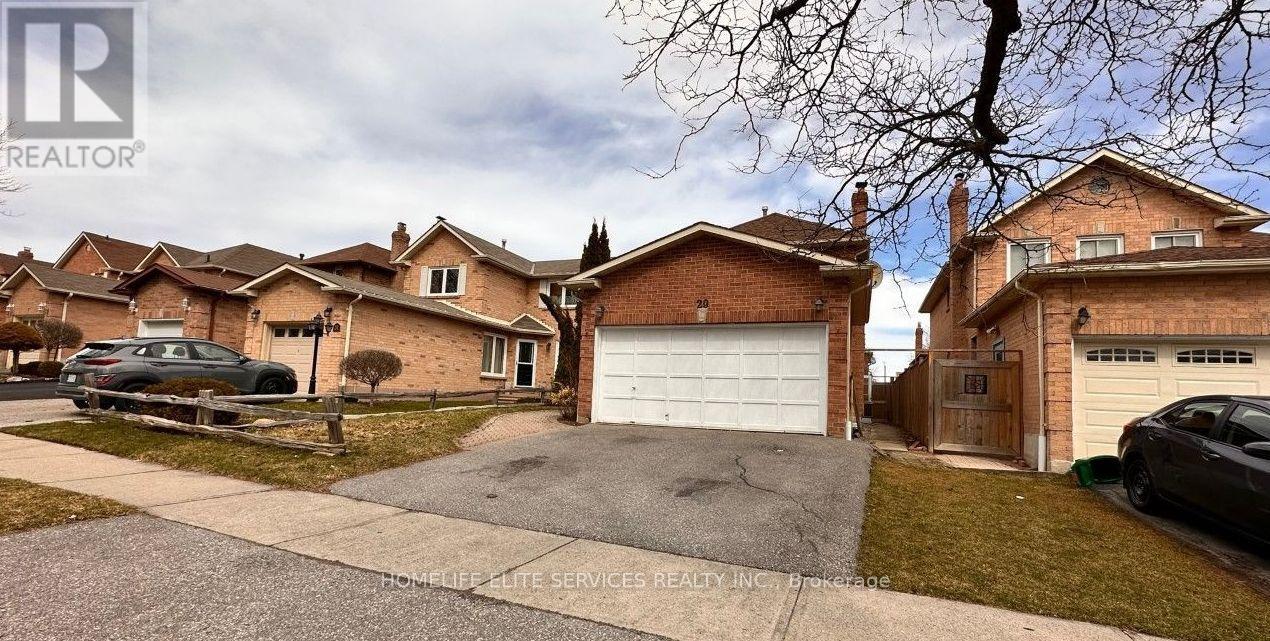
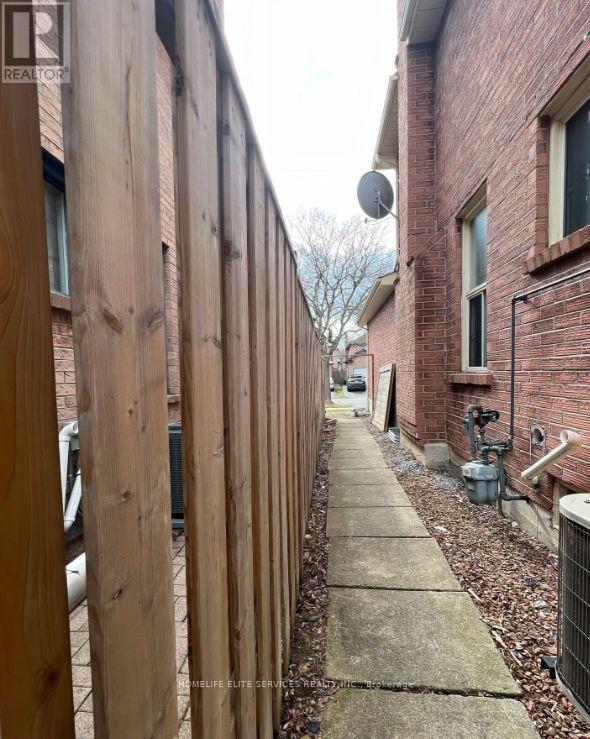
Great 2 Bedroom, 1 bath Basement Apartment is available for immediate occupancy in this quiet and lovely, family-friendly Neighbourhood. Extremely convenient location, close to great schools, major grocery stores, restaurants, cinemas, shopping plazas, and big box retailers for all your daily needs. Minutes to Highway 401, Durham Transit and 7 minutes to the Ajax GO Train Station. Ideal for professionals or small families looking for comfort, convenience, and a welcoming community atmosphere. This home features a separate side entrance, with an open concept living room, dining room, Kitchen With stainless steel appliances, shared laundry & one car parking included. Tenant Is responsible for lawn care and snow removal for side entrance and side of the Driveway Where Car Is Parked. The tenants will be responsible for 40% utilities. (id:67524)
Show all description
Building Details
- ParkingTotal: 1
- Heating: Forced air
- Sewer: Sanitary sewer
Amenities & Features
- Waterfront available: No
- OpenParkingYN: No
- AttachedGarageYN: No
- GarageYN: No
- CarportYN: No
- PoolYN: No
- CoolingYN: Yes
- Cooling: Central air conditioning
- Total Fireplaces: 0