


1 Atwood Court, Markham (Thornlea), Ontario, Canada, L3T6T4
1 Atwood Court, Markham (Thornlea), Ontario, Canada, L3T6T4Rooms & Units Descr
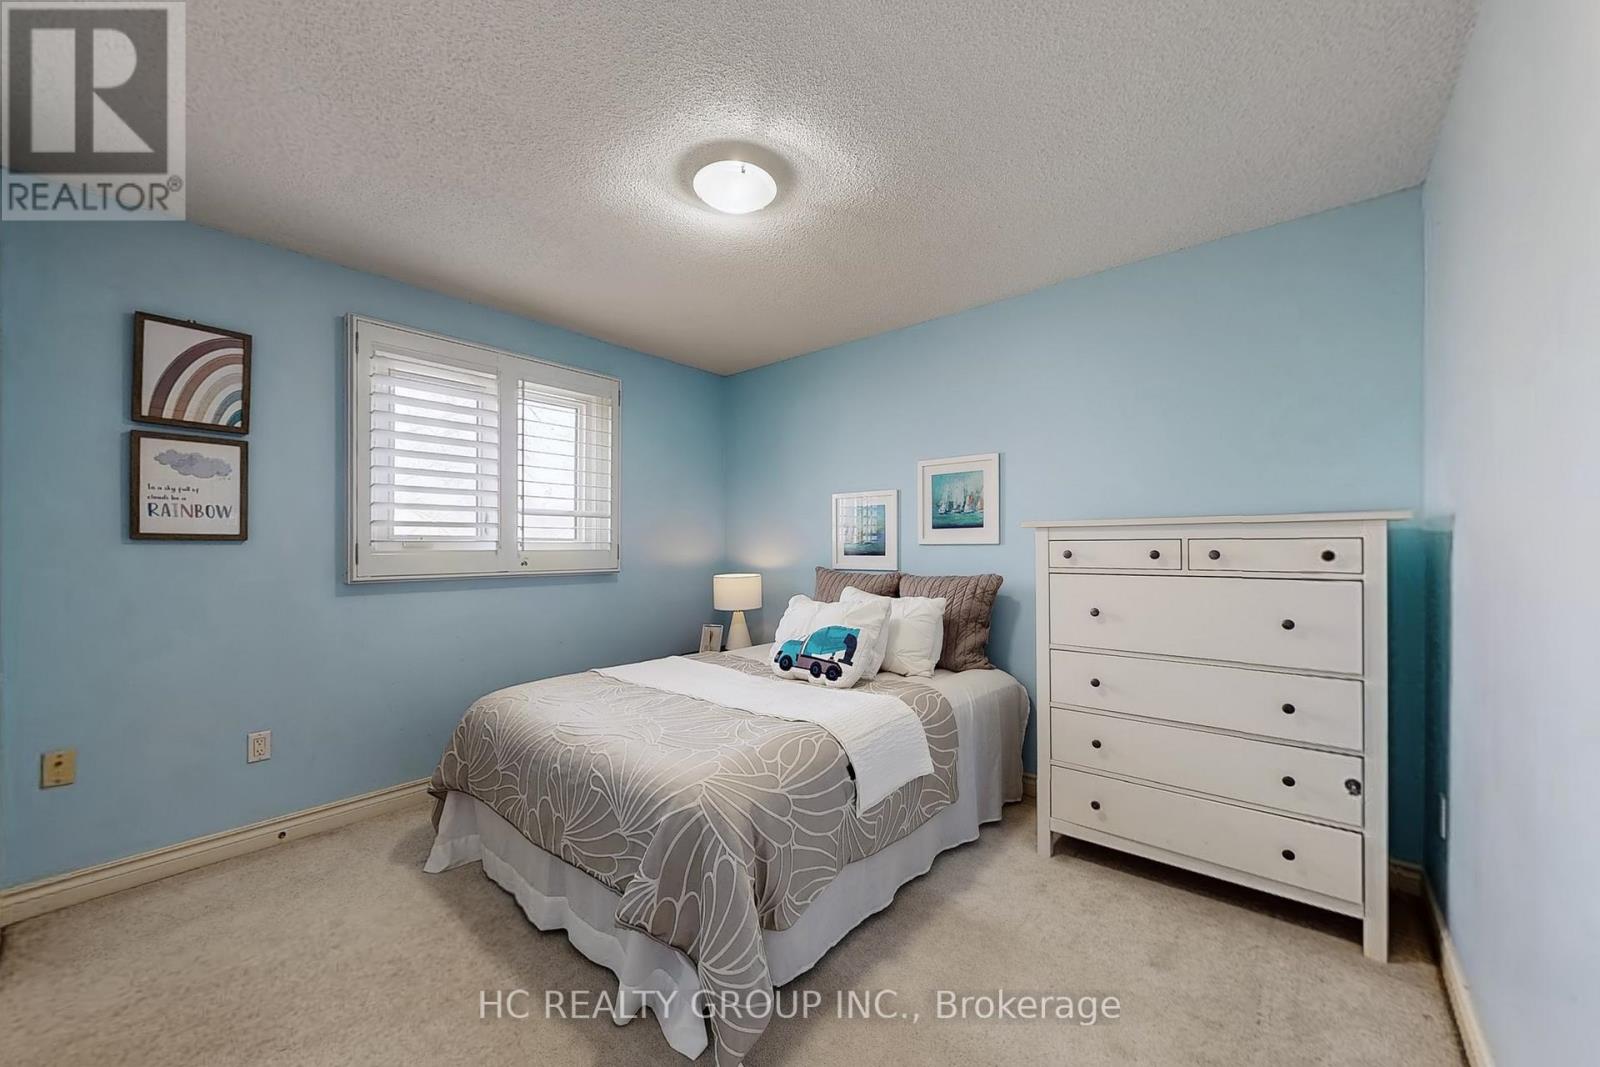
- RoomType1: Bedroom 5
- RoomLevel1: Second level
- RoomLength1: 3.52
- RoomWidth1: 3.18
- RoomDimensions1: 3.52 m X 3.18 m
- RoomType2: Primary Bedroom
- RoomLevel2: Second level
- RoomLength2: 7.21
- RoomWidth2: 4.24
- RoomDimensions2: 7.21 m X 4.24 m
- RoomType3: Bedroom 2
- RoomLevel3: Second level
- RoomLength3: 3.99
- RoomWidth3: 3.35
- RoomDimensions3: 3.99 m X 3.35 m
- RoomType4: Bedroom 3
- RoomLevel4: Second level
- RoomLength4: 3.68
- RoomWidth4: 3.51
- RoomDimensions4: 3.68 m X 3.51 m
- RoomType5: Bedroom 4
- RoomLevel5: Second level
- RoomLength5: 3.67
- RoomWidth5: 3.51
- RoomDimensions5: 3.67 m X 3.51 m
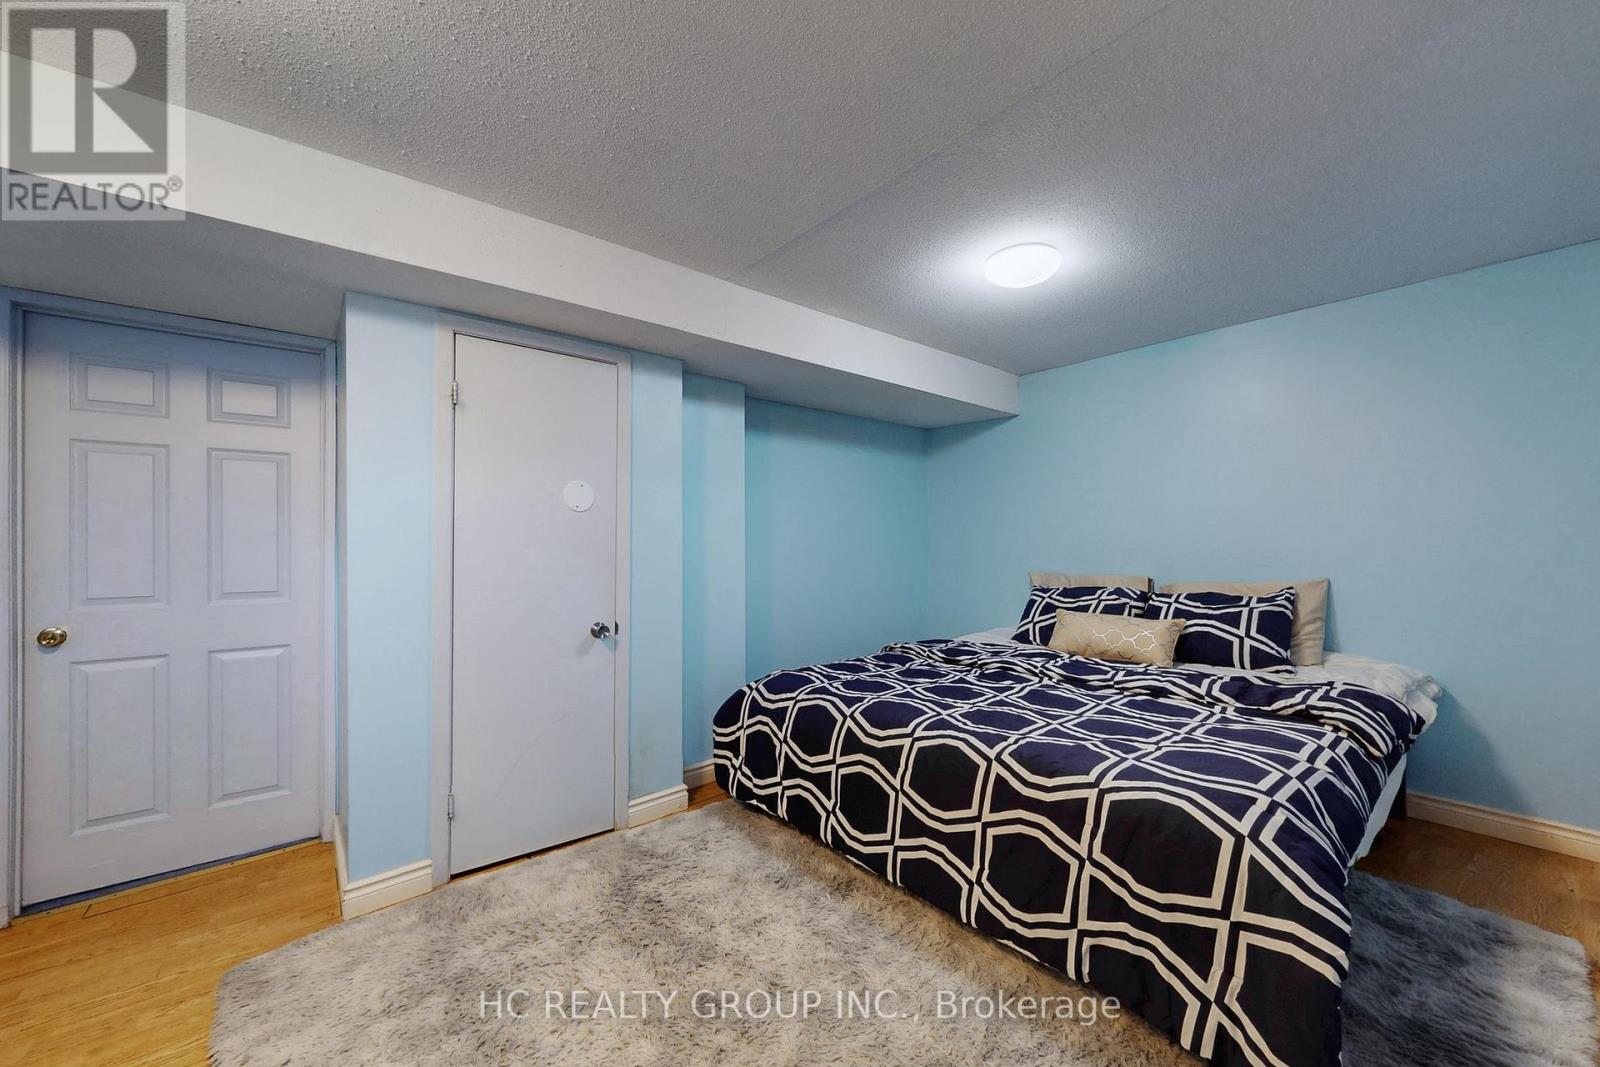
- RoomType6: Bedroom
- RoomLevel6: Basement
- RoomLength6: 3.58
- RoomWidth6: 4.62
- RoomDimensions6: 3.58 m X 4.62 m
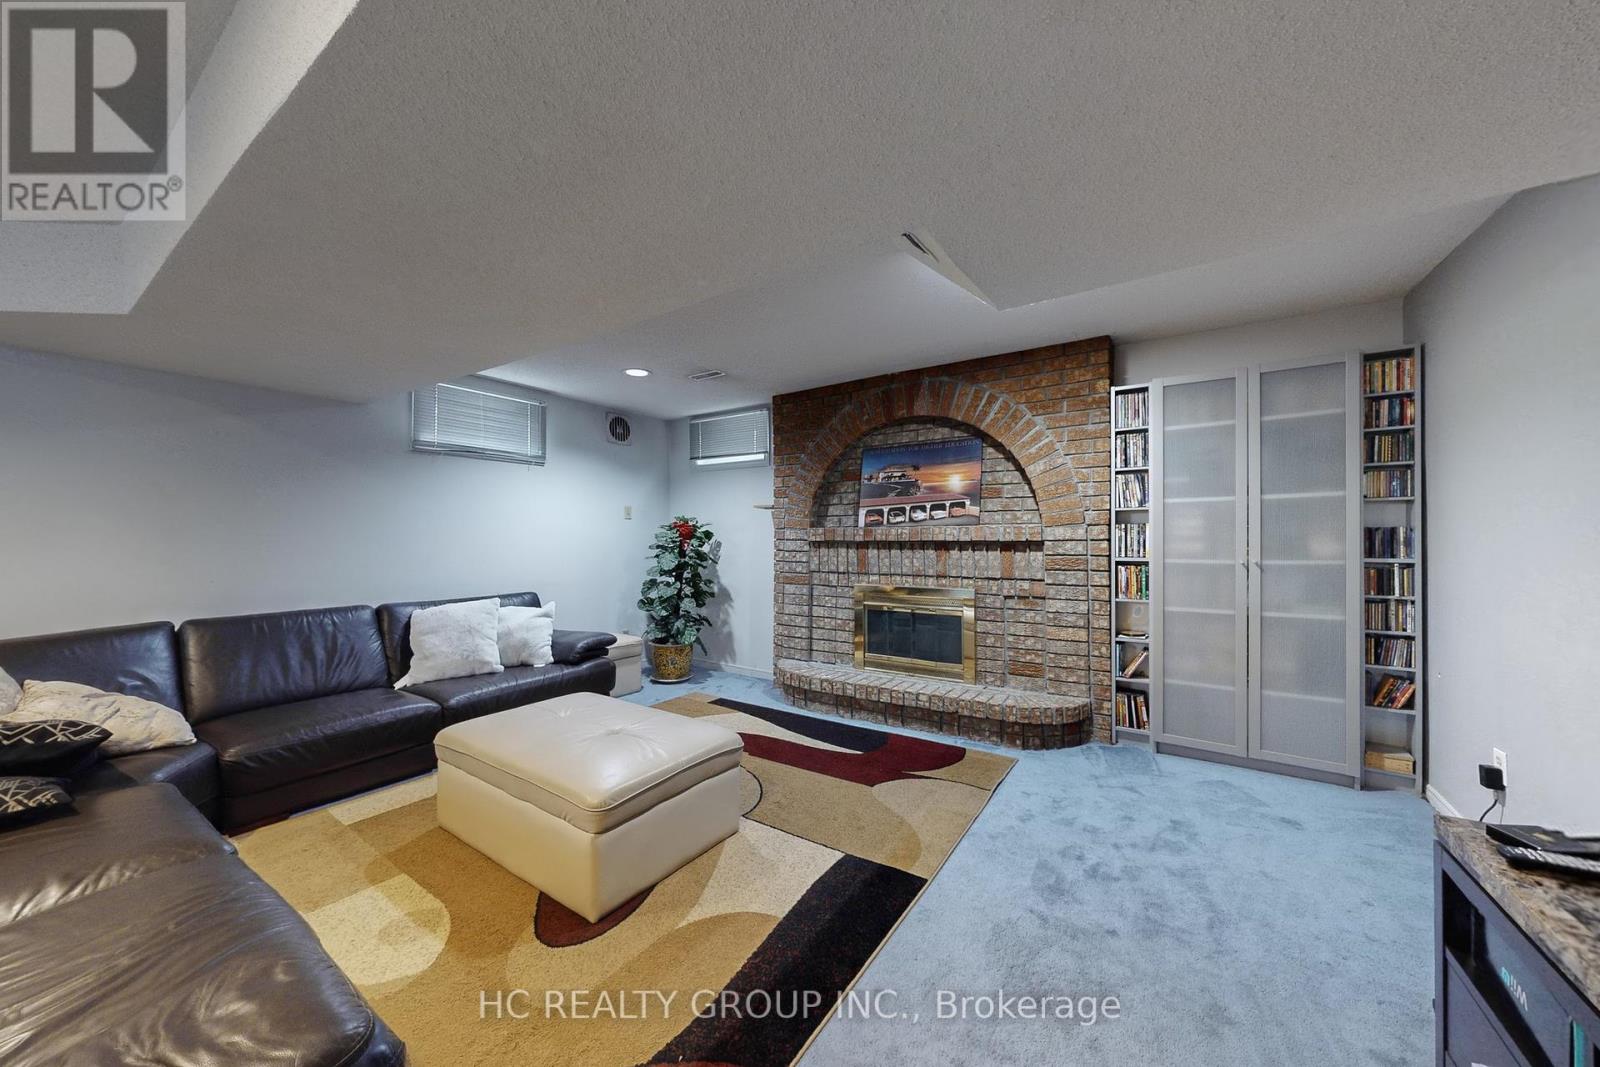
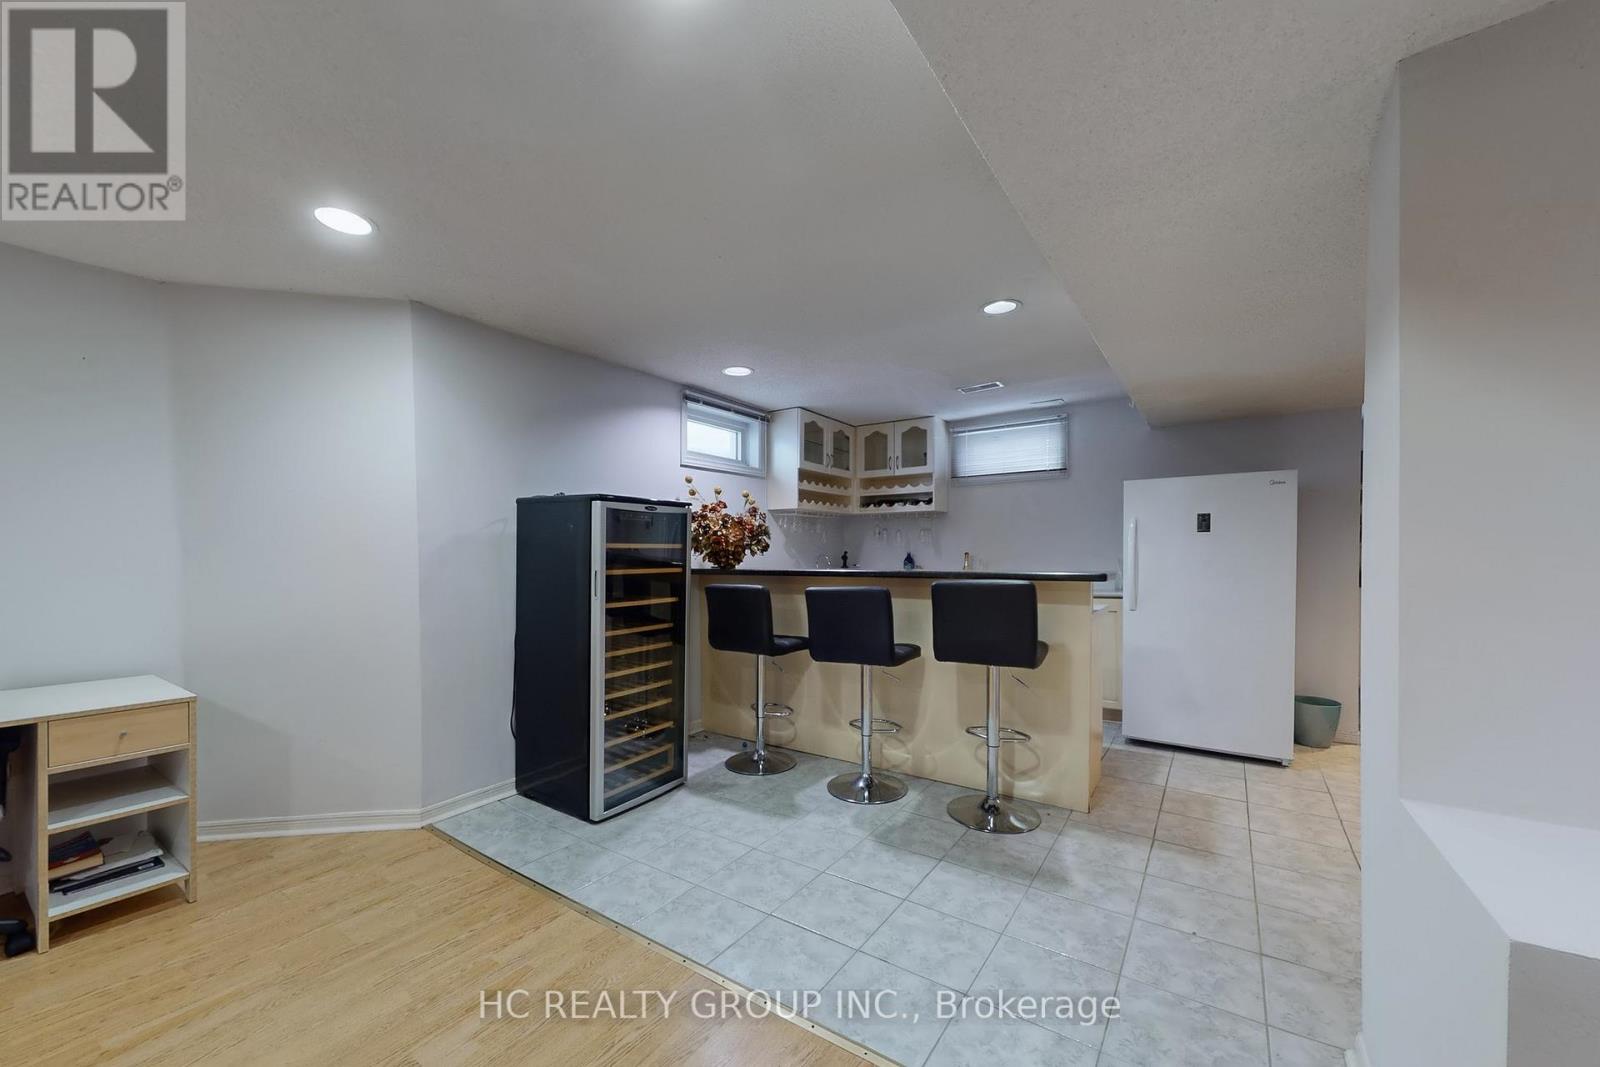
- RoomType7: Recreational, Games room
- RoomLevel7: Basement
- RoomLength7: 6.67
- RoomWidth7: 5.24
- RoomDimensions7: 6.67 m X 5.24 m
- RoomType8: Recreational, Games room
- RoomLevel8: Basement
- RoomLength8: 6.79
- RoomWidth8: 7.88
- RoomDimensions8: 6.79 m X 7.88 m
- RoomType9: Living room
- RoomLevel9: Ground level
- RoomLength9: 5.24
- RoomWidth9: 3.79
- RoomDimensions9: 5.24 m X 3.79 m
- RoomType10: Dining room
- RoomLevel10: Ground level
- RoomLength10: 4.42
- RoomWidth10: 3.77
- RoomDimensions10: 4.42 m X 3.77 m
- RoomType11: Family room
- RoomLevel11: Ground level
- RoomLength11: 5.85
- RoomWidth11: 3.67
- RoomDimensions11: 5.85 m X 3.67 m
- RoomType12: Kitchen
- RoomLevel12: Ground level
- RoomLength12: 3.33
- RoomWidth12: 3.45
- RoomDimensions12: 3.33 m X 3.45 m
- RoomType13: Eating area
- RoomLevel13: Ground level
- RoomLength13: 4.35
- RoomWidth13: 3.41
- RoomDimensions13: 4.35 m X 3.41 m
- RoomType14: Library
- RoomLevel14: Ground level
- RoomLength14: 3.34
- RoomWidth14: 3.34
- RoomDimensions14: 3.34 m X 3.34 m
Location Details
- City: Markham (Thornlea)
- Province: Ontario
Property Details
- SubdivisionName: Thornlea
- Levels: 2
- FrontageLength: 55 ft ,10 in
Property Features
- Flooring: Hardwood,Laminate
- Heating: Forced air
- HeatingFuel: Natural gas
- CoolingYN: True
- Cooling: Central air conditioning
- ParkingTotal: 6
- OpenParkingYN: False
- GarageYN: True
- AttachedGarageYN: True
- CarportYN: False
- FireplacesTotal: 0
- PoolYN: False
- ViewYN: False
- WaterfrontYN: False
- Sewer: Sanitary sewer
Basics
- BathroomsHalf: 1
- Date added: Added 5 days ago
- Category: Single Family
- Type: Single Family
- Bedrooms: 6
- Bathrooms: 4
- Half baths: 1
- Floors: Hardwood,Laminate
- Area: 3000 - 3500 sq ft
- Lot size: 0 sq ft
- SubdivisionName: Thornlea
- ListOfficeName: HC REALTY GROUP INC.
- MLS ID: N13055758
Courtesy of
- OfficeName: HC REALTY GROUP INC.
- ListAOR: Toronto Regional Real Estate Board
Description
-
Description:
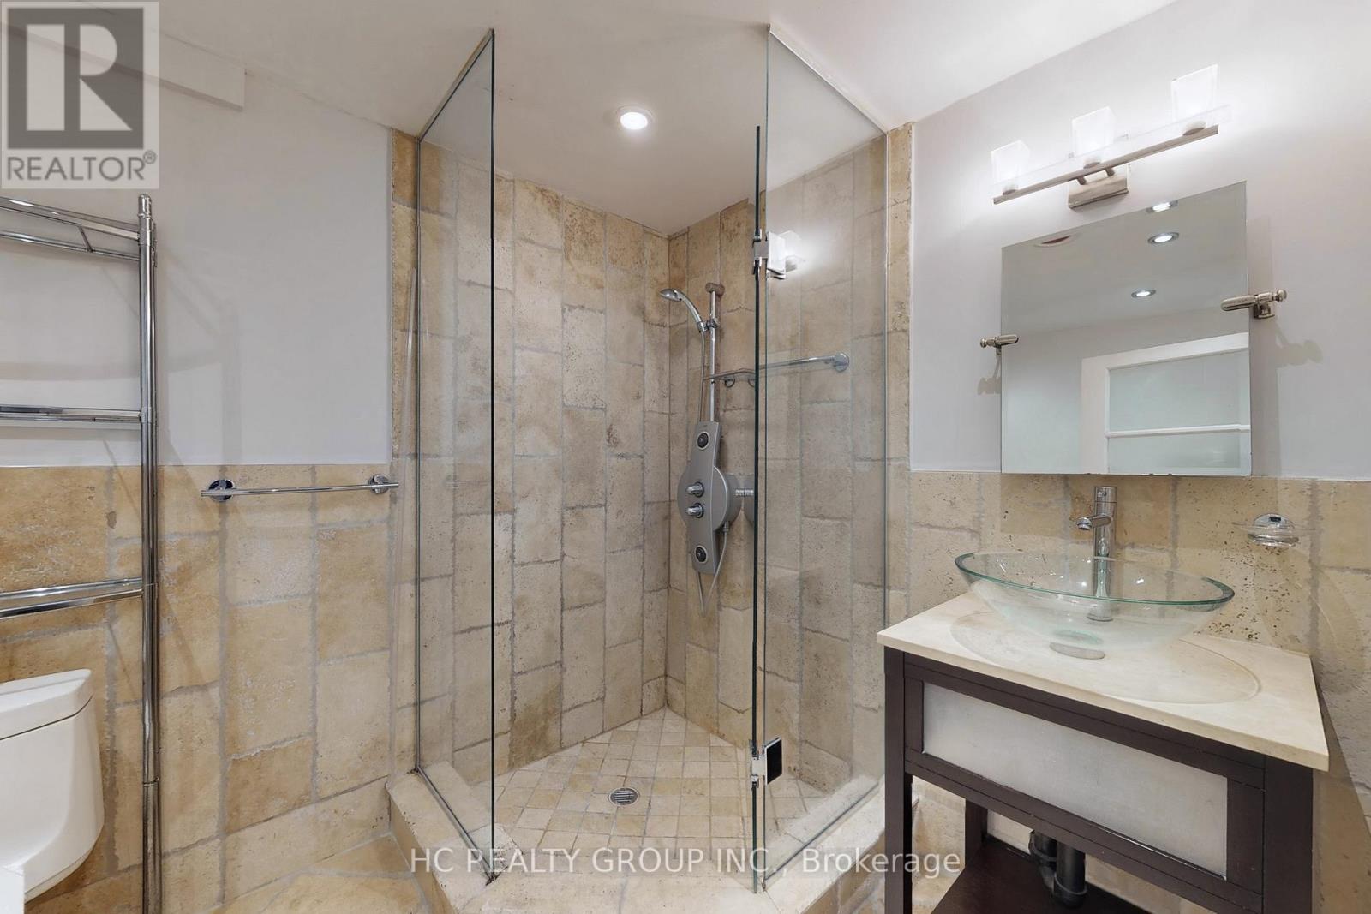
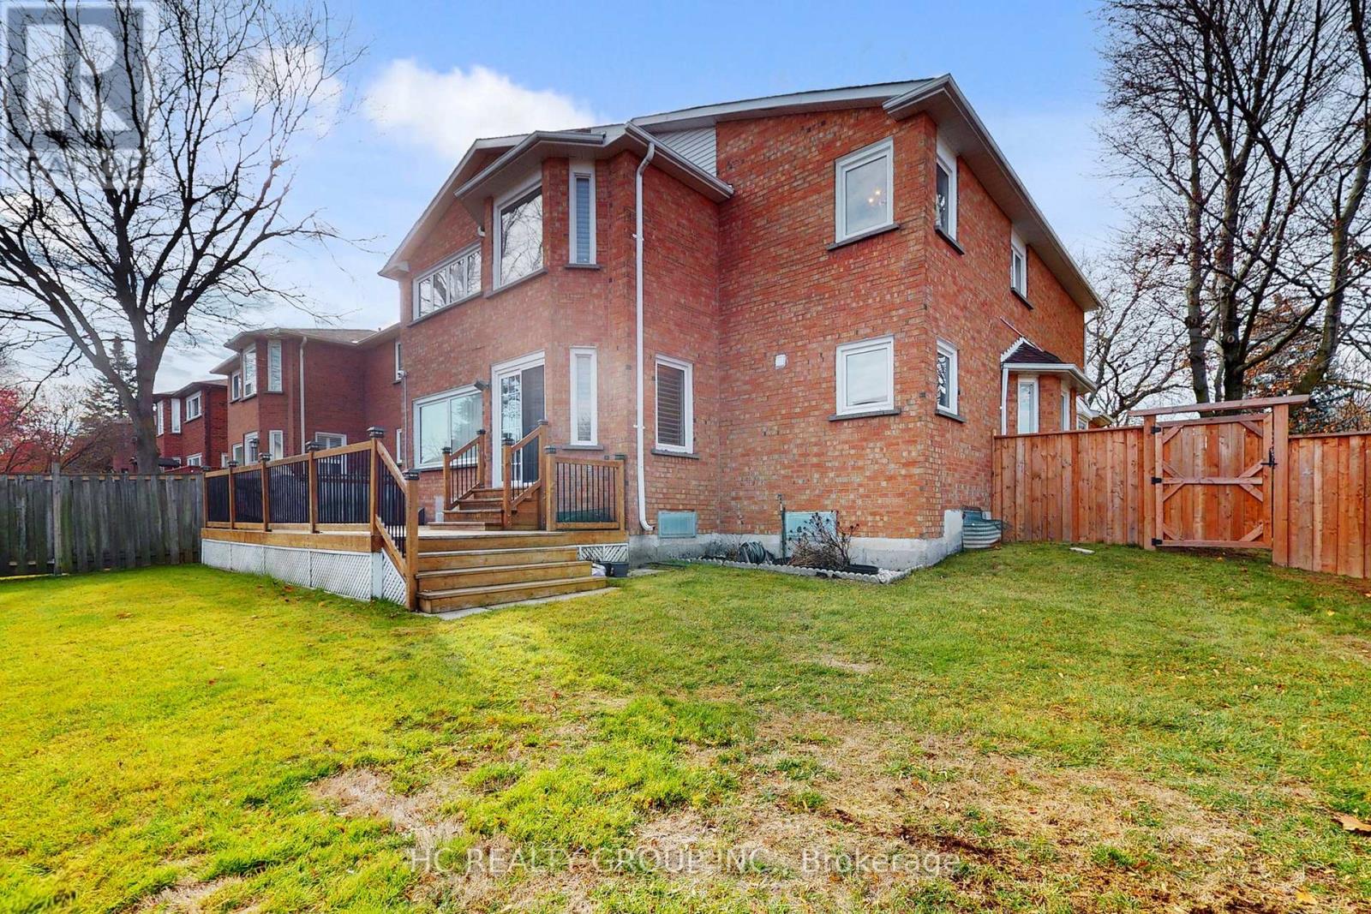
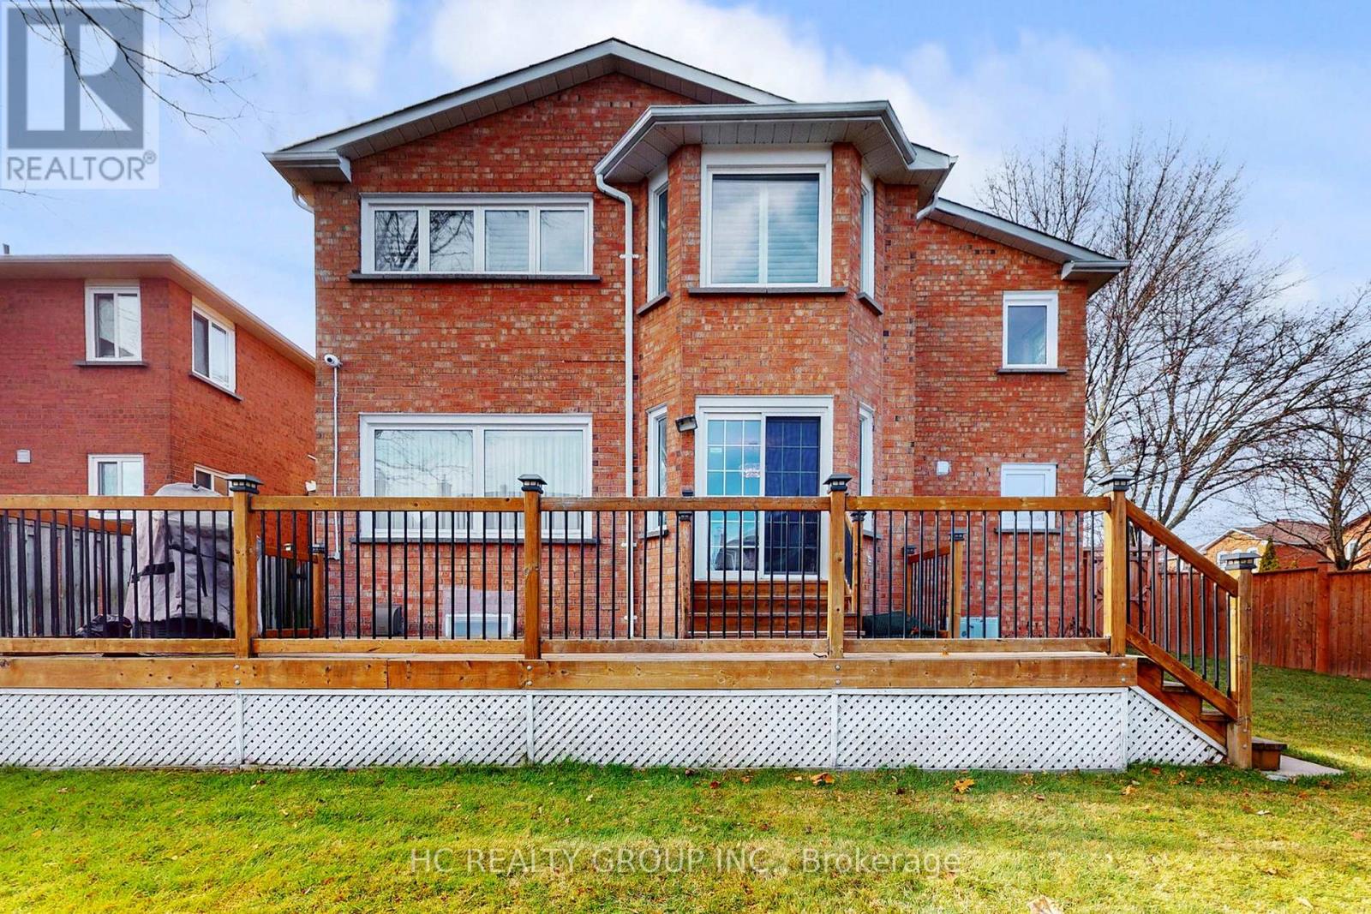
Welcome to an exceptional home nestled in the Thornlea community tucked away on a quiet, private court just steps from serene ravine trails. This grand 5-bedroom residence-one of the largest floor plans in the community-offers an impressive combination of elegance, space, and meticulous upgrades. Flooded with natural light, the home features a chef-inspired kitchen with granite finishes, hardwood throughout, an elegant circular staircase, and a refined main-floor office. The primary suite is a true retreat with a spa-like ensuite surrounded by windows. The expansive lower level includes a wet bar and multiple entertainment zones-perfect for hosting in style.Finished with professional landscaping, interlocking stonework, and an upgraded deck, this home redefines indoor-outdoor living. Located within top school zones including Bayview Fairways P.S. and St. Robert CHS (IB). Close to premier shopping, upscale dining, parks, TTC/YRT transit, and with effortless access to Highways 404, 401, and 407, this home delivers unmatched convenience. A rare opportunity to own a distinguished property in one of Markham's most sought-after neighbourhoods. (id:67524)
Show all description
Building Details
- ParkingTotal: 6
- Heating: Forced air
- Sewer: Sanitary sewer
Amenities & Features
- Waterfront available: No
- OpenParkingYN: No
- AttachedGarageYN: Yes
- GarageYN: Yes
- CarportYN: No
- PoolYN: No
- CoolingYN: Yes
- Cooling: Central air conditioning
- Total Fireplaces: 0