
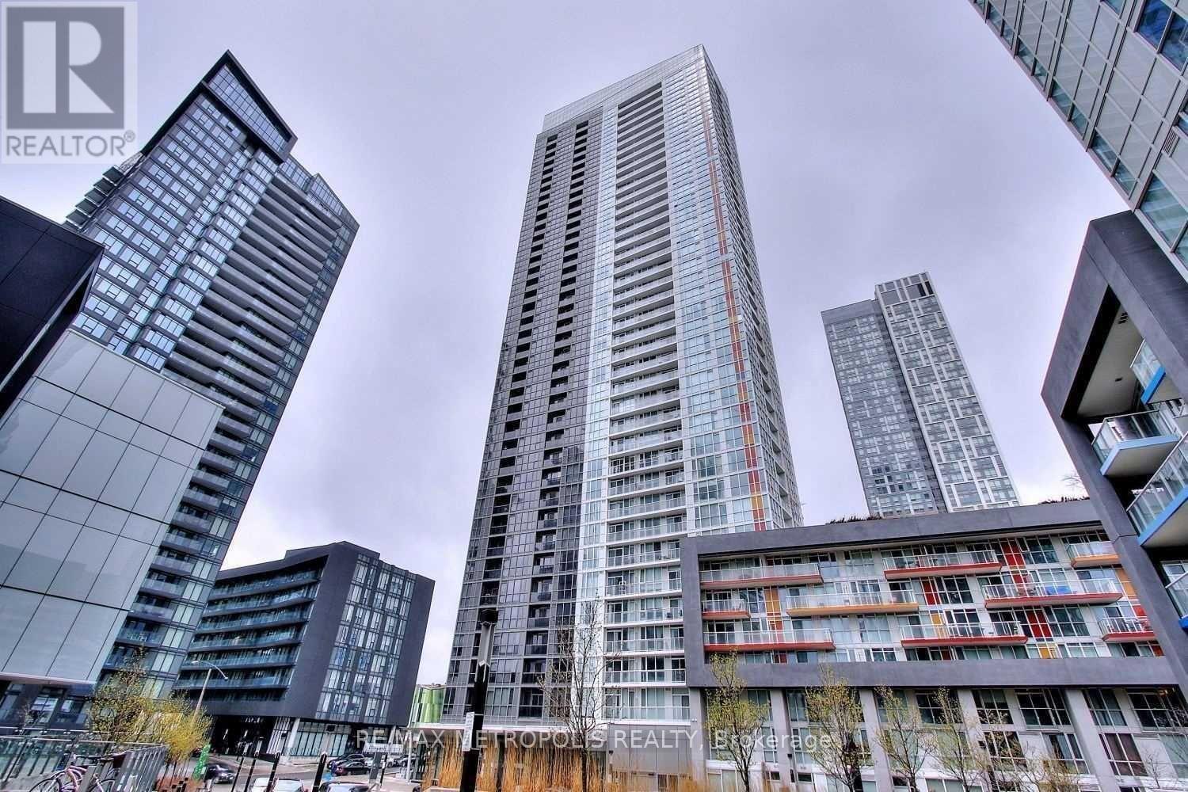
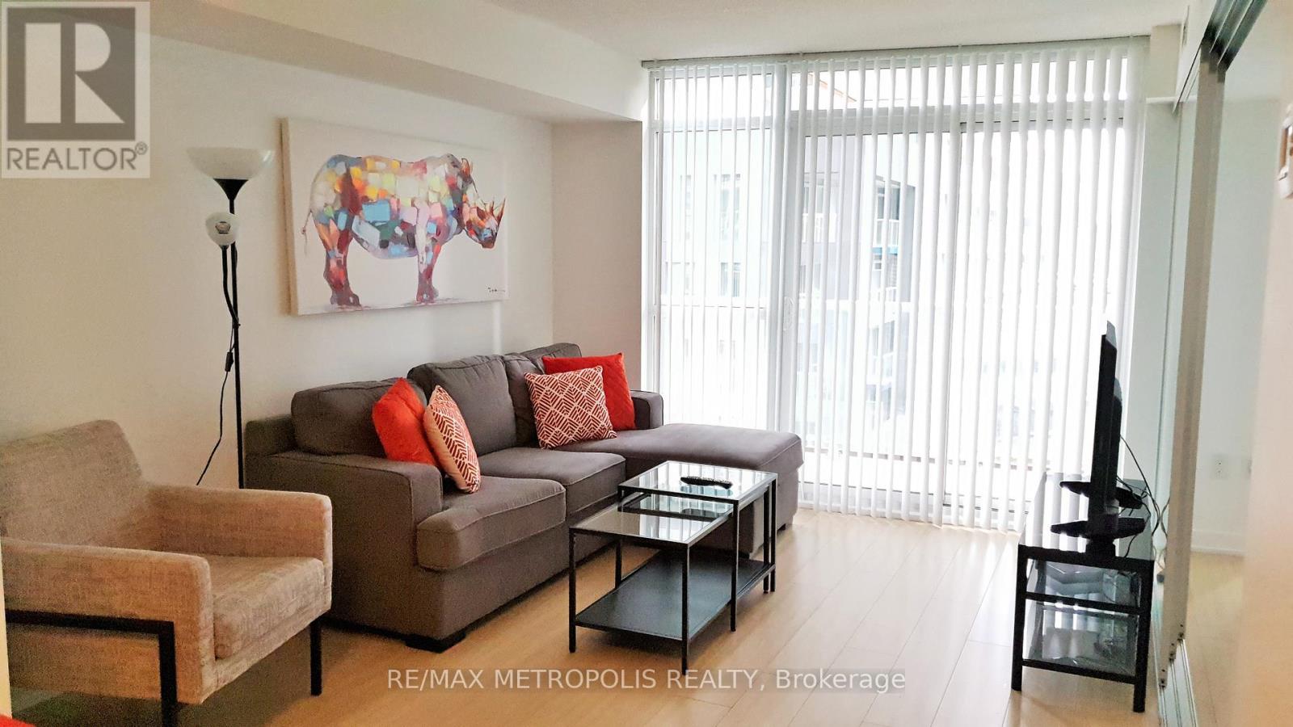
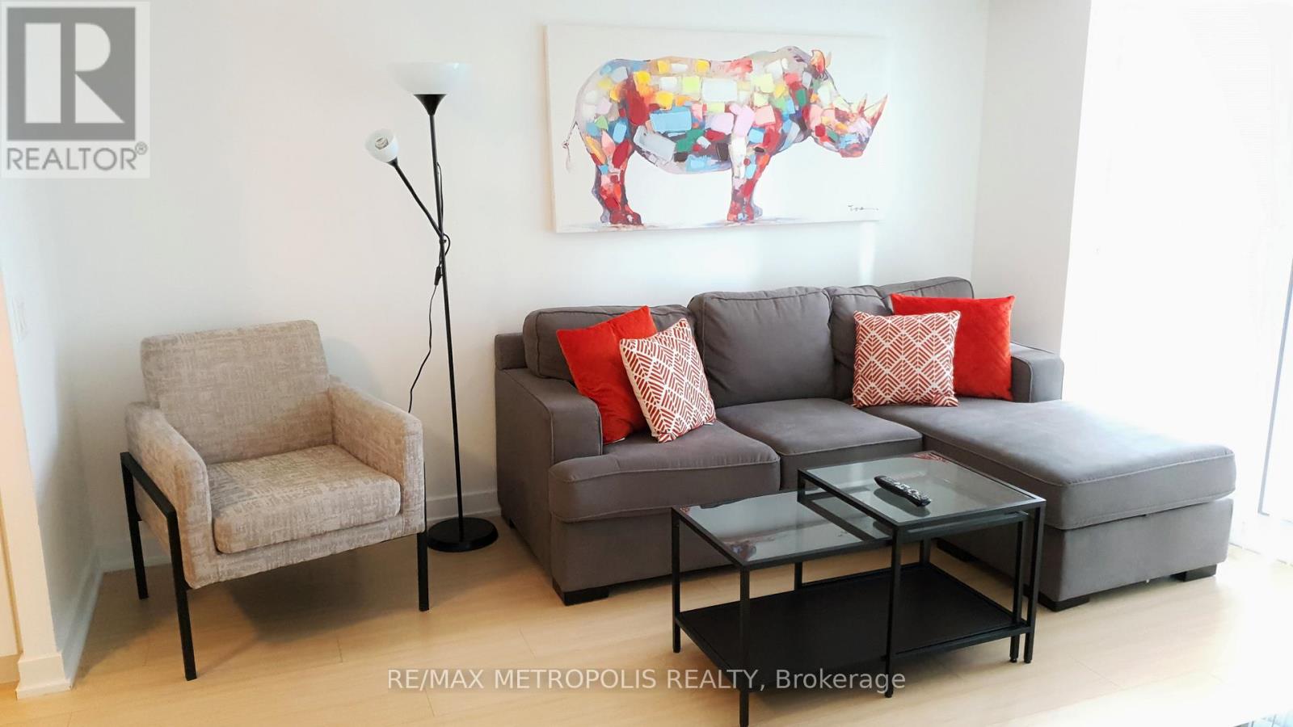
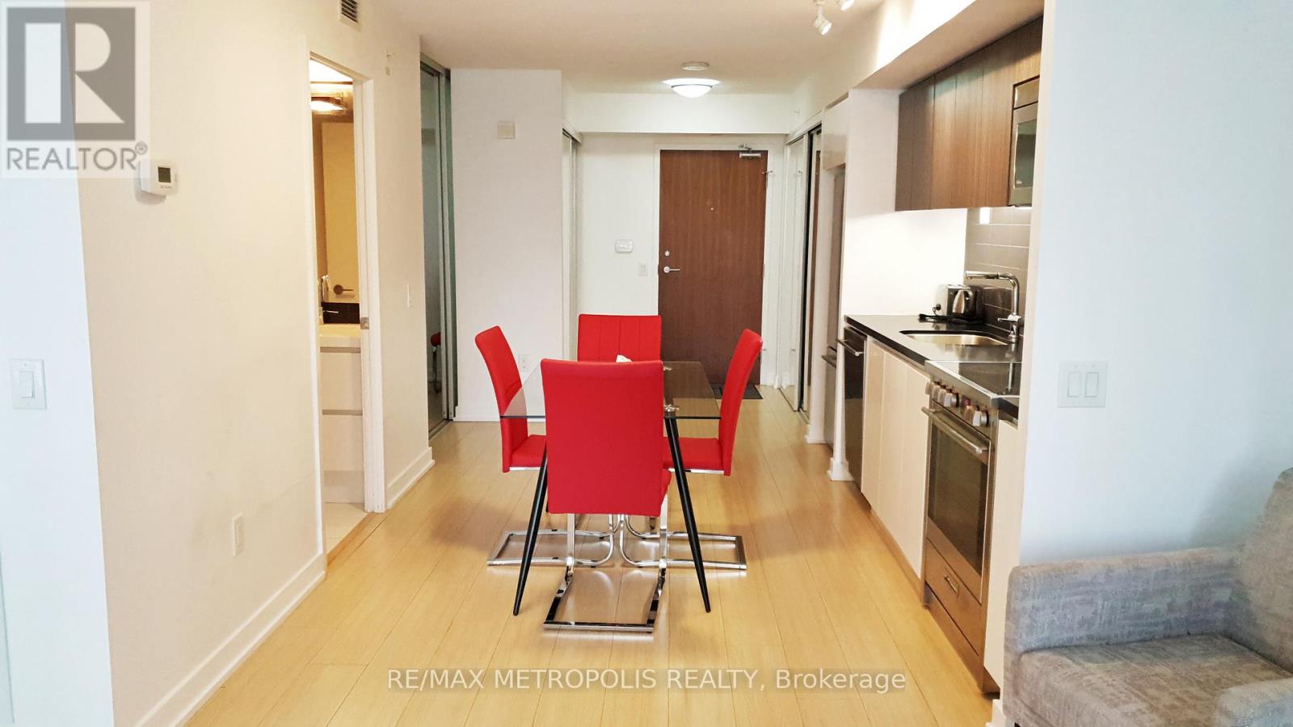
85 Queens Wharf Road, Toronto (Waterfront Communities), Ontario, Canada, M5V0J9
85 Queens Wharf Road, Toronto (Waterfront Communities), Ontario, Canada, M5V0J9Rooms & Units Descr
- UnitNumber: 526
- RoomType1: Living room
- RoomLevel1: Flat
- RoomLength1: 0
- RoomWidth1: 0
- RoomDimensions1: Measurements not available
- RoomType2: Dining room
- RoomLevel2: Flat
- RoomLength2: 0
- RoomWidth2: 0
- RoomDimensions2: Measurements not available
- RoomType3: Kitchen
- RoomLevel3: Flat
- RoomLength3: 0
- RoomWidth3: 0
- RoomDimensions3: Measurements not available
- RoomType4: Bedroom
- RoomLevel4: Flat
- RoomLength4: 0
- RoomWidth4: 0
- RoomDimensions4: Measurements not available
- RoomType5: Den
- RoomLevel5: Flat
- RoomLength5: 0
- RoomWidth5: 0
- RoomDimensions5: Measurements not available
Location Details
- City: Toronto (Waterfront Communities)
- Province: Ontario
Property Details
- SubdivisionName: Waterfront Communities C1
Property Features
- CommunityFeatures: Pets Allowed With Restrictions
- Flooring: Laminate
- Heating: Forced air
- HeatingFuel: Natural gas
- CoolingYN: True
- Cooling: Central air conditioning
- ParkingTotal: 0
- OpenParkingYN: False
- GarageYN: True
- AttachedGarageYN: False
- CarportYN: False
- FireplacesTotal: 0
- PoolYN: False
- ViewYN: False
- WaterfrontYN: False
Basics
- Date added: Added 5 days ago
- Category: Single Family
- Type: Single Family
- Bedrooms: 1
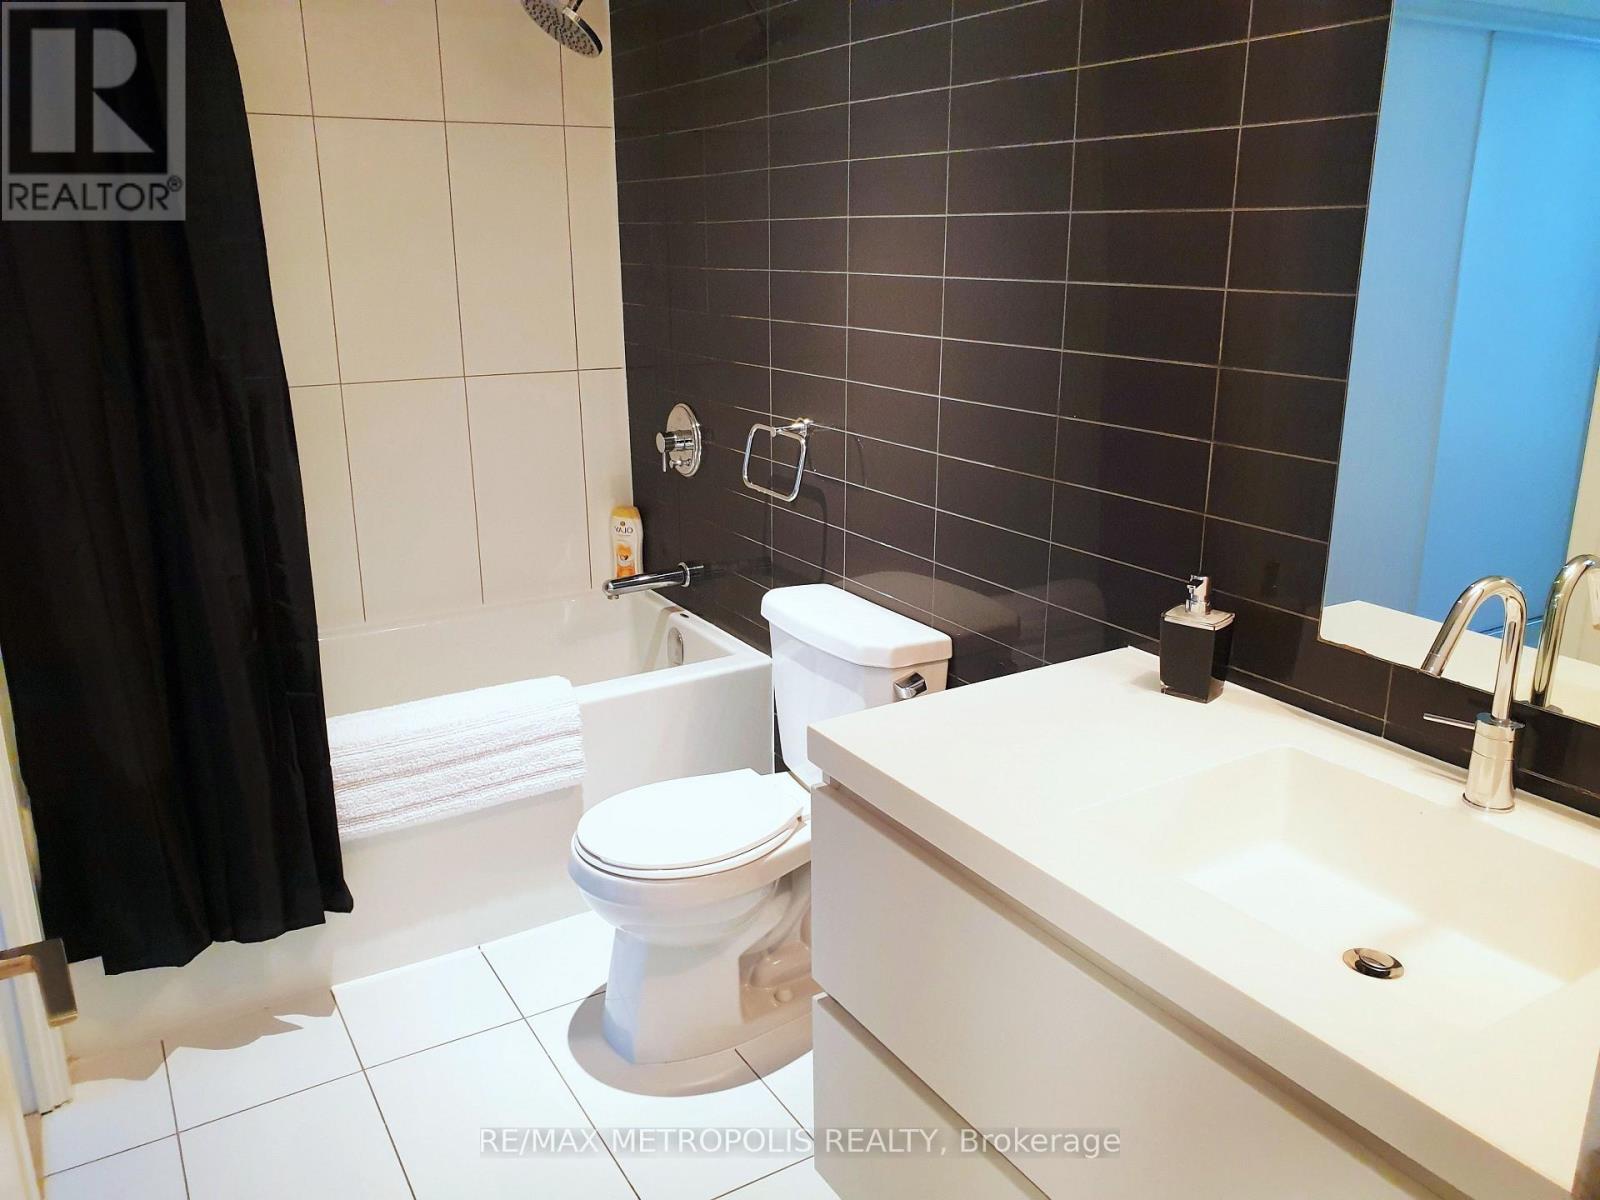
- Bathrooms: 1
- Floors: Laminate
- Area: 700 - 799 sq ft
- Lot size: 0 sq ft
- SubdivisionName: Waterfront Communities C1
- UnitNumber: 526
- ListOfficeName: RE/MAX METROPOLIS REALTY
- MLS ID: C13429730
Miscellaneous
- AssociationFeeFrequency: Monthly
Courtesy of
- OfficeName: RE/MAX METROPOLIS REALTY
- ListAOR: Toronto Regional Real Estate Board
Description
-
Description:
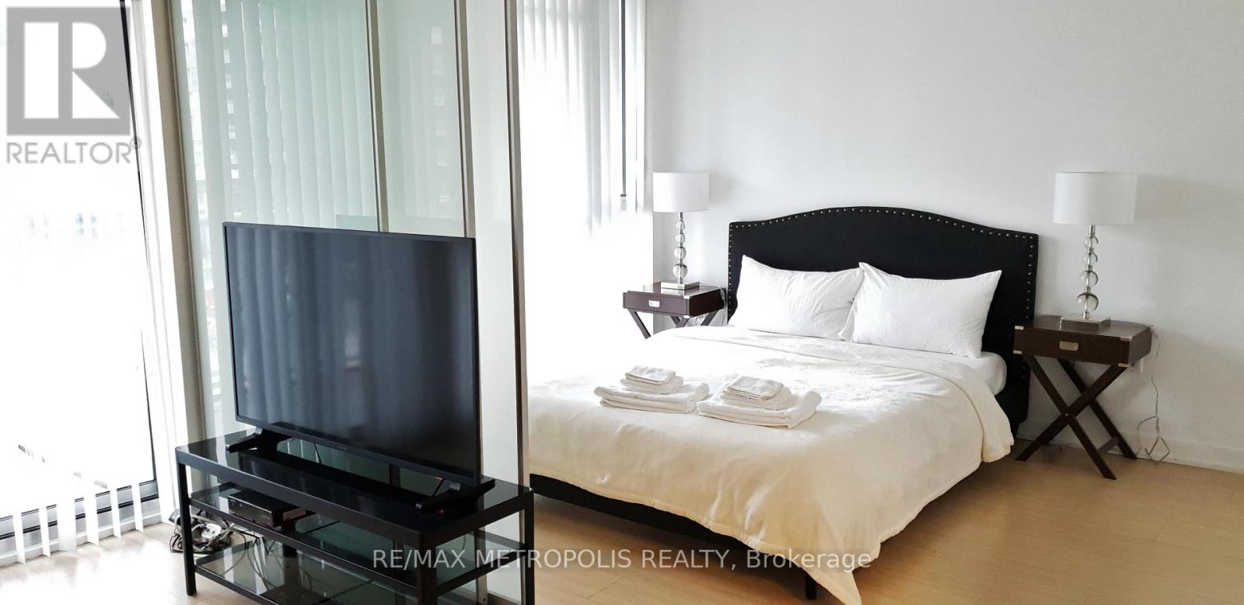
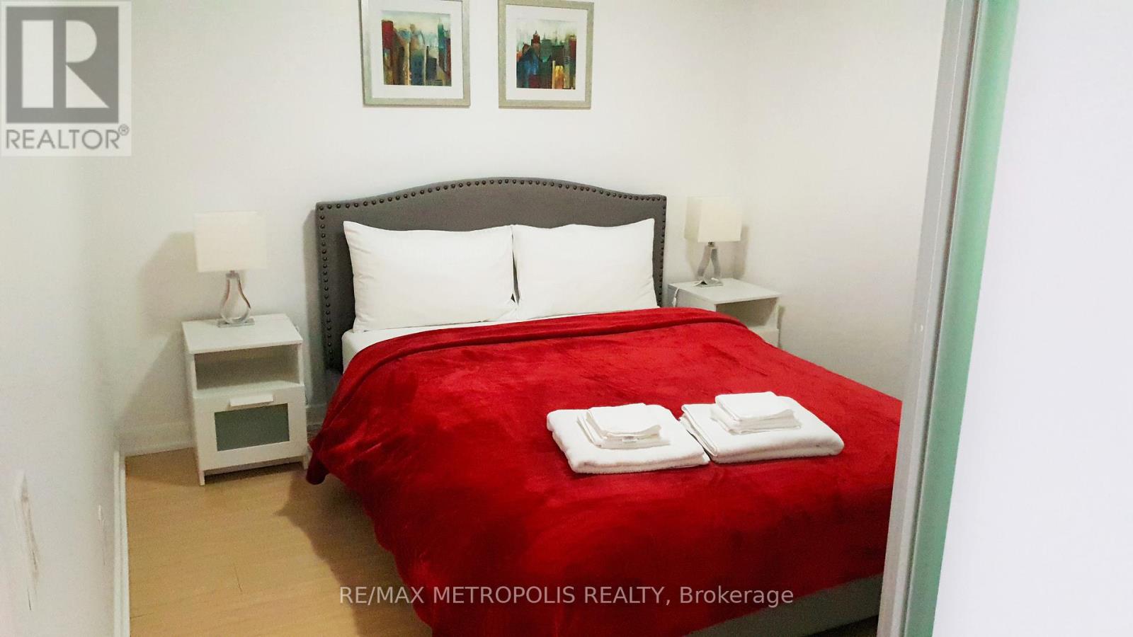
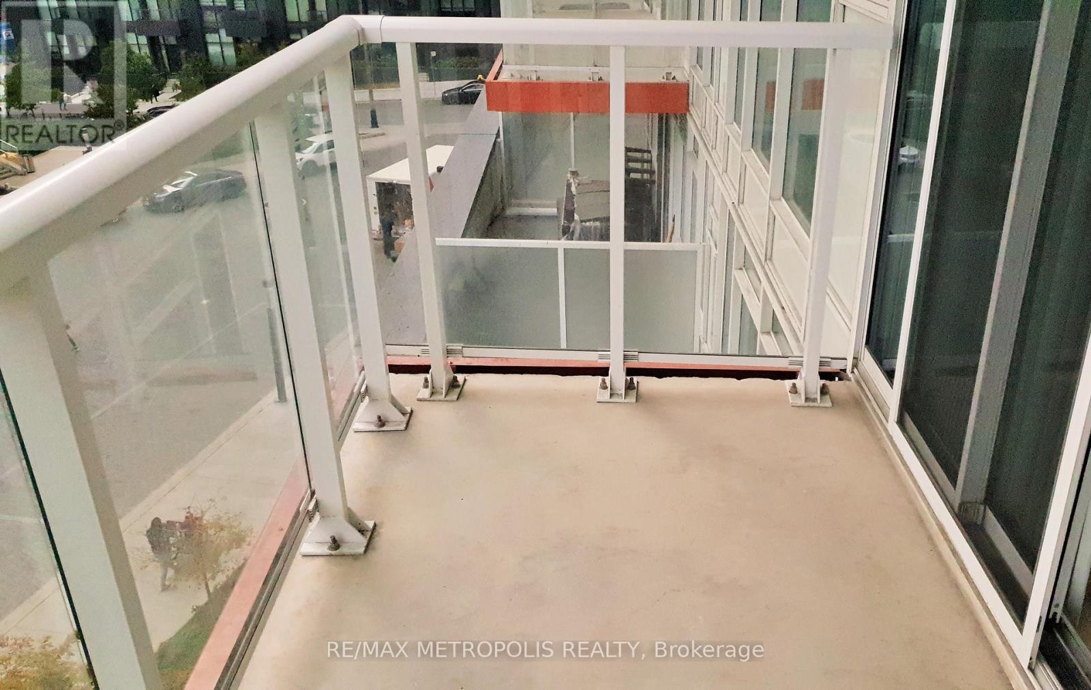
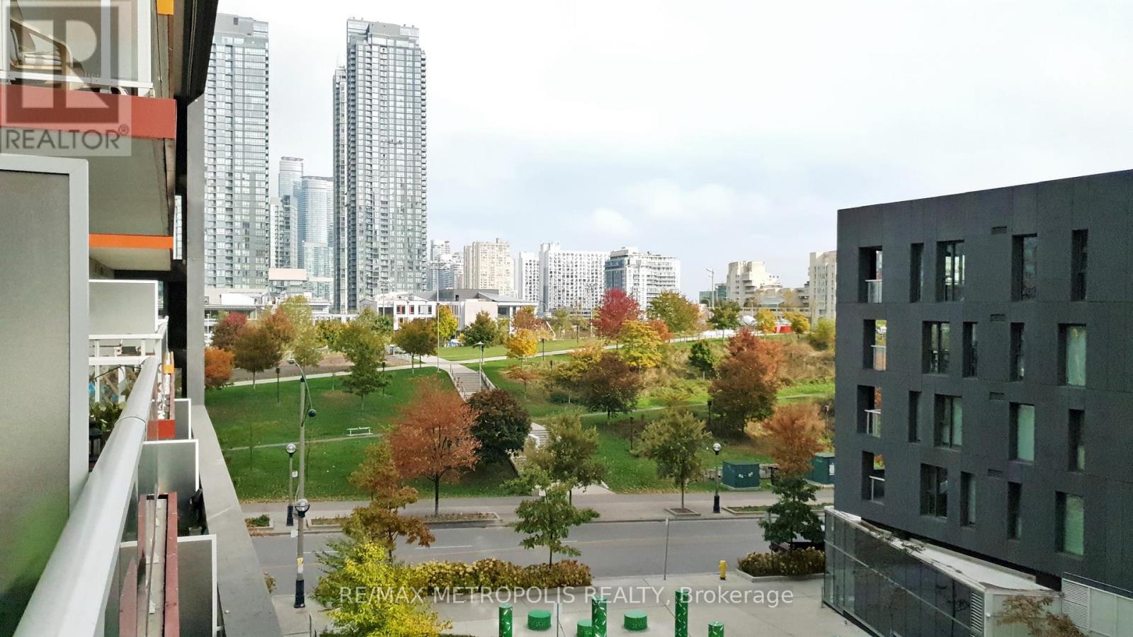
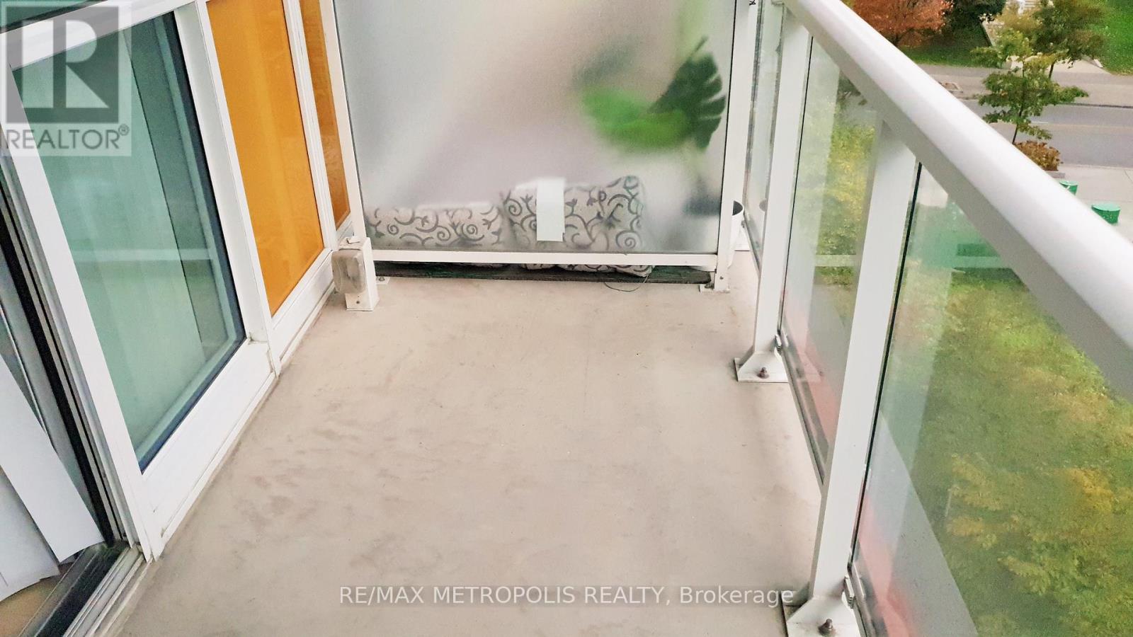
Welcome to this bright and spacious 738 sq. ft. 1-bedroom plus den unit in Toronto's vibrant waterfront community. Offering a functional and well-designed layout, the suite features a spacious bedroom with floor-to-ceiling windows and ample closet space. The versatile den can easily be used as a second bedroom, home office, or guest space, providing added flexibility to suit your lifestyle.The open-concept living and dining area is filled with natural light and walks out to a large private balcony, perfect for relaxing or entertaining. The kitchen is equipped with stainless steel appliances and ample storage, making it both practical and inviting.Residents enjoy access to excellent amenities, including a 24-hour concierge, indoor pool, rooftop garden, guest suites, and BBQ area. Ideally located steps from the waterfront, parks, transit, restaurants, and Toronto's downtown core, this property is an excellent opportunity for both end users and investors. (id:67524)
Show all description
Building Details
- ParkingTotal: 0
- Heating: Forced air
Amenities & Features
- Waterfront available: No
- OpenParkingYN: No
- AttachedGarageYN: No
- GarageYN: Yes
- CarportYN: No
- PoolYN: No
- CoolingYN: Yes
- CommunityFeatures: Pets Allowed With Restrictions
- Cooling: Central air conditioning
- Total Fireplaces: 0