
54 Harley Drive, Ajax (Central), Ontario, Canada, L1S5X4
54 Harley Drive, Ajax (Central), Ontario, Canada, L1S5X4Rooms & Units Descr
- UnitNumber: Bsmt
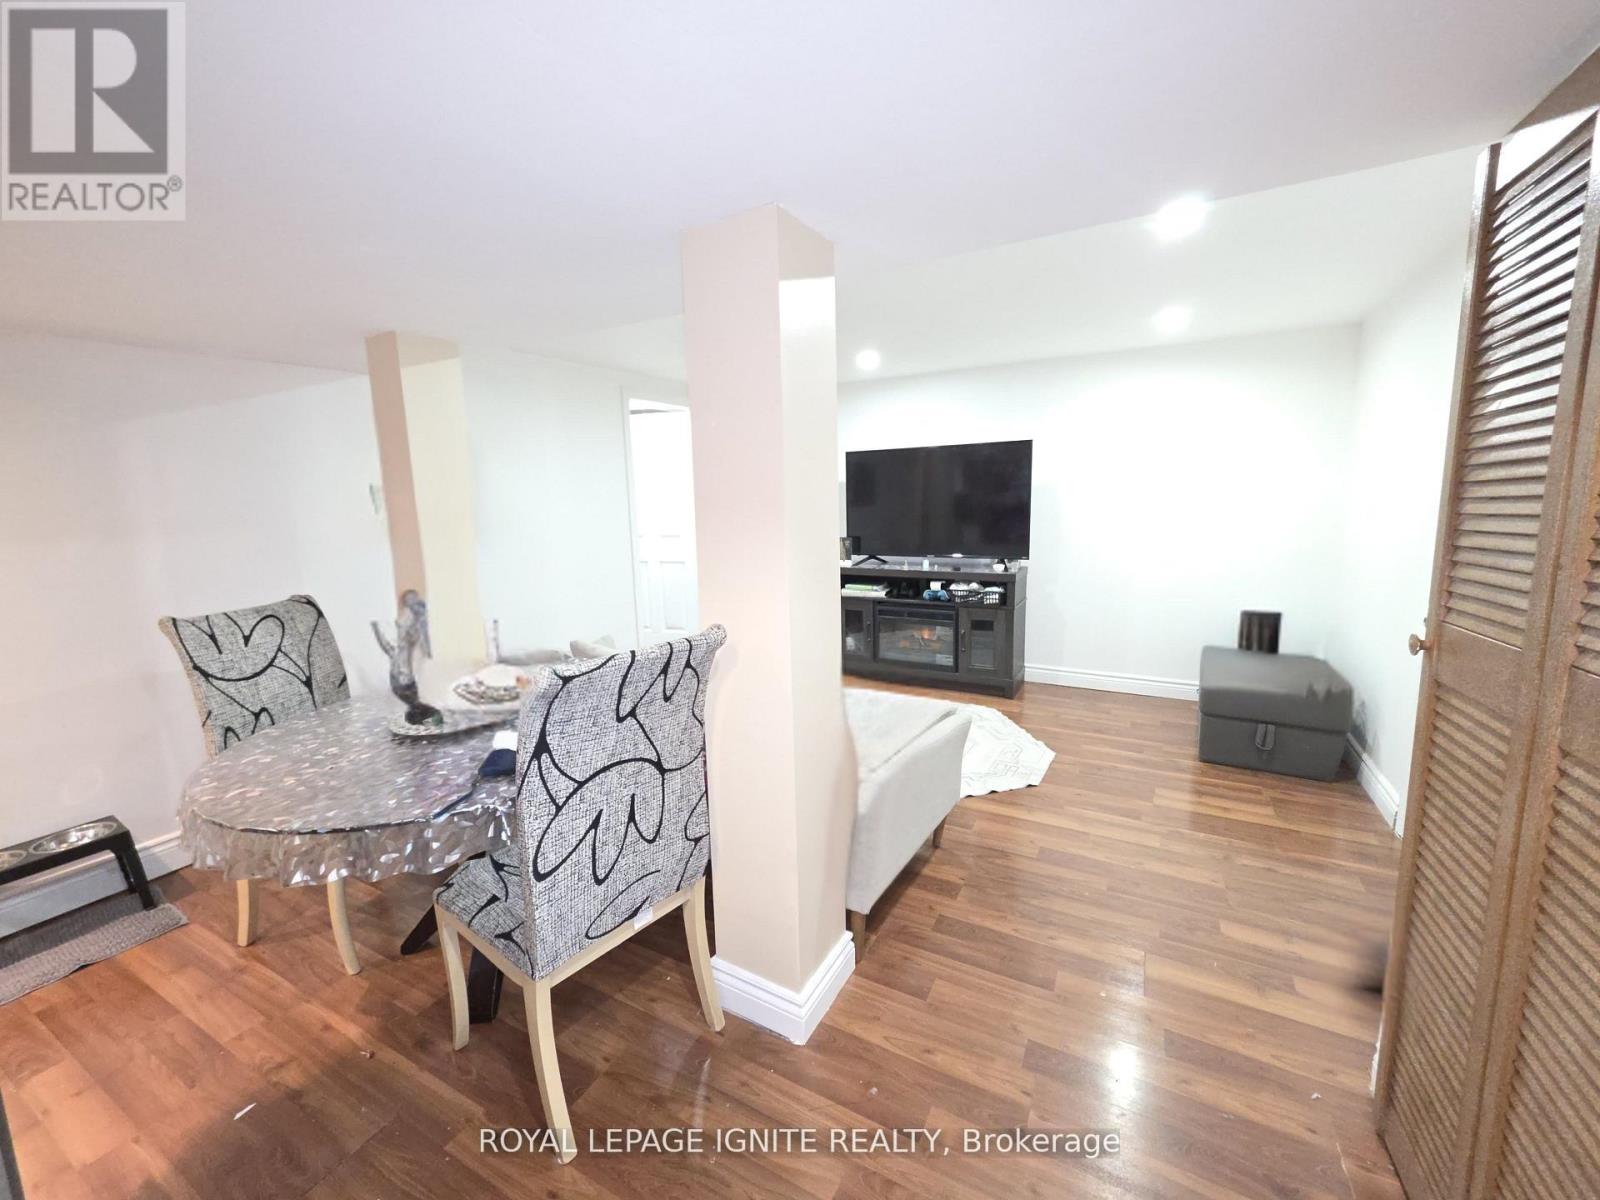
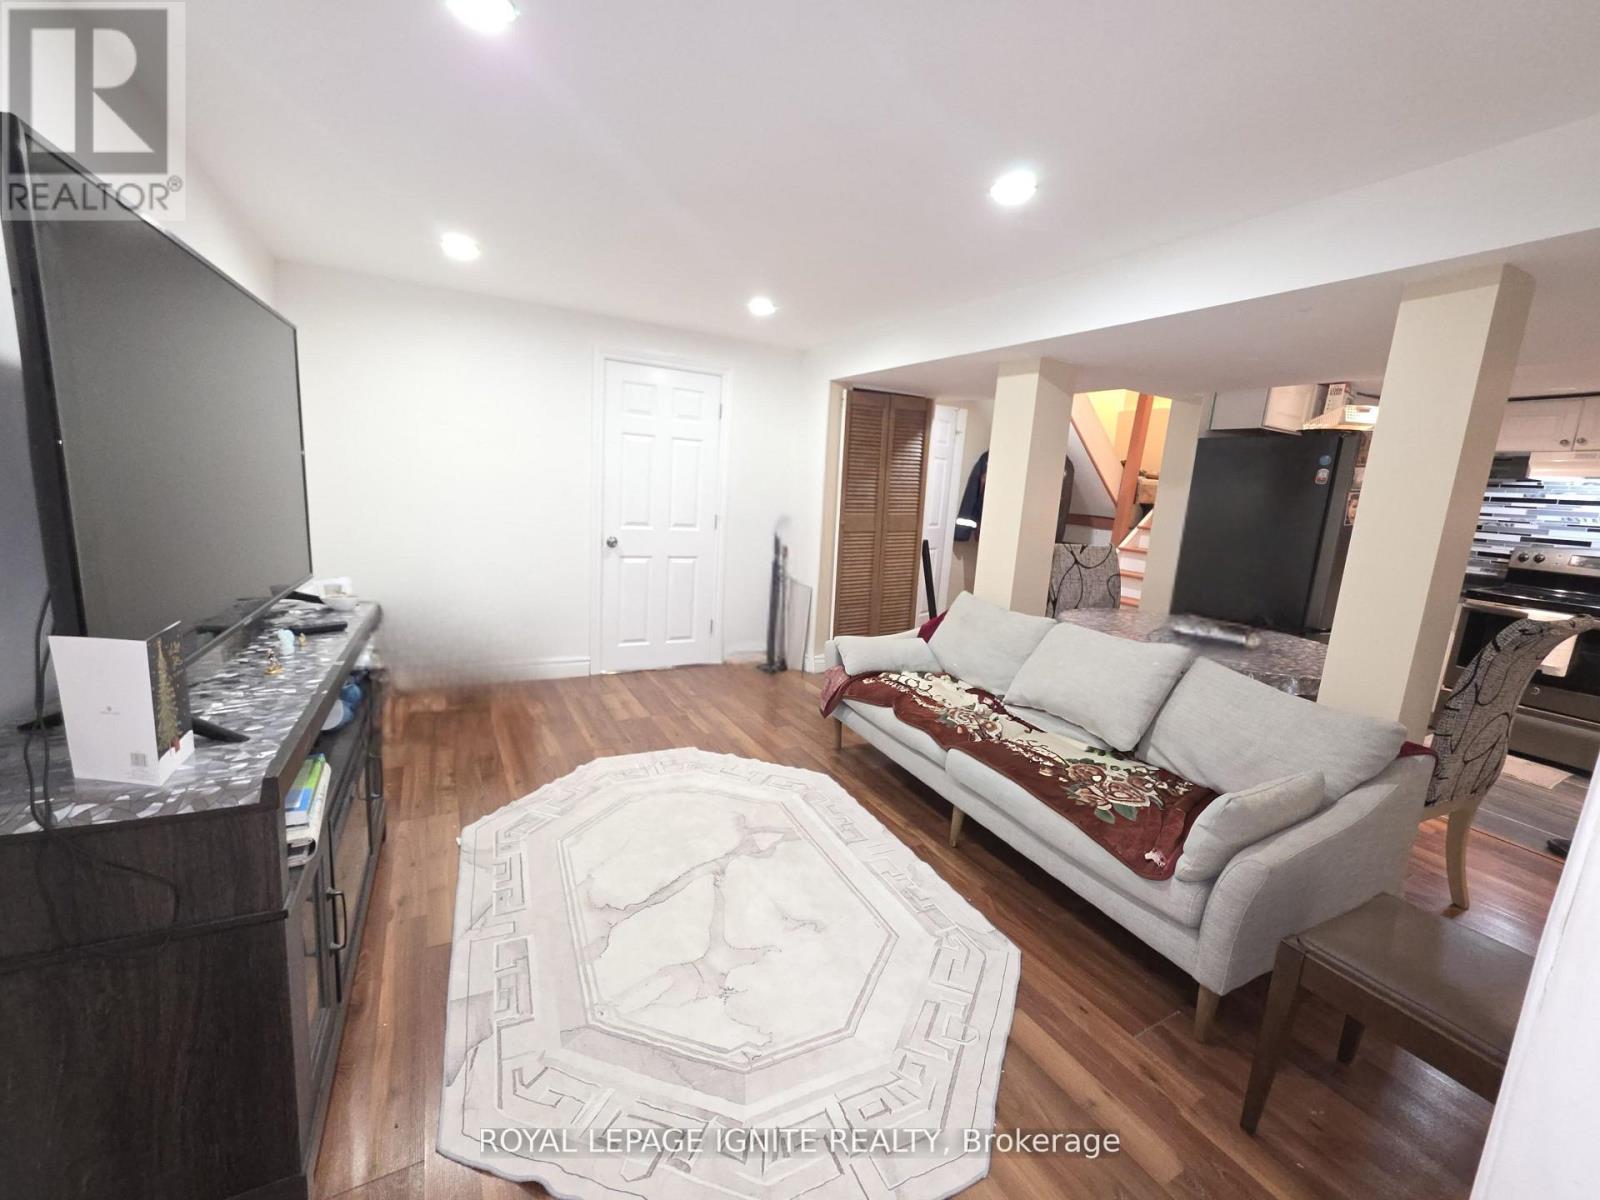
- RoomType1: Living room
- RoomLevel1: Basement
- RoomLength1: 0
- RoomWidth1: 0
- RoomDimensions1: Measurements not available
- RoomType2: Dining room
- RoomLevel2: Basement
- RoomLength2: 0
- RoomWidth2: 0
- RoomDimensions2: Measurements not available
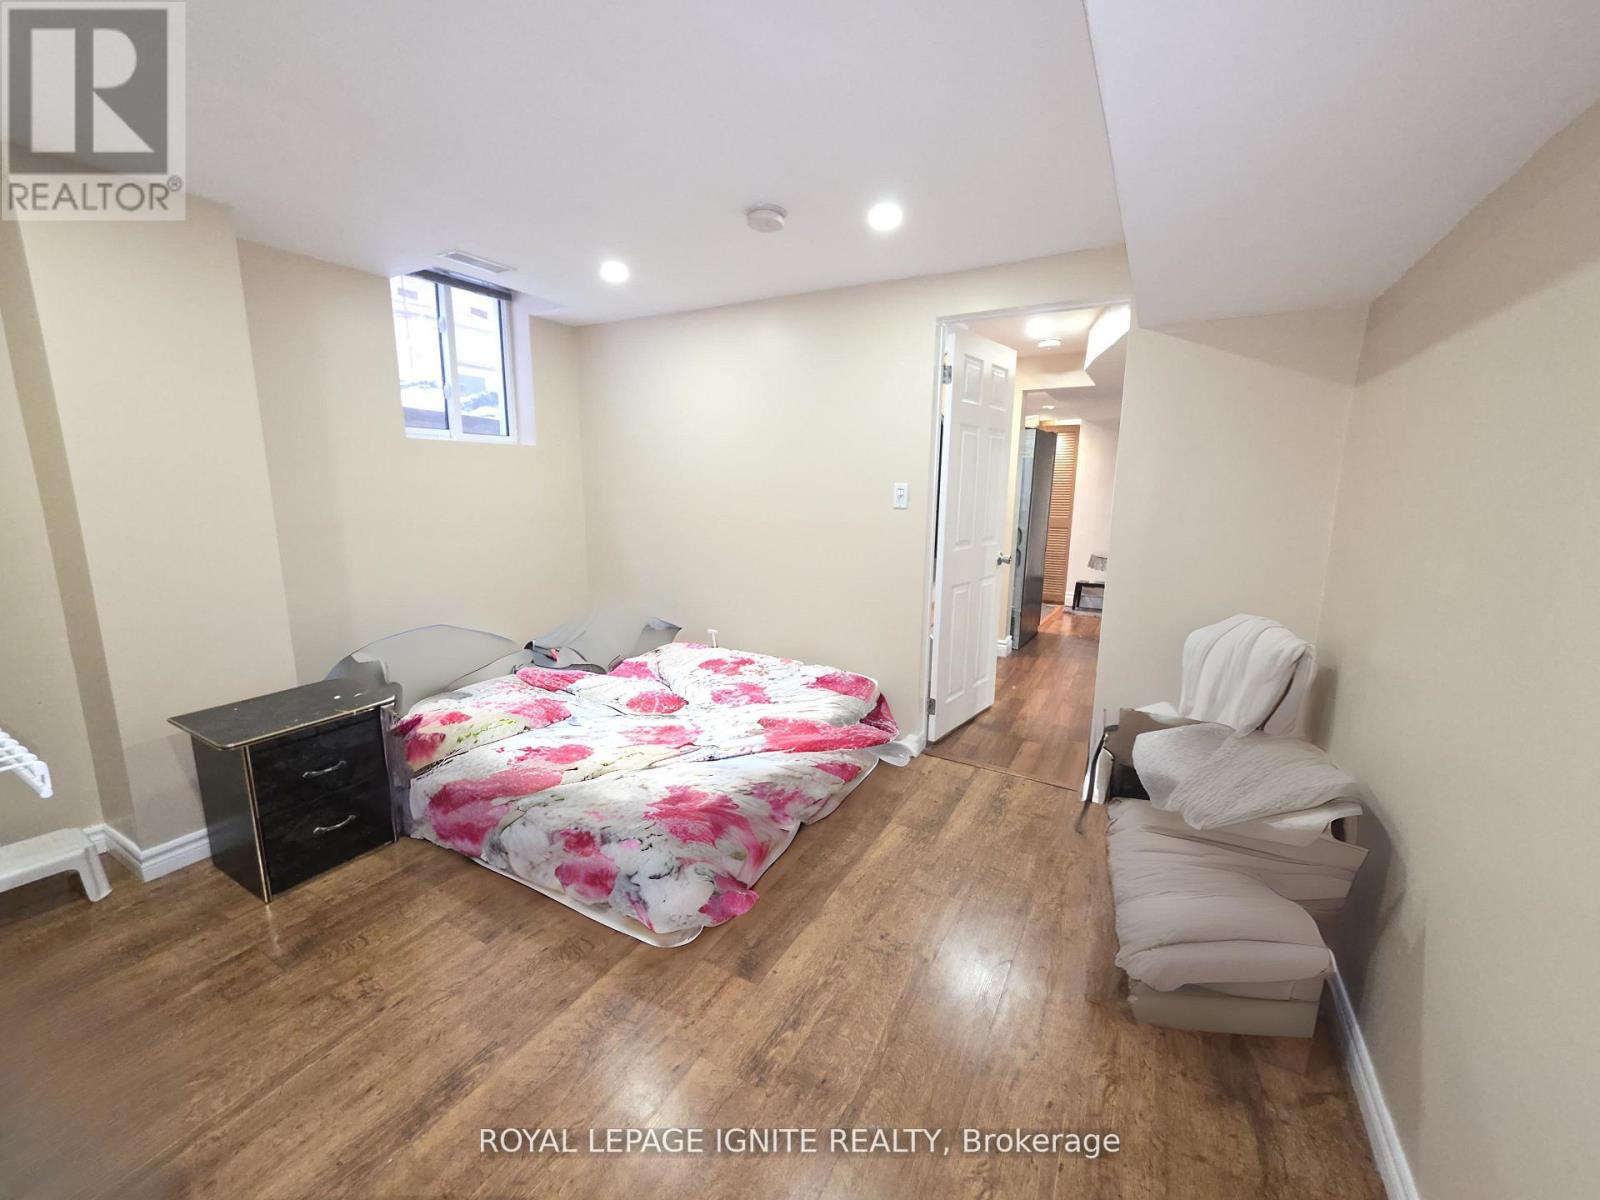
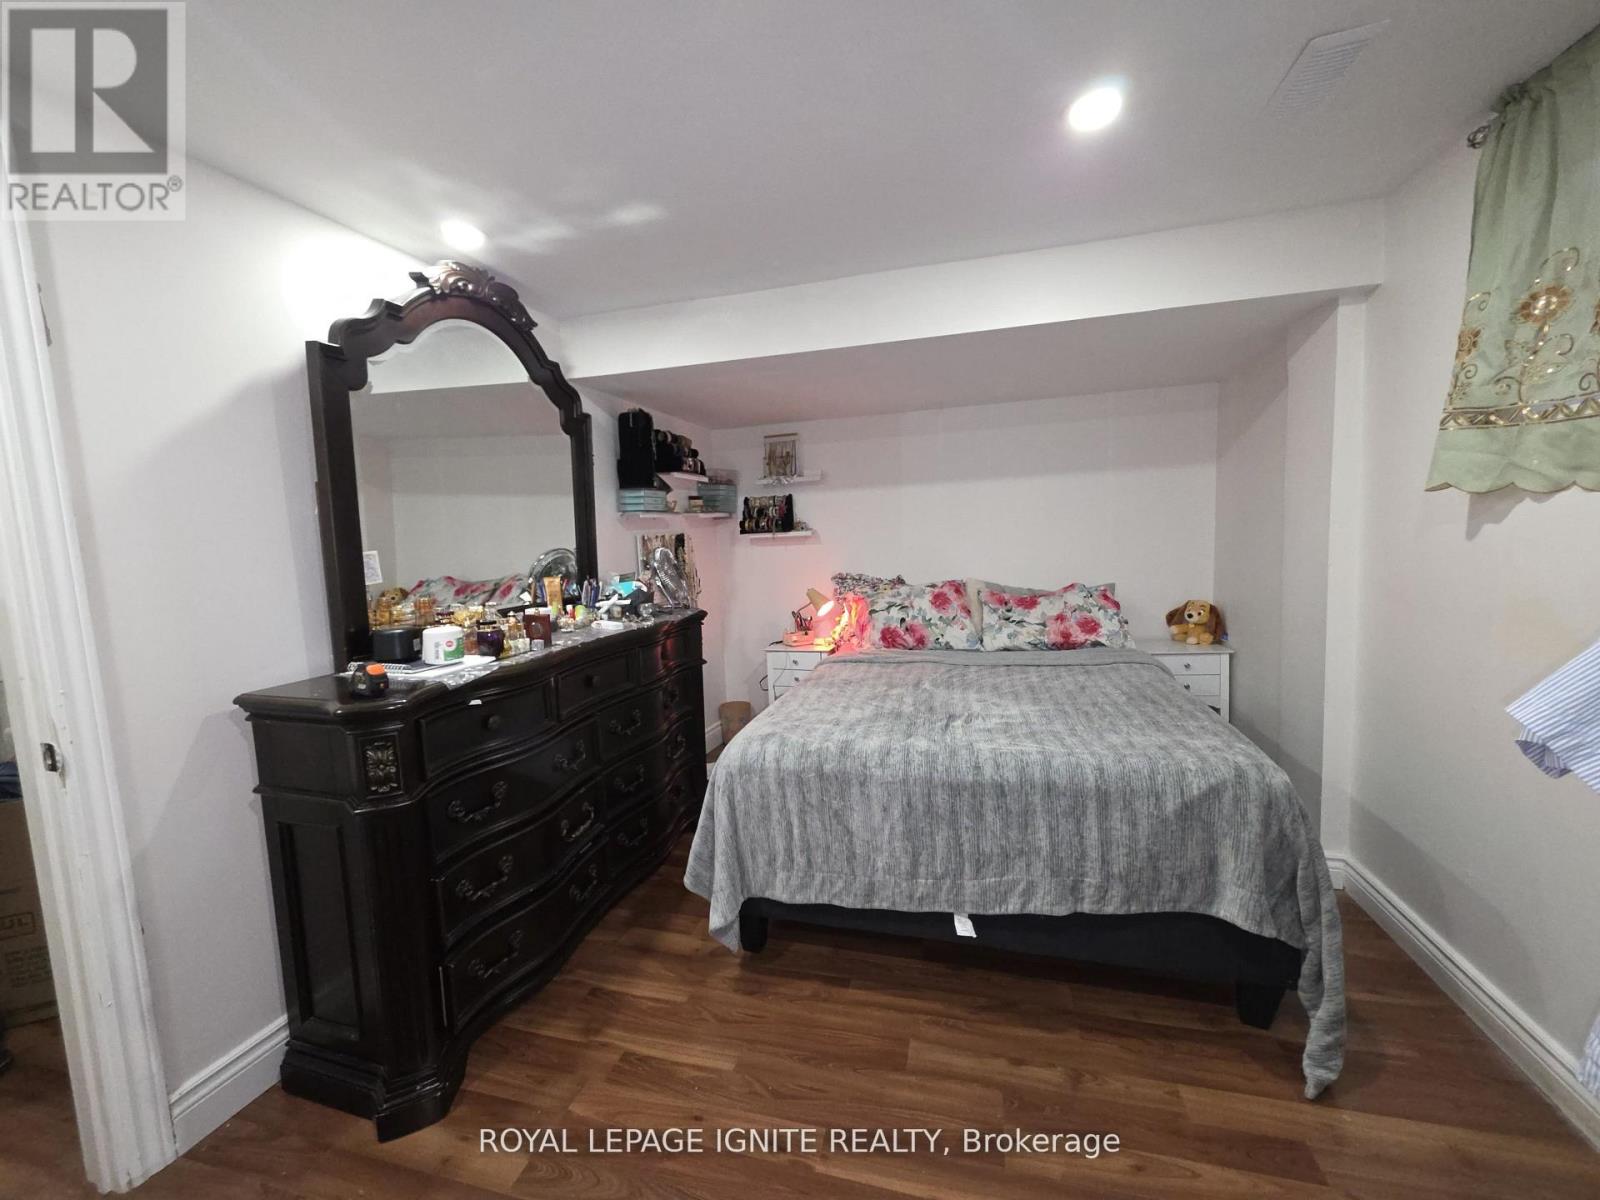
- RoomType3: Bedroom
- RoomLevel3: Basement
- RoomLength3: 2.9
- RoomWidth3: 4.7
- RoomDimensions3: 2.9 m X 4.7 m
- RoomType4: Bedroom 2
- RoomLevel4: Basement
- RoomLength4: 3.17
- RoomWidth4: 3.7
- RoomDimensions4: 3.17 m X 3.7 m
- RoomType5: Kitchen
- RoomLevel5: Basement
- RoomLength5: 0
- RoomWidth5: 0
- RoomDimensions5: Measurements not available
Location Details
- City: Ajax (Central)
- Province: Ontario
Property Details
- SubdivisionName: Central
- Levels: 2
- Lease: 1850.00
- LeaseFrequency: Monthly
- LeaseTerm: Monthly
Property Features
- Flooring: Laminate
- Heating: Forced air
- HeatingFuel: Natural gas
- CoolingYN: True
- Cooling: Central air conditioning
- ParkingTotal: 1
- OpenParkingYN: False
- GarageYN: True
- AttachedGarageYN: True
- CarportYN: False
- FireplacesTotal: 1
- PoolYN: False
- ViewYN: False
- WaterfrontYN: False
- Sewer: Sanitary sewer
Basics
- Date added: Added 4 days ago
- Category: Single Family
- Type: Single Family
- Bedrooms: 2
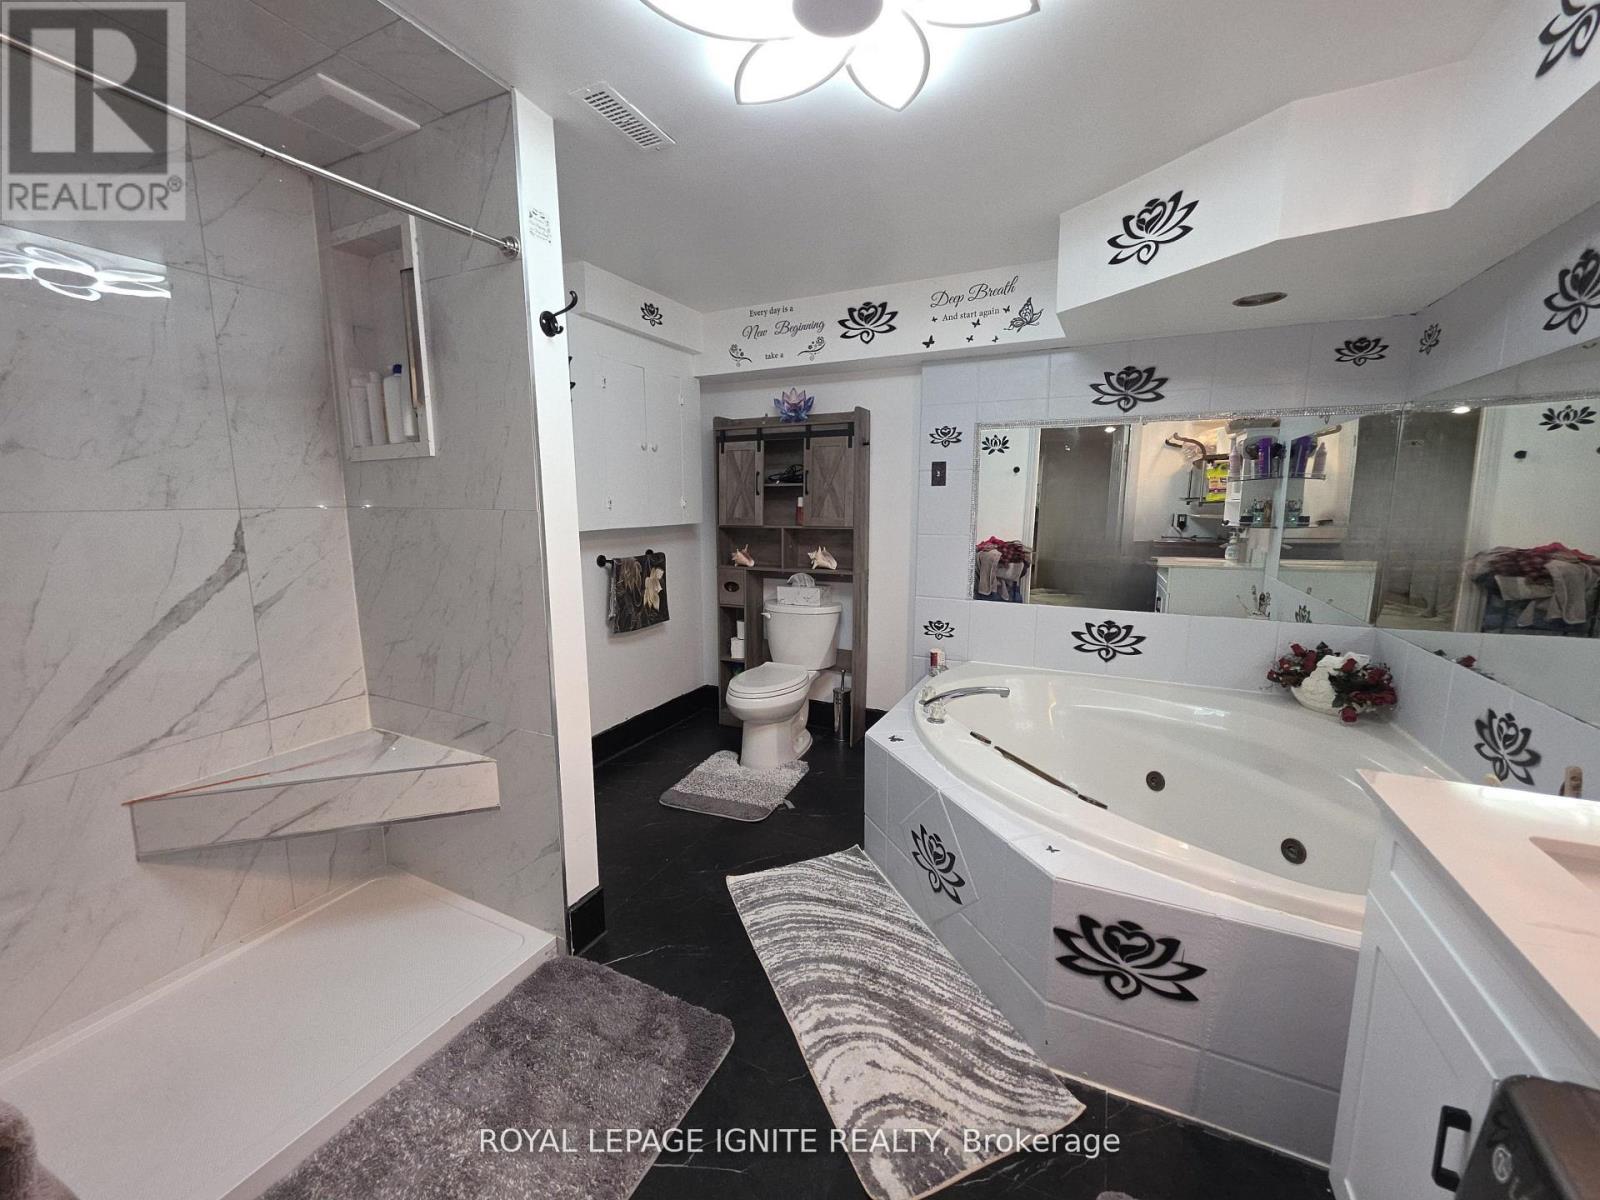
- Bathrooms: 1
- Floors: Laminate
- Area: 1500 - 2000 sq ft
- Lot size: 0 sq ft
- SubdivisionName: Central
- UnitNumber: Bsmt
- ListOfficeName: ROYAL LEPAGE IGNITE REALTY
- MLS ID: E13464550
Courtesy of
- OfficeName: ROYAL LEPAGE IGNITE REALTY
- ListAOR: Toronto Regional Real Estate Board
Description
-
Description:
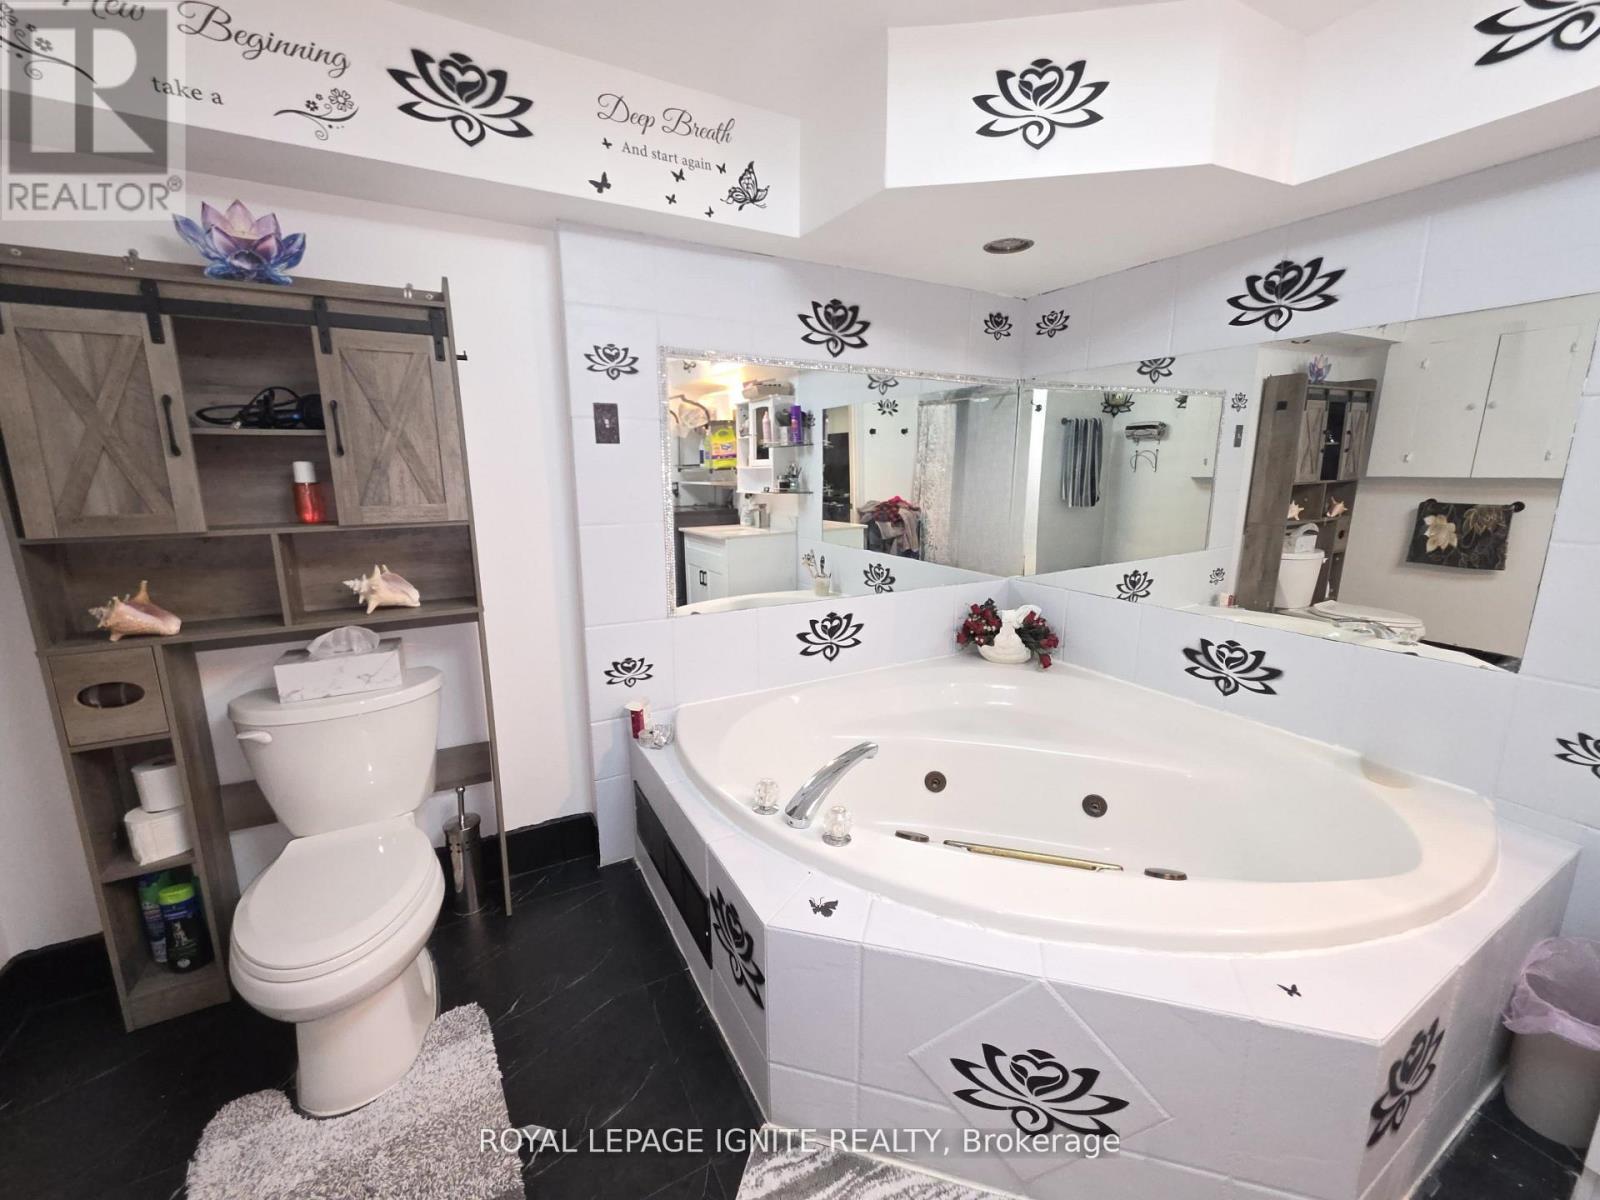
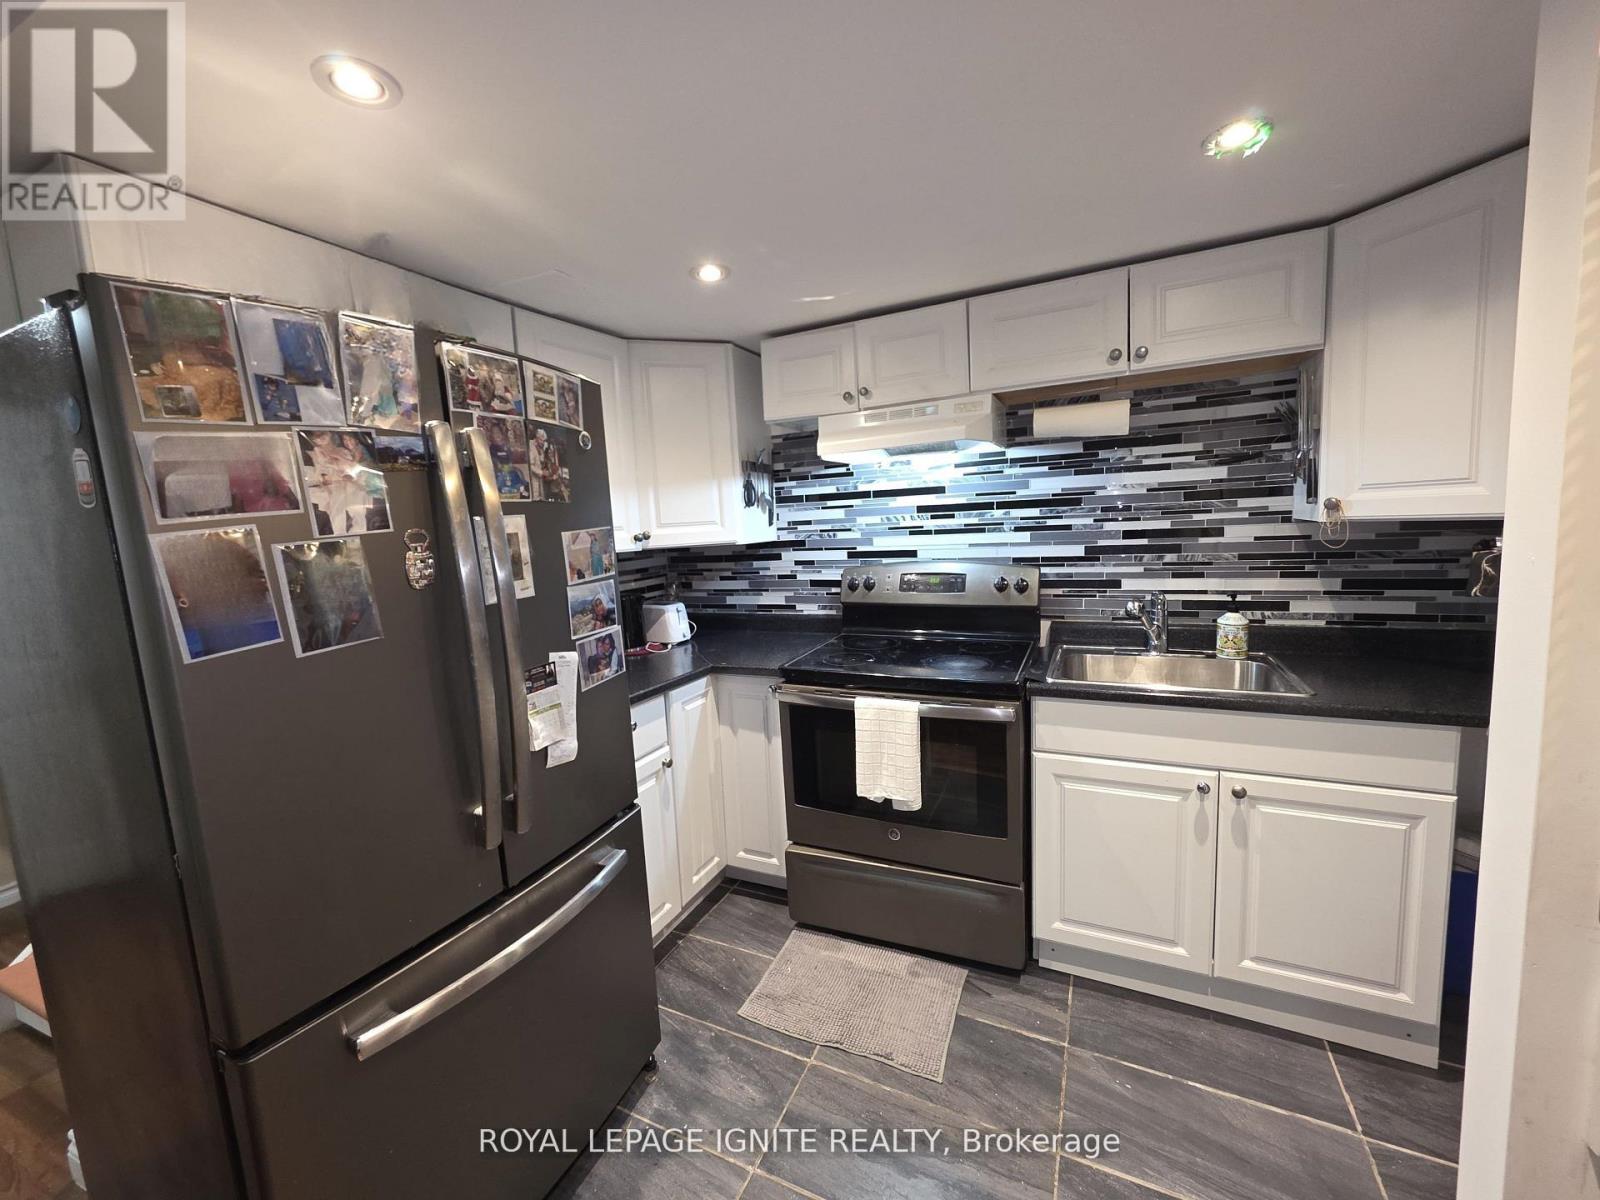
Spacious and well- maintained basement with separate entrance located at 54 Harley Dr. This unit features an open concept living and dining area with laminate flooring and pot lights throughout. Eat- in kitchen with stainless steel appliances, ceramic tile flooring, tiled backsplash, ample cabinetry, counter space, and additional storage. Two spacious bedrooms including a larger primary bedroom with functional layout and closet space. Four-piece bathroom with soaker tub and modern finishes. In-suite laundry included. convenient coat storage area near entry. Located off Westney Rd with easy access to Hwy 401, close to schools, parks, shopping, and public transit. Suitable for commuters, professionals, or students. (id:67524)
Show all description
Building Details
- ParkingTotal: 1
- Heating: Forced air
- Sewer: Sanitary sewer
Amenities & Features
- Waterfront available: No
- OpenParkingYN: No
- AttachedGarageYN: Yes
- GarageYN: Yes
- CarportYN: No
- PoolYN: No
- CoolingYN: Yes
- Cooling: Central air conditioning
- Total Fireplaces: 1