
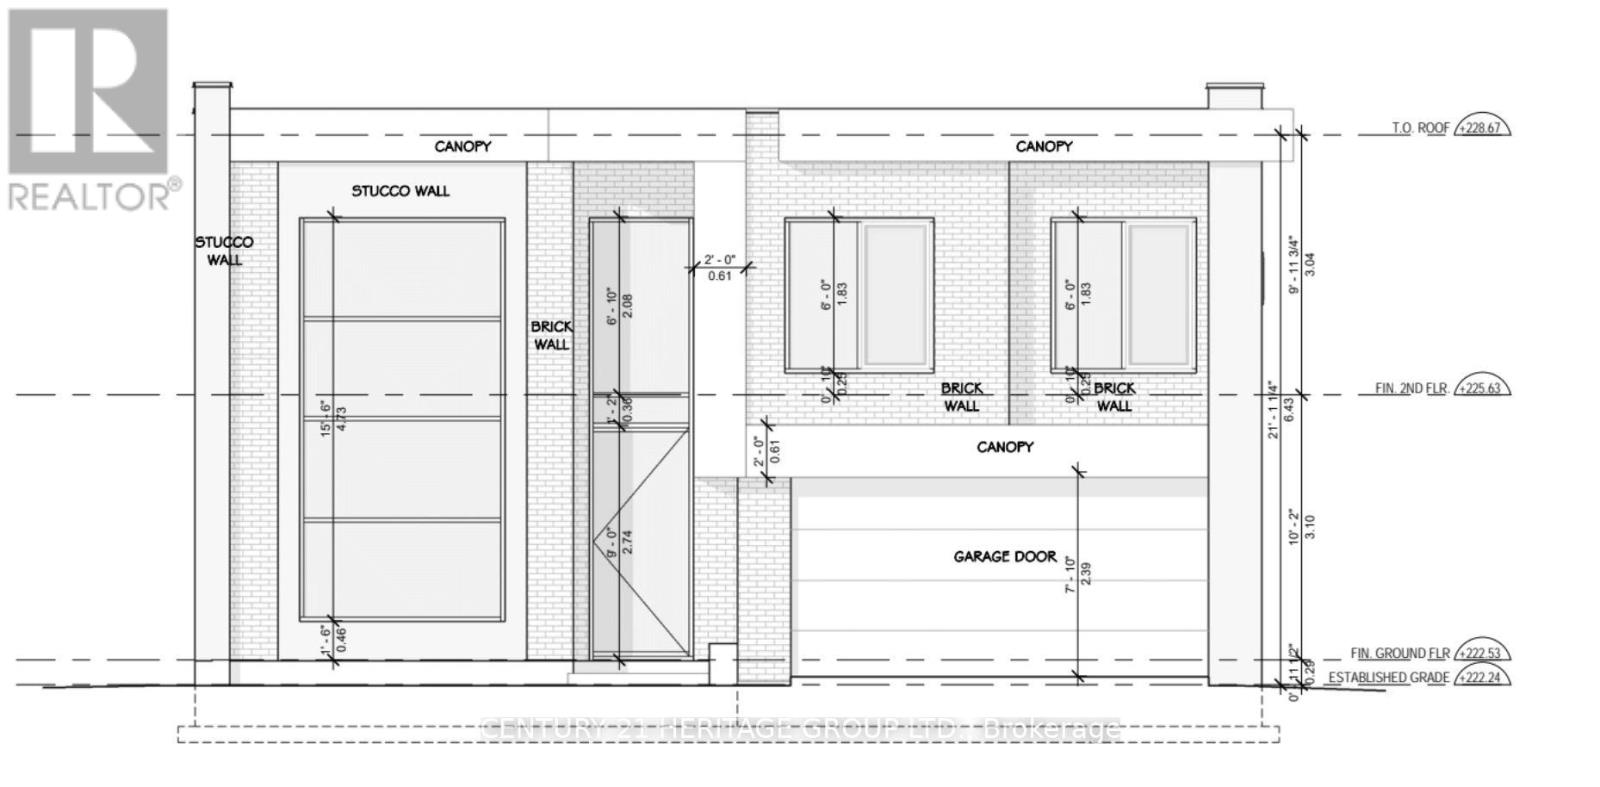
3720 Quayside Drive, Severn (West Shore), Ontario, Canada, L3V8M9
3720 Quayside Drive, Severn (West Shore), Ontario, Canada, L3V8M9
$1,150,000
Request info
Rooms & Units Descr
- RoomType1: Primary Bedroom
- RoomLevel1: Second level
- RoomLength1: 5.7
- RoomWidth1: 3.82
- RoomDimensions1: 5.7 m X 3.82 m
- RoomType2: Office
- RoomLevel2: Second level
- RoomLength2: 3.51
- RoomWidth2: 3.29
- RoomDimensions2: 3.51 m X 3.29 m
- RoomType3: Bedroom 2
- RoomLevel3: Second level
- RoomLength3: 4.17
- RoomWidth3: 2.9
- RoomDimensions3: 4.17 m X 2.9 m
- RoomType4: Bedroom 3
- RoomLevel4: Second level
- RoomLength4: 3.3
- RoomWidth4: 3.03
- RoomDimensions4: 3.3 m X 3.03 m
- RoomType5: Living room
- RoomLevel5: Ground level
- RoomLength5: 4.42
- RoomWidth5: 3.96
- RoomDimensions5: 4.42 m X 3.96 m
- RoomType6: Family room
- RoomLevel6: Ground level
- RoomLength6: 3.96
- RoomWidth6: 2.88
- RoomDimensions6: 3.96 m X 2.88 m
- RoomType7: Kitchen
- RoomLevel7: Ground level
- RoomLength7: 3.29
- RoomWidth7: 3.51
- RoomDimensions7: 3.29 m X 3.51 m
- RoomType8: Dining room
- RoomLevel8: Ground level
- RoomLength8: 3.07
- RoomWidth8: 2.52
- RoomDimensions8: 3.07 m X 2.52 m
- RoomType9: Office
- RoomLevel9: Ground level
- RoomLength9: 5.7
- RoomWidth9: 3.82
- RoomDimensions9: 5.7 m X 3.82 m
Location Details
- City: Severn (West Shore)
- Province: Ontario
Property Details
- SubdivisionName: West Shore
- Levels: 2
- FrontageLength: 50 ft ,9 in
Property Features
- Heating: Forced air
- HeatingFuel: Natural gas
- CoolingYN: True
- Cooling: Central air conditioning
- ParkingTotal: 6
- OpenParkingYN: False
- GarageYN: True
- AttachedGarageYN: False
- CarportYN: False
- FireplacesTotal: 1
- PoolYN: False
- ViewYN: False
- WaterfrontYN: False
- Sewer: Sanitary sewer
Basics
- BathroomsHalf: 1
- Date added: Added 4 days ago
- Category: Single Family
- Type: Single Family
- Bedrooms: 4
- Bathrooms: 4
- Half baths: 1
- Area: 2500 - 3000 sq ft
- Lot size: 0 sq ft
- SubdivisionName: West Shore
- ListOfficeName: CENTURY 21 HERITAGE GROUP LTD.
- MLS ID: S13602092
Courtesy of
- OfficeName: CENTURY 21 HERITAGE GROUP LTD.
- ListAOR: Toronto Regional Real Estate Board
Description
-
Description:
Brand New 4-Bedroom, 3.5-Bath Executive Home - Approximately 2,600 sq. ft. Stunning open-concept design featuring high ceilings, a large gourmet kitchen with island, and abundant cabinetry. Spacious primary bedroom with an elegant ensuite bath and built-in closet, guest/in-laws suite at ground floor featuring three-piece bathroom and separate entrance. (id:67524)
Show all description
Building Details
- ParkingTotal: 6
- Heating: Forced air
- Sewer: Sanitary sewer
Amenities & Features
- Waterfront available: No
- OpenParkingYN: No
- AttachedGarageYN: No
- GarageYN: Yes
- CarportYN: No
- PoolYN: No
- CoolingYN: Yes
- Cooling: Central air conditioning
- Total Fireplaces: 1