
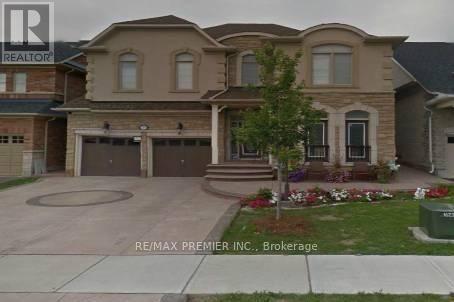
204 Don Minaker Drive, Brampton (Bram East), Ontario, Canada, L6P2V1
204 Don Minaker Drive, Brampton (Bram East), Ontario, Canada, L6P2V1
$1,999,000
Request info
Rooms & Units Descr
- RoomType1: Bedroom
- RoomLevel1: Basement
- RoomLength1: 14.67
- RoomWidth1: 12.99
- RoomDimensions1: 14.67 m X 12.99 m
- RoomType2: Recreational, Games room
- RoomLevel2: Basement
- RoomLength2: 13.52
- RoomWidth2: 12.99
- RoomDimensions2: 13.52 m X 12.99 m
- RoomType3: Kitchen
- RoomLevel3: Main level
- RoomLength3: 14.53
- RoomWidth3: 12.34
- RoomDimensions3: 14.53 m X 12.34 m
- RoomType4: Dining room
- RoomLevel4: Main level
- RoomLength4: 14.67
- RoomWidth4: 12.99
- RoomDimensions4: 14.67 m X 12.99 m
- RoomType5: Living room
- RoomLevel5: Main level
- RoomLength5: 12.99
- RoomWidth5: 10.99
- RoomDimensions5: 12.99 m X 10.99 m
- RoomType6: Family room
- RoomLevel6: Main level
- RoomLength6: 16.01
- RoomWidth6: 13.85
- RoomDimensions6: 16.01 m X 13.85 m
- RoomType7: Library
- RoomLevel7: Main level
- RoomLength7: 11.52
- RoomWidth7: 10.99
- RoomDimensions7: 11.52 m X 10.99 m
- RoomType8: Primary Bedroom
- RoomLevel8: Upper Level
- RoomLength8: 16.99
- RoomWidth8: 16.99
- RoomDimensions8: 16.99 m X 16.99 m
- RoomType9: Bedroom 2
- RoomLevel9: Upper Level
- RoomLength9: 13.52
- RoomWidth9: 12.01
- RoomDimensions9: 13.52 m X 12.01 m
- RoomType10: Bedroom 3
- RoomLevel10: Upper Level
- RoomLength10: 12.01
- RoomWidth10: 10.53
- RoomDimensions10: 12.01 m X 10.53 m
- RoomType11: Bedroom 4
- RoomLevel11: Upper Level
- RoomLength11: 11.52
- RoomWidth11: 12.99
- RoomDimensions11: 11.52 m X 12.99 m
- RoomType12: Bedroom 5
- RoomLevel12: Upper Level
- RoomLength12: 11.52
- RoomWidth12: 12.99
- RoomDimensions12: 11.52 m X 12.99 m
Location Details
- City: Brampton (Bram East)
- Province: Ontario
Property Details
- SubdivisionName: Bram East
- Levels: 2
- FrontageLength: 45 ft
Property Features
- Flooring: Ceramic,Hardwood
- Heating: Forced air
- HeatingFuel: Natural gas
- CoolingYN: True
- Cooling: Central air conditioning,Ventilation system
- ParkingTotal: 6
- OpenParkingYN: False
- GarageYN: True
- AttachedGarageYN: True
- CarportYN: False
- FireplacesTotal: 0
- PoolYN: False
- ViewYN: False
- WaterfrontYN: False
- Sewer: Sanitary sewer
Basics
- BathroomsHalf: 1
- Date added: Added 4 days ago
- Category: Single Family
- Type: Single Family
- Bedrooms: 6
- Bathrooms: 5
- Half baths: 1
- Floors: Ceramic,Hardwood
- Area: 3500 - 5000 sq ft
- Lot size: 0 sq ft
- SubdivisionName: Bram East
- ListOfficeName: RE/MAX PREMIER INC.
- MLS ID: W13574236
Courtesy of
- OfficeName: RE/MAX PREMIER INC.
- ListAOR: Toronto Regional Real Estate Board
Description
-
Description:
Absolutely Beautiful Prestigious Rosehaven Home In Exclusive Riverstone Golf And Country Club Community. Over thousands Spent On Upgrades. Upgraded Kitchen With Granite Counter Tops, Family Room With Fireplace, Hardwood Flooring, 5 Bedrooms With Private Washroom Access. Builder Specks Is 4194 Sq. Ft Home. (id:67524)
Show all description
Building Details
- ParkingTotal: 6
- Heating: Forced air
- Sewer: Sanitary sewer
Amenities & Features
- Waterfront available: No
- OpenParkingYN: No
- AttachedGarageYN: Yes
- GarageYN: Yes
- CarportYN: No
- PoolYN: No
- CoolingYN: Yes
- Cooling: Central air conditioning, Ventilation system
- Total Fireplaces: 0