
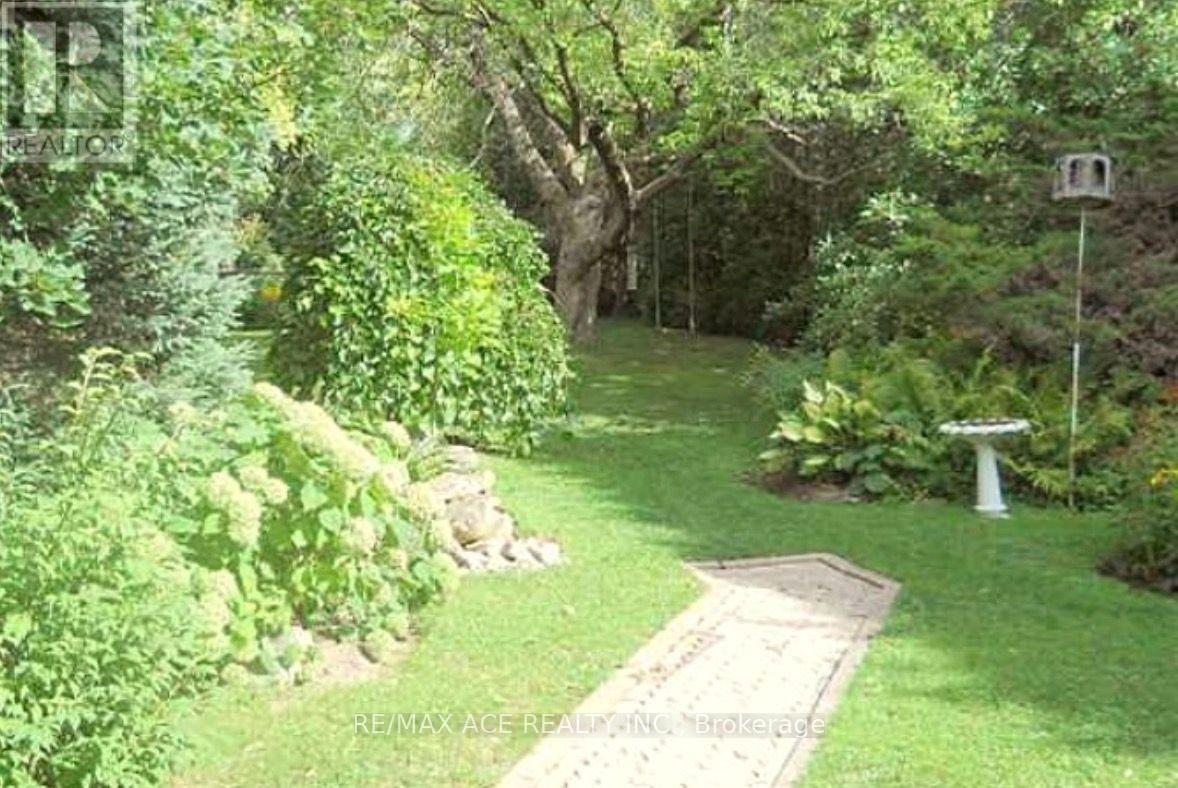
1470 Finch Avenue, Pickering (Liverpool), Ontario, Canada, L1V1J9
1470 Finch Avenue, Pickering (Liverpool), Ontario, Canada, L1V1J9
$1,049,000
Request info
Rooms & Units Descr
- RoomType1: Bedroom 5
- RoomLevel1: Second level
- RoomLength1: 2.7
- RoomWidth1: 2.64
- RoomDimensions1: 2.7 m X 2.64 m
- RoomType2: Primary Bedroom
- RoomLevel2: Second level
- RoomLength2: 4.46
- RoomWidth2: 3.7
- RoomDimensions2: 4.46 m X 3.7 m
- RoomType3: Bedroom 2
- RoomLevel3: Second level
- RoomLength3: 2.6
- RoomWidth3: 3
- RoomDimensions3: 2.6 m X 3 m
- RoomType4: Bedroom 3
- RoomLevel4: Second level
- RoomLength4: 2.7
- RoomWidth4: 3
- RoomDimensions4: 2.7 m X 3 m
- RoomType5: Bedroom 4
- RoomLevel5: Second level
- RoomLength5: 3
- RoomWidth5: 2.73
- RoomDimensions5: 3 m X 2.73 m
- RoomType6: Kitchen
- RoomLevel6: Main level
- RoomLength6: 3.5
- RoomWidth6: 4.3
- RoomDimensions6: 3.5 m X 4.3 m
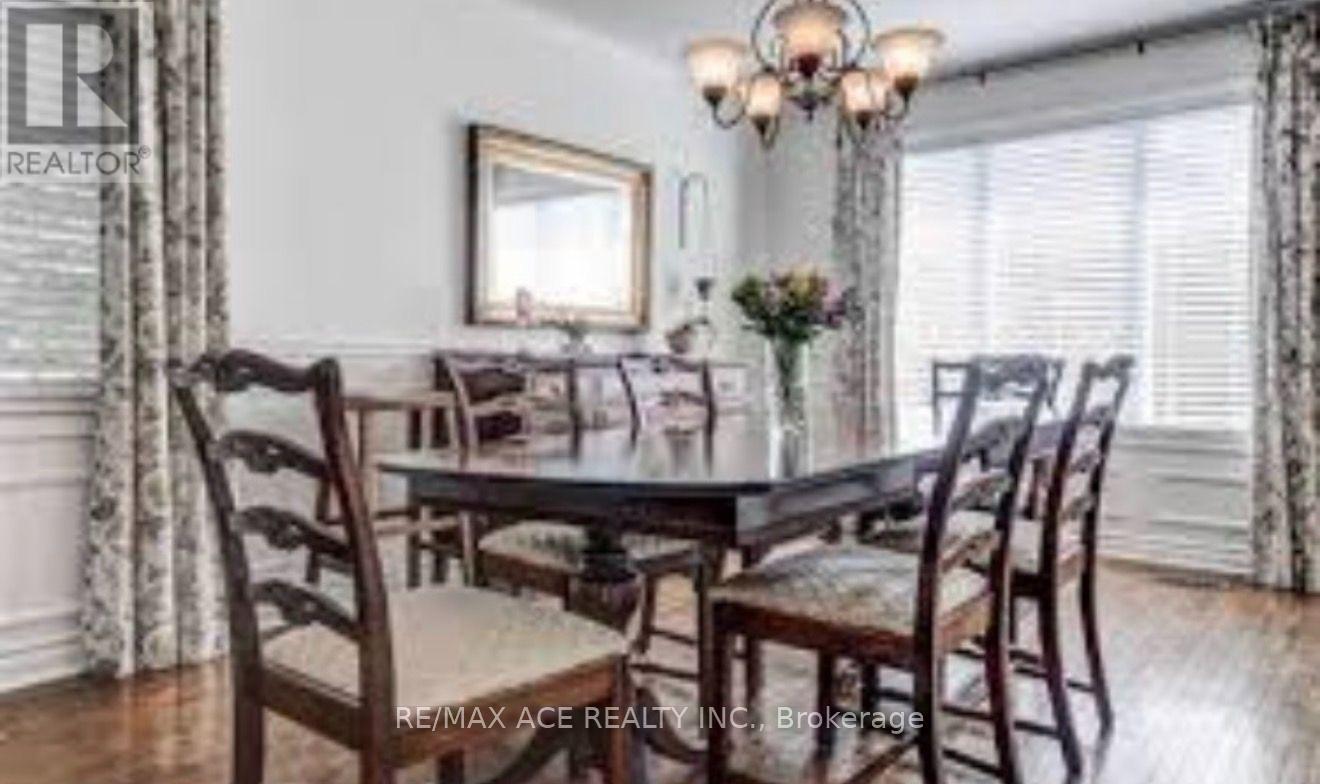
- RoomType7: Dining room
- RoomLevel7: Main level
- RoomLength7: 5.4
- RoomWidth7: 3.6
- RoomDimensions7: 5.4 m X 3.6 m
- RoomType8: Living room
- RoomLevel8: Main level
- RoomLength8: 3.3
- RoomWidth8: 3.6
- RoomDimensions8: 3.3 m X 3.6 m
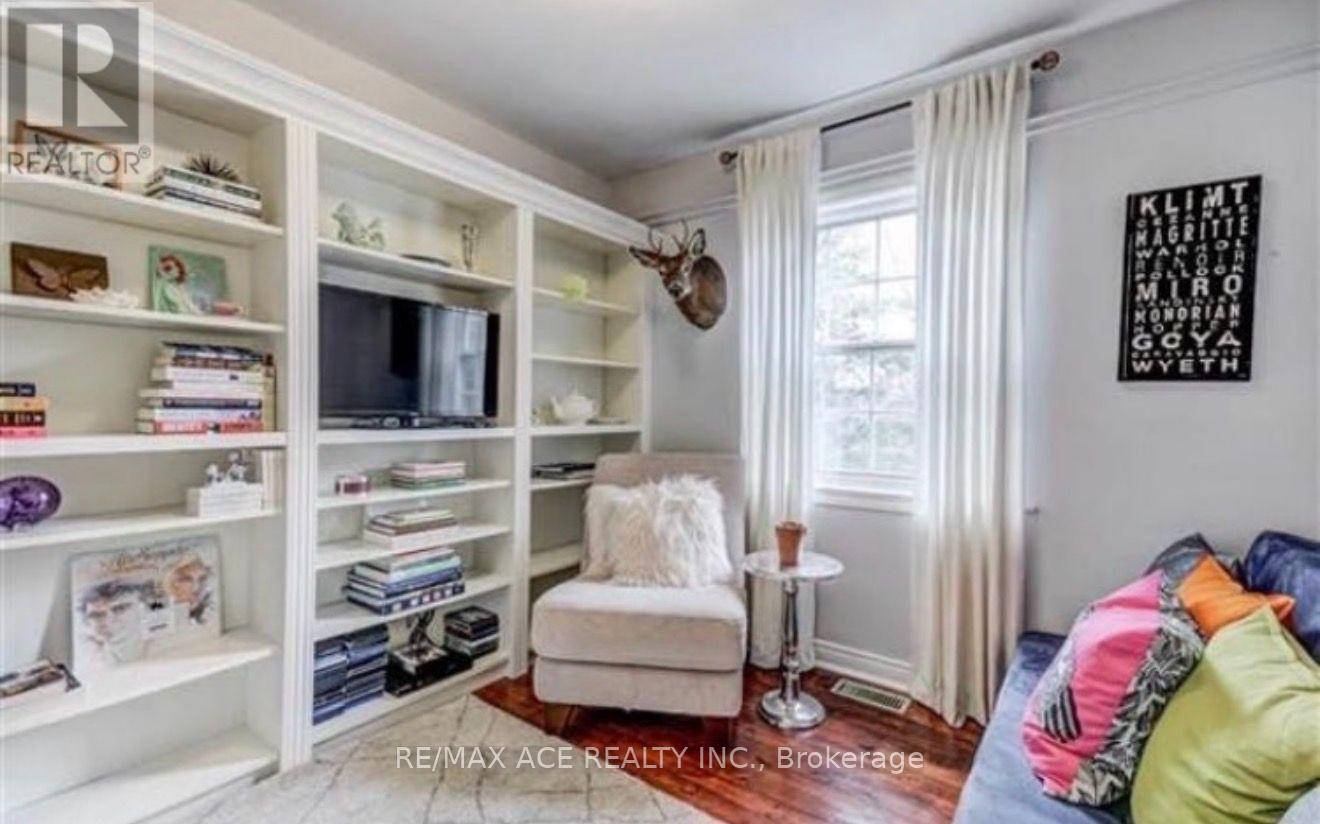
- RoomType9: Library
- RoomLevel9: Main level
- RoomLength9: 3.2
- RoomWidth9: 2.15
- RoomDimensions9: 3.2 m X 2.15 m
- RoomType10: Family room
- RoomLevel10: Main level
- RoomLength10: 3.54
- RoomWidth10: 3.1
- RoomDimensions10: 3.54 m X 3.1 m
- RoomType11: Primary Bedroom
- RoomLevel11: Main level
- RoomLength11: 3.3
- RoomWidth11: 3.15
- RoomDimensions11: 3.3 m X 3.15 m
Location Details
- City: Pickering (Liverpool)
- Province: Ontario
Property Details
- SubdivisionName: Liverpool
- Levels: 2
- FrontageLength: 54 ft
Property Features
- Flooring: Hardwood
- Heating: Forced air
- HeatingFuel: Natural gas
- CoolingYN: True
- Cooling: Central air conditioning
- ParkingTotal: 12
- OpenParkingYN: False
- GarageYN: True
- AttachedGarageYN: False
- CarportYN: False
- FireplacesTotal: 0
- PoolYN: False
- ViewYN: False
- WaterfrontYN: False
- Sewer: Septic System
Basics
- BathroomsHalf: 1
- Date added: Added 4 days ago
- Category: Single Family
- Type: Single Family
- Bedrooms: 6
- Bathrooms: 3
- Half baths: 1
- Floors: Hardwood
- Area: 1100 - 1500 sq ft
- Lot size: 0 sq ft
- SubdivisionName: Liverpool
- ListOfficeName: RE/MAX ACE REALTY INC.
- MLS ID: E13587660
Courtesy of
- OfficeName: RE/MAX ACE REALTY INC.
- ListAOR: Toronto Regional Real Estate Board
Description
-
Description:
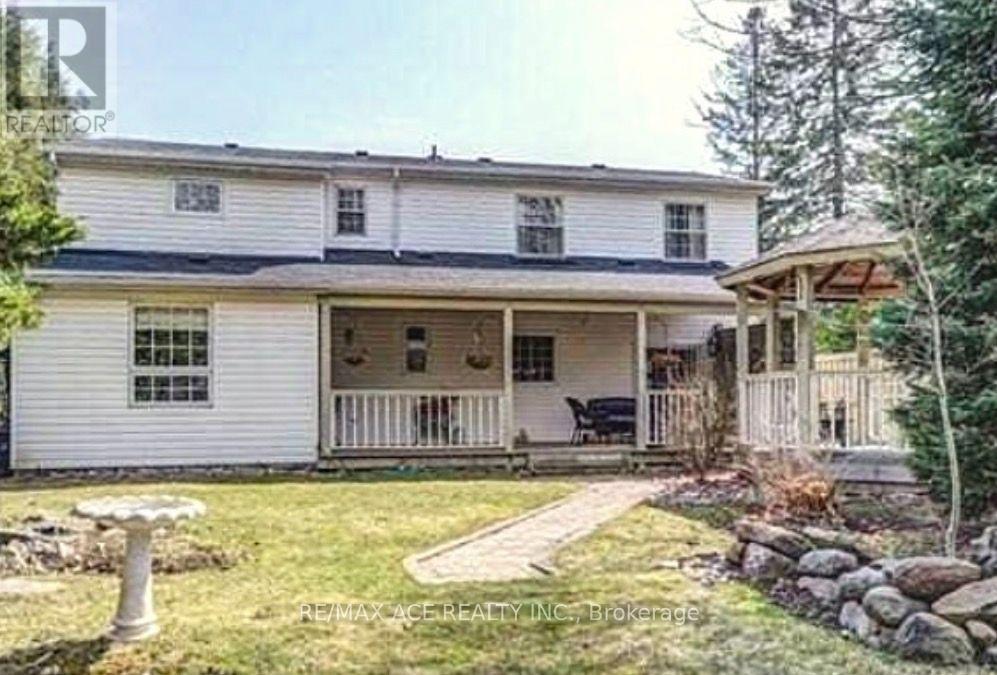
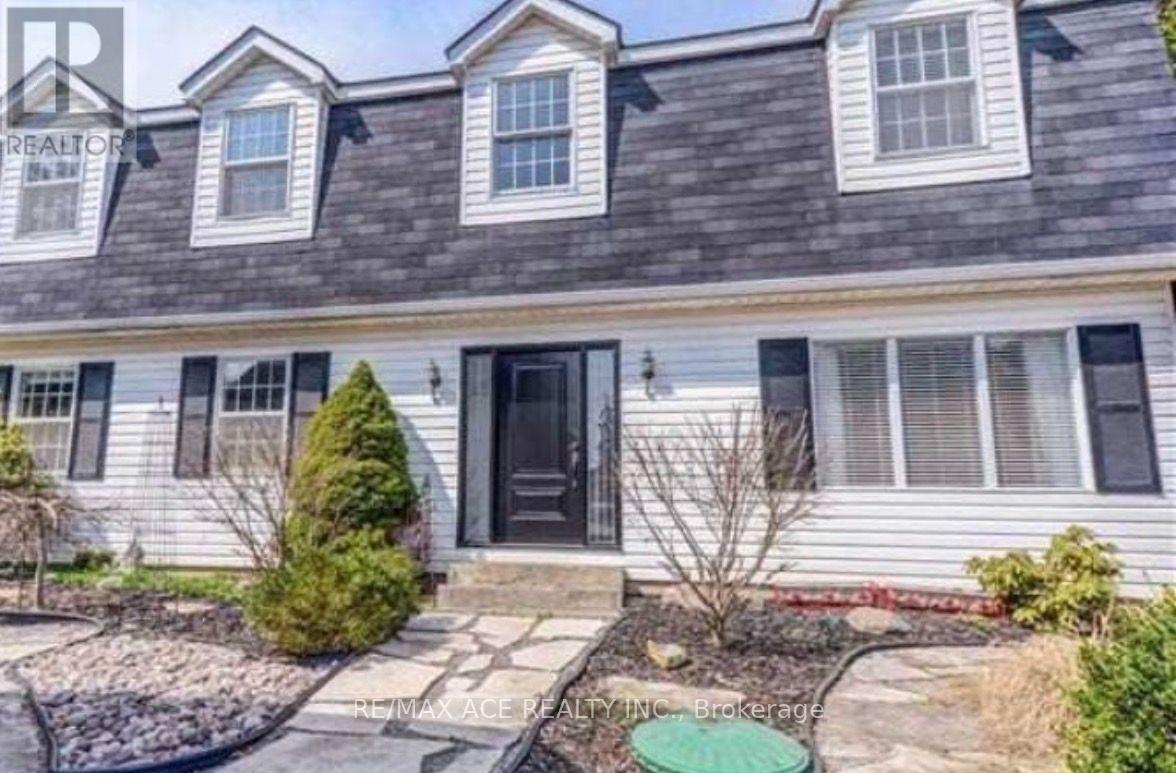
Welcome to this spacious detached two-storey home offering over 1,500 sq. ft. of well-designed living space in pickering. Featuring 5+1 bedrooms, this home provides exceptional flexibility for growing families, multi-generational living, or those seeking extra space for a home office or guests. With 3 bathrooms, a functional layout, and a detached garage, the property combines comfort and convenience. Ideally situated near a scenic ravine, enjoy easy access to nature while remaining close to everyday amenities, schools, parks, transit, and major routes. A fantastic opportunity to own a spacious family home in a sought-after neighbourhood. (id:67524)
Show all description
Building Details
- ParkingTotal: 12
- Heating: Forced air
- Sewer: Septic System
Amenities & Features
- Waterfront available: No
- OpenParkingYN: No
- AttachedGarageYN: No
- GarageYN: Yes
- CarportYN: No
- PoolYN: No
- CoolingYN: Yes
- Cooling: Central air conditioning
- Total Fireplaces: 0