
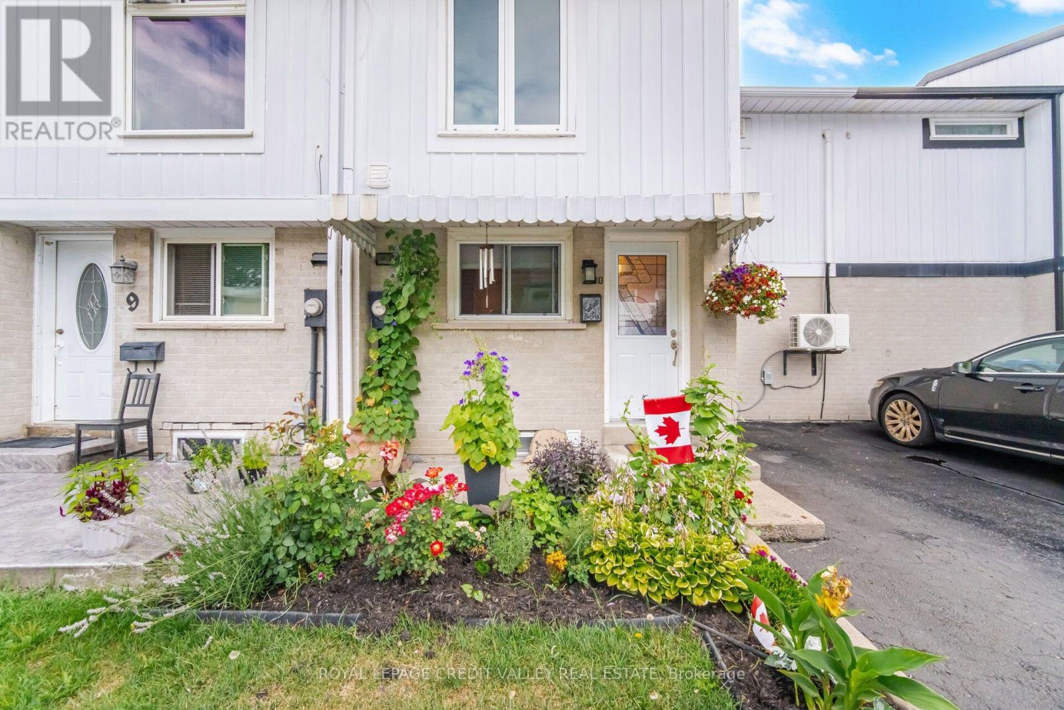
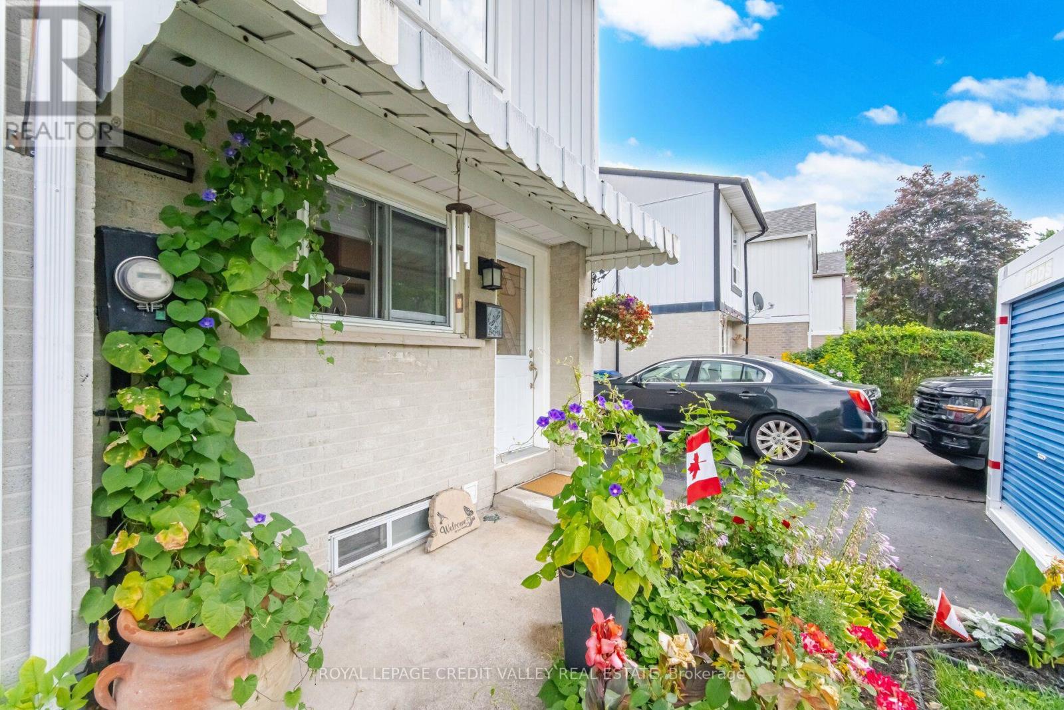
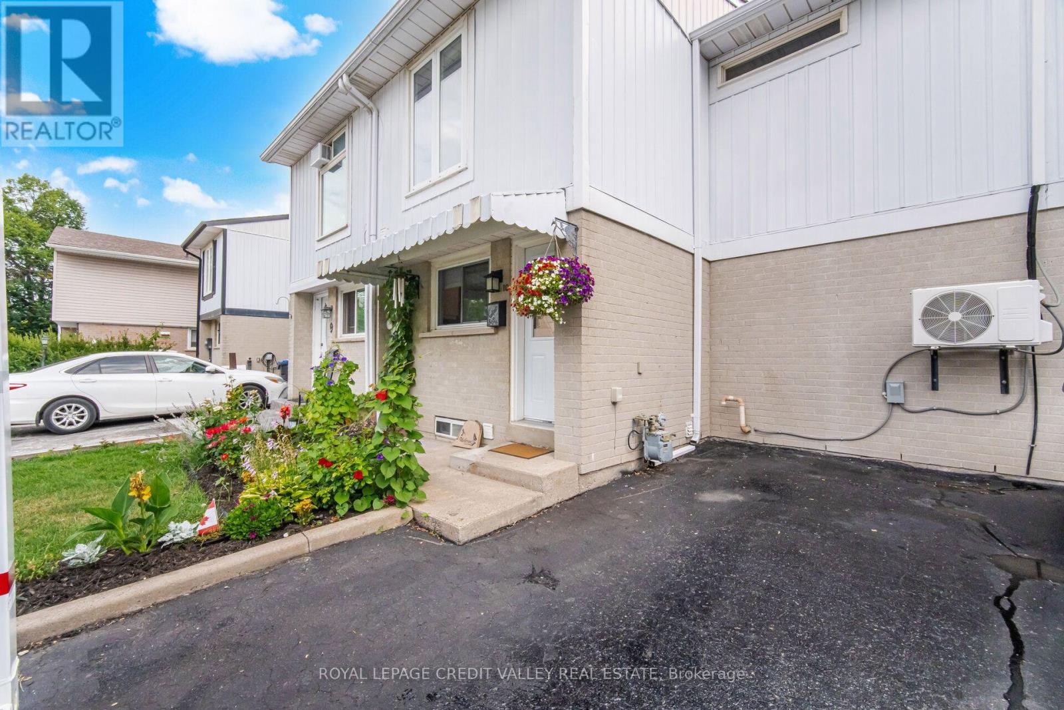
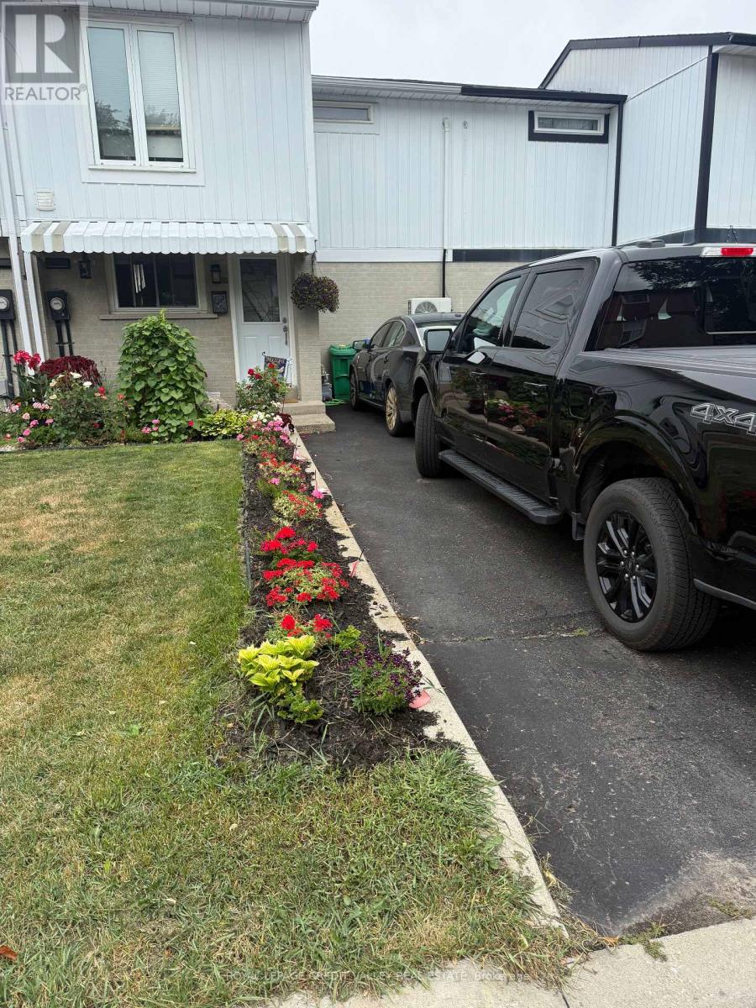
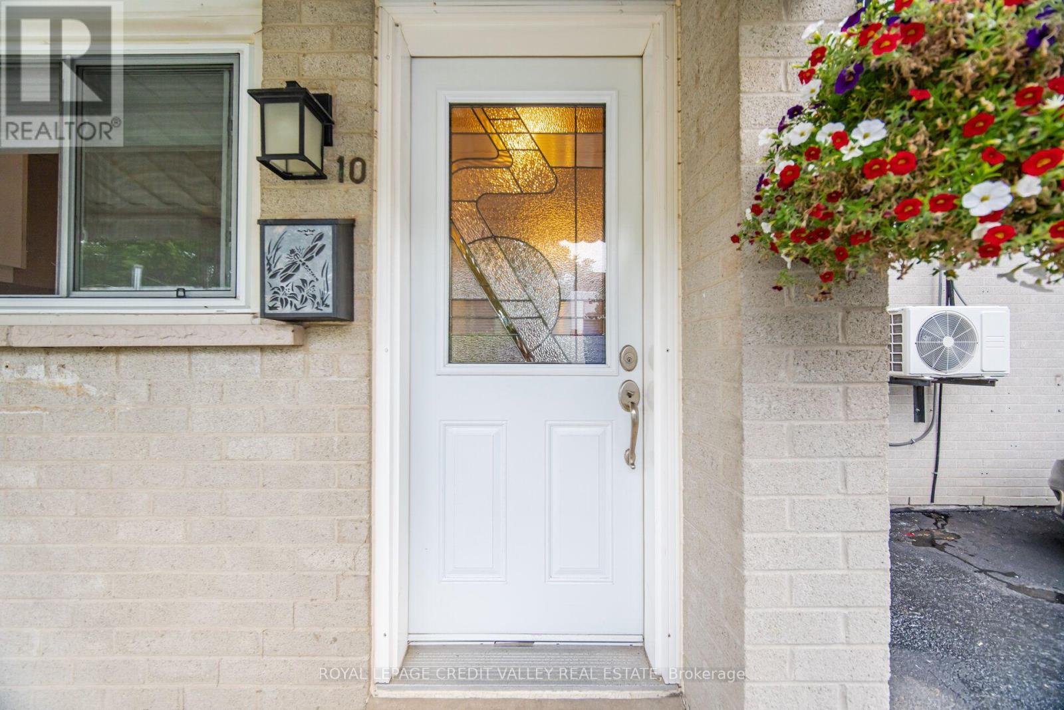
10 Gladstone Square, Brampton (Northgate), Ontario, Canada, L6S2H5
10 Gladstone Square, Brampton (Northgate), Ontario, Canada, L6S2H5
$659,900
Request info
Rooms & Units Descr
- RoomType1: Recreational, Games room
- RoomLevel1: Basement
- RoomLength1: 18.2
- RoomWidth1: 10.2
- RoomDimensions1: 18.2 m X 10.2 m
- RoomType2: Kitchen
- RoomLevel2: Main level
- RoomLength2: 16
- RoomWidth2: 7.4
- RoomDimensions2: 16 m X 7.4 m
- RoomType3: Living room
- RoomLevel3: Main level
- RoomLength3: 12.6
- RoomWidth3: 10.1
- RoomDimensions3: 12.6 m X 10.1 m
- RoomType4: Dining room
- RoomLevel4: Main level
- RoomLength4: 9.5
- RoomWidth4: 9
- RoomDimensions4: 9.5 m X 9 m
- RoomType5: Primary Bedroom
- RoomLevel5: Upper Level
- RoomLength5: 11.6
- RoomWidth5: 11.4
- RoomDimensions5: 11.6 m X 11.4 m
- RoomType6: Bedroom 2
- RoomLevel6: Upper Level
- RoomLength6: 11.1
- RoomWidth6: 8.8
- RoomDimensions6: 11.1 m X 8.8 m
- RoomType7: Bedroom 3
- RoomLevel7: Upper Level
- RoomLength7: 11.5
- RoomWidth7: 10.6
- RoomDimensions7: 11.5 m X 10.6 m
Location Details
- City: Brampton (Northgate)
- Province: Ontario
Property Details
- SubdivisionName: Northgate
- Levels: 2
- FrontageLength: 33 ft ,7 in
Property Features
- Heating: Heat Pump
- HeatingFuel: Electric
- CoolingYN: False
- ParkingTotal: 2
- OpenParkingYN: False
- GarageYN: False
- AttachedGarageYN: False
- CarportYN: False
- FireplacesTotal: 0
- PoolYN: False
- ViewYN: False
- WaterfrontYN: False
- Sewer: Sanitary sewer
Basics
- Date added: Added 1 day ago
- Category: Single Family
- Type: Single Family
- Bedrooms: 3
- Bathrooms: 2
- Area: 700 - 1100 sq ft
- Lot size: 0 sq ft
- SubdivisionName: Northgate
- ListOfficeName: ROYAL LEPAGE CREDIT VALLEY REAL ESTATE
- MLS ID: W13647276
Courtesy of
- OfficeName: ROYAL LEPAGE CREDIT VALLEY REAL ESTATE
- ListAOR: Toronto Regional Real Estate Board
Description
-
Description:
This beautifully maintained freehold town home offers several upgrades throughout. Basement complete with laundry, 3PC Bath and Rec room. 3" closed cell spray foam at front and back of house, 2 built in custom wall units, electrical panel breakers (125 ..) Custom Kitchen with pantry front door and windows replaced. Double Murphy bed and B/I cabinets in second bedroom. Main bathroom fully renovated. All bedroom doors, frames and hardware replaced. Mini split 2ton A/C heat unit. Natural Gas outlet for BBQ. Greenbelt behind with walking path close to all amenities. Pre-School - High school, catholic, French Immersion, Hospital, 2 City Blocks. 10 min walk to Chingacousy Park. (id:67524)
Show all description
Building Details
- ParkingTotal: 2
- Heating: Heat Pump
- Sewer: Sanitary sewer
Amenities & Features
- Waterfront available: No
- OpenParkingYN: No
- AttachedGarageYN: No
- GarageYN: No
- CarportYN: No
- PoolYN: No
- CoolingYN: No
- Total Fireplaces: 0