
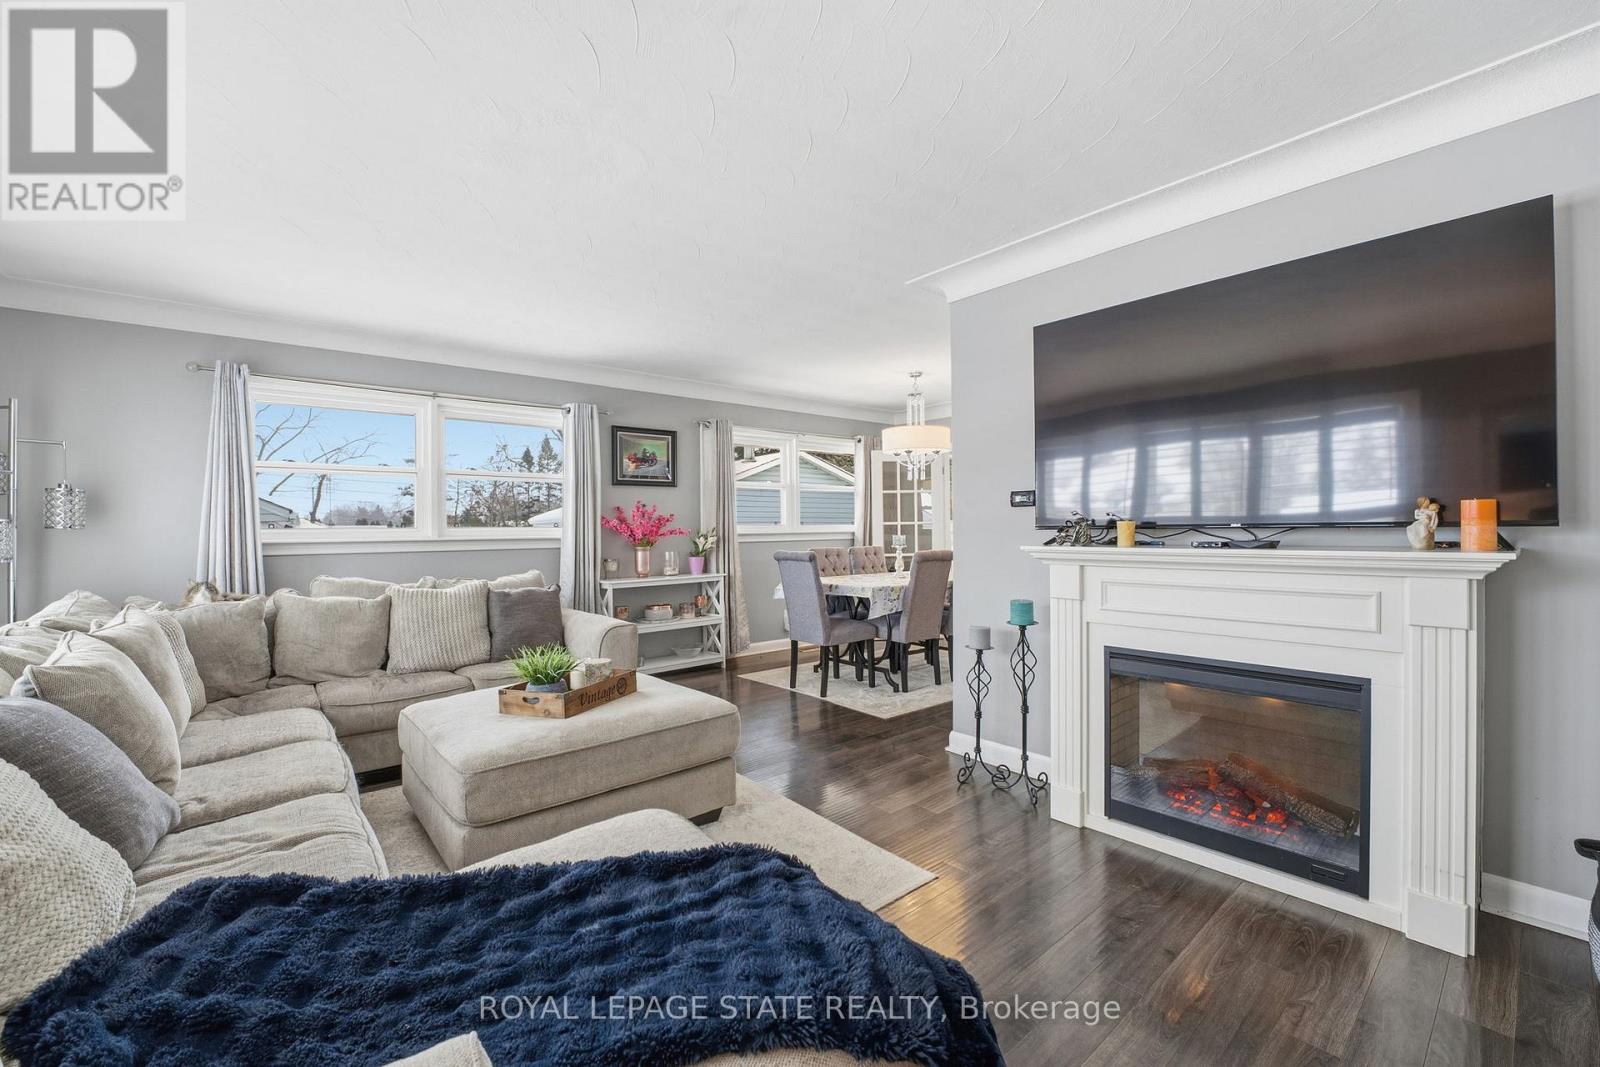
473 Mohawk Road, Hamilton (Gilbert), Ontario, Canada, L9C1X3
473 Mohawk Road, Hamilton (Gilbert), Ontario, Canada, L9C1X3
$899,900
Request info
Rooms & Units Descr
- RoomType1: Bathroom
- RoomLevel1: Basement
- RoomLength1: 2.62
- RoomWidth1: 1.7
- RoomDimensions1: 2.62 m X 1.7 m
- RoomType2: Laundry room
- RoomLevel2: Basement
- RoomLength2: 3.04
- RoomWidth2: 2.62
- RoomDimensions2: 3.04 m X 2.62 m
- RoomType3: Recreational, Games room
- RoomLevel3: Basement
- RoomLength3: 9.14
- RoomWidth3: 4.98
- RoomDimensions3: 9.14 m X 4.98 m
- RoomType4: Bedroom
- RoomLevel4: Basement
- RoomLength4: 3.84
- RoomWidth4: 2.62
- RoomDimensions4: 3.84 m X 2.62 m
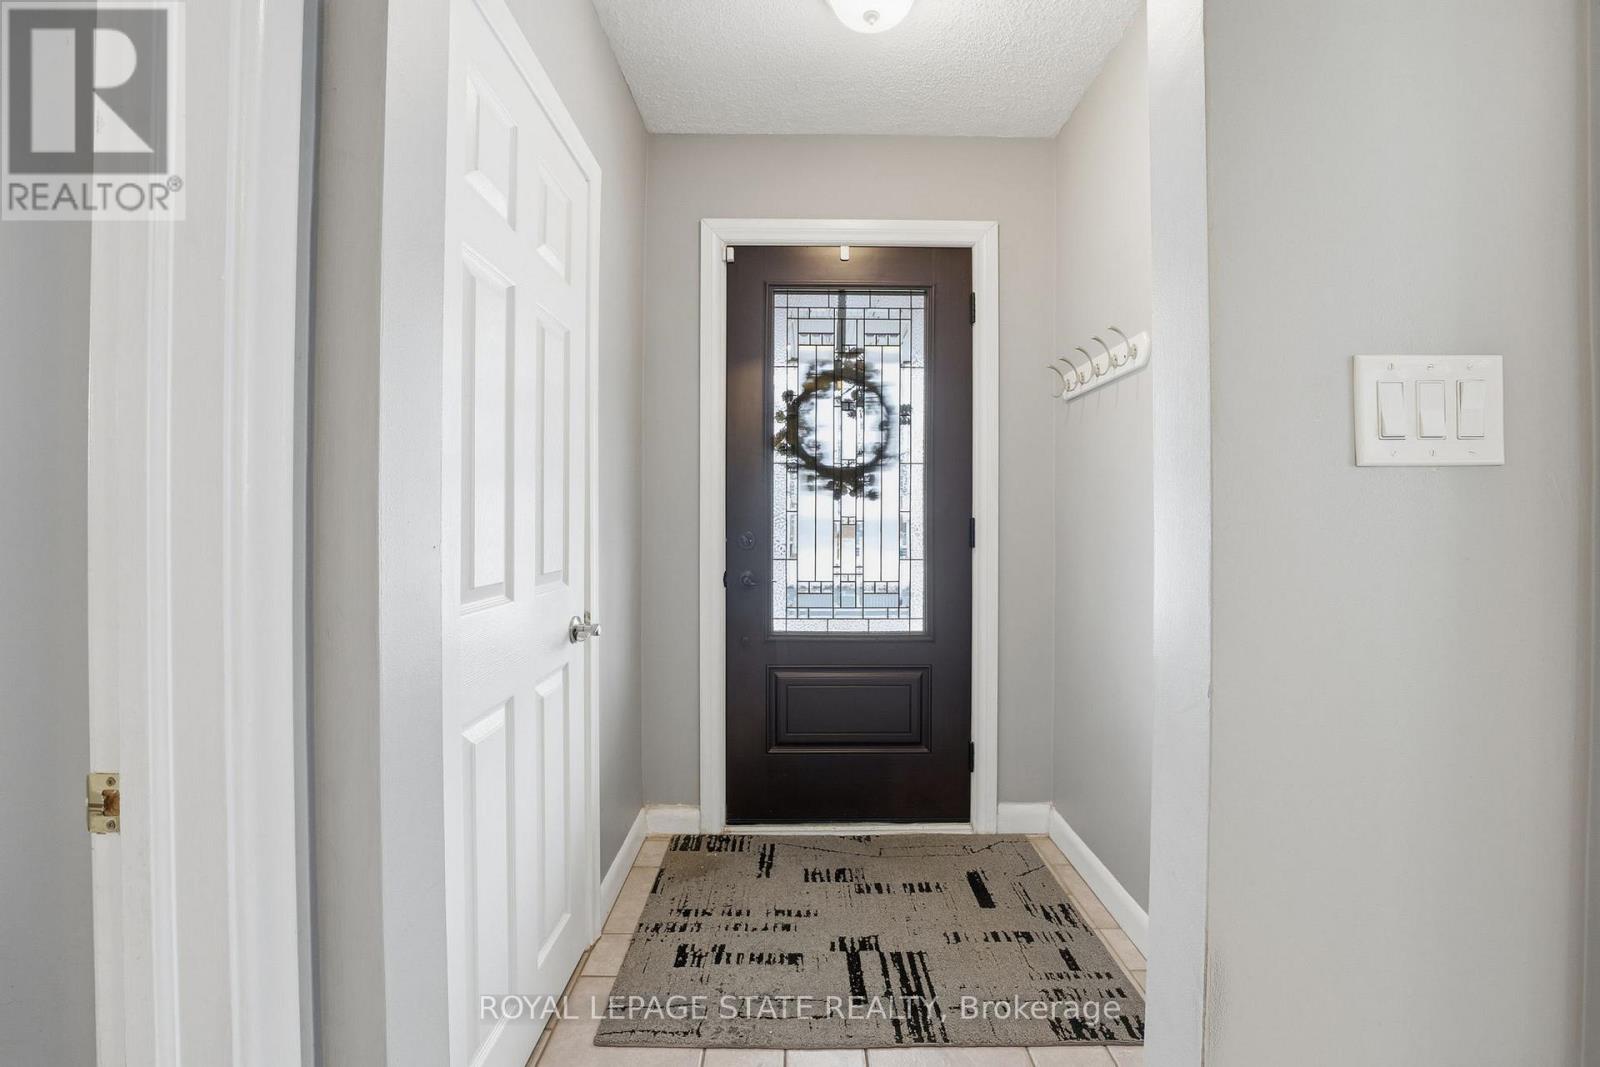
- RoomType5: Foyer
- RoomLevel5: Main level
- RoomLength5: 1.55
- RoomWidth5: 2.62
- RoomDimensions5: 1.55 m X 2.62 m
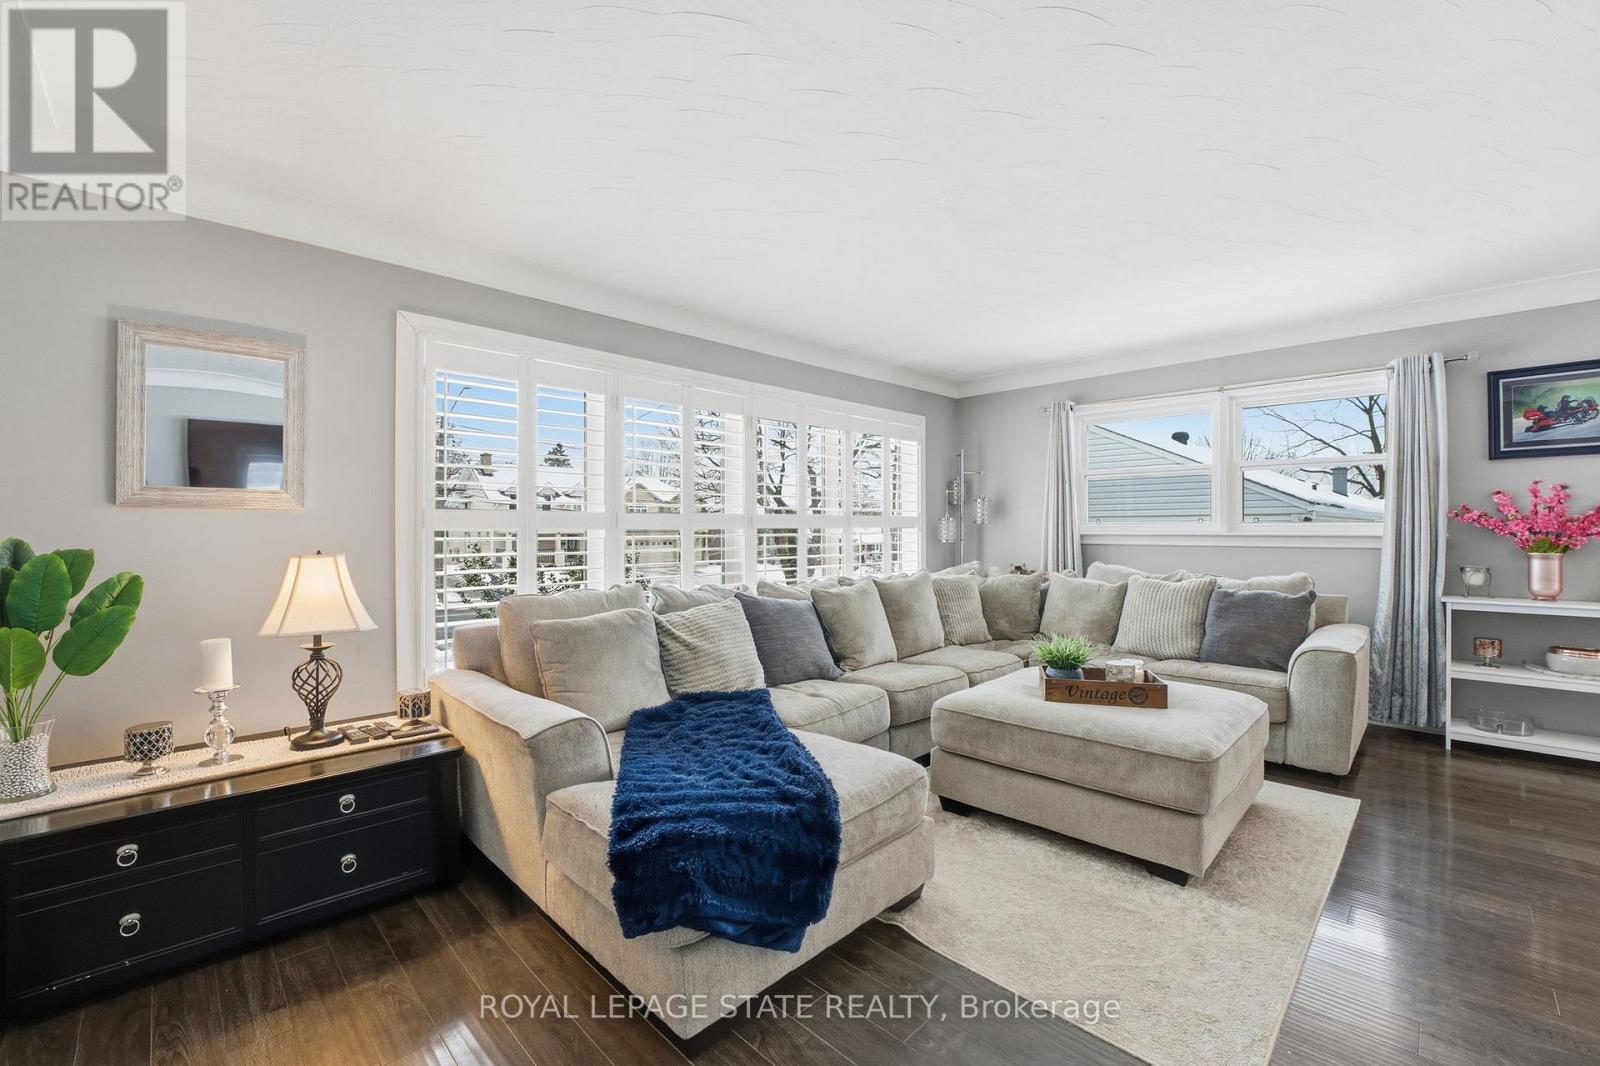
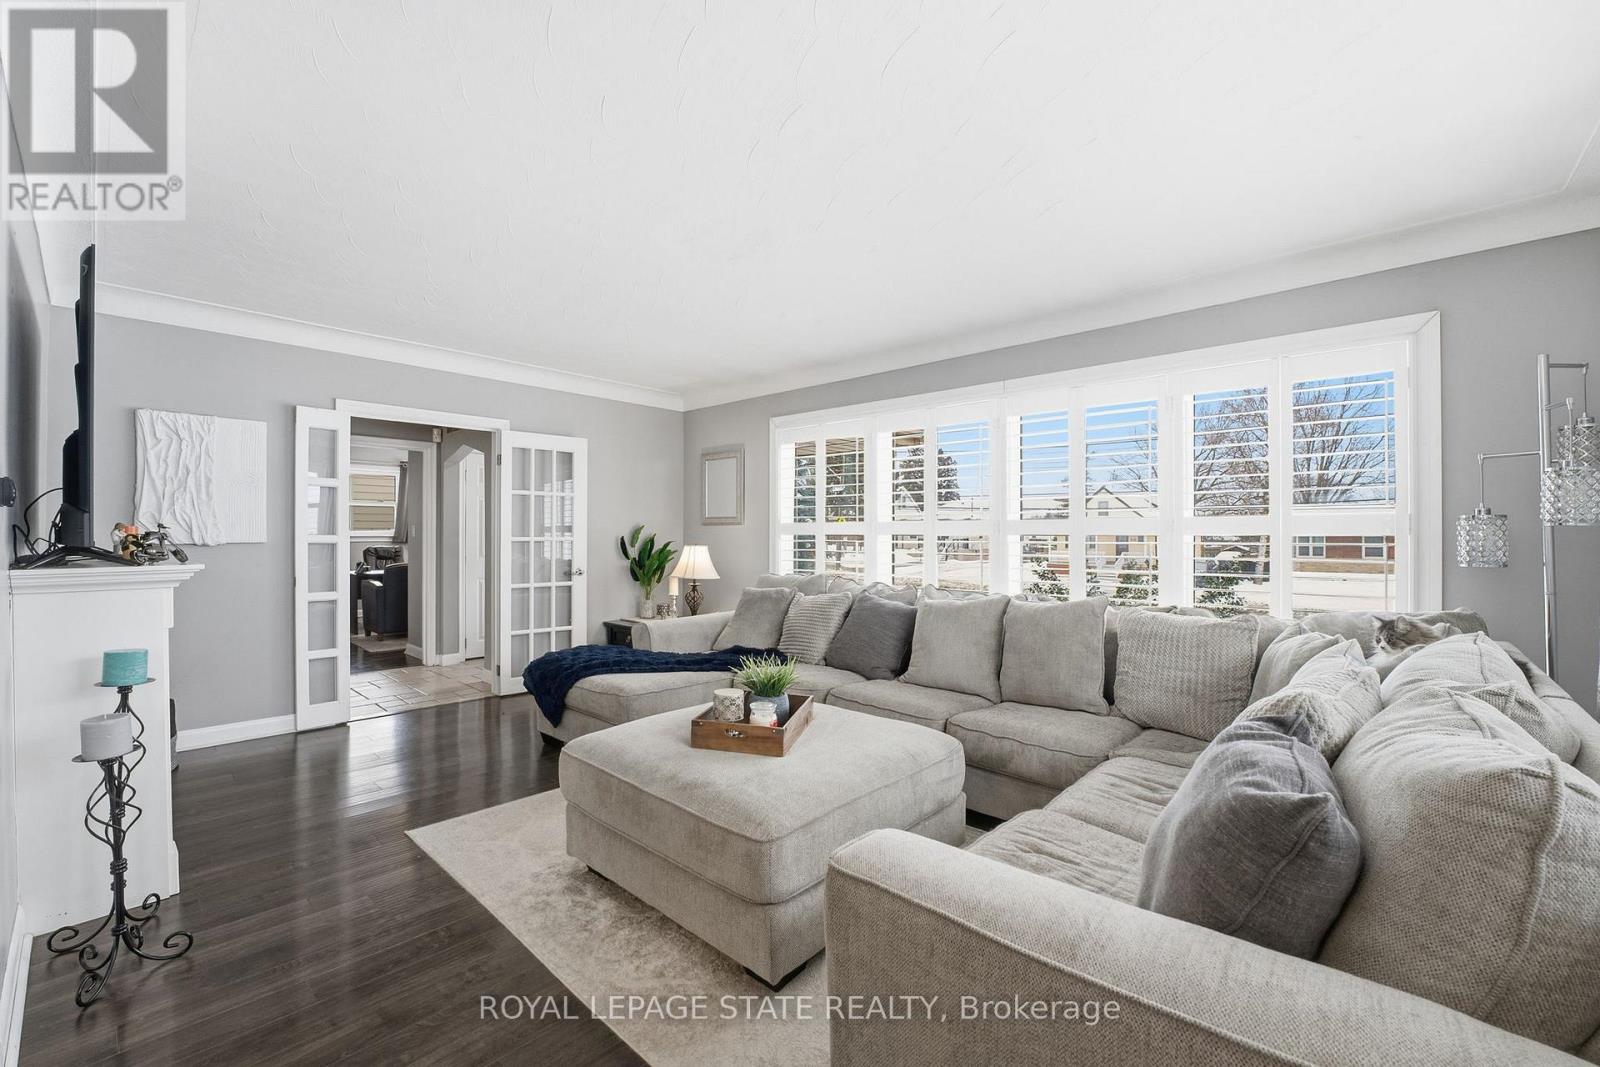
- RoomType6: Living room
- RoomLevel6: Main level
- RoomLength6: 5.56
- RoomWidth6: 3.91
- RoomDimensions6: 5.56 m X 3.91 m
- RoomType7: Dining room
- RoomLevel7: Main level
- RoomLength7: 2.9
- RoomWidth7: 2.84
- RoomDimensions7: 2.9 m X 2.84 m
- RoomType8: Kitchen
- RoomLevel8: Main level
- RoomLength8: 5.94
- RoomWidth8: 4.16
- RoomDimensions8: 5.94 m X 4.16 m
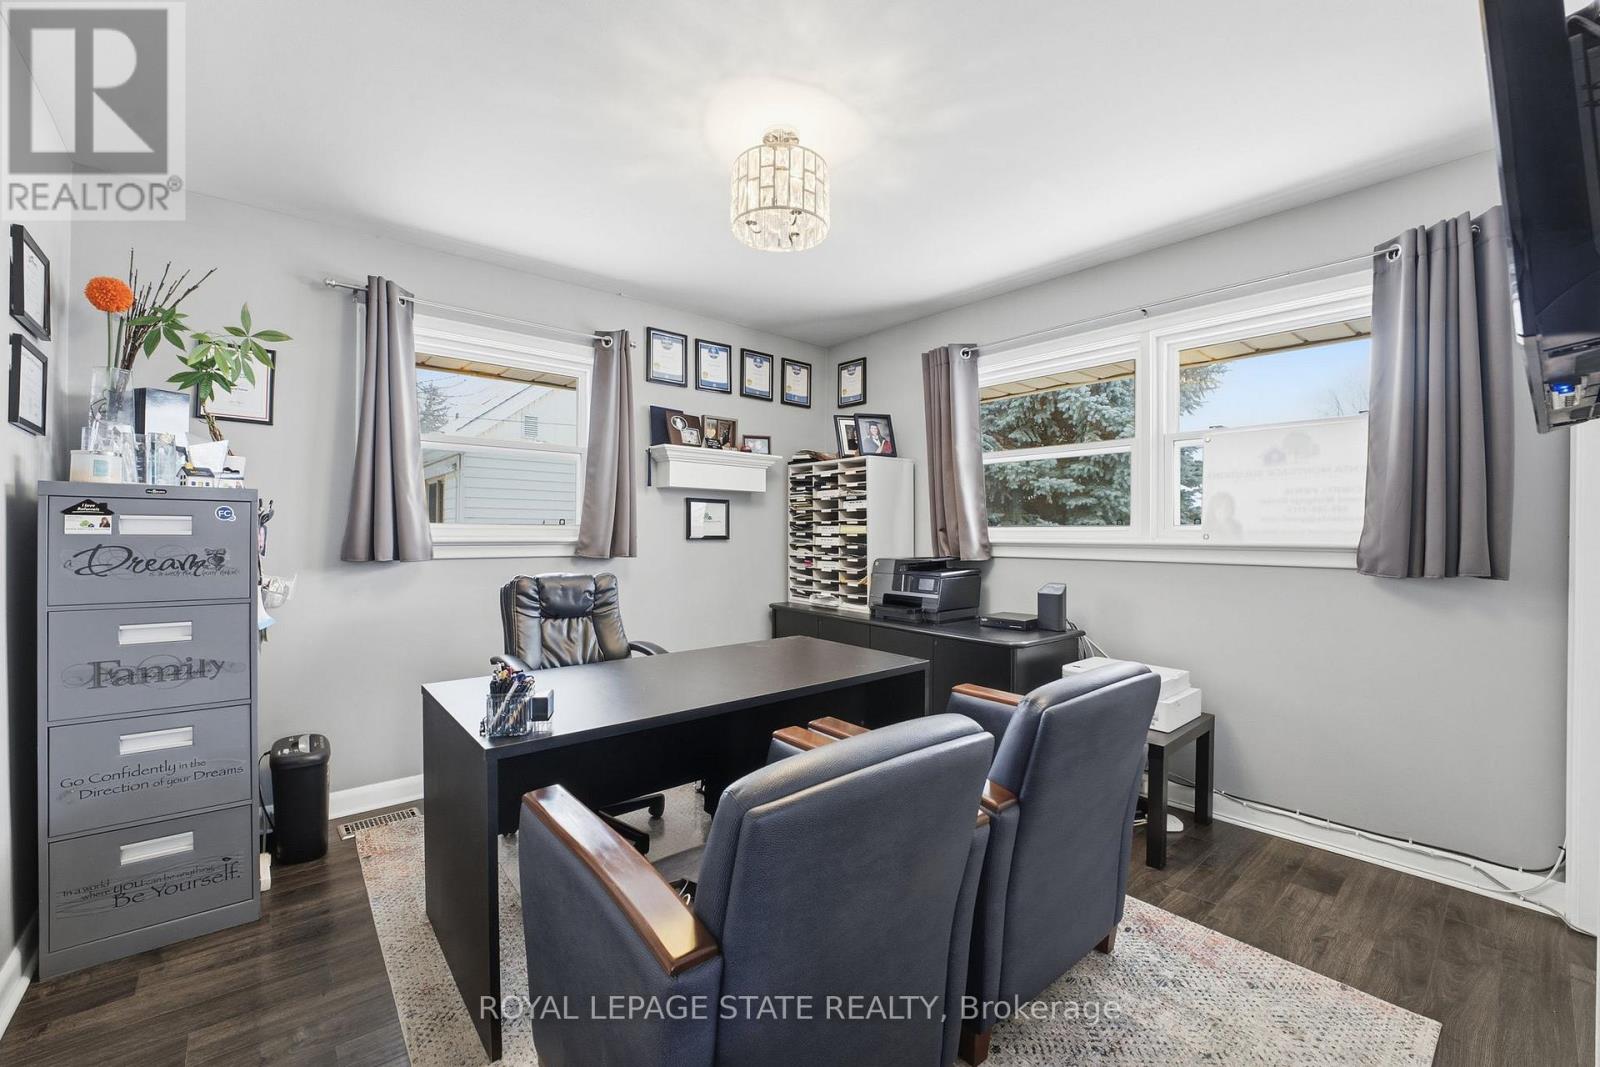
- RoomType9: Bedroom
- RoomLevel9: Main level
- RoomLength9: 3.96
- RoomWidth9: 3.05
- RoomDimensions9: 3.96 m X 3.05 m
- RoomType10: Bedroom
- RoomLevel10: Main level
- RoomLength10: 3.35
- RoomWidth10: 2.69
- RoomDimensions10: 3.35 m X 2.69 m
- RoomType11: Bedroom
- RoomLevel11: Main level
- RoomLength11: 4.06
- RoomWidth11: 3.56
- RoomDimensions11: 4.06 m X 3.56 m
- RoomType12: Bathroom
- RoomLevel12: Main level
- RoomLength12: 3.04
- RoomWidth12: 1.82
- RoomDimensions12: 3.04 m X 1.82 m
Location Details
- City: Hamilton (Gilbert)
- Province: Ontario
Property Details
- SubdivisionName: Gilbert
- ArchitecturalStyle: Bungalow
- Levels: 1
- FrontageLength: 80 ft ,2 in
Property Features
- Heating: Forced air
- HeatingFuel: Natural gas
- CoolingYN: True
- Cooling: Central air conditioning
- ParkingTotal: 10
- OpenParkingYN: False
- GarageYN: True
- AttachedGarageYN: False
- CarportYN: False
- FireplacesTotal: 0
- PoolYN: False
- ViewYN: False
- WaterfrontYN: False
- Sewer: Sanitary sewer
Basics
- Date added: Added 1 week ago
- Category: Single Family
- Type: Single Family
- Bedrooms: 4
- Bathrooms: 2
- Area: 1100 - 1500 sq ft
- Lot size: 0 sq ft
- SubdivisionName: Gilbert
- ListOfficeName: ROYAL LEPAGE STATE REALTY
- MLS ID: X13518304
Courtesy of
- OfficeName: ROYAL LEPAGE STATE REALTY
- ListAOR: Toronto Regional Real Estate Board
Description
-
Description:
Fantastic fully finished bungalow approx. 1390 SQ FT. Located on West Mt. Situated on a 80 x 194 lot. Nicely landscaped w/ circular concrete drive. Parking for 8 vehicles 24 x 28 detached heated garage, great for home base business, hobbyist or man cave. 3+1 bedrooms, 2 baths, eat-in kitchen, large living room. Finished rec room. Large rear yard with covered porch great for entertaining family and friends. The home is close to all amenities parks, schools, shopping, transit, highway access and featuring a complete family friendly space, comfort and strong sense of community. (id:67524)
Show all description
Building Details
- ParkingTotal: 10
- ArchitecturalStyle: Bungalow
- Heating: Forced air
- Sewer: Sanitary sewer
Amenities & Features
- Waterfront available: No
- OpenParkingYN: No
- AttachedGarageYN: No
- GarageYN: Yes
- CarportYN: No
- PoolYN: No
- CoolingYN: Yes
- Cooling: Central air conditioning
- Total Fireplaces: 0