
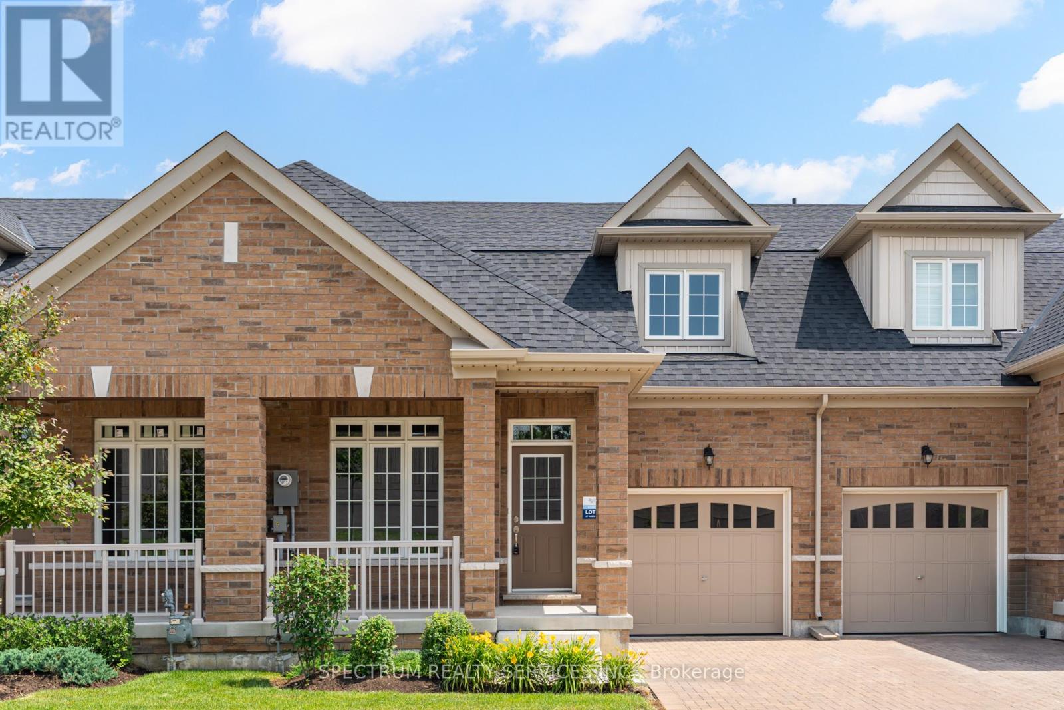
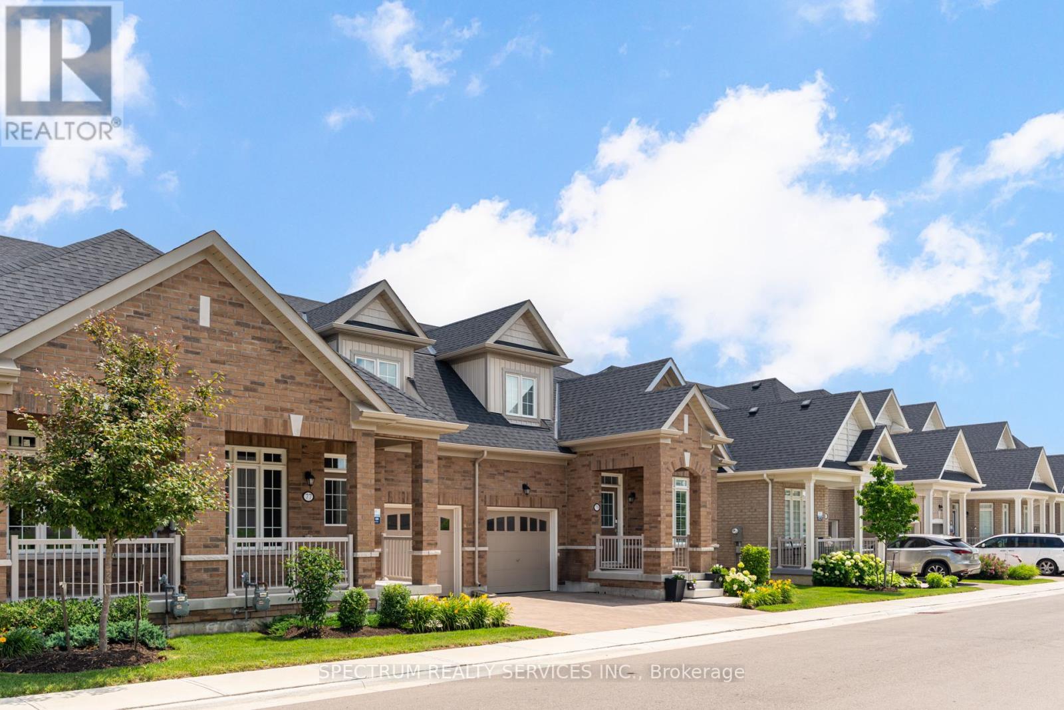
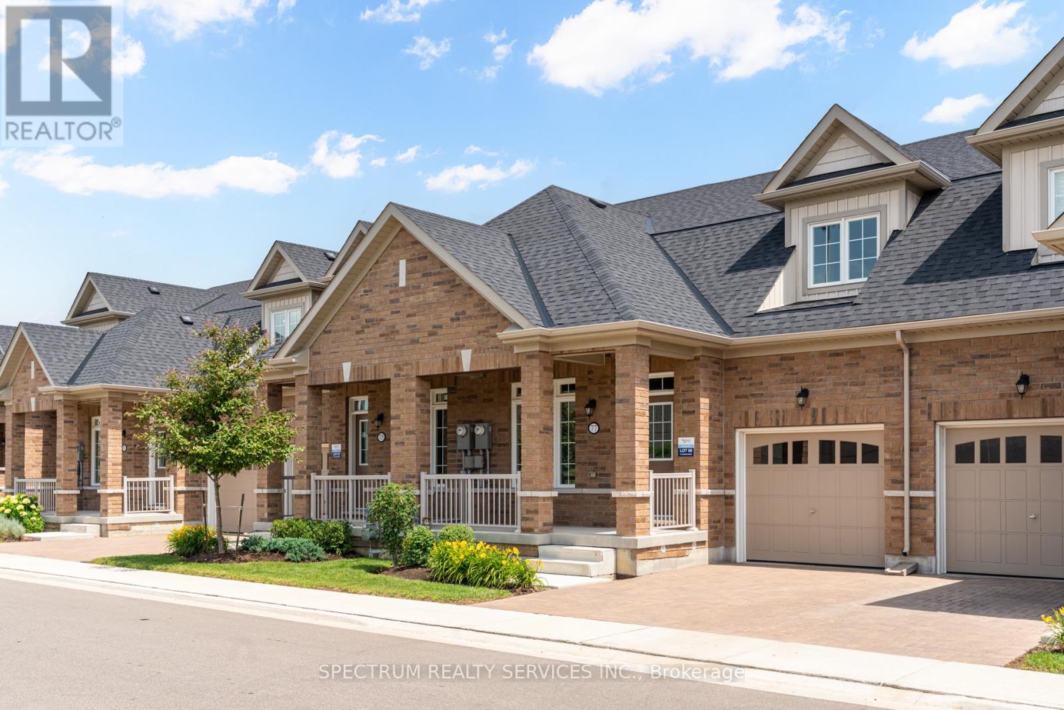
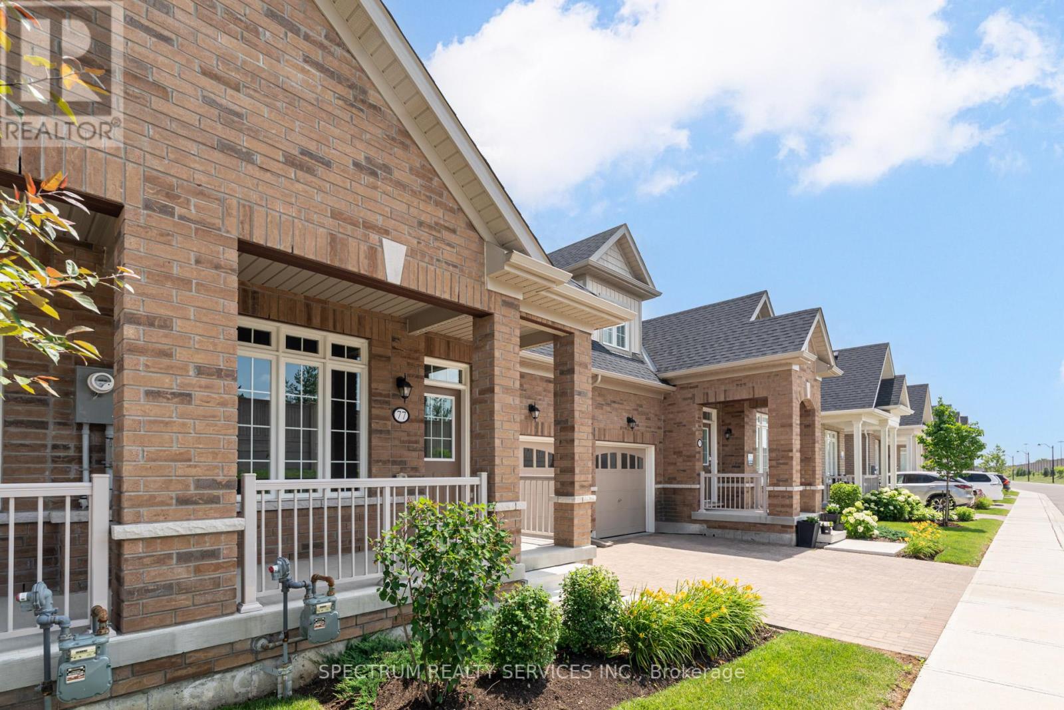
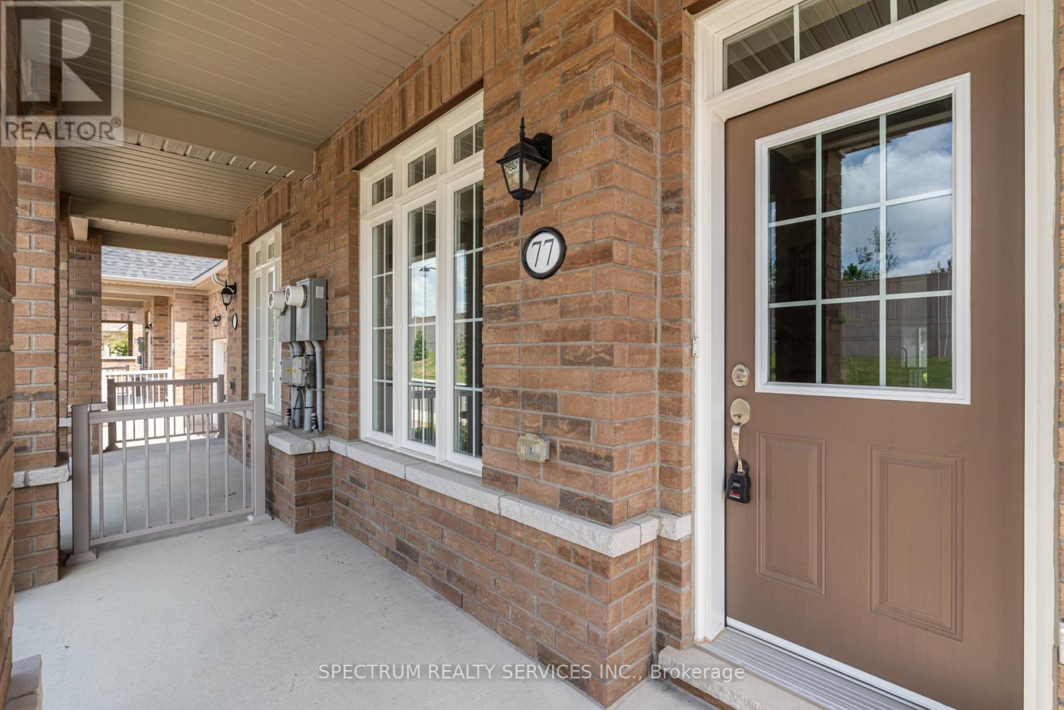
77 Muzzo Drive, Brampton (Sandringham-Wellington), Ontario, Canada, L6R3Y4
77 Muzzo Drive, Brampton (Sandringham-Wellington), Ontario, Canada, L6R3Y4Rooms & Units Descr
- RoomType1: Living room
- RoomLevel1: Main level
- RoomLength1: 4.2
- RoomWidth1: 5.6
- RoomDimensions1: 4.2 m X 5.6 m
- RoomType2: Dining room
- RoomLevel2: Main level
- RoomLength2: 4.2
- RoomWidth2: 5.6
- RoomDimensions2: 4.2 m X 5.6 m
- RoomType3: Kitchen
- RoomLevel3: Main level
- RoomLength3: 3.35
- RoomWidth3: 3.23
- RoomDimensions3: 3.35 m X 3.23 m
- RoomType4: Eating area
- RoomLevel4: Main level
- RoomLength4: 3.35
- RoomWidth4: 2.74
- RoomDimensions4: 3.35 m X 2.74 m
- RoomType5: Primary Bedroom
- RoomLevel5: Main level
- RoomLength5: 3.84
- RoomWidth5: 4.14
- RoomDimensions5: 3.84 m X 4.14 m
- RoomType6: Bedroom 2
- RoomLevel6: Upper Level
- RoomLength6: 2.77
- RoomWidth6: 4.02
- RoomDimensions6: 2.77 m X 4.02 m
- RoomType7: Sitting room
- RoomLevel7: Upper Level
- RoomLength7: 1.77
- RoomWidth7: 1.4
- RoomDimensions7: 1.77 m X 1.4 m
- RoomType8: Loft
- RoomLevel8: Upper Level
- RoomLength8: 3.35
- RoomWidth8: 2.77
- RoomDimensions8: 3.35 m X 2.77 m
Location Details
- City: Brampton (Sandringham-Wellington)
- Province: Ontario
Property Details
- SubdivisionName: Sandringham-Wellington
- Levels: 1.5
Property Features
- LotFeatures: Lawn sprinkler,Landscaped
- CommunityFeatures: Pets Allowed With Restrictions,Community Centre
- Flooring: Hardwood,Ceramic,Carpeted
- Heating: Forced air
- HeatingFuel: Natural gas
- CoolingYN: False
- ParkingTotal: 2
- OpenParkingYN: False
- GarageYN: True
- AttachedGarageYN: False
- CarportYN: False
- FireplacesTotal: 0
- PoolYN: True
- ViewYN: False
- WaterfrontYN: False
Basics
- BathroomsHalf: 1
- Date added: Added 2 days ago
- Category: Vacant Land
- Type: Vacant Land
- Bedrooms: 2
- Bathrooms: 3
- Half baths: 1
- Floors: Hardwood,Ceramic,Carpeted
- Area: 1400 - 1599 sq ft
- Lot size: 0 sq ft
- SubdivisionName: Sandringham-Wellington
- ListOfficeName: SPECTRUM REALTY SERVICES INC.
- MLS ID: W13517602
Miscellaneous
- AssociationFeeFrequency: Monthly
Courtesy of
- OfficeName: SPECTRUM REALTY SERVICES INC.
- ListAOR: Toronto Regional Real Estate Board
Description
-
Description:
WELCOME HOME TO ROSEDALE VILLAGE ADULT LIFESTYLE COMMUNITY! This beautiful 2 bedroom plus loft, THE MARIA townhome is nestled in an exclusive gated community with top tier amenities. Offering 1409 Sq Ft of stylish living space, this home is designed for both comfort and sophistication. Inside you will find an open-concept layout with soaring ceilings, allowing for abundant natural light. The primary suite boasts a spa-like ensuite and generous closet space, while the second bedroom is ideal for guests or a home office. The versatile loft can be used as a media room or study. The unfinished basement awaits your personal touch! Residents enjoy resort style amenities,, including a clubhouse, a private 9 hole golf course, a fitness center, pool, tennis court and scenic walking trails. With secure gated access and maintenance free living, this townhome offers an unparalleled lifestyle in a sought after community! (id:67524)
Show all description
Building Details
- ParkingTotal: 2
- Heating: Forced air
Amenities & Features
- Waterfront available: No
- OpenParkingYN: No
- AttachedGarageYN: No
- GarageYN: Yes
- CarportYN: No
- PoolYN: Yes
- CoolingYN: No
- CommunityFeatures: Pets Allowed With Restrictions, Community Centre
- Total Fireplaces: 0