
7420 Bathurst Street, Vaughan (Brownridge), Ontario, Canada, L4J6X4
7420 Bathurst Street, Vaughan (Brownridge), Ontario, Canada, L4J6X4
$699,000
Request info
Rooms & Units Descr
- UnitNumber: 101
- RoomType1: Primary Bedroom
- RoomLevel1: Flat
- RoomLength1: 4.89
- RoomWidth1: 3.38
- RoomDimensions1: 4.89 m X 3.38 m
- RoomType2: Living room
- RoomLevel2: Flat
- RoomLength2: 6.7
- RoomWidth2: 3
- RoomDimensions2: 6.7 m X 3 m
- RoomType3: Bedroom 2
- RoomLevel3: Flat
- RoomLength3: 4.09
- RoomWidth3: 2.67
- RoomDimensions3: 4.09 m X 2.67 m
- RoomType4: Kitchen
- RoomLevel4: Flat
- RoomLength4: 3.2
- RoomWidth4: 2.4
- RoomDimensions4: 3.2 m X 2.4 m
- RoomType5: Dining room
- RoomLevel5: Flat
- RoomLength5: 2.84
- RoomWidth5: 2.91
- RoomDimensions5: 2.84 m X 2.91 m
Location Details
- City: Vaughan (Brownridge)
- Province: Ontario
Property Details
- SubdivisionName: Brownridge
Property Features
- CommunityFeatures: Pets not Allowed,School Bus
- Fencing: Fenced yard
- Flooring: Laminate
- Heating: Forced air
- HeatingFuel: Natural gas
- CoolingYN: True
- Cooling: Central air conditioning
- ParkingTotal: 1
- OpenParkingYN: False
- GarageYN: True
- AttachedGarageYN: False
- CarportYN: False
- FireplacesTotal: 0
- PoolYN: True
- ViewYN: False
- WaterfrontYN: False
Basics
- Date added: Added 1 week ago
- Category: Single Family
- Type: Single Family
- Bedrooms: 2
- Bathrooms: 1
- Floors: Laminate
- Area: 1200 - 1399 sq ft
- Lot size: 0 sq ft
- SubdivisionName: Brownridge
- UnitNumber: 101
- ListOfficeName: FOREST HILL REAL ESTATE INC.
- MLS ID: N13727454
Miscellaneous
- AssociationFeeFrequency: Monthly
Courtesy of
- OfficeName: FOREST HILL REAL ESTATE INC.
- ListAOR: Toronto Regional Real Estate Board
Description
-
Description:
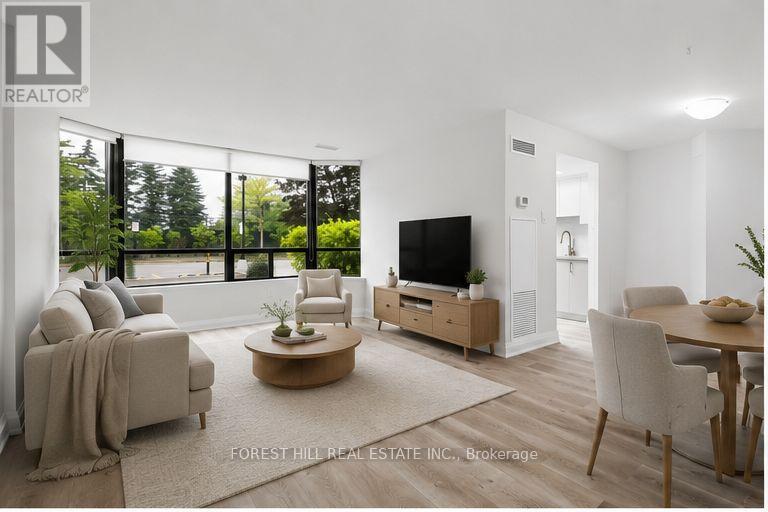
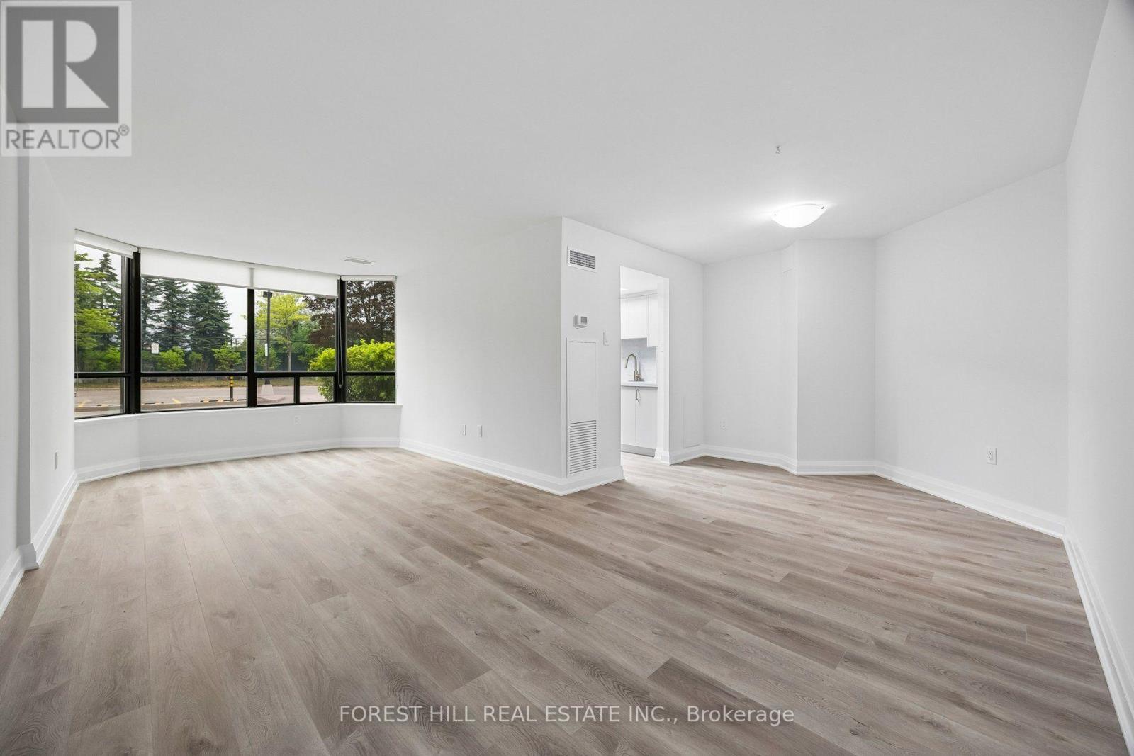
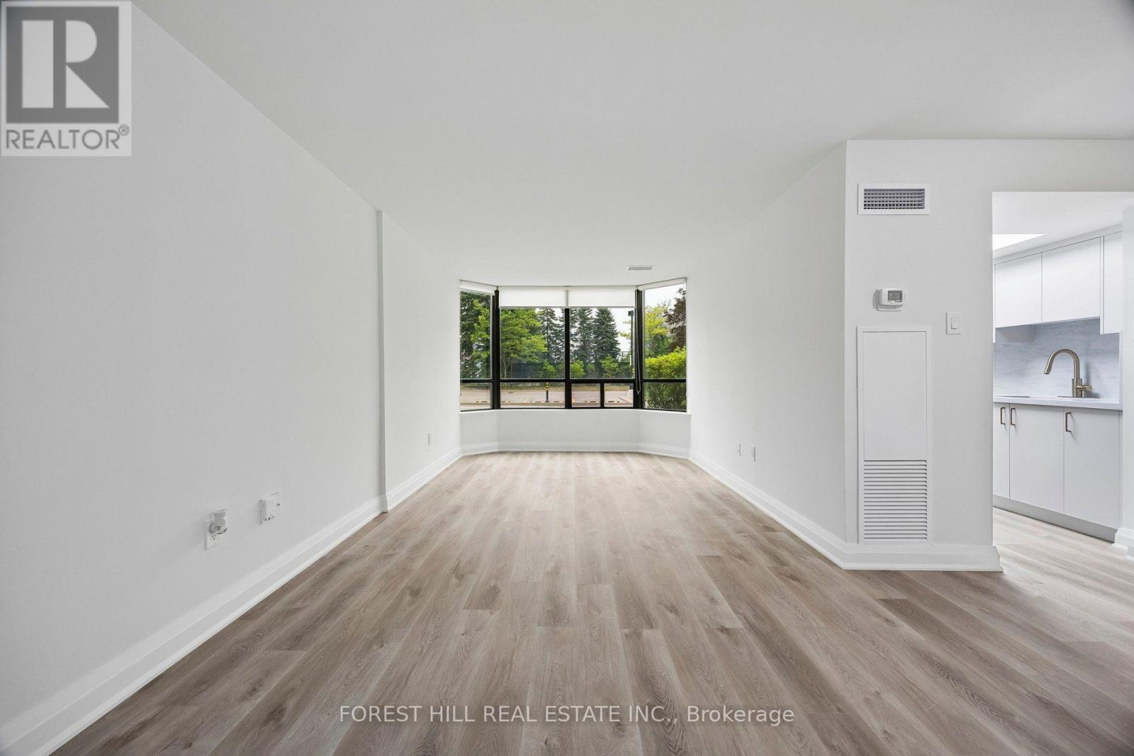
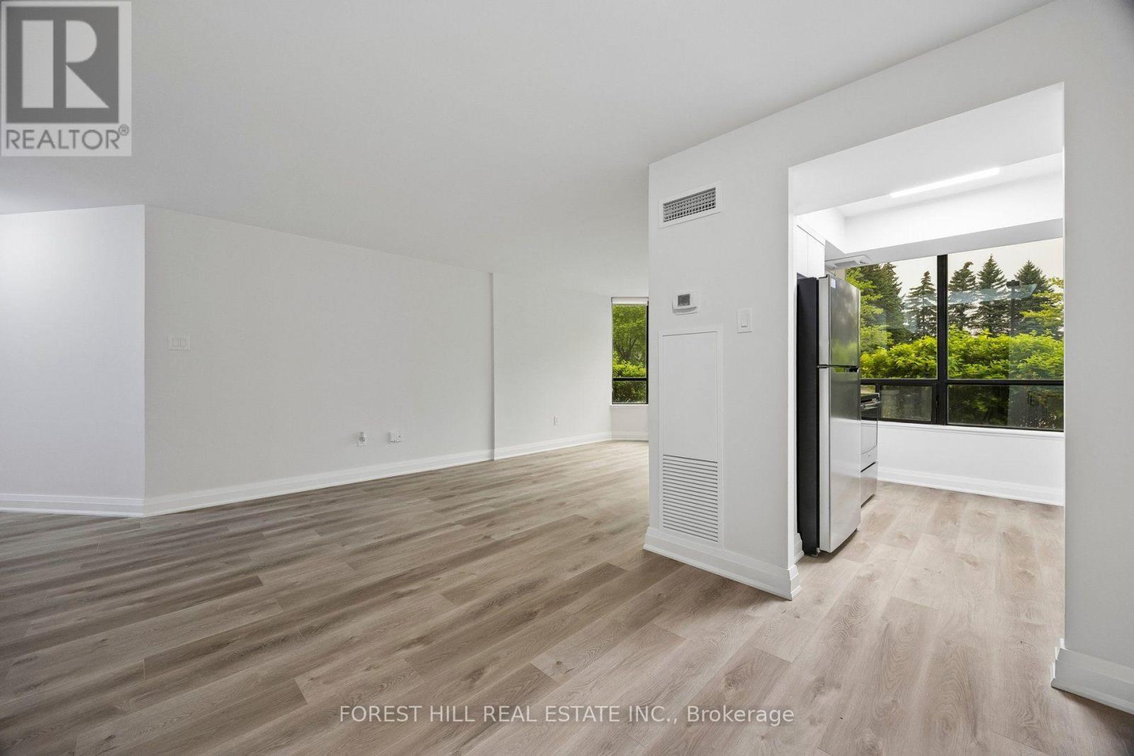
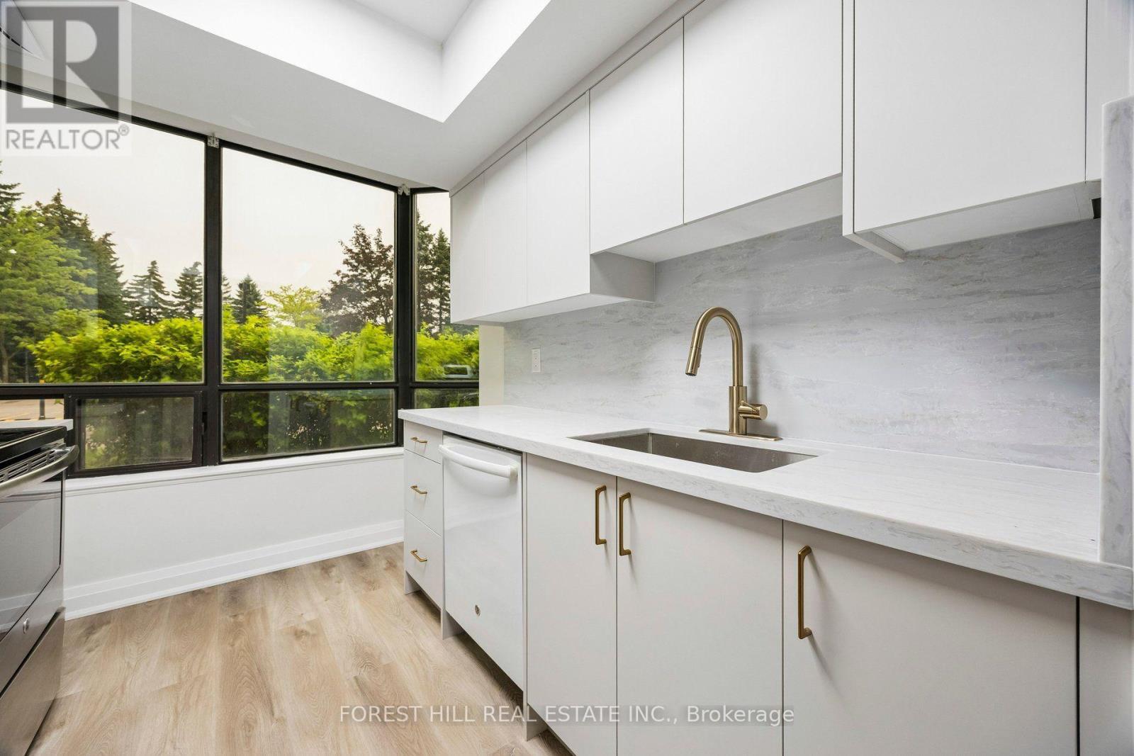
Rarely offered 2-bedroom main floor suite offering exceptional accessibility with an additional private side entrance access, ideal for those seeking easy, stair-free accessibility and the convenience of avoiding the elevator! This bright, spacious open-concept unit offers over 1,200 sq. ft. of well-designed living space with laminate flooring and smooth ceilings throughout. The upgraded kitchen show caserstone countertops, a matching stone backsplash, and brand-new modern cabinetry. Both bedrooms provide walk-out access to a large private balcony, while an oversized ensuite storage room offers exceptional additional storage. Rent includes water, gas, hydro, and Bell high-speed internet, providing outstanding value. (id:67524)
Show all description
Building Details
- ParkingTotal: 1
- Heating: Forced air
Amenities & Features
- Waterfront available: No
- OpenParkingYN: No
- AttachedGarageYN: No
- GarageYN: Yes
- CarportYN: No
- PoolYN: Yes
- CoolingYN: Yes
- CommunityFeatures: Pets not Allowed, School Bus
- Cooling: Central air conditioning
- Total Fireplaces: 0