
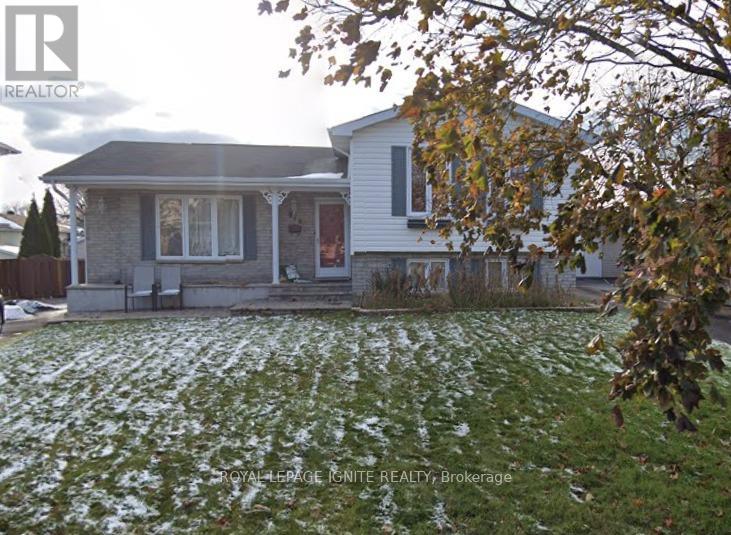
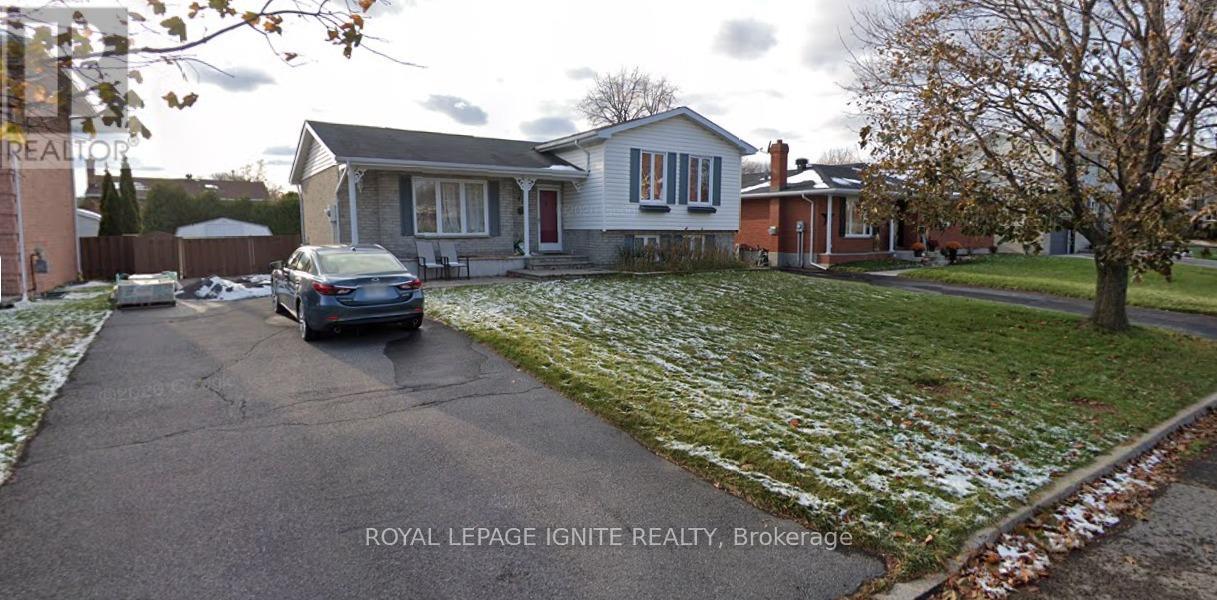
810 Chelsea Crescent, Cornwall, Ontario, Canada, K6H6Y4
810 Chelsea Crescent, Cornwall, Ontario, Canada, K6H6Y4Rooms & Units Descr
- RoomType1: Laundry room
- RoomLevel1: Lower level
- RoomLength1: 2.5
- RoomWidth1: 2.4
- RoomDimensions1: 2.5 m X 2.4 m
- RoomType2: Workshop
- RoomLevel2: Lower level
- RoomLength2: 3.5
- RoomWidth2: 3.4
- RoomDimensions2: 3.5 m X 3.4 m
- RoomType3: Living room
- RoomLevel3: Main level
- RoomLength3: 3.68
- RoomWidth3: 5.18
- RoomDimensions3: 3.68 m X 5.18 m
- RoomType4: Kitchen
- RoomLevel4: Main level
- RoomLength4: 3.09
- RoomWidth4: 3.32
- RoomDimensions4: 3.09 m X 3.32 m
- RoomType5: Dining room
- RoomLevel5: Main level
- RoomLength5: 2.76
- RoomWidth5: 3.22
- RoomDimensions5: 2.76 m X 3.22 m
- RoomType6: Bathroom
- RoomLevel6: Sub-basement
- RoomLength6: 2.1
- RoomWidth6: 1.9
- RoomDimensions6: 2.1 m X 1.9 m
- RoomType7: Family room
- RoomLevel7: Sub-basement
- RoomLength7: 8.43
- RoomWidth7: 5.1
- RoomDimensions7: 8.43 m X 5.1 m
- RoomType8: Primary Bedroom
- RoomLevel8: Upper Level
- RoomLength8: 2.99
- RoomWidth8: 4.59
- RoomDimensions8: 2.99 m X 4.59 m
- RoomType9: Bedroom 2
- RoomLevel9: Upper Level
- RoomLength9: 2.69
- RoomWidth9: 2.64
- RoomDimensions9: 2.69 m X 2.64 m
- RoomType10: Bedroom 3
- RoomLevel10: Upper Level
- RoomLength10: 3.02
- RoomWidth10: 2.66
- RoomDimensions10: 3.02 m X 2.66 m
- RoomType11: Bathroom
- RoomLevel11: Upper Level
- RoomLength11: 2.1
- RoomWidth11: 1.8
- RoomDimensions11: 2.1 m X 1.8 m
Location Details
- City: Cornwall
- Province: Ontario
Property Details
- SubdivisionName: 717 - Cornwall
- FrontageLength: 61 ft ,4 in
Property Features
- LotFeatures: Landscaped
- CommunityFeatures: School Bus
- Flooring: Hardwood,Tile
- Heating: Coil Fan
- HeatingFuel: Electric
- CoolingYN: True
- Cooling: Central air conditioning
- ParkingTotal: 6
- OpenParkingYN: False
- GarageYN: False
- AttachedGarageYN: False
- CarportYN: False
- FireplacesTotal: 0
- PoolYN: False
- ViewYN: False
- WaterfrontYN: False
- Sewer: Sanitary sewer
Basics
- Date added: Added 1 week ago
- Category: Single Family
- Type: Single Family
- Bedrooms: 4
- Bathrooms: 2
- Floors: Hardwood,Tile
- Area: 700 - 1100 sq ft
- Lot size: 0 sq ft
- SubdivisionName: 717 - Cornwall
- ListOfficeName: ROYAL LEPAGE IGNITE REALTY
- MLS ID: X13727398
Courtesy of
- OfficeName: ROYAL LEPAGE IGNITE REALTY
- ListAOR: Toronto Regional Real Estate Board
Description
-
Description:
Fenced Yard with Garden shed. Great for Pets, children and enjoy your own garden, this owner occupied Detached side split Bungalow with 3 Large bedrooms in one of the best neighborhoods in Cornwall. Not many Cornwall homes available with land and home features as this. A Beautiful Kitchen attached Dining and spacious Living room on the main floor gives the open concept living. The upper floor has 3 Generous Bedrooms and a Full Washroom and ample sunlight for your comforts. The lower two levels have the functionality with an Office Room, a huge Family Room combined with Games room and a Laundry Room. Nice back yard with a garden shed for convenience. This home is close a lot of amenities including Schools, Shopping, Theatre, Malls Entertainment 6 Much More. Extra long driveway with no sidewalk that easily accommodates 2 additional vehicles. (id:67524)
Show all description
Building Details
- ParkingTotal: 6
- Heating: Coil Fan
- Sewer: Sanitary sewer
Amenities & Features
- Waterfront available: No
- OpenParkingYN: No
- AttachedGarageYN: No
- GarageYN: No
- CarportYN: No
- PoolYN: No
- CoolingYN: Yes
- CommunityFeatures: School Bus
- Cooling: Central air conditioning
- Total Fireplaces: 0