


783 Annamore Road, Mississauga (Applewood), Ontario, Canada, L4Y2V6
783 Annamore Road, Mississauga (Applewood), Ontario, Canada, L4Y2V6
$929,000
Request info
Rooms & Units Descr
- RoomType1: Family room
- RoomLevel1: Basement
- RoomLength1: 3.48
- RoomWidth1: 5.41
- RoomDimensions1: 3.48 m X 5.41 m
- RoomType2: Kitchen
- RoomLevel2: Basement
- RoomLength2: 3
- RoomWidth2: 3.17
- RoomDimensions2: 3 m X 3.17 m
- RoomType3: Recreational, Games room
- RoomLevel3: Basement
- RoomLength3: 4.75
- RoomWidth3: 7.19
- RoomDimensions3: 4.75 m X 7.19 m
- RoomType4: Living room
- RoomLevel4: Main level
- RoomLength4: 5.61
- RoomWidth4: 5
- RoomDimensions4: 5.61 m X 5 m
- RoomType5: Dining room
- RoomLevel5: Main level
- RoomLength5: 3.65
- RoomWidth5: 2.69
- RoomDimensions5: 3.65 m X 2.69 m
- RoomType6: Kitchen
- RoomLevel6: Main level
- RoomLength6: 2.82
- RoomWidth6: 5.08
- RoomDimensions6: 2.82 m X 5.08 m
- RoomType7: Primary Bedroom
- RoomLevel7: Main level
- RoomLength7: 3.65
- RoomWidth7: 4.26
- RoomDimensions7: 3.65 m X 4.26 m
- RoomType8: Bedroom 2
- RoomLevel8: Main level
- RoomLength8: 2.81
- RoomWidth8: 4.42
- RoomDimensions8: 2.81 m X 4.42 m
- RoomType9: Bedroom 3
- RoomLevel9: Main level
- RoomLength9: 2.82
- RoomWidth9: 3.04
- RoomDimensions9: 2.82 m X 3.04 m
Location Details
- City: Mississauga (Applewood)
- Province: Ontario
Property Details
- SubdivisionName: Applewood
- ArchitecturalStyle: Bungalow
- Levels: 1
- FrontageLength: 42 ft ,4 in
Property Features
- Flooring: Hardwood,Marble
- Heating: Forced air
- HeatingFuel: Natural gas
- CoolingYN: True
- Cooling: Central air conditioning
- ParkingTotal: 5
- OpenParkingYN: False
- GarageYN: True
- AttachedGarageYN: True
- CarportYN: False
- FireplacesTotal: 0
- PoolYN: False
- ViewYN: False
- WaterfrontYN: False
- Sewer: Sanitary sewer
Basics
- BathroomsHalf: 1
- Date added: Added 1 week ago
- Category: Single Family
- Type: Single Family
- Bedrooms: 3
- Bathrooms: 3
- Half baths: 1
- Floors: Hardwood,Marble
- Area: 1100 - 1500 sq ft
- Lot size: 0 sq ft
- SubdivisionName: Applewood
- ListOfficeName: ROYAL LEPAGE TERREQUITY REALTY
- MLS ID: W13211282
Courtesy of
- OfficeName: ROYAL LEPAGE TERREQUITY REALTY
- ListAOR: Toronto Regional Real Estate Board
Description
-
Description:
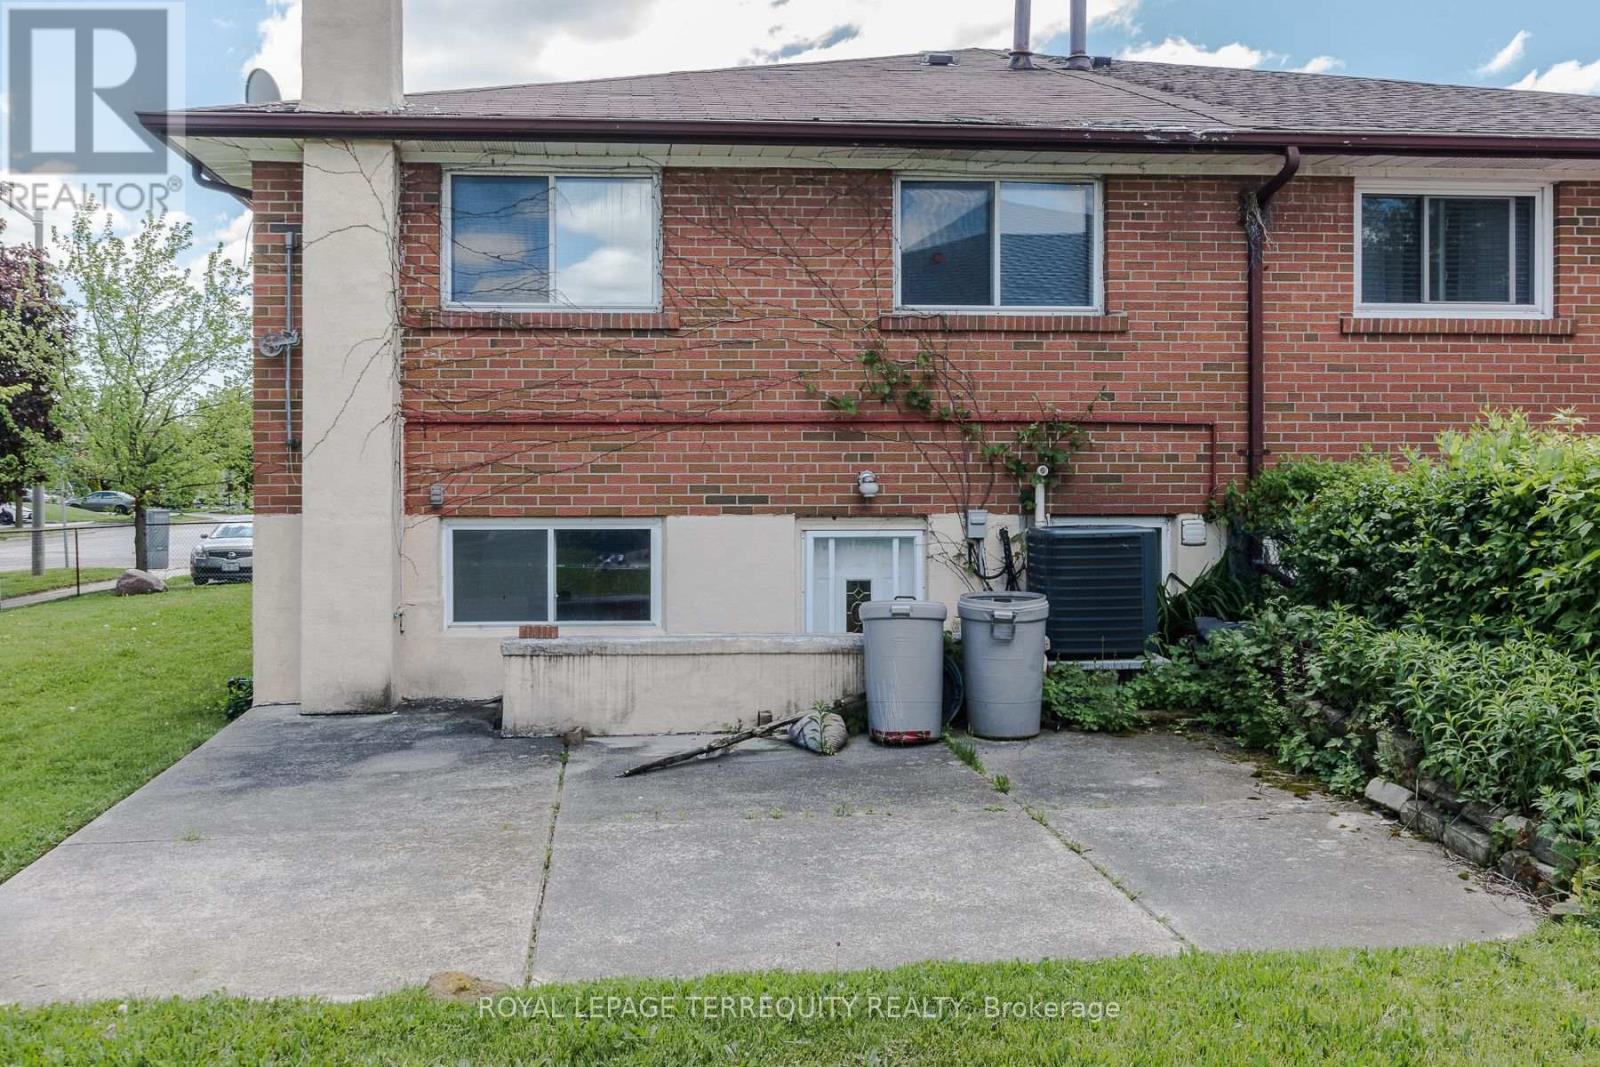
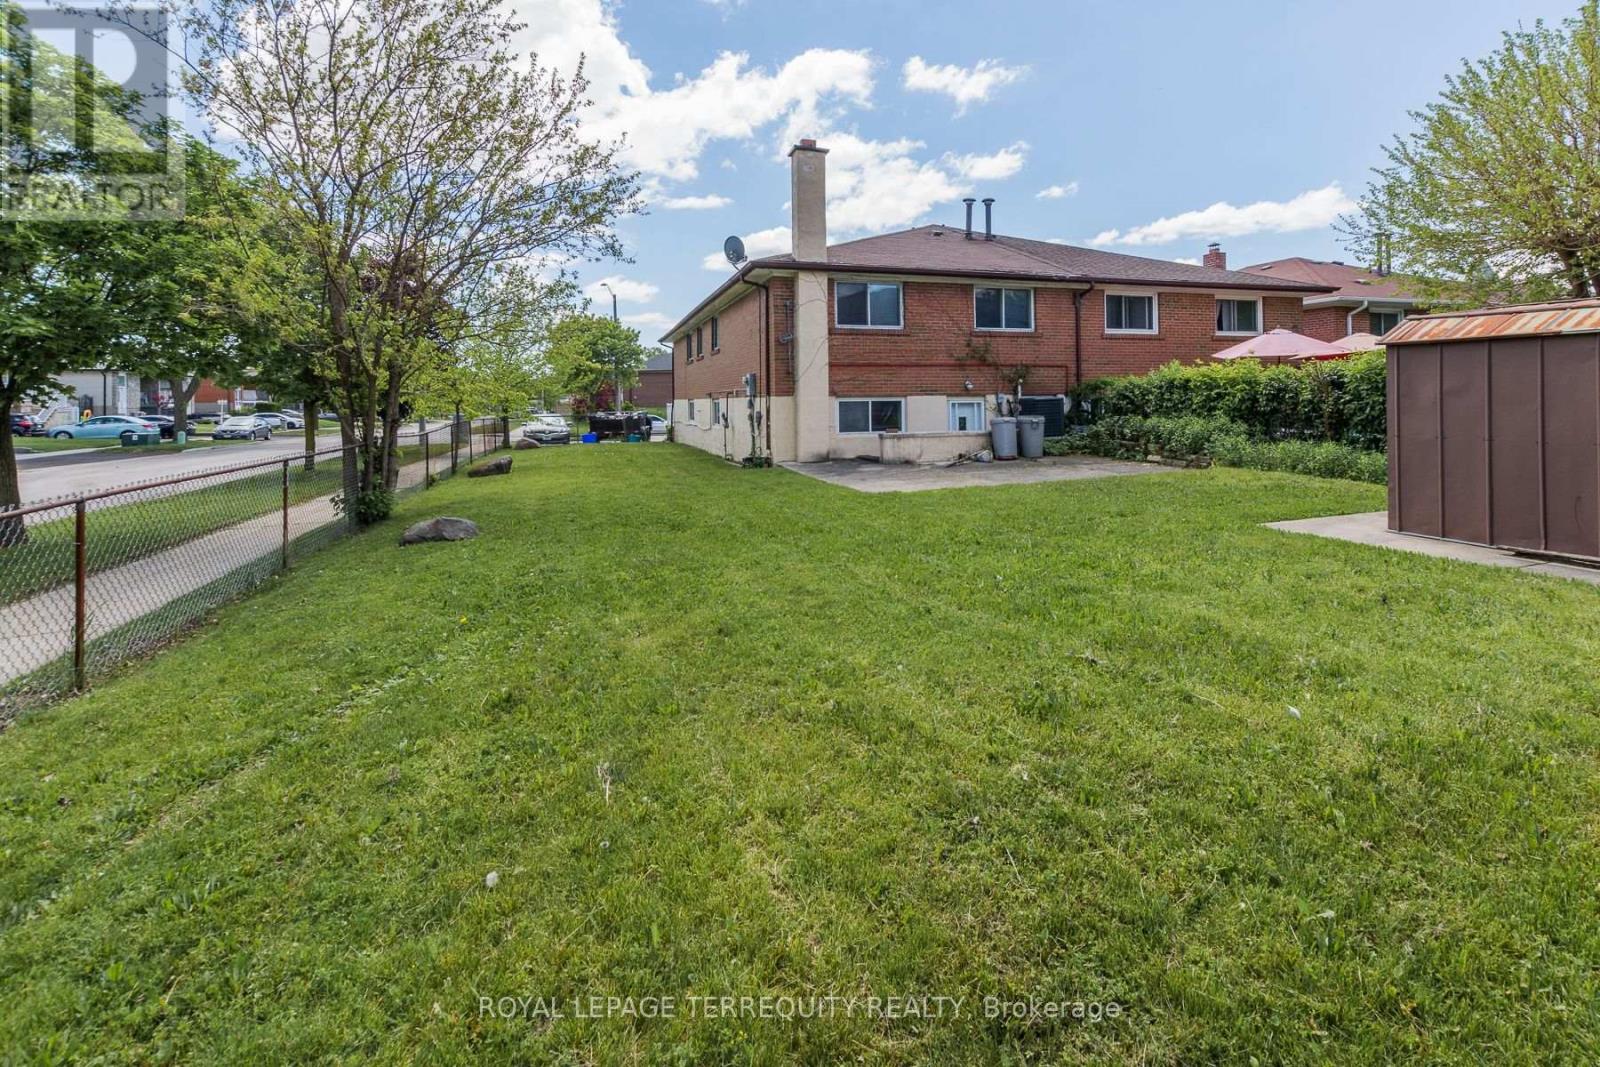
Great Renovator, Contractor or Handyman Special!!!! Spacious Larger Model Semi on Rarely Offered Massive 42 X 125 ft. Corner Lot Located in Prime Applewood Hills Area Featuring Handicap Accessible Separate Shower Area on Main Floor, Two Kitchens, Two baths, Large Principal Rooms, 2 Separate Entrances into Basement (front and rear) Glass Sliding Door Walkout to Front Balcony off the Living Room, Walk Up Basement, Parking for 5 Cars. Property is being sold "as is" . Located on a quiet, dead end, tree lined street and just minutes to major highways, Square One, schools, parks, transit, and all amenities. (id:67524)
Show all description
Building Details
- ParkingTotal: 5
- ArchitecturalStyle: Bungalow
- Heating: Forced air
- Sewer: Sanitary sewer
Amenities & Features
- Waterfront available: No
- OpenParkingYN: No
- AttachedGarageYN: Yes
- GarageYN: Yes
- CarportYN: No
- PoolYN: No
- CoolingYN: Yes
- Cooling: Central air conditioning
- Total Fireplaces: 0