
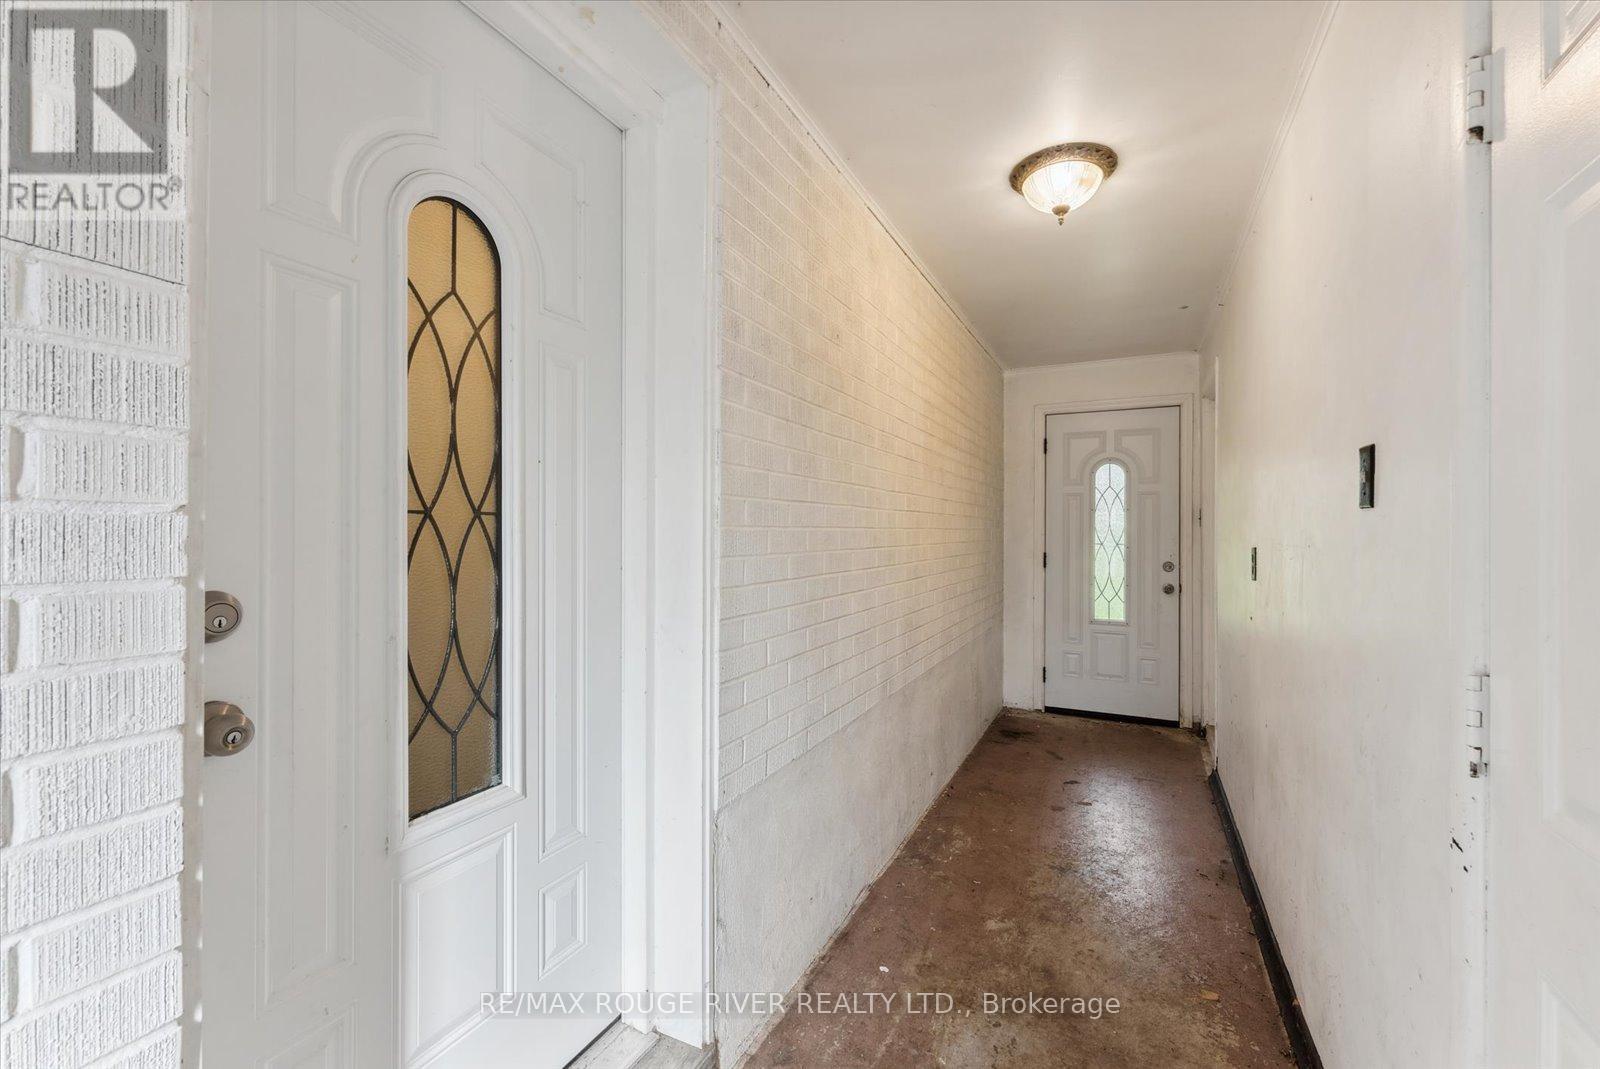
1121 Brock Street, Whitby (Downtown Whitby), Ontario, Canada, L1N4M1
1121 Brock Street, Whitby (Downtown Whitby), Ontario, Canada, L1N4M1Rooms & Units Descr
- UnitNumber: Bsmt
- RoomType1: Living room
- RoomLevel1: Basement
- RoomLength1: 5.08
- RoomWidth1: 3.25
- RoomDimensions1: 5.08 m X 3.25 m
- RoomType2: Kitchen
- RoomLevel2: Basement
- RoomLength2: 4.19
- RoomWidth2: 2.69
- RoomDimensions2: 4.19 m X 2.69 m
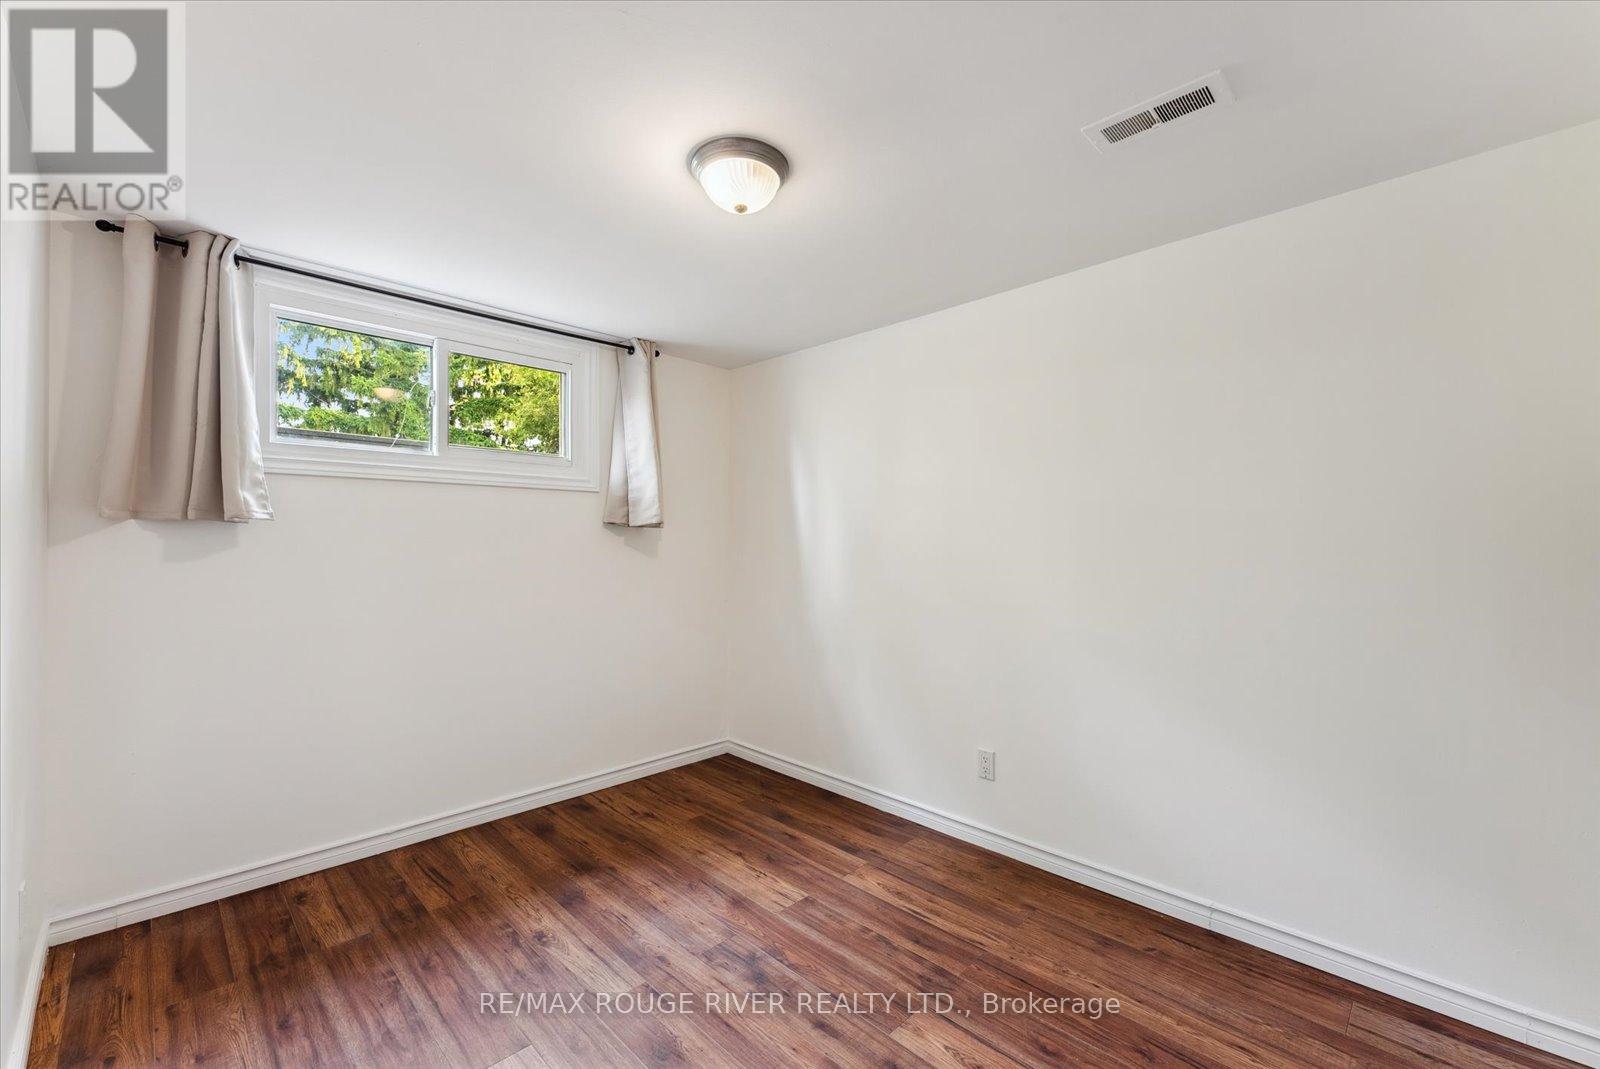
- RoomType3: Primary Bedroom
- RoomLevel3: Basement
- RoomLength3: 4.04
- RoomWidth3: 3.51
- RoomDimensions3: 4.04 m X 3.51 m
- RoomType4: Bedroom 2
- RoomLevel4: Basement
- RoomLength4: 3.28
- RoomWidth4: 2.97
- RoomDimensions4: 3.28 m X 2.97 m
- RoomType5: Bedroom 3
- RoomLevel5: Basement
- RoomLength5: 3.33
- RoomWidth5: 2.54
- RoomDimensions5: 3.33 m X 2.54 m
Location Details
- City: Whitby (Downtown Whitby)
- Province: Ontario
Property Details
- SubdivisionName: Downtown Whitby
- ArchitecturalStyle: Bungalow
- Levels: 1
- Lease: 1750.00
- LeaseFrequency: Monthly
- LeaseTerm: Monthly
Property Features
- Flooring: Ceramic,Laminate
- Heating: Forced air
- HeatingFuel: Natural gas
- CoolingYN: True
- Cooling: Central air conditioning
- ParkingTotal: 1
- OpenParkingYN: False
- GarageYN: True
- AttachedGarageYN: True
- CarportYN: False
- FireplacesTotal: 0
- PoolYN: False
- ViewYN: False
- WaterfrontYN: False
- Sewer: Sanitary sewer
Basics
- Date added: Added 1 week ago
- Category: Single Family
- Type: Single Family
- Bedrooms: 3
- Bathrooms: 1
- Floors: Ceramic,Laminate
- Area: 1100 - 1500 sq ft
- Lot size: 0 sq ft
- SubdivisionName: Downtown Whitby
- UnitNumber: Bsmt
- ListOfficeName: RE/MAX ROUGE RIVER REALTY LTD.
- MLS ID: E13605678
Courtesy of
- OfficeName: RE/MAX ROUGE RIVER REALTY LTD.
- ListAOR: Toronto Regional Real Estate Board
Description
-
Description:
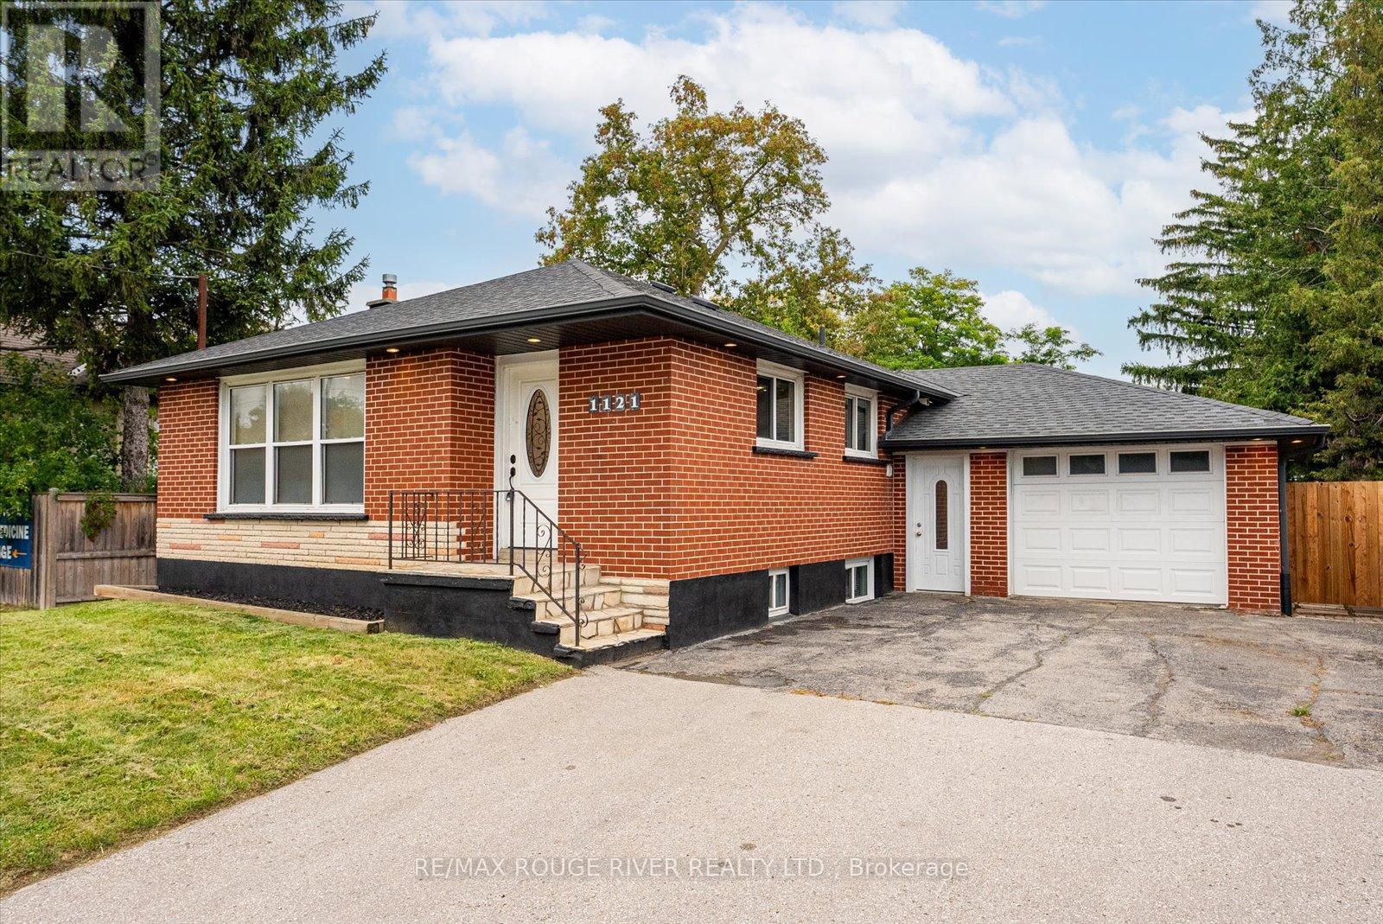
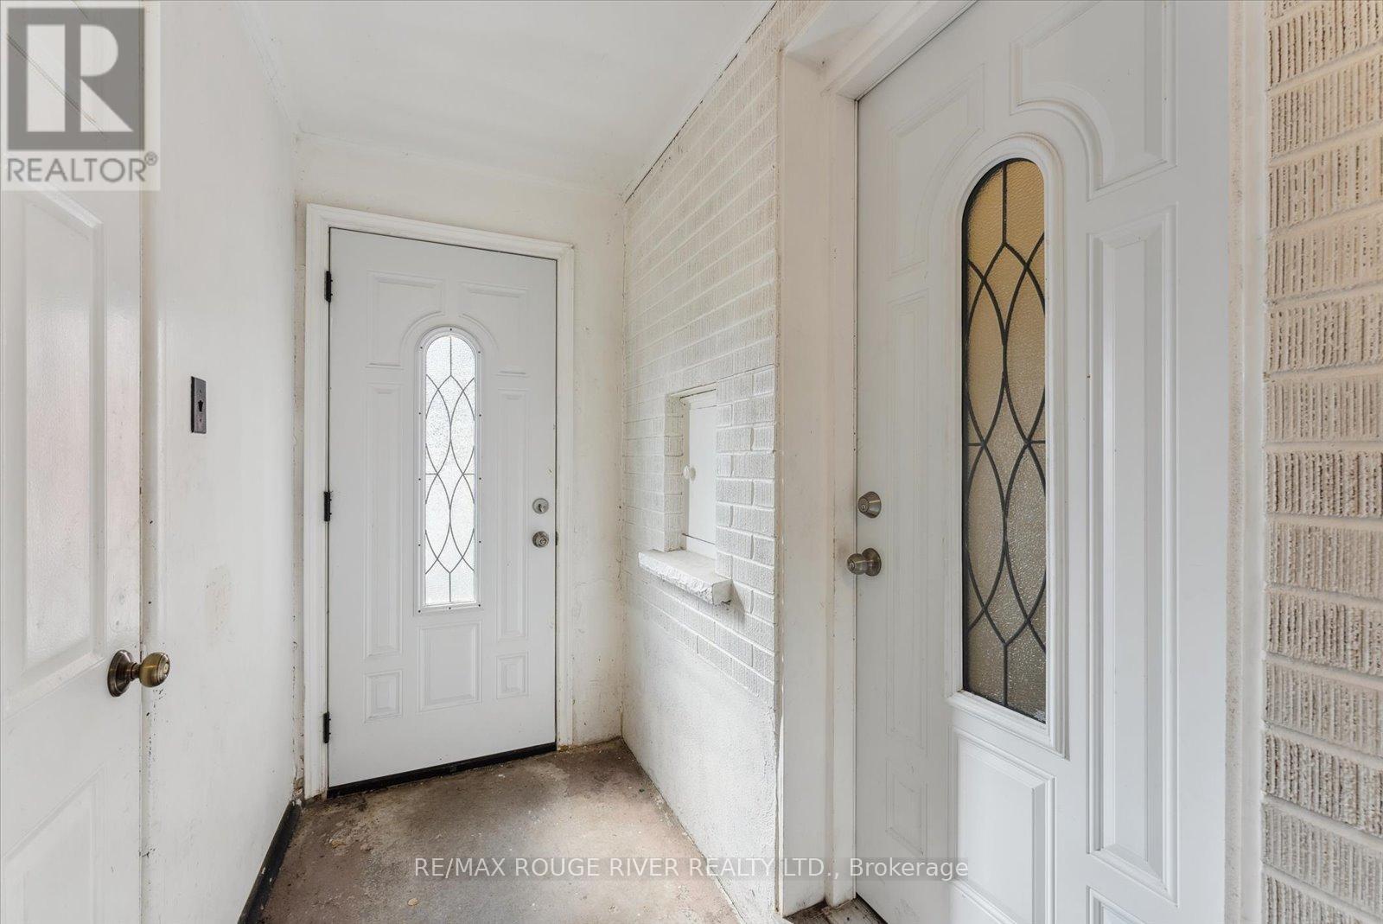
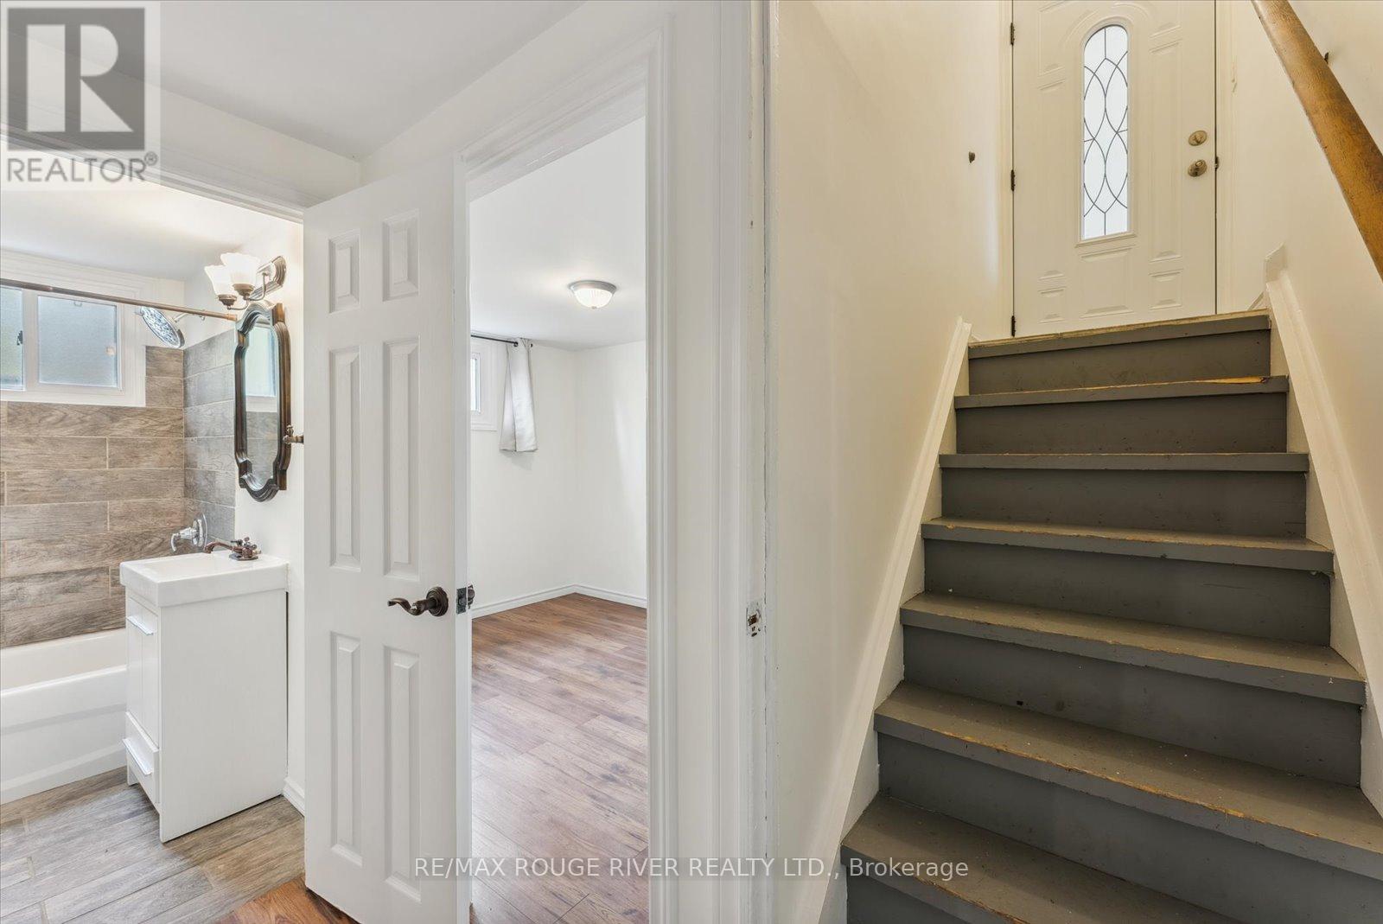
Charming 3-Bedroom Lower-Level Unit with Private Entrance in Whitby - This self-contained 3-bedroom basement unit is the perfect space for tenants seeking privacy and convenience. Offering its own private entrance, this unit provides a comfortable and functional layout. The three spacious bedrooms are complemented by an updated 4-piece bathroom featuring modern fixtures. Laminate flooring throughout ensures durability and easy maintenance. The updated kitchen comes equipped with stainless steel appliances, providing both style and functionality. A full washer and dryer are included for your convenience. The high-efficiency furnace ensures a cozy and energy-efficient living environment throughout the year. Situated in a desirable neighborhood, this unit offers easy access to public transit, shopping, parks, and recreational centers. Its a fantastic option for tenants seeking a private, well-maintained living space in a prime Whitby location. Ten Minutes Walk To Whitby GO | Minutes Away From Highway 401 | Restaurants Within Minutes | One Driveway Parking Space | Tenant pays 40% of the total utilities (Gas, hydro, water & rental HWT). (id:67524)
Show all description
Building Details
- ParkingTotal: 1
- ArchitecturalStyle: Bungalow
- Heating: Forced air
- Sewer: Sanitary sewer
Amenities & Features
- Waterfront available: No
- OpenParkingYN: No
- AttachedGarageYN: Yes
- GarageYN: Yes
- CarportYN: No
- PoolYN: No
- CoolingYN: Yes
- Cooling: Central air conditioning
- Total Fireplaces: 0