


153 Brown Street, Norfolk (Port Dover), Ontario, Canada, N0A1N7
153 Brown Street, Norfolk (Port Dover), Ontario, Canada, N0A1N7Rooms & Units Descr
- RoomType1: Bathroom
- RoomLevel1: Basement
- RoomLength1: 4.57
- RoomWidth1: 2.43
- RoomDimensions1: 4.57 m X 2.43 m
- RoomType2: Kitchen
- RoomLevel2: Basement
- RoomLength2: 5.48
- RoomWidth2: 3.96
- RoomDimensions2: 5.48 m X 3.96 m
- RoomType3: Living room
- RoomLevel3: Basement
- RoomLength3: 6.09
- RoomWidth3: 3.96
- RoomDimensions3: 6.09 m X 3.96 m
- RoomType4: Primary Bedroom
- RoomLevel4: Basement
- RoomLength4: 4.57
- RoomWidth4: 3.66
- RoomDimensions4: 4.57 m X 3.66 m
- RoomType5: Bedroom
- RoomLevel5: Basement
- RoomLength5: 3.96
- RoomWidth5: 3.66
- RoomDimensions5: 3.96 m X 3.66 m
- RoomType6: Kitchen
- RoomLevel6: Ground level
- RoomLength6: 4.3
- RoomWidth6: 3.96
- RoomDimensions6: 4.3 m X 3.96 m
- RoomType7: Living room
- RoomLevel7: Ground level
- RoomLength7: 6.4
- RoomWidth7: 4.3
- RoomDimensions7: 6.4 m X 4.3 m
- RoomType8: Primary Bedroom
- RoomLevel8: Ground level
- RoomLength8: 3.96
- RoomWidth8: 3.65
- RoomDimensions8: 3.96 m X 3.65 m
- RoomType9: Bedroom
- RoomLevel9: Ground level
- RoomLength9: 3.35
- RoomWidth9: 2.74
- RoomDimensions9: 3.35 m X 2.74 m
- RoomType10: Bathroom
- RoomLevel10: Ground level
- RoomLength10: 2.43
- RoomWidth10: 2.43
- RoomDimensions10: 2.43 m X 2.43 m
- RoomType11: Bathroom
- RoomLevel11: Ground level
- RoomLength11: 3.35
- RoomWidth11: 1.83
- RoomDimensions11: 3.35 m X 1.83 m
Location Details
- City: Norfolk (Port Dover)
- Province: Ontario
Property Details
- SubdivisionName: Port Dover
- ArchitecturalStyle: Bungalow
- Levels: 1
- FrontageLength: 41 ft
Property Features
- LotFeatures: Landscaped
- CommunityFeatures: Community Centre
- Heating: Forced air
- HeatingFuel: Natural gas
- CoolingYN: True
- Cooling: Central air conditioning,Air exchanger
- ParkingTotal: 2
- OpenParkingYN: False
- GarageYN: True
- AttachedGarageYN: True
- CarportYN: False
- FireplacesTotal: 0
- PoolYN: False
- ViewYN: True
- View: Lake view,View of water
- WaterfrontYN: False
- Sewer: Sanitary sewer
Basics
- Date added: Added 4 weeks ago
- Category: Single Family
- Type: Single Family
- Bedrooms: 4
- Bathrooms: 3
- Area: 1100 - 1500 sq ft
- Lot size: 0 sq ft
- SubdivisionName: Port Dover
- View: Lake view, View of water
- ListOfficeName: EASY LIST REALTY LTD.
- MLS ID: X13241606
Courtesy of
- OfficeName: EASY LIST REALTY LTD.
- ListAOR: Toronto Regional Real Estate Board
Description
-
Description:
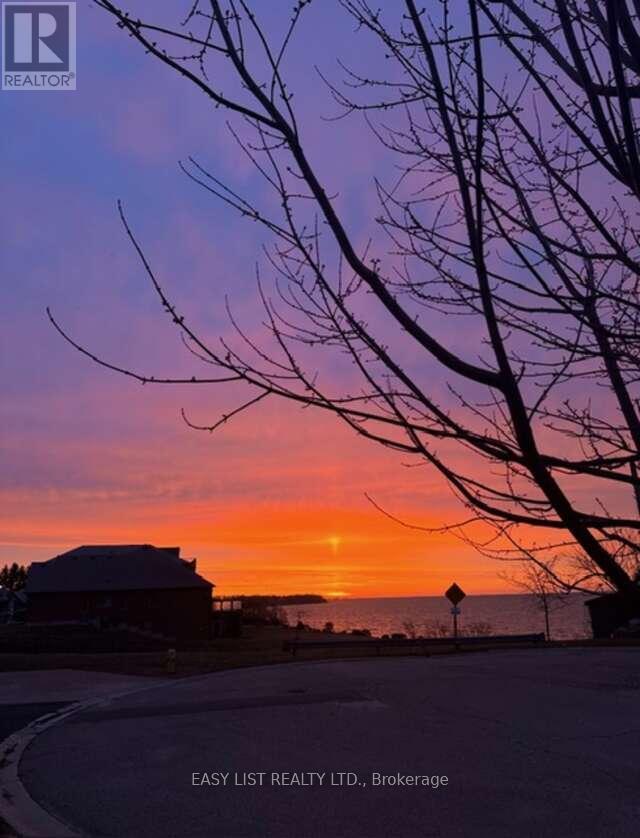
Visit the REALTOR website for further information about this listing. Discover this exceptional freehold end-unit townhome with fully-finished basement apartment unit and breathtaking views of Lake Erie. This 4-bedroom, 3-bathroom townhome is nestled near the end of a peaceful cul-de-sac in the charming lakeside community of Port Dover. Built in 2018, this home is the only unit featuring a generous 17-foot side yard, providing extra outdoor space and privacy. Enjoy your morning coffee on the front porch with amazing views of Lake Erie. The open-concept main floor boasts a spacious kitchen, dining, and living area, with a sliding glass door leading to a backyard deck-ideal for entertaining. The kitchen features a large island and plenty of cabinetry. The primary bedroom includes a full 4-piece ensuite and walk-in closet, while the additional main-floor bathroom offers a walk-in shower. The fully finished lower level is a standout feature, offering a separate living space with its own kitchen, dining area, living room, laundry, two bedrooms, and an ensuite 3-piece bathroom-perfect for multi-generational living or rental income potential. Additional highlights include an upgraded exposed aggregate concrete driveway, a single-car garage, and a front porch ramp for accessibility. This location is within walking distance to downtown shops, restaurants, theatre, and the beach. The nearby Port Dover Marina makes this home a fantastic choice for boating and fishing enthusiasts. The town of Simcoe is only 12 minutes away offering access to local hospital, Walmart, Canadian Tire, Winners, Staples, grocery stores, and many other amenities and restaurants. Don't miss your chance to experience lakeside living at its best! (id:67524)
Show all description
Building Details
- ParkingTotal: 2
- ArchitecturalStyle: Bungalow
- Heating: Forced air
- Sewer: Sanitary sewer
Amenities & Features
- Waterfront available: No
- OpenParkingYN: No
- AttachedGarageYN: Yes
- GarageYN: Yes
- CarportYN: No
- PoolYN: No
- CoolingYN: Yes
- CommunityFeatures: Community Centre
- Cooling: Central air conditioning, Air exchanger
- Total Fireplaces: 0