
73 Douet Lane, Ajax (South East), Ontario, Canada, L1Z0V4
73 Douet Lane, Ajax (South East), Ontario, Canada, L1Z0V4
$899,000
Request info
Rooms & Units Descr
- RoomType1: Great room
- RoomLevel1: Second level
- RoomLength1: 3.23
- RoomWidth1: 6.1
- RoomDimensions1: 3.23 m X 6.1 m
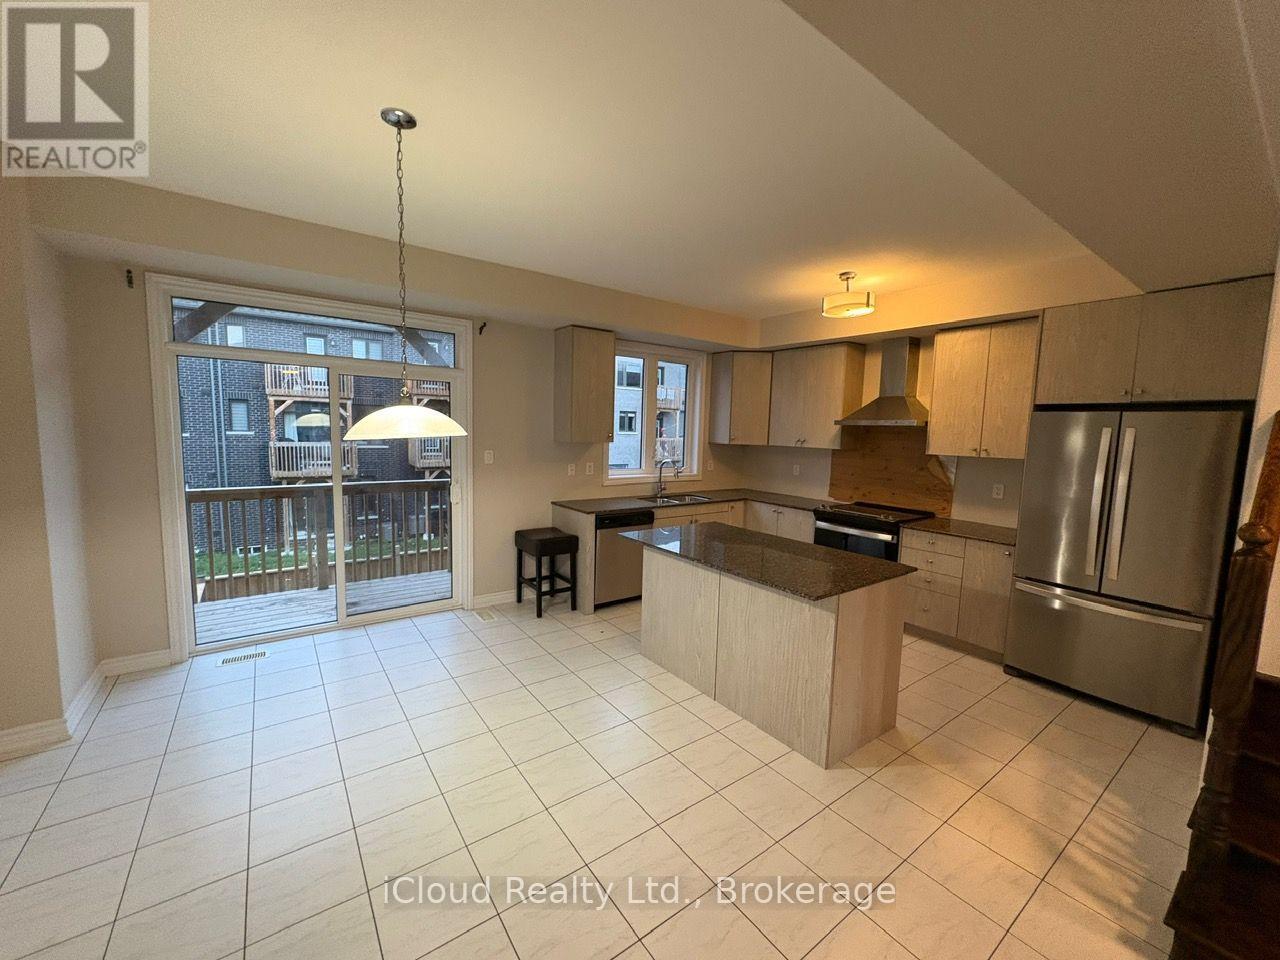
- RoomType2: Kitchen
- RoomLevel2: Second level
- RoomLength2: 2.62
- RoomWidth2: 4.14
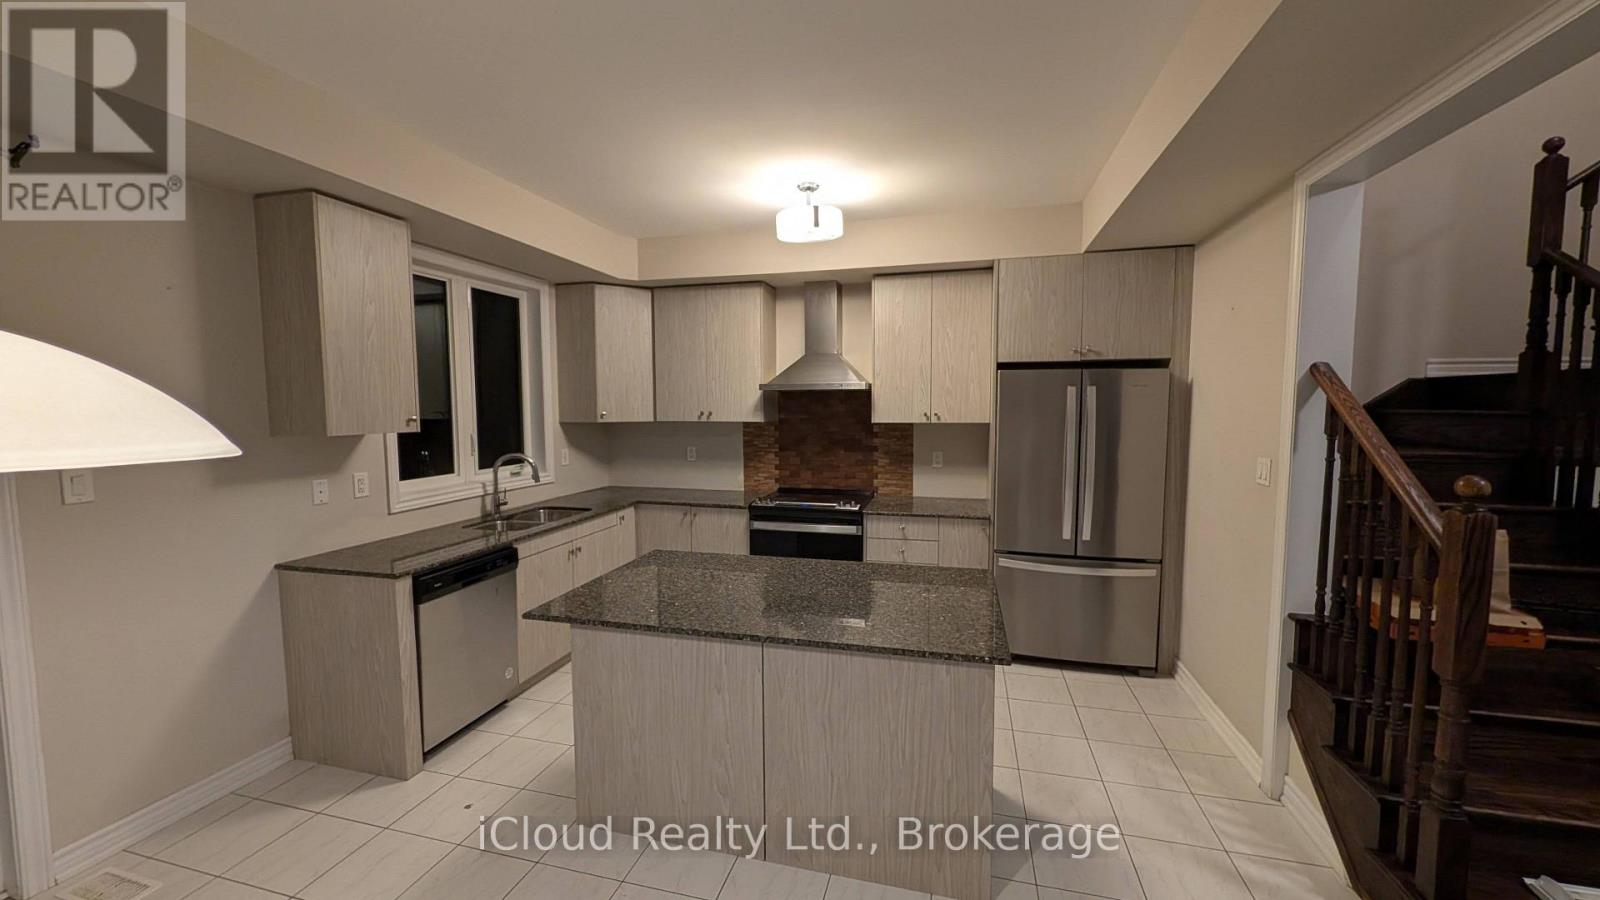
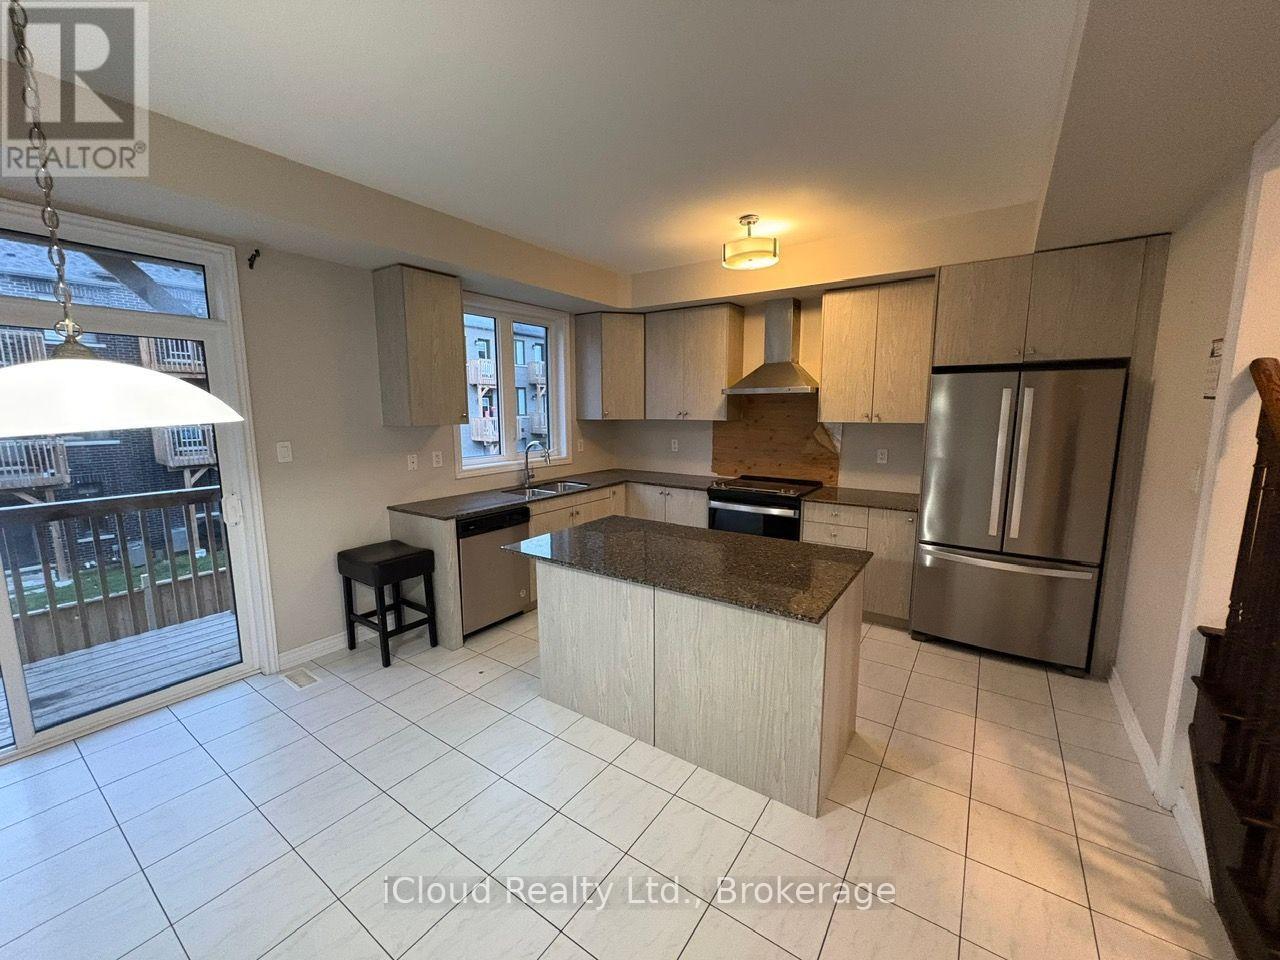
- RoomDimensions2: 2.62 m X 4.14 m
- RoomType3: Eating area
- RoomLevel3: Second level
- RoomLength3: 3.23
- RoomWidth3: 4.1
- RoomDimensions3: 3.23 m X 4.1 m
- RoomType4: Primary Bedroom
- RoomLevel4: Third level
- RoomLength4: 4.1
- RoomWidth4: 3.78
- RoomDimensions4: 4.1 m X 3.78 m
- RoomType5: Bedroom 2
- RoomLevel5: Third level
- RoomLength5: 2.86
- RoomWidth5: 2.74
- RoomDimensions5: 2.86 m X 2.74 m
- RoomType6: Bedroom 3
- RoomLevel6: Third level
- RoomLength6: 3.47
- RoomWidth6: 2.86
- RoomDimensions6: 3.47 m X 2.86 m
- RoomType7: Bedroom 4
- RoomLevel7: Main level
- RoomLength7: 3.66
- RoomWidth7: 3.6
- RoomDimensions7: 3.66 m X 3.6 m
Location Details
- City: Ajax (South East)
- Province: Ontario
Property Details
- SubdivisionName: South East
- Levels: 3
- FrontageLength: 90 ft
Property Features
- Flooring: Carpeted,Hardwood,Tile
- Heating: Forced air
- HeatingFuel: Natural gas
- CoolingYN: True
- Cooling: Central air conditioning
- ParkingTotal: 2
- OpenParkingYN: False
- GarageYN: True
- AttachedGarageYN: False
- CarportYN: False
- FireplacesTotal: 0
- PoolYN: False
- ViewYN: False
- WaterfrontYN: False
- Sewer: Sanitary sewer
Basics
- BathroomsHalf: 1
- Date added: Added 1 week ago
- Category: Single Family
- Type: Single Family
- Bedrooms: 4
- Bathrooms: 3
- Half baths: 1
- Floors: Carpeted,Hardwood,Tile
- Area: 1500 - 2000 sq ft
- Lot size: 0 sq ft
- SubdivisionName: South East
- ListOfficeName: iCloud Realty Ltd.
- MLS ID: E13728970
Miscellaneous
- AssociationFeeFrequency: Monthly
Courtesy of
- OfficeName: iCloud Realty Ltd.
- ListAOR: Toronto Regional Real Estate Board
Description
-
Description:
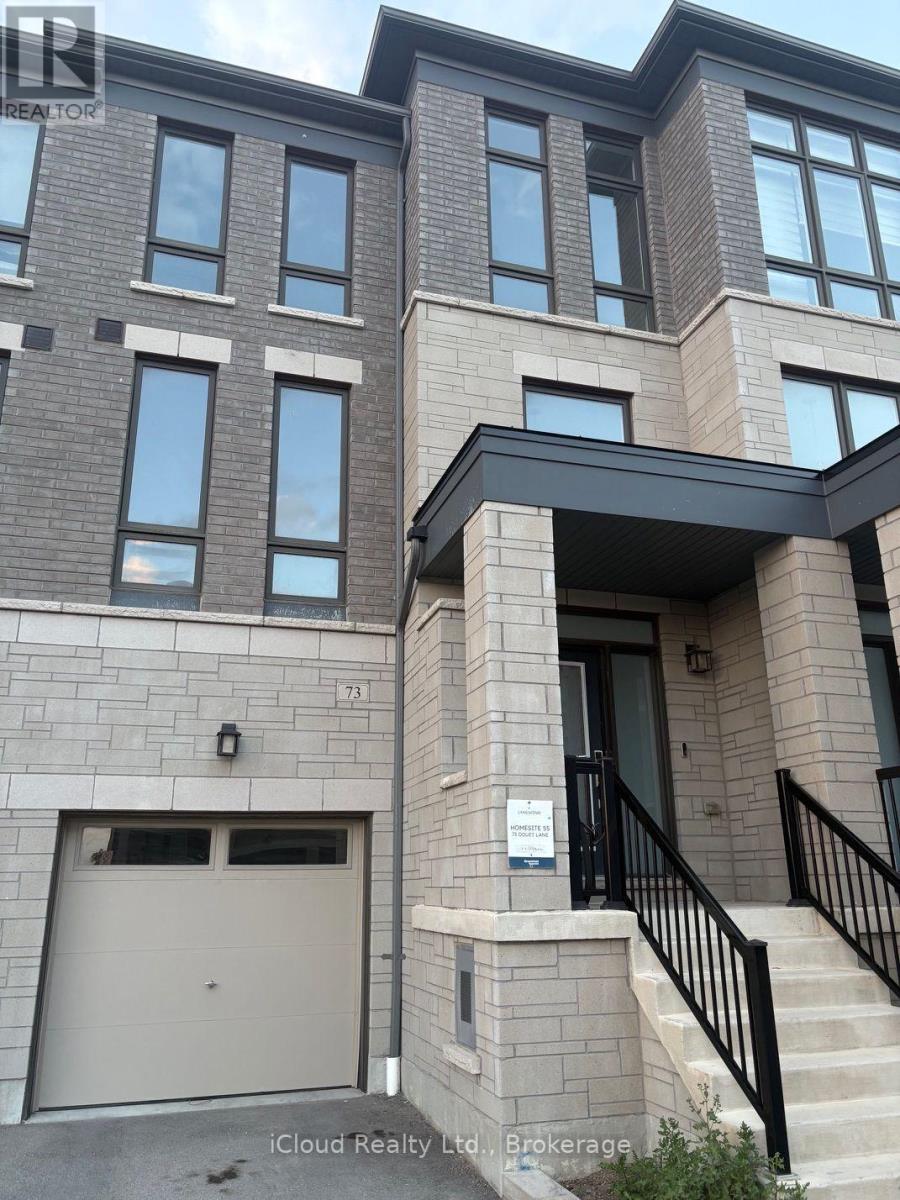
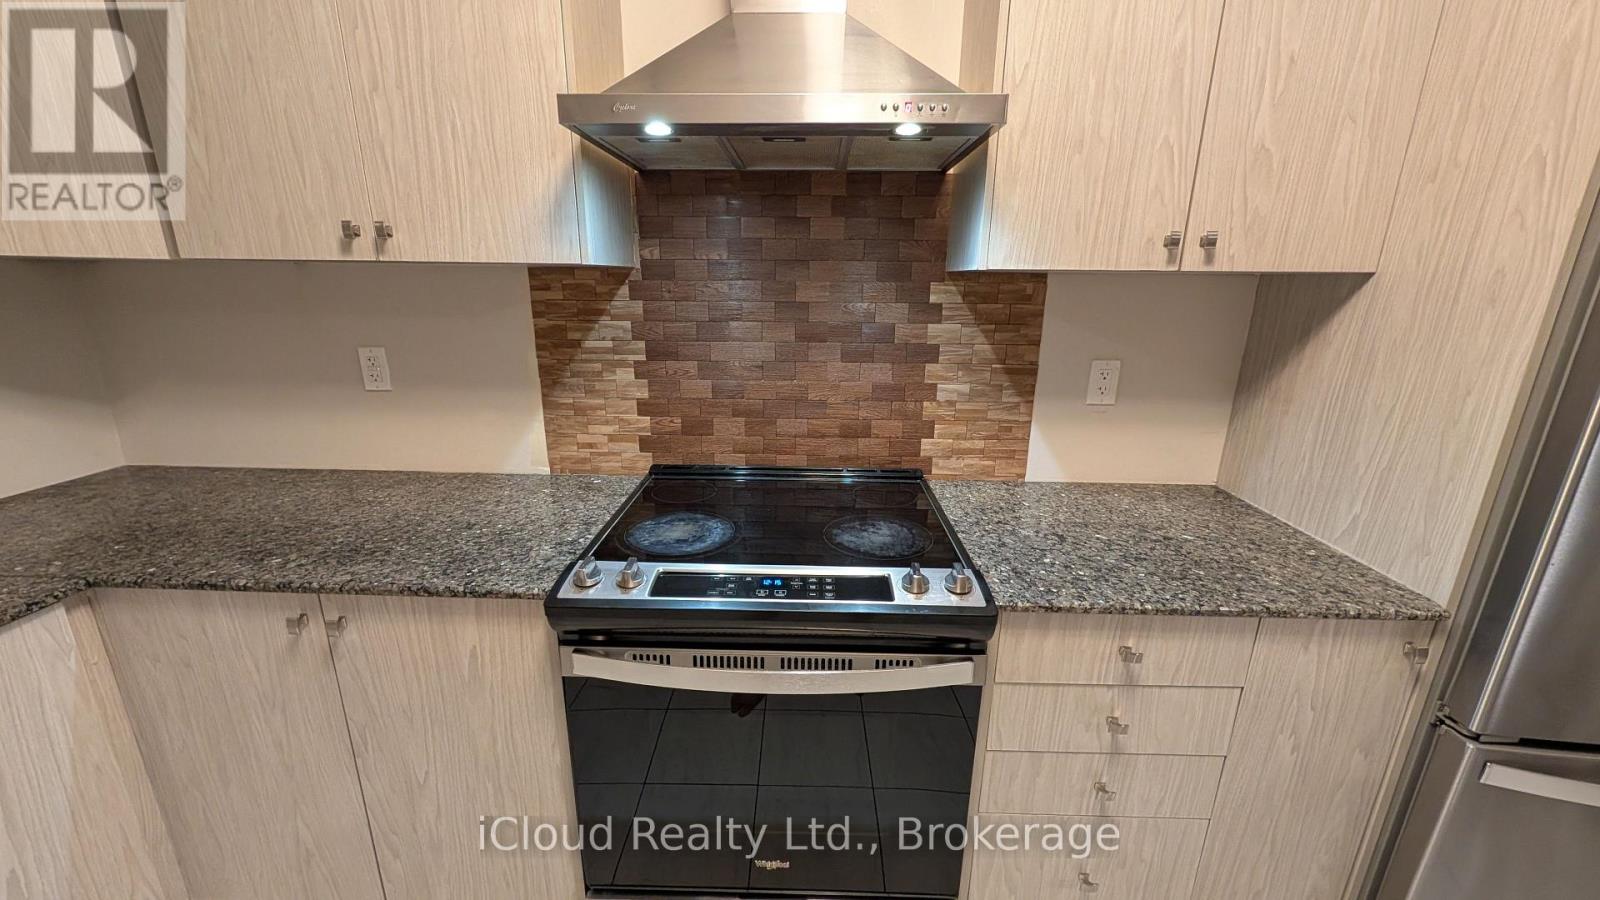
Gorgeous, 4-years-old 4-bedroom executive townhome in the desirable Lakeside Community. Bright and spacious, this beautifully upgraded home features a sun-filled great room with hardwood flooring, an electric fireplace and views of the front yard. Enjoy 9-foot ceilings on the main level and an upgraded kitchen with stainless steel appliances, centre island and walkout to the deck-perfect for entertaining. The spacious primary bedroom features a 4-piece ensuite, walk-in closet and private walkout to a balcony. Steps to a park and conveniently located close to Highway 401, Costco, GO Station and Lake Ontario. A fantastic opportunity to enjoy modern living in a prime, family-friendly community No Side walk. (id:67524)
Show all description
Building Details
- ParkingTotal: 2
- Heating: Forced air
- Sewer: Sanitary sewer
Amenities & Features
- Waterfront available: No
- OpenParkingYN: No
- AttachedGarageYN: No
- GarageYN: Yes
- CarportYN: No
- PoolYN: No
- CoolingYN: Yes
- Cooling: Central air conditioning
- Total Fireplaces: 0