
2330 Dufferin Street, Toronto (Caledonia-Fairbank), Ontario, Canada, M6E3S4
2330 Dufferin Street, Toronto (Caledonia-Fairbank), Ontario, Canada, M6E3S4Rooms & Units Descr
- RoomType1: Primary Bedroom
- RoomLevel1: Second level
- RoomLength1: 3.71
- RoomWidth1: 3.56
- RoomDimensions1: 3.71 m X 3.56 m
- RoomType2: Bedroom 2
- RoomLevel2: Second level
- RoomLength2: 3.58
- RoomWidth2: 2.8
- RoomDimensions2: 3.58 m X 2.8 m
- RoomType3: Bedroom 3
- RoomLevel3: Second level
- RoomLength3: 5.59
- RoomWidth3: 2.8
- RoomDimensions3: 5.59 m X 2.8 m
- RoomType4: Kitchen
- RoomLevel4: Basement
- RoomLength4: 3.7
- RoomWidth4: 3.4
- RoomDimensions4: 3.7 m X 3.4 m
- RoomType5: Recreational, Games room
- RoomLevel5: Basement
- RoomLength5: 4.93
- RoomWidth5: 3.56
- RoomDimensions5: 4.93 m X 3.56 m
- RoomType6: Cold room
- RoomLevel6: Basement
- RoomLength6: 0.15
- RoomWidth6: 0.2
- RoomDimensions6: 0.15 m X 0.2 m
- RoomType7: Living room
- RoomLevel7: Main level
- RoomLength7: 3.56
- RoomWidth7: 3.25
- RoomDimensions7: 3.56 m X 3.25 m
- RoomType8: Family room
- RoomLevel8: Main level
- RoomLength8: 3.86
- RoomWidth8: 2.95
- RoomDimensions8: 3.86 m X 2.95 m
- RoomType9: Dining room
- RoomLevel9: Main level
- RoomLength9: 4.42
- RoomWidth9: 2.79
- RoomDimensions9: 4.42 m X 2.79 m
- RoomType10: Kitchen
- RoomLevel10: Main level
- RoomLength10: 2.64
- RoomWidth10: 2.26
- RoomDimensions10: 2.64 m X 2.26 m
Location Details
- City: Toronto (Caledonia-Fairbank)
- Province: Ontario
Property Details
- SubdivisionName: Caledonia-Fairbank
- Levels: 2
- FrontageLength: 19 ft ,8 in
Property Features
- Flooring: Hardwood,Ceramic,Laminate
- Heating: Forced air
- HeatingFuel: Natural gas
- CoolingYN: True
- Cooling: Central air conditioning
- ParkingTotal: 3
- OpenParkingYN: False
- GarageYN: True
- AttachedGarageYN: False
- CarportYN: False
- FireplacesTotal: 0
- PoolYN: False
- ViewYN: False
- WaterfrontYN: False
- Sewer: Sanitary sewer
Basics
- Date added: Added 2 days ago
- Category: Single Family
- Type: Single Family
- Bedrooms: 3
- Bathrooms: 2
- Floors: Hardwood,Ceramic,Laminate
- Area: 1100 - 1500 sq ft
- Lot size: 0 sq ft
- SubdivisionName: Caledonia-Fairbank
- ListOfficeName: RE/MAX PRIME PROPERTIES - UNIQUE GROUP
- MLS ID: W13625906
Courtesy of
- OfficeName: RE/MAX PRIME PROPERTIES - UNIQUE GROUP
- ListAOR: Toronto Regional Real Estate Board
Description
-
Description:
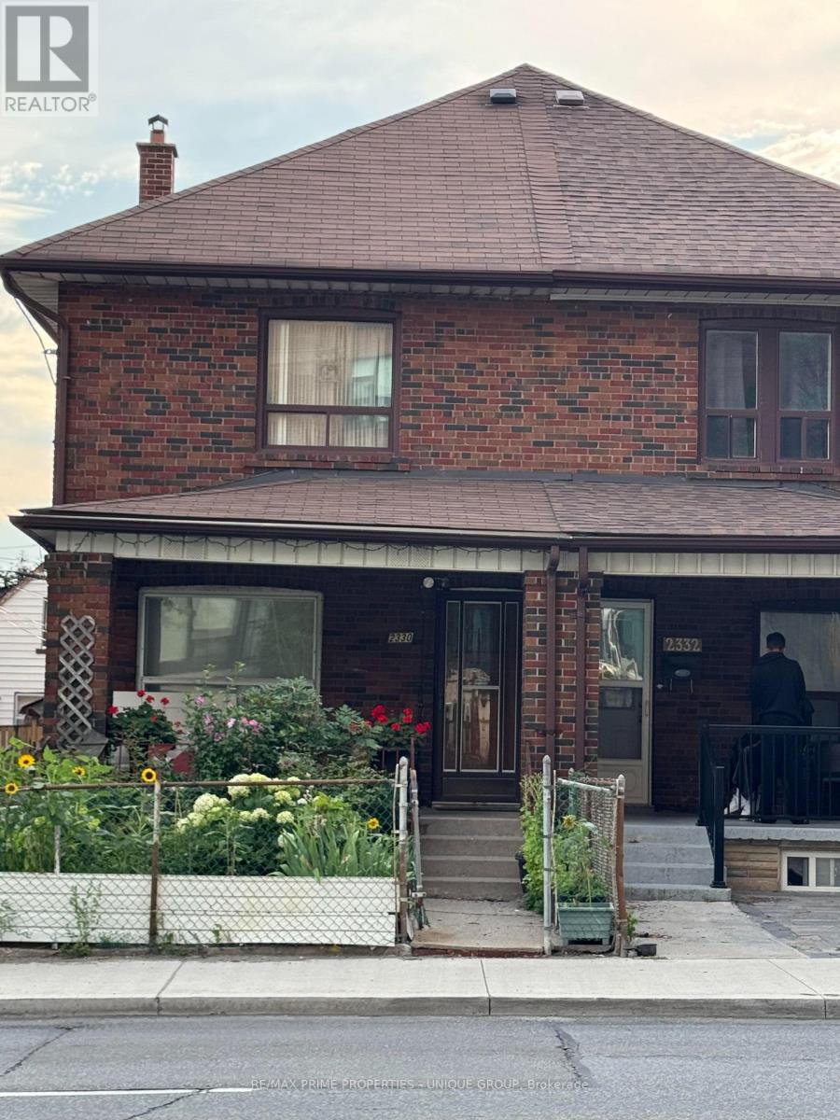
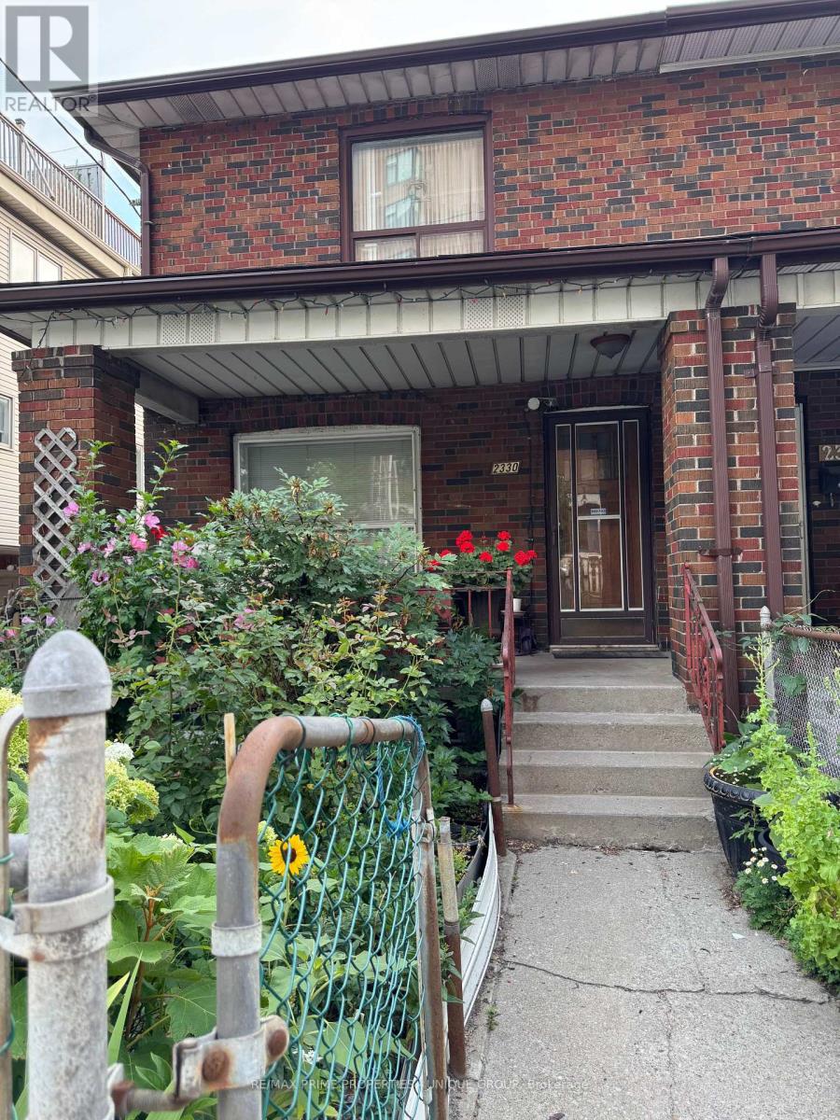
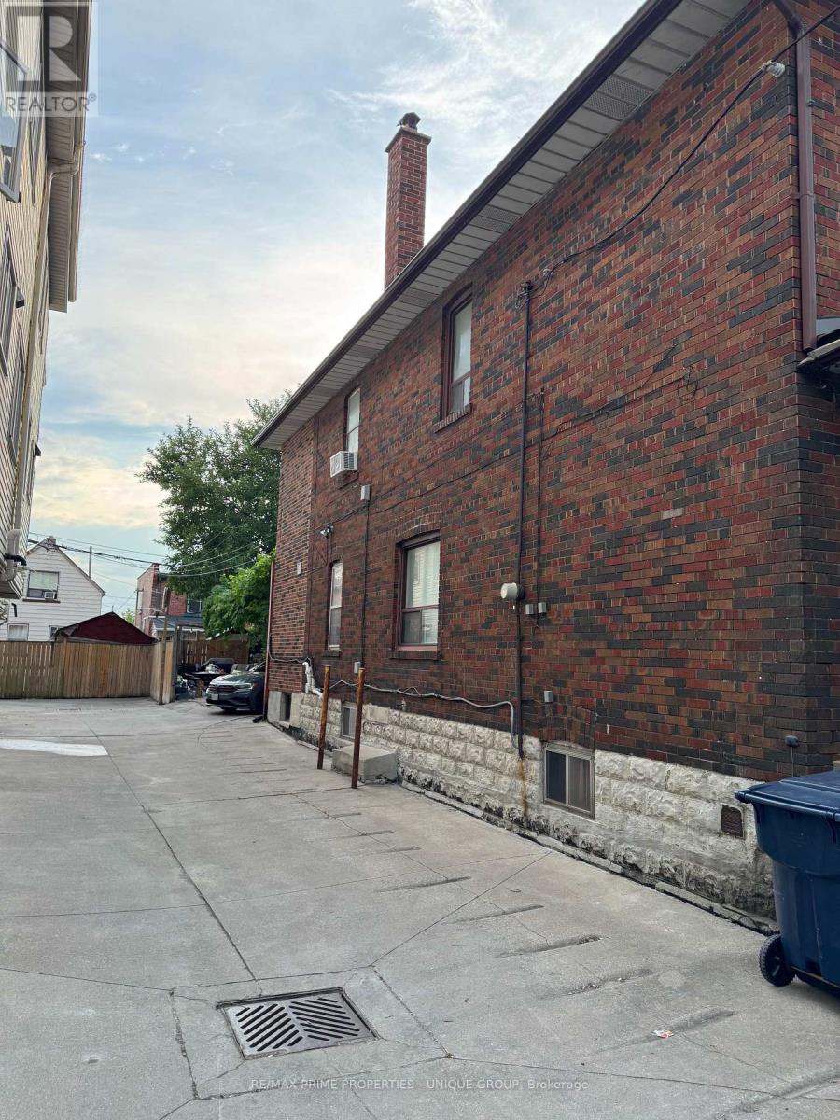
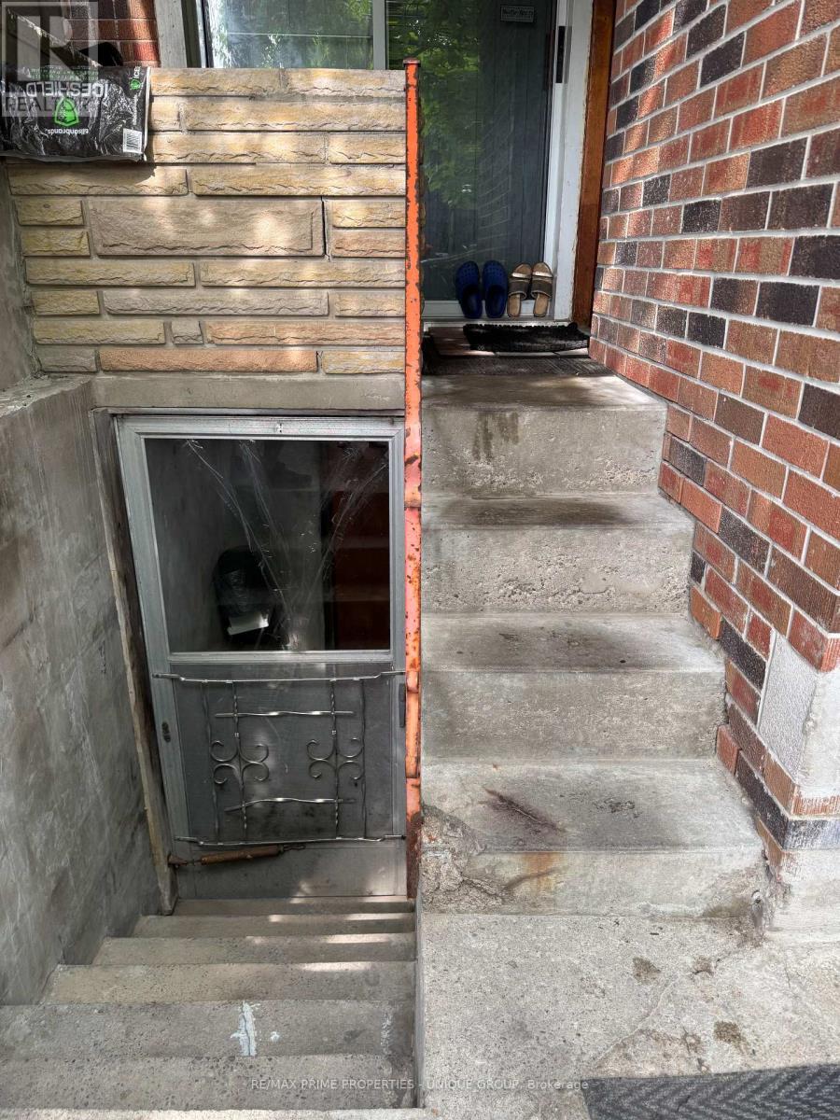
Toronto most desirable midtown neighbourhoods. Eglinton / Dufferin Subway 3-4 Minutes walk ,,,,Large 3 bedrooms Semi brick house .Beautifully front yard Garden.. Step outside to enjoy the concrete patio, green space perfect for a garden or play area, plus a large workshop shed & 3 parking space. Separate Entrance basement apartment,, Can Be Used As An Investment Property.. a spacious laundry room with utility sink. Eat in Kitchen, Large Rec room with brick Fire place, a washroom ,cold cellar with abundant of storage ...offering excellent in-law suite potential. It is an ideal opportunity for first-time buyers, renovators, or downsizers looking to add their personal touch. Enjoy an unbeatable location steps to schools, parks, local dining, shops, TTC transit. ..Subway station.. (id:67524)
Show all description
Building Details
- ParkingTotal: 3
- Heating: Forced air
- Sewer: Sanitary sewer
Amenities & Features
- Waterfront available: No
- OpenParkingYN: No
- AttachedGarageYN: No
- GarageYN: Yes
- CarportYN: No
- PoolYN: No
- CoolingYN: Yes
- Cooling: Central air conditioning
- Total Fireplaces: 0