
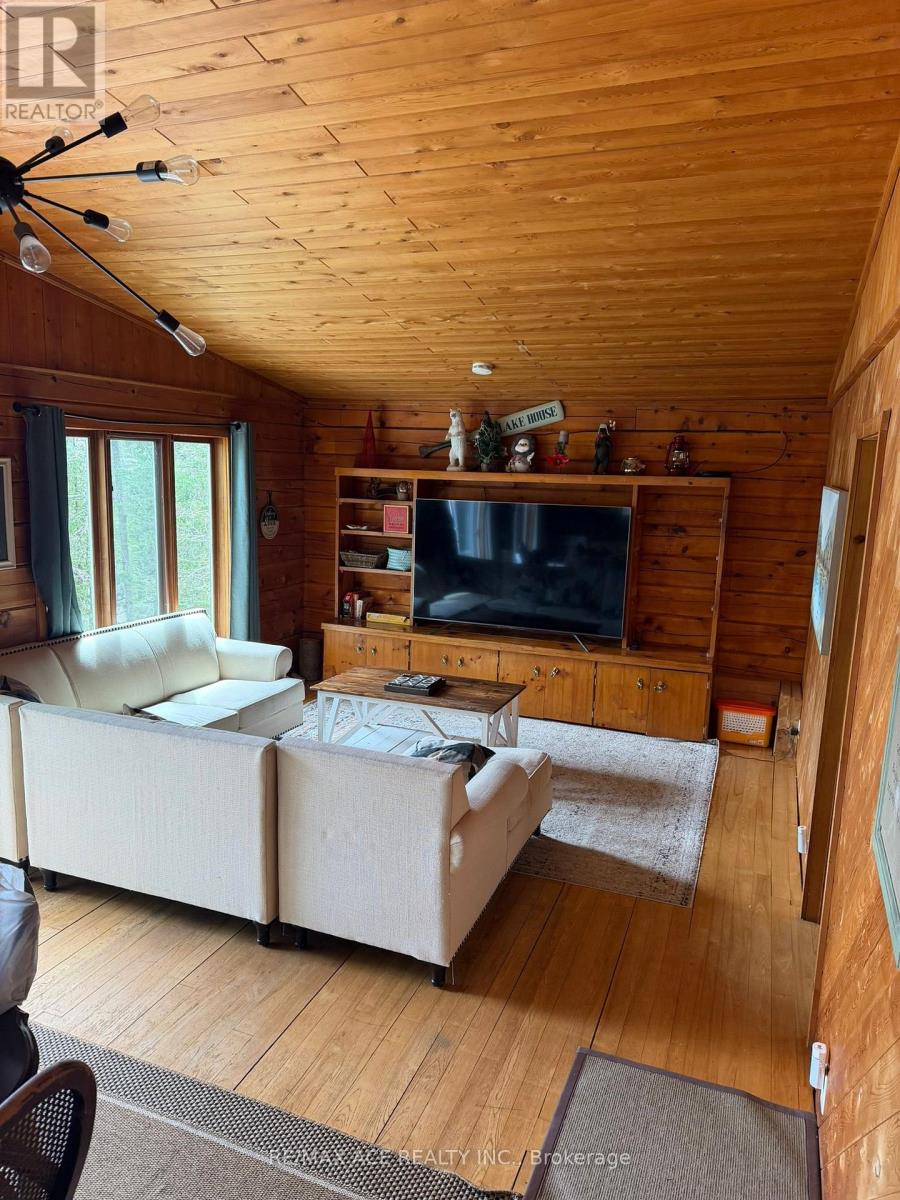
253 Faradale Drive, Faraday, Ontario, Canada, K0L1C0
253 Faradale Drive, Faraday, Ontario, Canada, K0L1C0Rooms & Units Descr
- RoomType1: Bedroom 2
- RoomLevel1: Lower level
- RoomLength1: 2.74
- RoomWidth1: 2.74
- RoomDimensions1: 2.74 m X 2.74 m
- RoomType2: Bedroom 3
- RoomLevel2: Lower level
- RoomLength2: 2.74
- RoomWidth2: 2.74
- RoomDimensions2: 2.74 m X 2.74 m
- RoomType3: Recreational, Games room
- RoomLevel3: Lower level
- RoomLength3: 4.8
- RoomWidth3: 4.78
- RoomDimensions3: 4.8 m X 4.78 m
- RoomType4: Kitchen
- RoomLevel4: Main level
- RoomLength4: 9.45
- RoomWidth4: 3.96
- RoomDimensions4: 9.45 m X 3.96 m
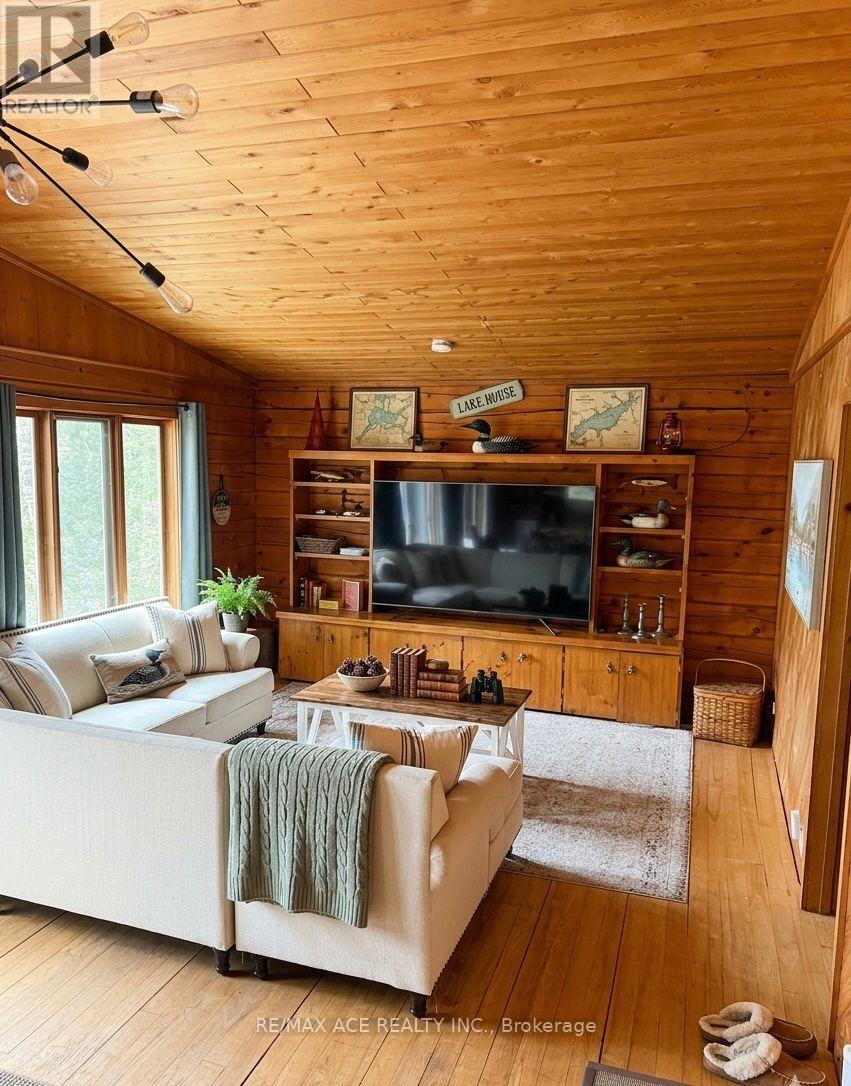
- RoomType5: Living room
- RoomLevel5: Main level
- RoomLength5: 9.45
- RoomWidth5: 3.96
- RoomDimensions5: 9.45 m X 3.96 m
- RoomType6: Dining room
- RoomLevel6: Main level
- RoomLength6: 0
- RoomWidth6: 0
- RoomDimensions6: Measurements not available
- RoomType7: Primary Bedroom
- RoomLevel7: Main level
- RoomLength7: 3.56
- RoomWidth7: 2.84
- RoomDimensions7: 3.56 m X 2.84 m
Location Details
- City: Faraday
- Province: Ontario
Property Details
- SubdivisionName: Faraday
- ArchitecturalStyle: Log house/cabin
- FrontageLength: 100 ft
Property Features
- Heating: Forced air
- HeatingFuel: Propane
- CoolingYN: True
- Cooling: Central air conditioning
- ParkingTotal: 5
- OpenParkingYN: False
- GarageYN: True
- AttachedGarageYN: False
- CarportYN: False
- FireplacesTotal: 0
- PoolYN: False
- ViewYN: True
- View: Direct Water View
- WaterfrontYN: True
- WaterBodyName: L'Amable Lake
- Sewer: Septic System
Basics
- Date added: Added 1 week ago
- Category: Single Family
- Type: Single Family
- Bedrooms: 3
- Bathrooms: 2
- Area: 700 - 1100 sq ft
- Lot size: 0 sq ft
- SubdivisionName: Faraday
- View: Direct Water View
- ListOfficeName: RE/MAX ACE REALTY INC.
- MLS ID: X13249926
Courtesy of
- OfficeName: RE/MAX ACE REALTY INC.
- ListAOR: Toronto Regional Real Estate Board
Description
-
Description:
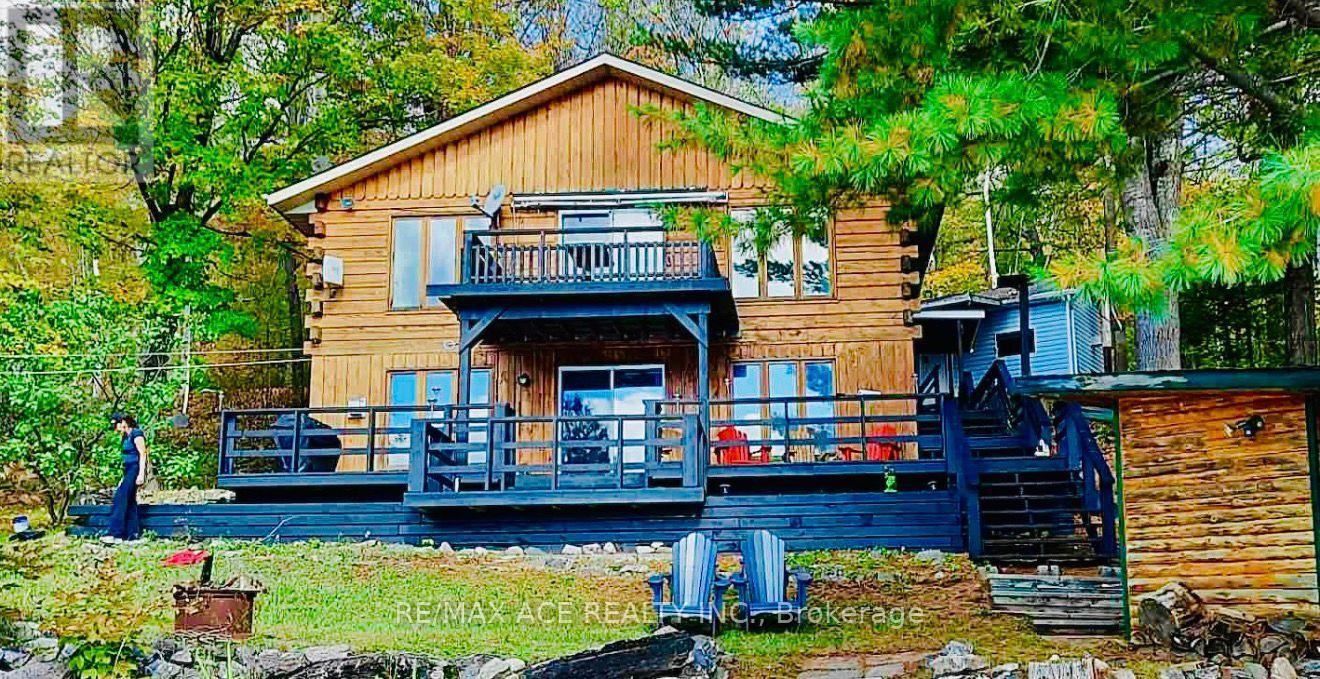
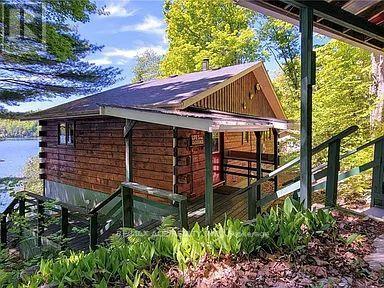
Enjoy exceptional lake trout, pickerel, and bass fishing from this charming waterfront log home, ideally located just 5 minutes from Bancroft with year-round road access. Situated on the south-facing shoreline, the property offers stunning panoramic lake views and excellent swimming from its clean, sandy waterfront. This spacious 1,500 sq. ft. home features 1+2 bedrooms, 2 bathrooms, a cozy stove fireplace including central heating, and a full walkout basement. Recent updates include a newer roof (2016) and some upgraded windows. Relax and entertain on the large deck overlooking the lake. Additional amenities include a detached garage/workshop, bunkie, storage shed, and propane appliances, all included. A wonderful opportunity to enjoy waterfront living in a beautiful natural setting.Enjoy exceptional lake trout, pickerel, and bass fishing from this charming waterfront log home, ideally located just 5 minutes from Bancroft with year-round road access. Situated on the south-facing shoreline, the property offers stunning panoramic lake views and excellent swimming from its clean, sandy waterfront.This spacious 1,500 sq. ft. home features 1+2 bedrooms, 2 bathrooms, a cozy stove fireplace including central heating, and a full walkout basement. Recent updates include a newer roof (2016) and some upgraded windows. Relax and entertain on the large deck overlooking the lake.Additional amenities include a detached garage/workshop, bunkie, storage shed, and propane appliances, all included. A wonderful opportunity to enjoy waterfront living in a beautiful natural setting. (id:67524)
Show all description
Building Details
- ParkingTotal: 5
- ArchitecturalStyle: Log house/cabin
- Heating: Forced air
- Sewer: Septic System
Amenities & Features
- Waterfront available: Yes
- OpenParkingYN: No
- AttachedGarageYN: No
- GarageYN: Yes
- CarportYN: No
- PoolYN: No
- CoolingYN: Yes
- Cooling: Central air conditioning
- Total Fireplaces: 0