
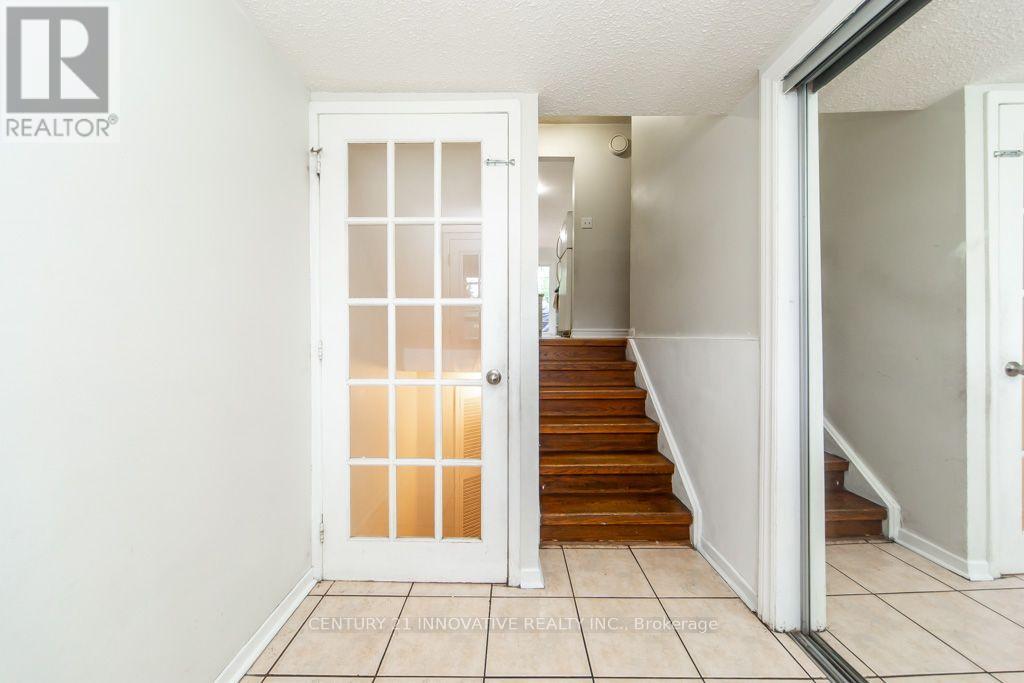
48 Dunthorne Court, Toronto (Malvern), Ontario, Canada, M1B2S9
48 Dunthorne Court, Toronto (Malvern), Ontario, Canada, M1B2S9
$689,900
Request info
Rooms & Units Descr
- RoomType1: Primary Bedroom
- RoomLevel1: Second level
- RoomLength1: 3.92
- RoomWidth1: 3.81
- RoomDimensions1: 3.92 m X 3.81 m
- RoomType2: Bedroom 2
- RoomLevel2: Second level
- RoomLength2: 3.49
- RoomWidth2: 3
- RoomDimensions2: 3.49 m X 3 m
- RoomType3: Bedroom 3
- RoomLevel3: Second level
- RoomLength3: 3.47
- RoomWidth3: 3.33
- RoomDimensions3: 3.47 m X 3.33 m
- RoomType4: Recreational, Games room
- RoomLevel4: Basement
- RoomLength4: 4.83
- RoomWidth4: 3.35
- RoomDimensions4: 4.83 m X 3.35 m
- RoomType5: Living room
- RoomLevel5: Ground level
- RoomLength5: 7.15
- RoomWidth5: 3.35
- RoomDimensions5: 7.15 m X 3.35 m
- RoomType6: Dining room
- RoomLevel6: Ground level
- RoomLength6: 7.15
- RoomWidth6: 3.35
- RoomDimensions6: 7.15 m X 3.35 m
- RoomType7: Kitchen
- RoomLevel7: Ground level
- RoomLength7: 5.88
- RoomWidth7: 2.45
- RoomDimensions7: 5.88 m X 2.45 m
Location Details
- City: Toronto (Malvern)
- Province: Ontario
Property Details
- SubdivisionName: Malvern
- Levels: 2
- FrontageLength: 20 ft
Property Features
- Flooring: Laminate
- Heating: Forced air
- HeatingFuel: Natural gas
- CoolingYN: True
- Cooling: Central air conditioning
- ParkingTotal: 4
- OpenParkingYN: False
- GarageYN: True
- AttachedGarageYN: True
- CarportYN: False
- FireplacesTotal: 0
- PoolYN: False
- ViewYN: False
- WaterfrontYN: False
- Sewer: Sanitary sewer
Basics
- Date added: Added 2 days ago
- Category: Single Family
- Type: Single Family
- Bedrooms: 4
- Bathrooms: 2
- Floors: Laminate
- Area: 1100 - 1500 sq ft
- Lot size: 0 sq ft
- SubdivisionName: Malvern
- ListOfficeName: CENTURY 21 INNOVATIVE REALTY INC.
- MLS ID: E13715900
Courtesy of
- OfficeName: CENTURY 21 INNOVATIVE REALTY INC.
- ListAOR: Toronto Regional Real Estate Board
Description
-
Description:
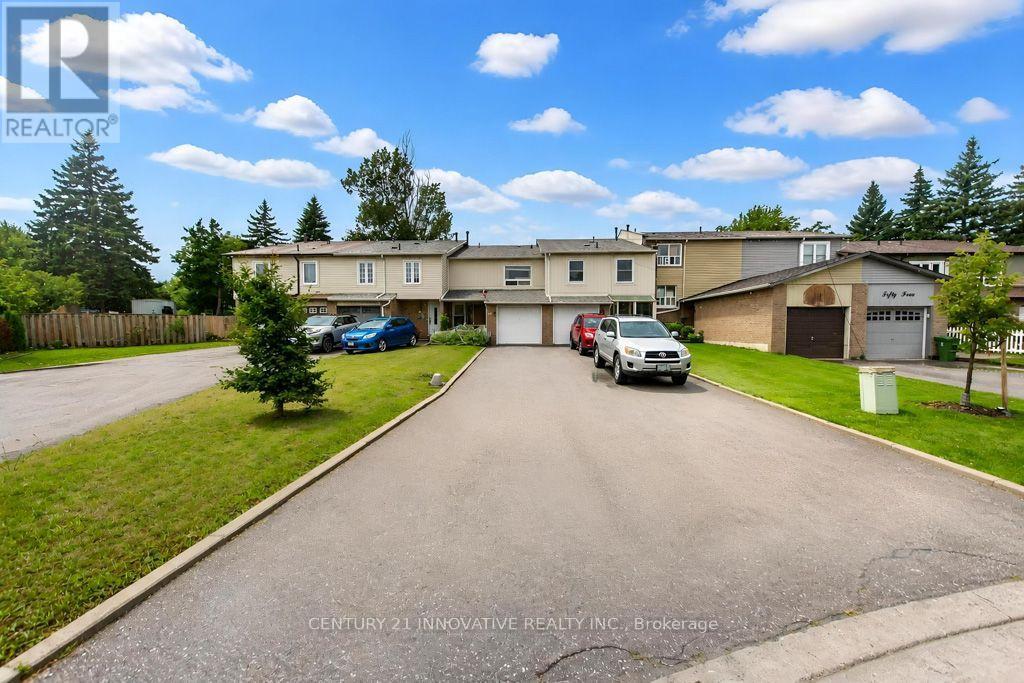
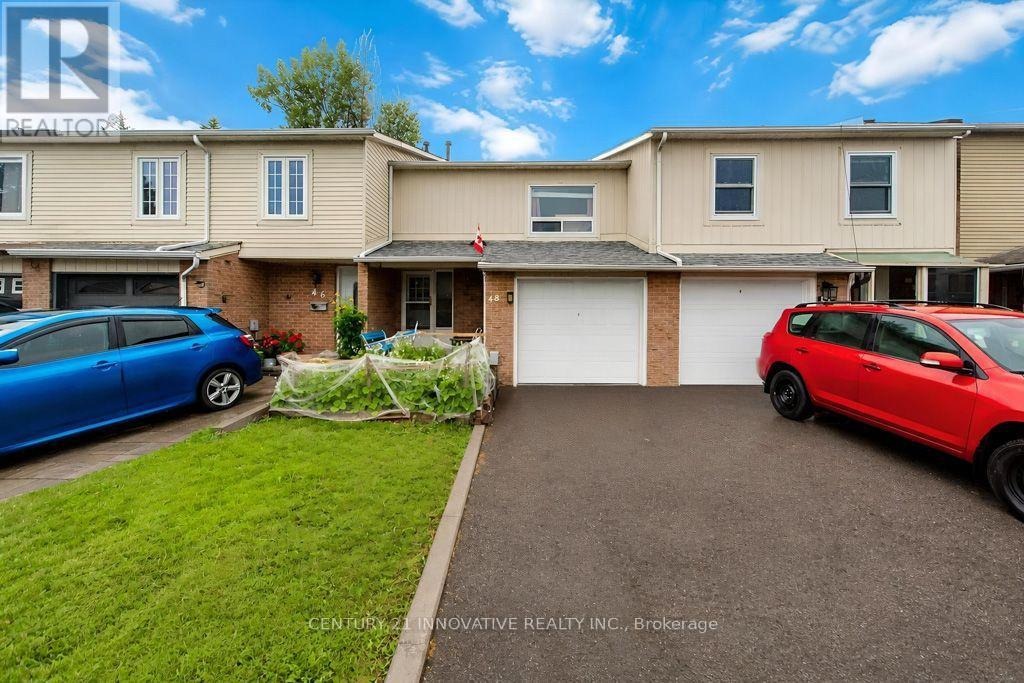
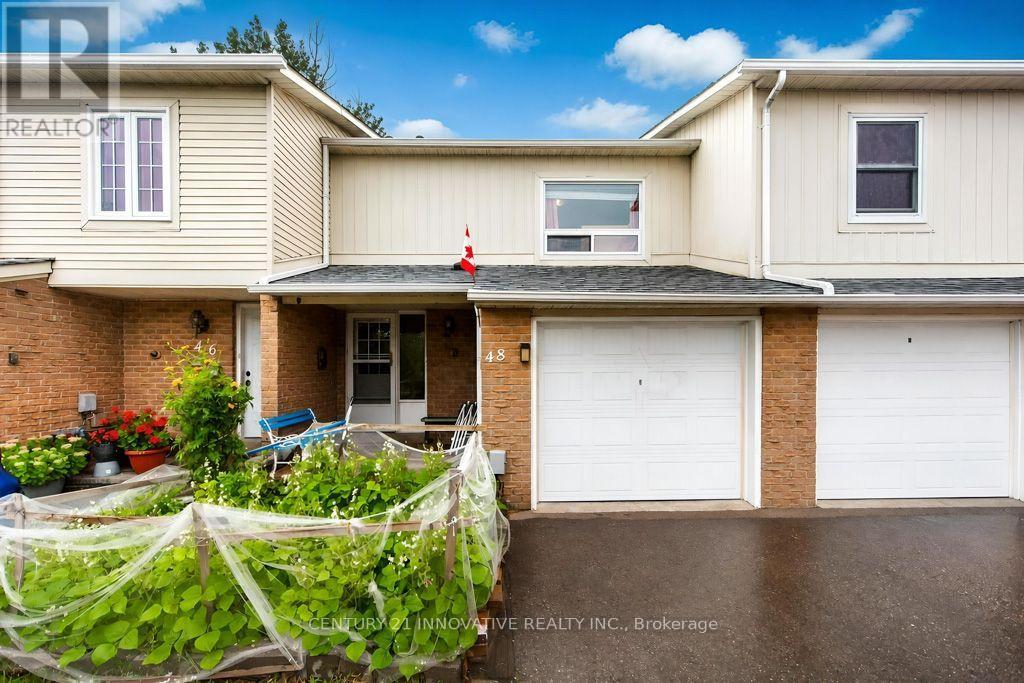
Welcome to 48 Dunthorne Crt, a well maintained freehold townhouse tucked away on a quiet cul de-sac in the heart of Malvern. This 3-bedroom, 2-bathroom home features a finished basement, offering extra living space for a growing family or an additional recreation room. Enjoy the convenience of an attached garage plus a private driveway that fits up to 3 cars with no maintenance fees. Ideally located just steps from Emily Carr Public School (French Immersion) and a nearby Catholic school, this home is perfect for families. Enjoy easy access to shopping, parks, TTC transit, and Hwy 401, making commuting and everyday errands a breeze. A fantastic opportunity in a family-friendly, sought-after neighbourhood! (id:67524)
Show all description
Building Details
- ParkingTotal: 4
- Heating: Forced air
- Sewer: Sanitary sewer
Amenities & Features
- Waterfront available: No
- OpenParkingYN: No
- AttachedGarageYN: Yes
- GarageYN: Yes
- CarportYN: No
- PoolYN: No
- CoolingYN: Yes
- Cooling: Central air conditioning
- Total Fireplaces: 0