
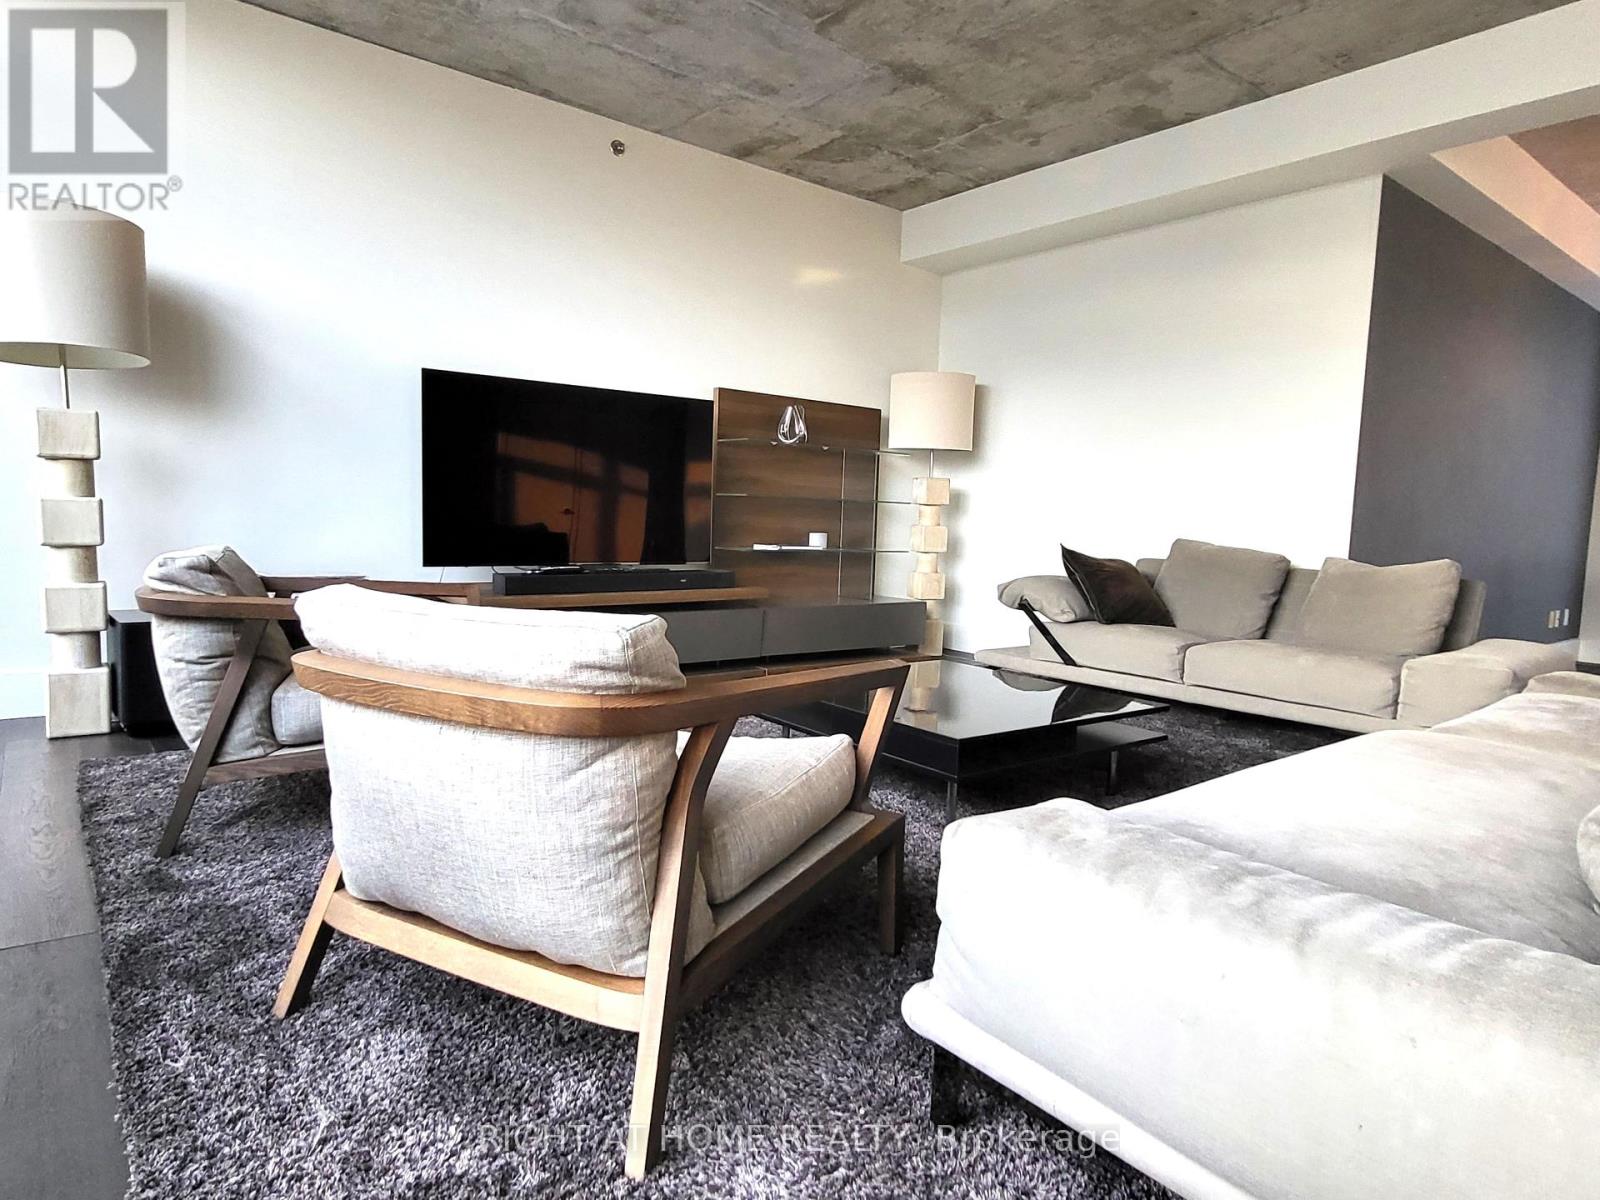
55 Stewart Street, Toronto (Waterfront Communities), Ontario, Canada, M5V2V1
55 Stewart Street, Toronto (Waterfront Communities), Ontario, Canada, M5V2V1
$2,499,999
Request info
Rooms & Units Descr
- UnitNumber: PH1027
- RoomType1: Foyer
- RoomLevel1: Lower level
- RoomLength1: 3.29
- RoomWidth1: 3.45
- RoomDimensions1: 3.29 m X 3.45 m
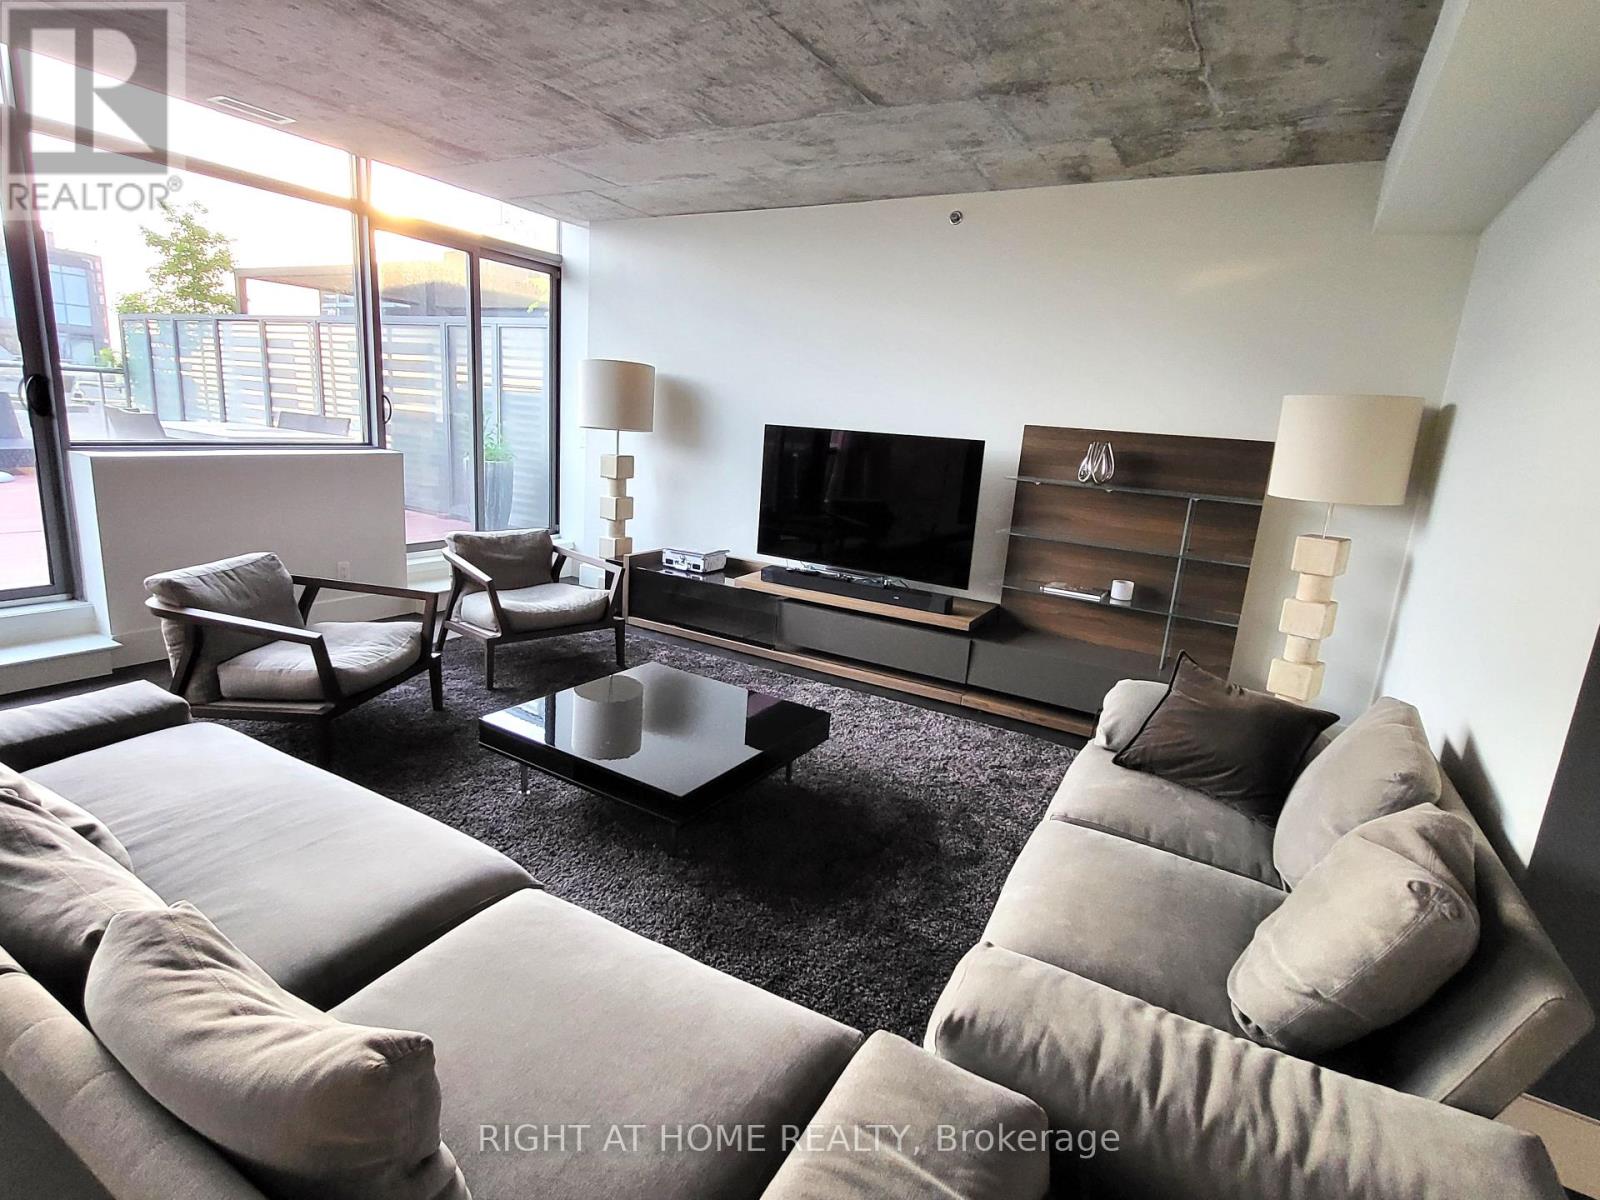
- RoomType2: Living room
- RoomLevel2: Main level
- RoomLength2: 3.04
- RoomWidth2: 5.96
- RoomDimensions2: 3.04 m X 5.96 m
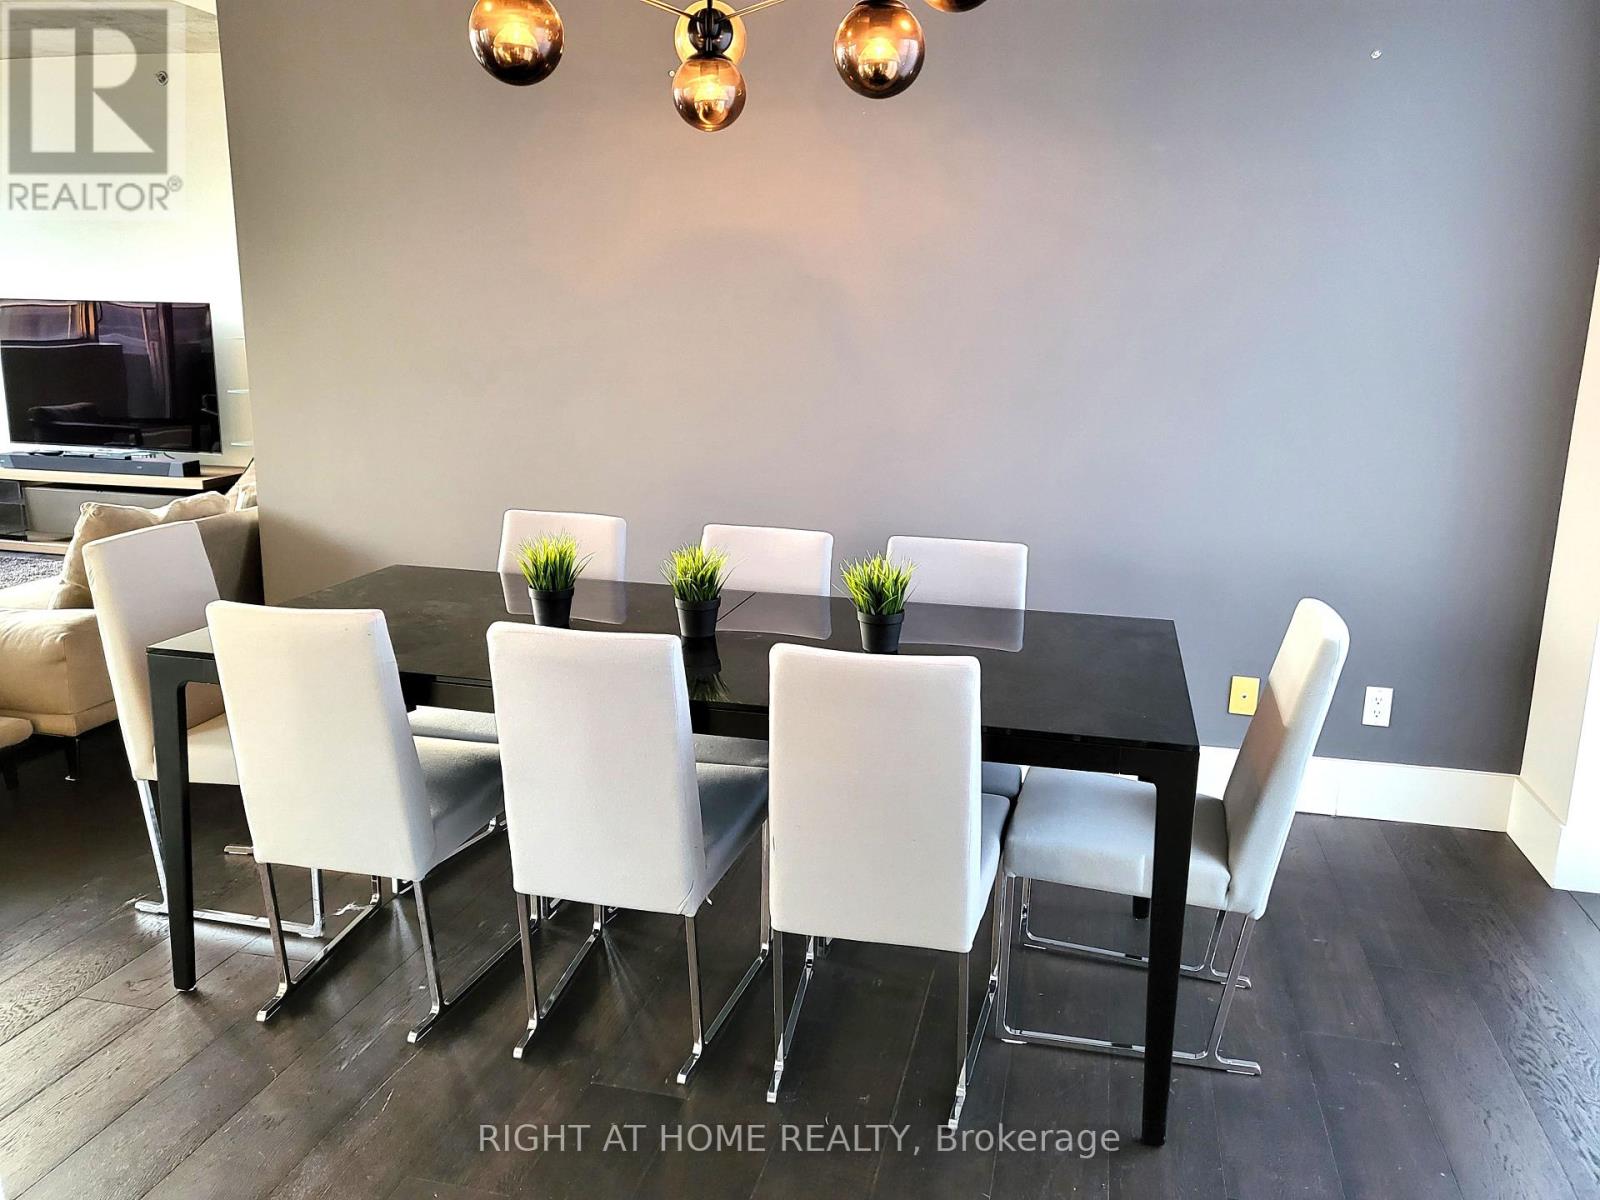
- RoomType3: Dining room
- RoomLevel3: Main level
- RoomLength3: 4.09
- RoomWidth3: 2.91
- RoomDimensions3: 4.09 m X 2.91 m
- RoomType4: Family room
- RoomLevel4: Main level
- RoomLength4: 5.59
- RoomWidth4: 5.18
- RoomDimensions4: 5.59 m X 5.18 m
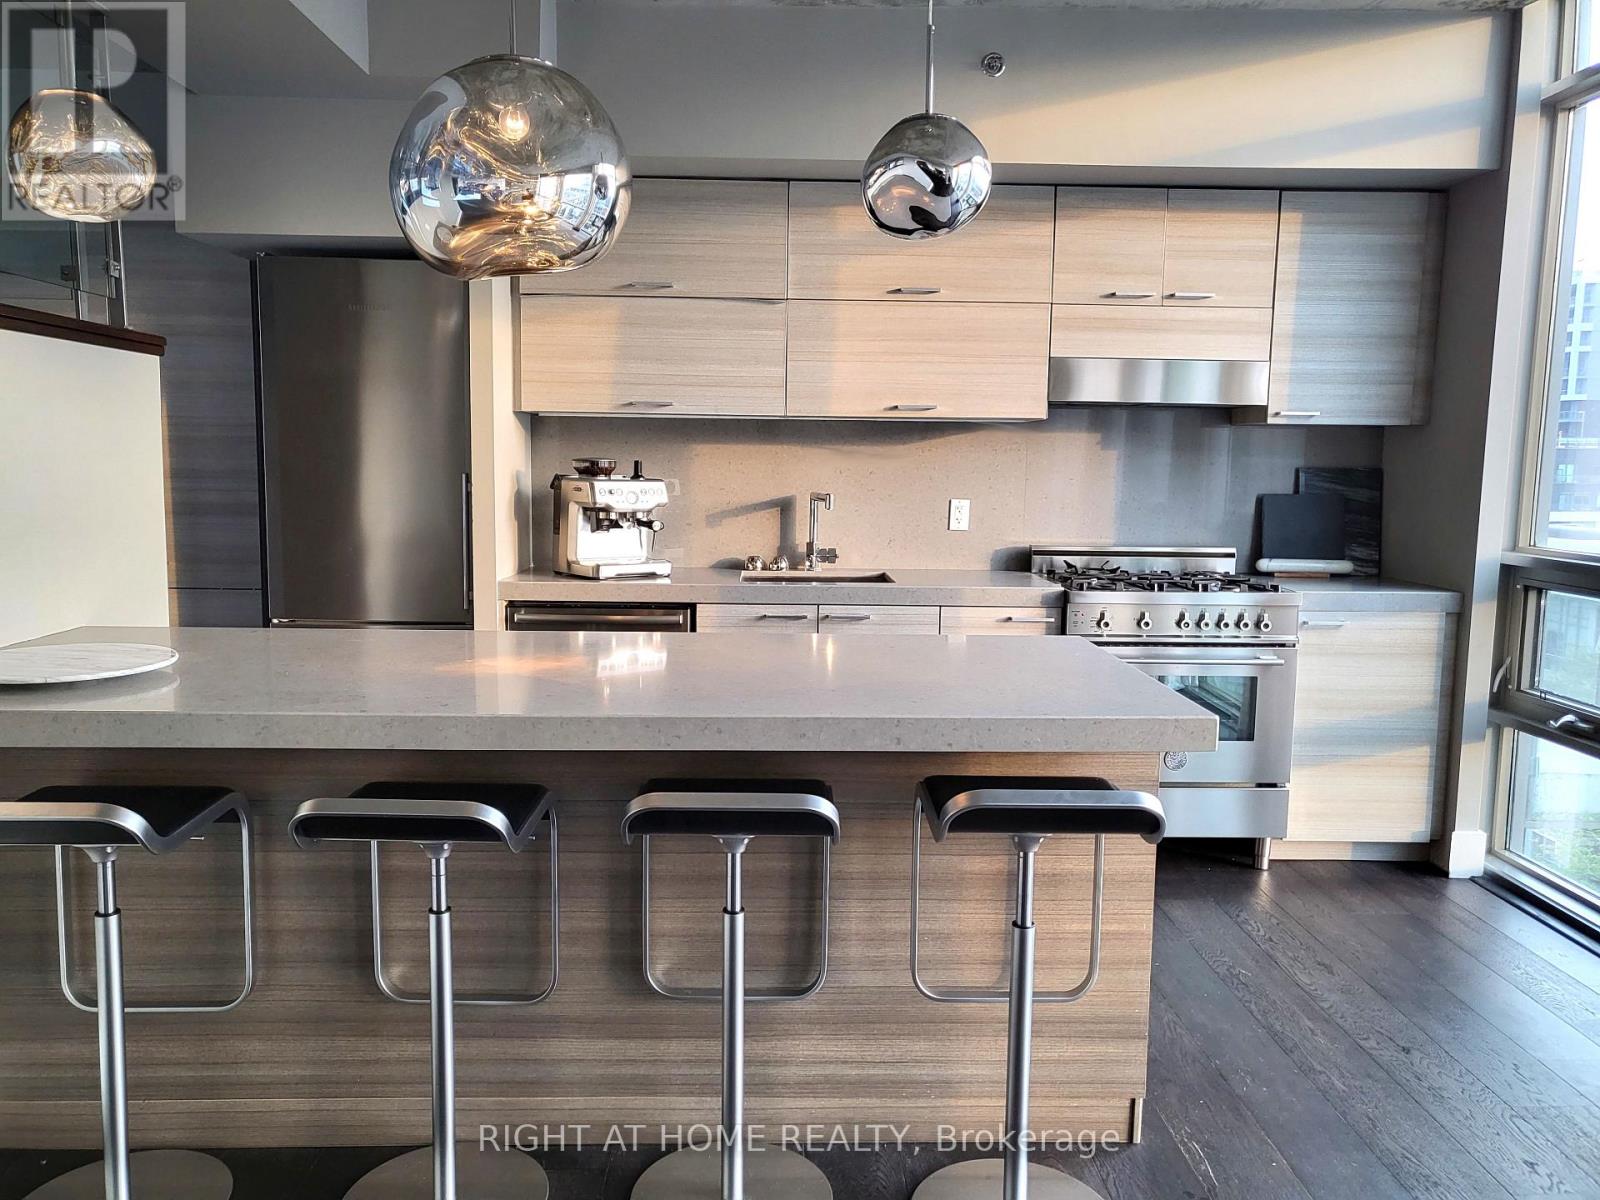
- RoomType5: Kitchen
- RoomLevel5: Main level
- RoomLength5: 4.05
- RoomWidth5: 2.56
- RoomDimensions5: 4.05 m X 2.56 m
- RoomType6: Primary Bedroom
- RoomLevel6: Upper Level
- RoomLength6: 20.11
- RoomWidth6: 14.04
- RoomDimensions6: 20.11 m X 14.04 m
- RoomType7: Bedroom
- RoomLevel7: Upper Level
- RoomLength7: 11.41
- RoomWidth7: 15.68
- RoomDimensions7: 11.41 m X 15.68 m
- RoomType8: Office
- RoomLevel8: Upper Level
- RoomLength8: 27.26
- RoomWidth8: 12.04
- RoomDimensions8: 27.26 m X 12.04 m
Location Details
- City: Toronto (Waterfront Communities)
- Province: Ontario
Property Details
- SubdivisionName: Waterfront Communities C1
Property Features
- CommunityFeatures: Pets Allowed With Restrictions
- Heating: Forced air
- HeatingFuel: Natural gas
- CoolingYN: True
- Cooling: Central air conditioning
- ParkingTotal: 1
- OpenParkingYN: False
- GarageYN: True
- AttachedGarageYN: False
- CarportYN: False
- FireplacesTotal: 0
- PoolYN: True
- ViewYN: False
- WaterfrontYN: False
Basics
- BathroomsHalf: 1
- Date added: Added 1 week ago
- Category: Single Family
- Type: Single Family
- Bedrooms: 3
- Bathrooms: 3
- Half baths: 1
- Area: 2500 - 2749 sq ft
- Lot size: 0 sq ft
- SubdivisionName: Waterfront Communities C1
- UnitNumber: PH1027
- ListOfficeName: RIGHT AT HOME REALTY
- MLS ID: C13412672
Miscellaneous
- AssociationFeeFrequency: Monthly
Courtesy of
- OfficeName: RIGHT AT HOME REALTY
- ListAOR: Toronto Regional Real Estate Board
Description
-
Description:
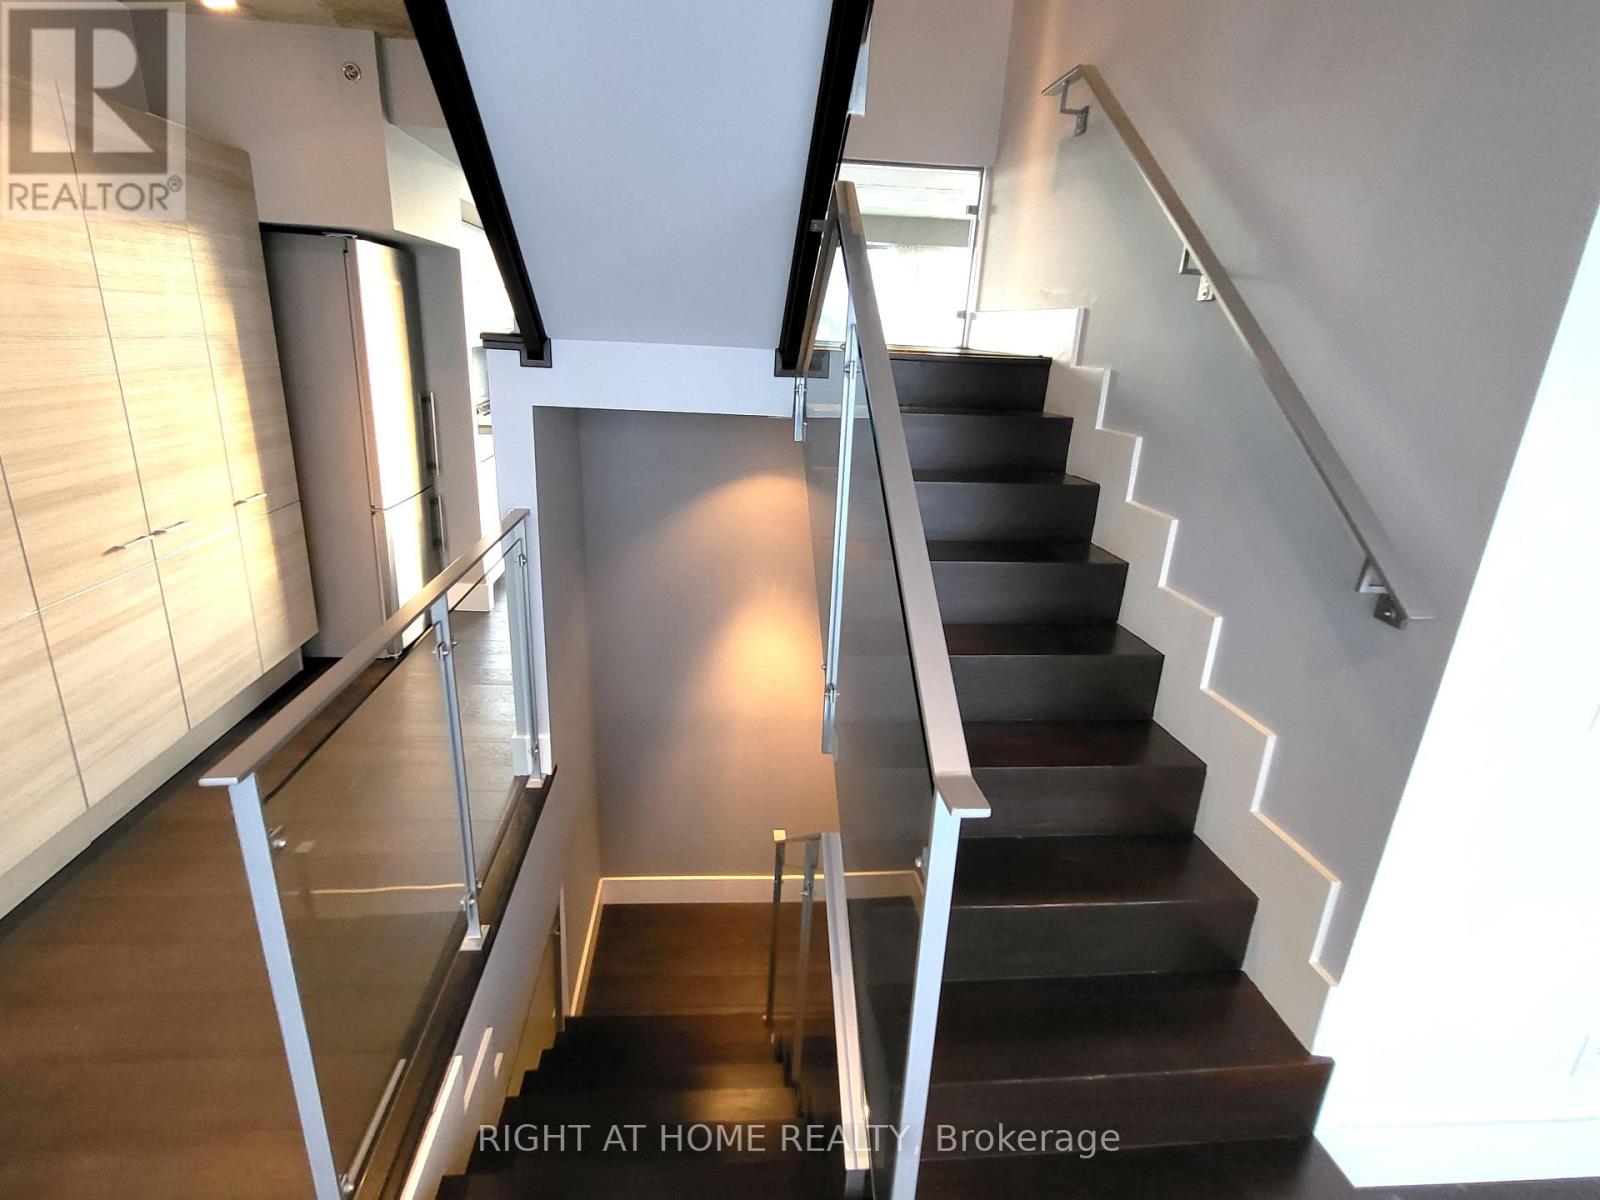
Rare Opportunity For This One-Of-A-Kind 3-Storey Condo Unit (2713Sf) In 1 Hotel Residences. Famous For Its Rooftop Amenities, This Penthouse Has Its Own 500Sf Rooftop Patio And Gas Bbq Line. Modern Kitchen With Open Concept Main Level, Exposed Concrete Ceilings. Enjoy East And West Views With Ceiling To Floor Windows. Two Huge Bedrooms With Ensuite On The Second Floor. Located In Chique King West, Urban Convenience Is A Given. Comes With Parking & Locker. (id:67524)
Show all description
Building Details
- ParkingTotal: 1
- Heating: Forced air
Amenities & Features
- Waterfront available: No
- OpenParkingYN: No
- AttachedGarageYN: No
- GarageYN: Yes
- CarportYN: No
- PoolYN: Yes
- CoolingYN: Yes
- CommunityFeatures: Pets Allowed With Restrictions
- Cooling: Central air conditioning
- Total Fireplaces: 0