
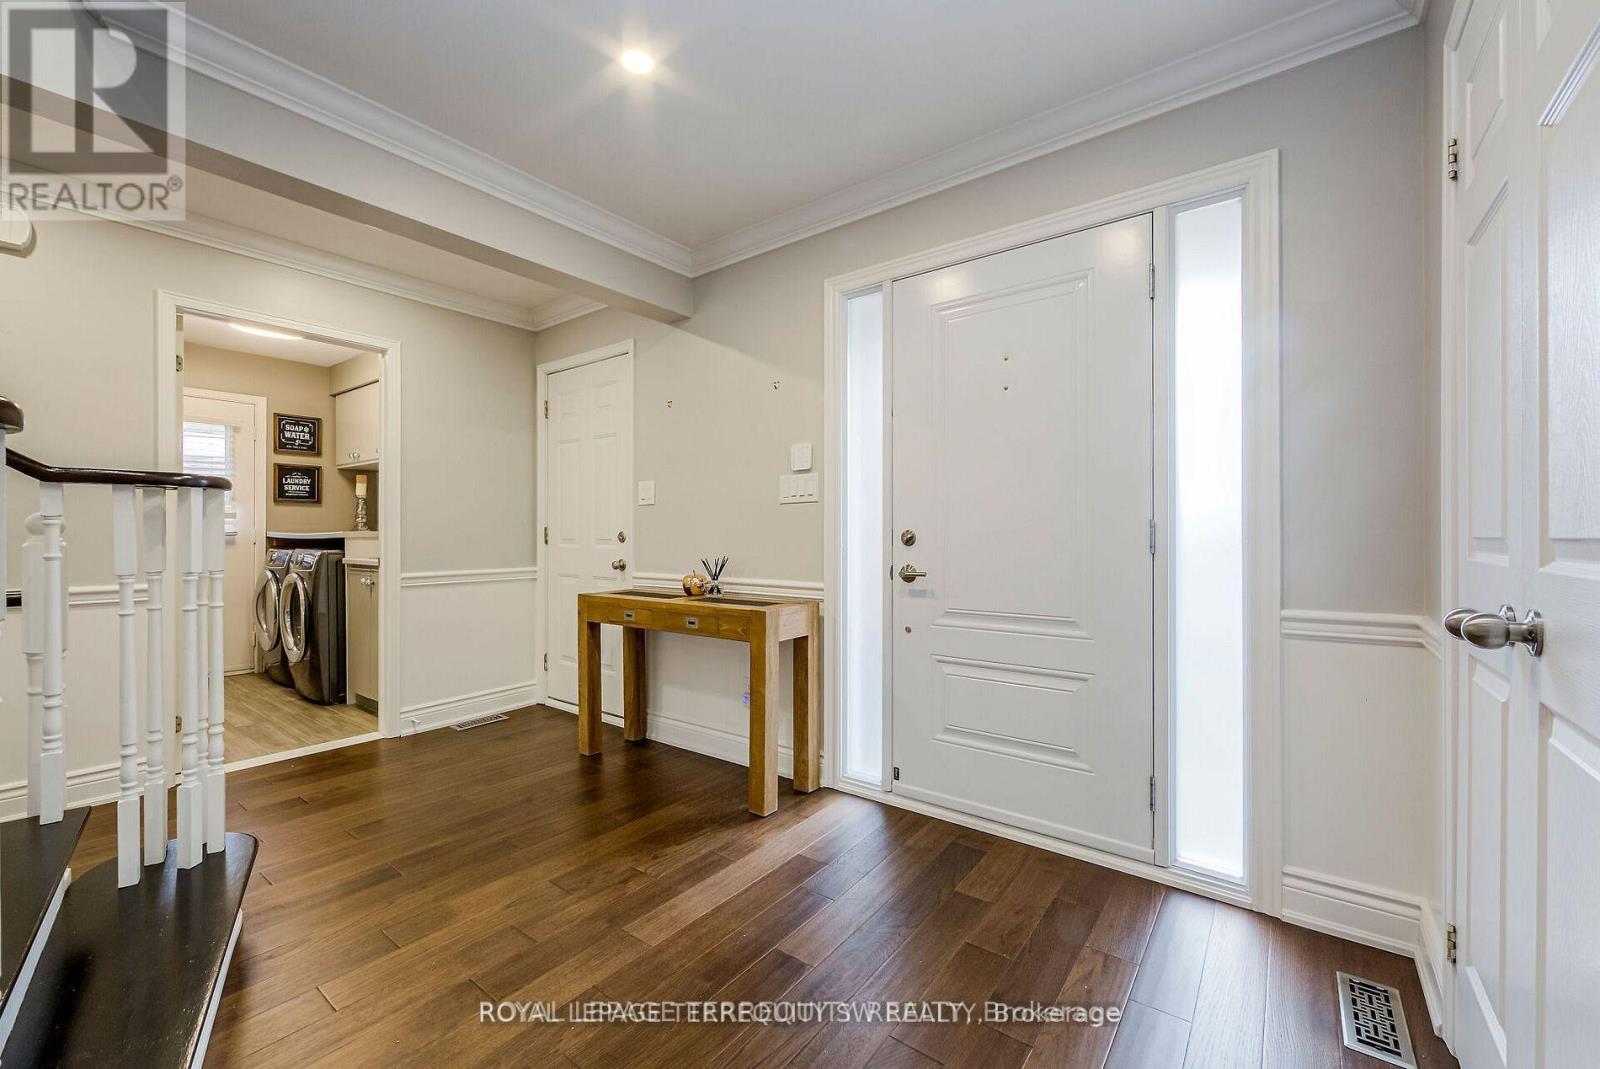
2025 Parklane Crescent, Burlington (Rose), Ontario, Canada, L7M3V6
2025 Parklane Crescent, Burlington (Rose), Ontario, Canada, L7M3V6Rooms & Units Descr
- RoomType1: Primary Bedroom
- RoomLevel1: Second level
- RoomLength1: 3.78
- RoomWidth1: 6.25
- RoomDimensions1: 3.78 m X 6.25 m
- RoomType2: Bedroom 2
- RoomLevel2: Second level
- RoomLength2: 3.87
- RoomWidth2: 3.87
- RoomDimensions2: 3.87 m X 3.87 m
- RoomType3: Bedroom 3
- RoomLevel3: Second level
- RoomLength3: 3.35
- RoomWidth3: 4.17
- RoomDimensions3: 3.35 m X 4.17 m
- RoomType4: Bedroom 4
- RoomLevel4: Second level
- RoomLength4: 3.38
- RoomWidth4: 5.28
- RoomDimensions4: 3.38 m X 5.28 m
- RoomType5: Bedroom
- RoomLevel5: Lower level
- RoomLength5: 3.81
- RoomWidth5: 4.06
- RoomDimensions5: 3.81 m X 4.06 m
- RoomType6: Family room
- RoomLevel6: Lower level
- RoomLength6: 7.59
- RoomWidth6: 6.32
- RoomDimensions6: 7.59 m X 6.32 m
- RoomType7: Office
- RoomLevel7: Lower level
- RoomLength7: 3.81
- RoomWidth7: 4.06
- RoomDimensions7: 3.81 m X 4.06 m
- RoomType8: Living room
- RoomLevel8: Main level
- RoomLength8: 3.63
- RoomWidth8: 5.59
- RoomDimensions8: 3.63 m X 5.59 m
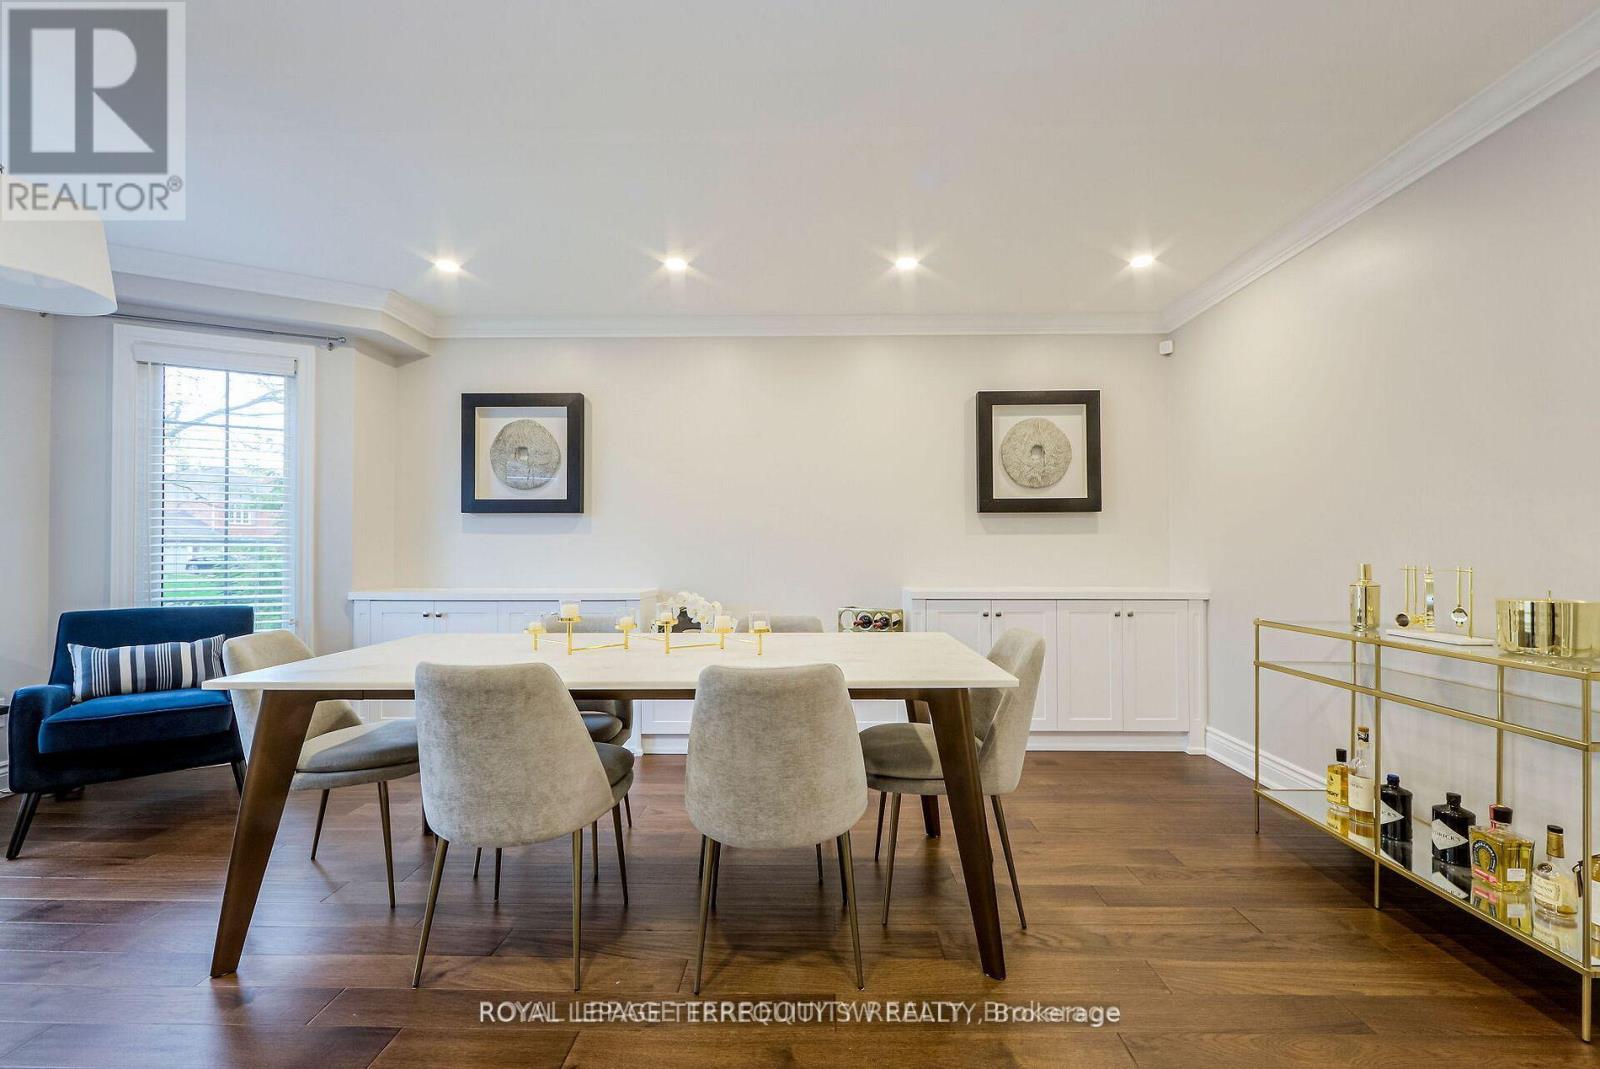
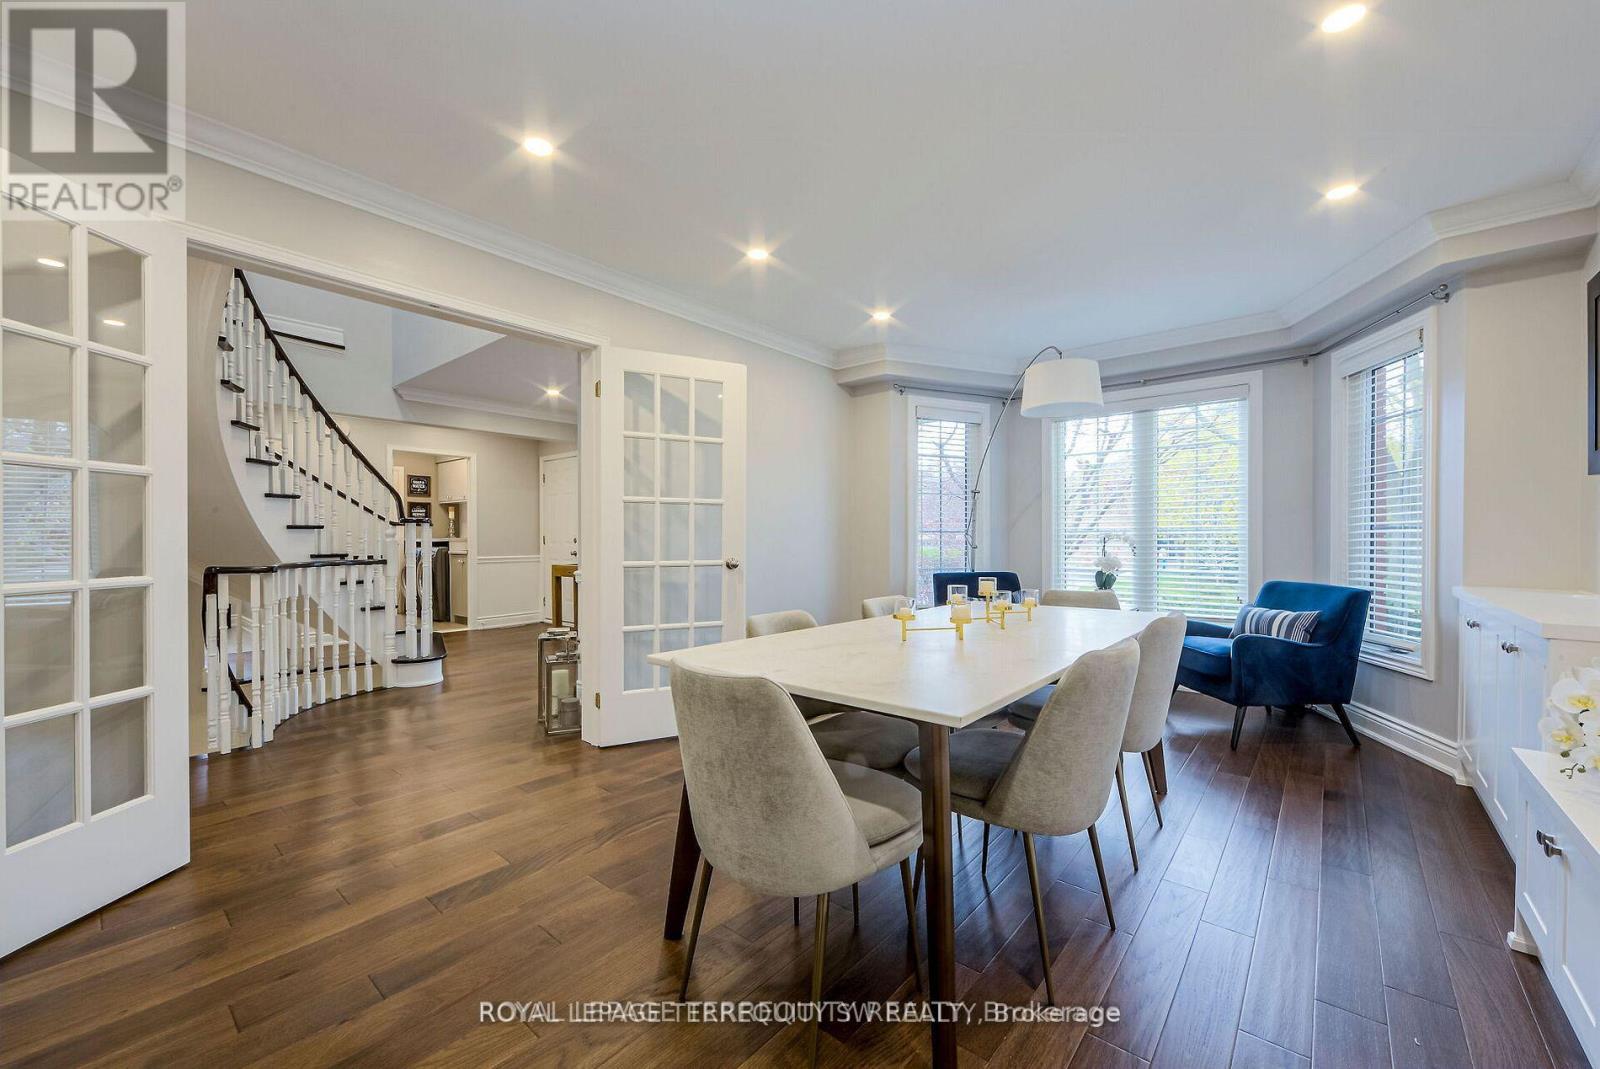
- RoomType9: Dining room
- RoomLevel9: Main level
- RoomLength9: 3.35
- RoomWidth9: 3.33
- RoomDimensions9: 3.35 m X 3.33 m
- RoomType10: Kitchen
- RoomLevel10: Main level
- RoomLength10: 7.19
- RoomWidth10: 4.27
- RoomDimensions10: 7.19 m X 4.27 m
- RoomType11: Laundry room
- RoomLevel11: Ground level
- RoomLength11: 2.36
- RoomWidth11: 1.73
- RoomDimensions11: 2.36 m X 1.73 m
Location Details
- City: Burlington (Rose)
- Province: Ontario
Property Details
- SubdivisionName: Rose
- Levels: 2
- FrontageLength: 59 ft ,1 in
Property Features
- CommunityFeatures: Community Centre
- Flooring: Hardwood
- Heating: Forced air
- HeatingFuel: Natural gas
- CoolingYN: True
- Cooling: Central air conditioning
- ParkingTotal: 4
- OpenParkingYN: False
- GarageYN: True
- AttachedGarageYN: True
- CarportYN: False
- FireplacesTotal: 0
- PoolYN: True
- ViewYN: False
- WaterfrontYN: False
- Sewer: Sanitary sewer
Basics
- BathroomsHalf: 1
- Date added: Added 4 weeks ago
- Category: Single Family
- Type: Single Family
- Bedrooms: 5
- Bathrooms: 4
- Half baths: 1
- Floors: Hardwood
- Area: 2500 - 3000 sq ft
- Lot size: 0 sq ft
- SubdivisionName: Rose
- ListOfficeName: ROYAL LEPAGE TERREQUITY SW REALTY
- MLS ID: W13731264
Courtesy of
- OfficeName: ROYAL LEPAGE TERREQUITY SW REALTY
- ListAOR: Toronto Regional Real Estate Board
Description
-
Description:
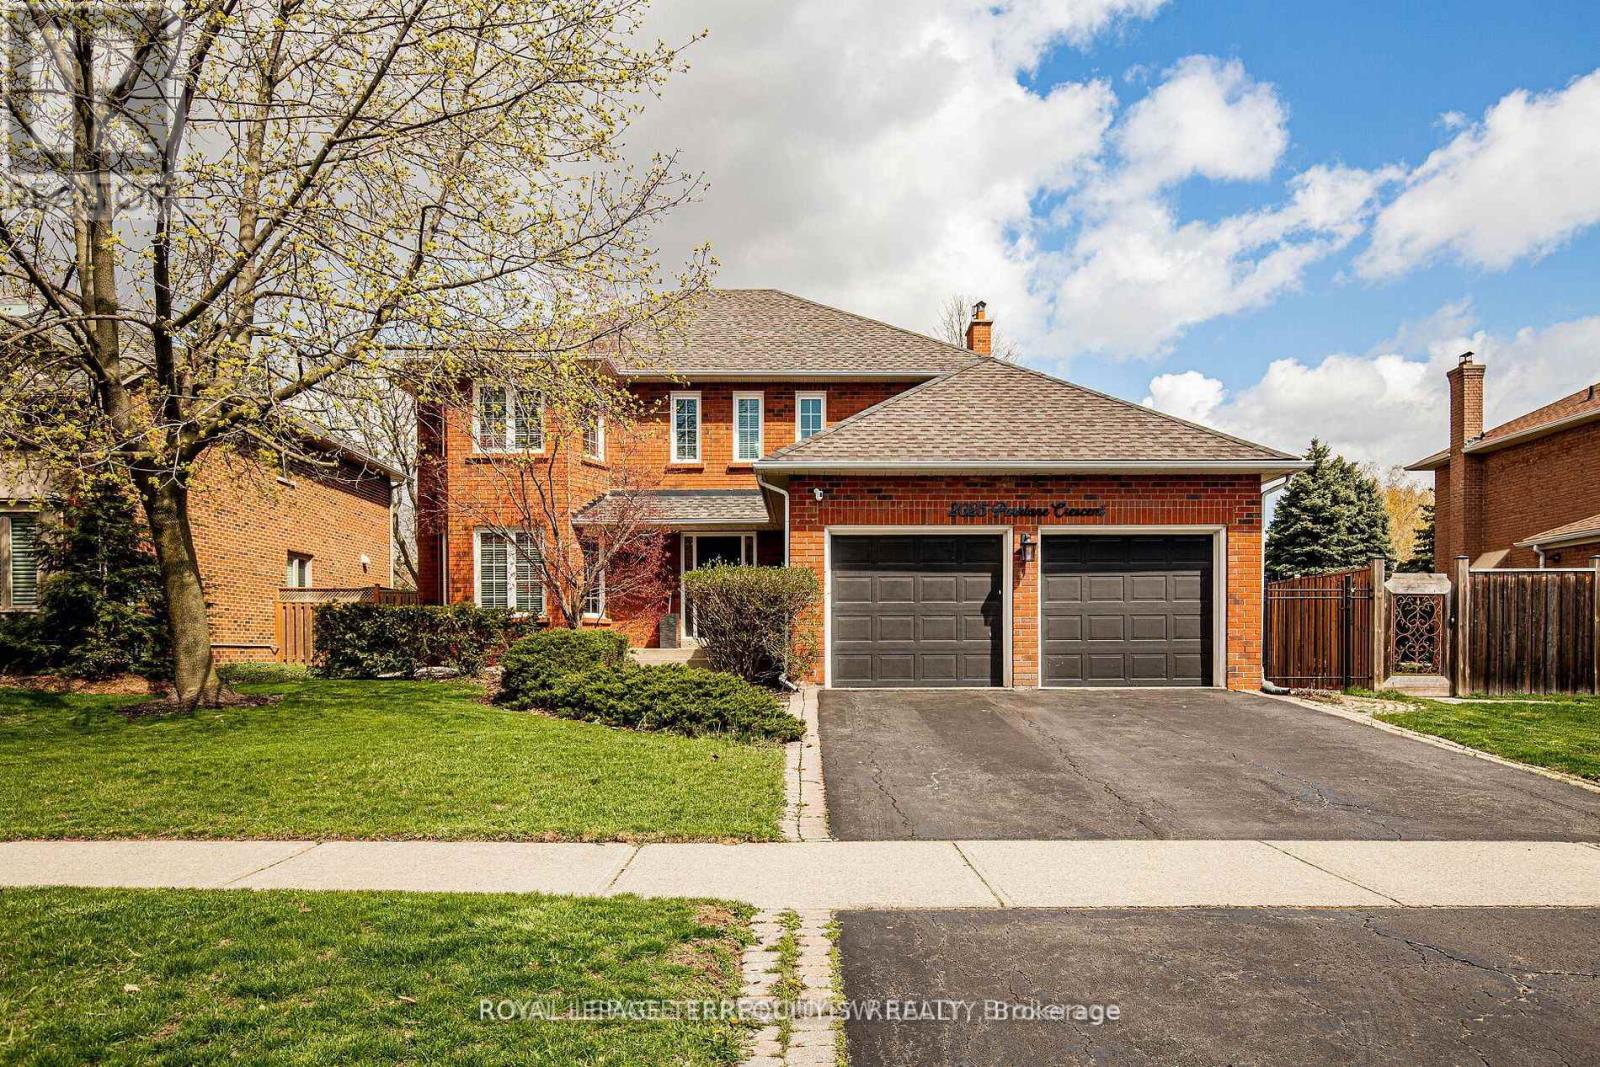
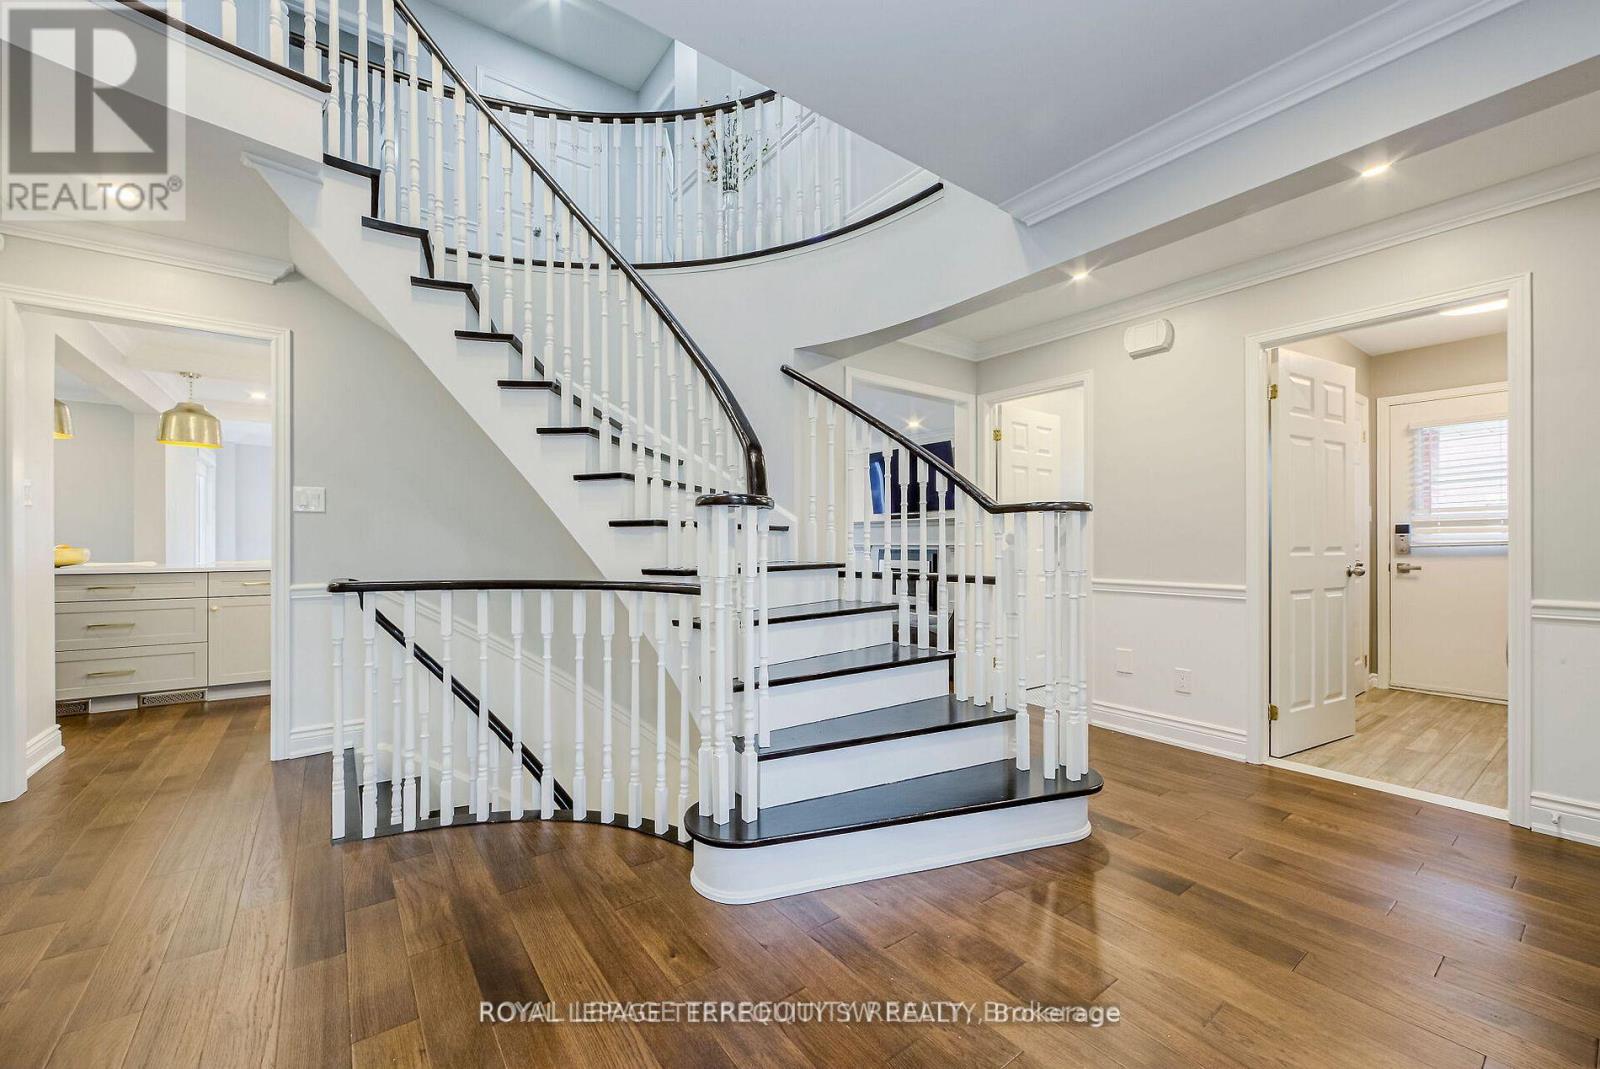
This immaculate four-bedroom residence in the prestigious Millcroft community, where timeless elegance meets everyday comfort. Thoughtfully designed for modern family living, this exceptional home offers spacious principal rooms, an eat in kitchen, functional floor plan, spa like bathrooms and a beautifully finished basement perfect for entertaining, relaxing, or creating the ultimate recreation space. Step outside to your own private backyard retreat featuring a spa-like pool oasis surrounded by lush landscaping - an ideal setting for summer gatherings or peaceful evenings at home. Located in one of Burlington's most sought-after neighbourhoods, Millcroft is known for its excellent schools, beautiful parks, golf, and convenient access to major highways, transit, shopping, and amenities. A rare opportunity to enjoy luxury living in an unbeatable family friendly community. (id:67524)
Show all description
Building Details
- ParkingTotal: 4
- Heating: Forced air
- Sewer: Sanitary sewer
Amenities & Features
- Waterfront available: No
- OpenParkingYN: No
- AttachedGarageYN: Yes
- GarageYN: Yes
- CarportYN: No
- PoolYN: Yes
- CoolingYN: Yes
- CommunityFeatures: Community Centre
- Cooling: Central air conditioning
- Total Fireplaces: 0