
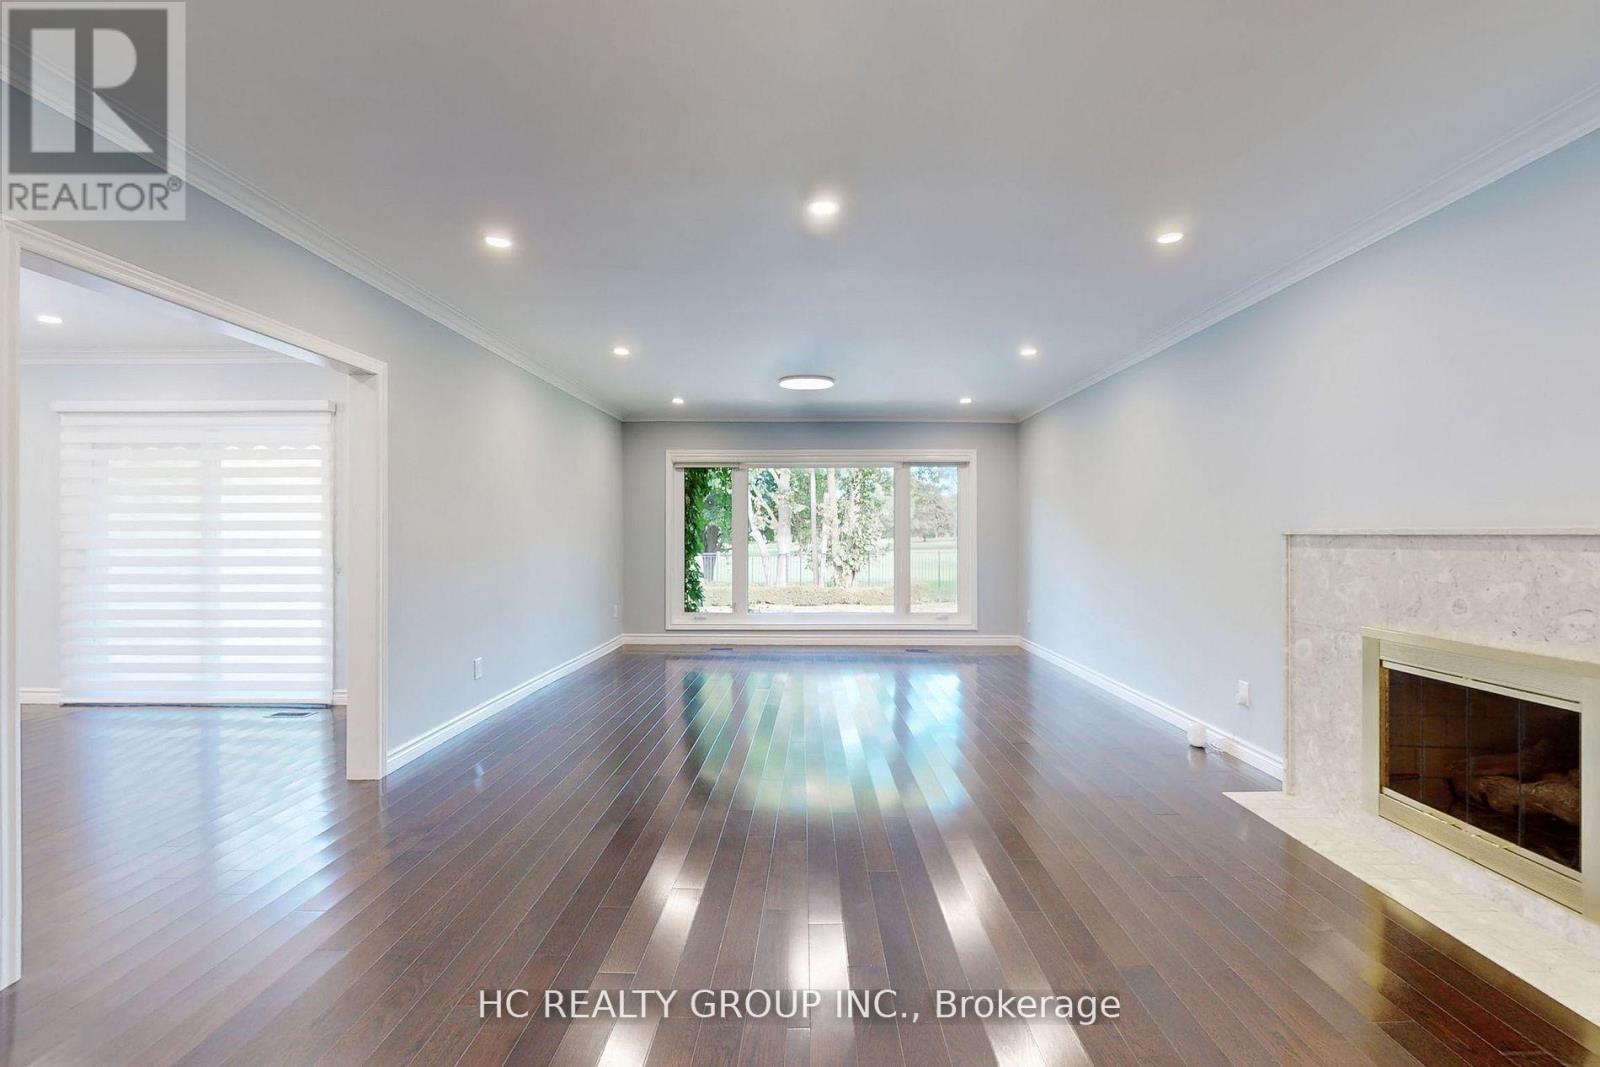
83 Fairway Heights Drive, Markham (Bayview Fairway-Bayview Country Club Estates), Ontario, Canada, L3T3A7
83 Fairway Heights Drive, Markham (Bayview Fairway-Bayview Country Club Estates), Ontario, Canada, L3T3A7Rooms & Units Descr
- RoomType1: Recreational, Games room
- RoomLevel1: Lower level
- RoomLength1: 9.04
- RoomWidth1: 7.16
- RoomDimensions1: 9.04 m X 7.16 m
- RoomType2: Family room
- RoomLevel2: Main level
- RoomLength2: 7.34
- RoomWidth2: 4.57
- RoomDimensions2: 7.34 m X 4.57 m
- RoomType3: Dining room
- RoomLevel3: Main level
- RoomLength3: 4.55
- RoomWidth3: 4.55
- RoomDimensions3: 4.55 m X 4.55 m
- RoomType4: Kitchen
- RoomLevel4: Main level
- RoomLength4: 6.05
- RoomWidth4: 4
- RoomDimensions4: 6.05 m X 4 m
- RoomType5: Living room
- RoomLevel5: Main level
- RoomLength5: 4.5
- RoomWidth5: 4.34
- RoomDimensions5: 4.5 m X 4.34 m
- RoomType6: Primary Bedroom
- RoomLevel6: Main level
- RoomLength6: 6.05
- RoomWidth6: 4.57
- RoomDimensions6: 6.05 m X 4.57 m
- RoomType7: Bedroom 2
- RoomLevel7: Main level
- RoomLength7: 5.05
- RoomWidth7: 3.66
- RoomDimensions7: 5.05 m X 3.66 m
- RoomType8: Bedroom 3
- RoomLevel8: Main level
- RoomLength8: 4.45
- RoomWidth8: 3.89
- RoomDimensions8: 4.45 m X 3.89 m
- RoomType9: Bedroom 4
- RoomLevel9: Upper Level
- RoomLength9: 7.11
- RoomWidth9: 5.69
- RoomDimensions9: 7.11 m X 5.69 m
Location Details
- City: Markham (Bayview Fairway-Bayview Country Club Estates)
- Province: Ontario
Property Details
- SubdivisionName: Bayview Fairway-Bayview Country Club Estates
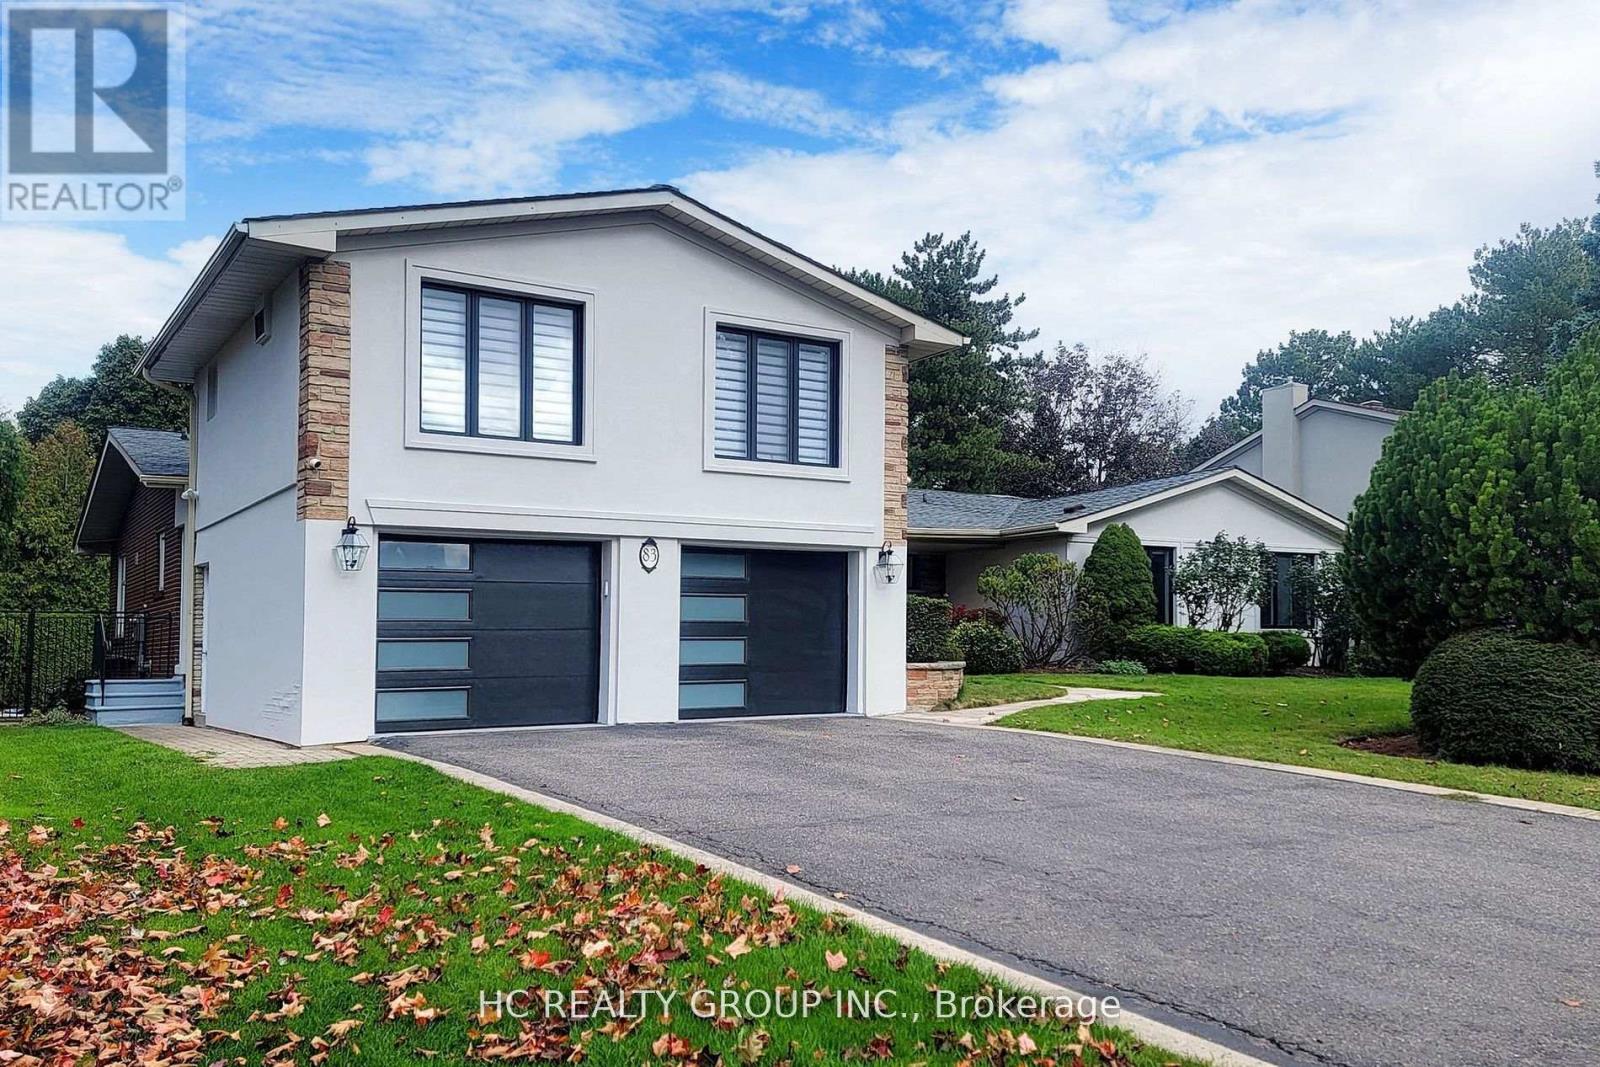
- ArchitecturalStyle: Bungalow
- Levels: 1
- FrontageLength: 100 ft
- Lease: 8800.00
- LeaseFrequency: Monthly
- LeaseTerm: Monthly
Property Features
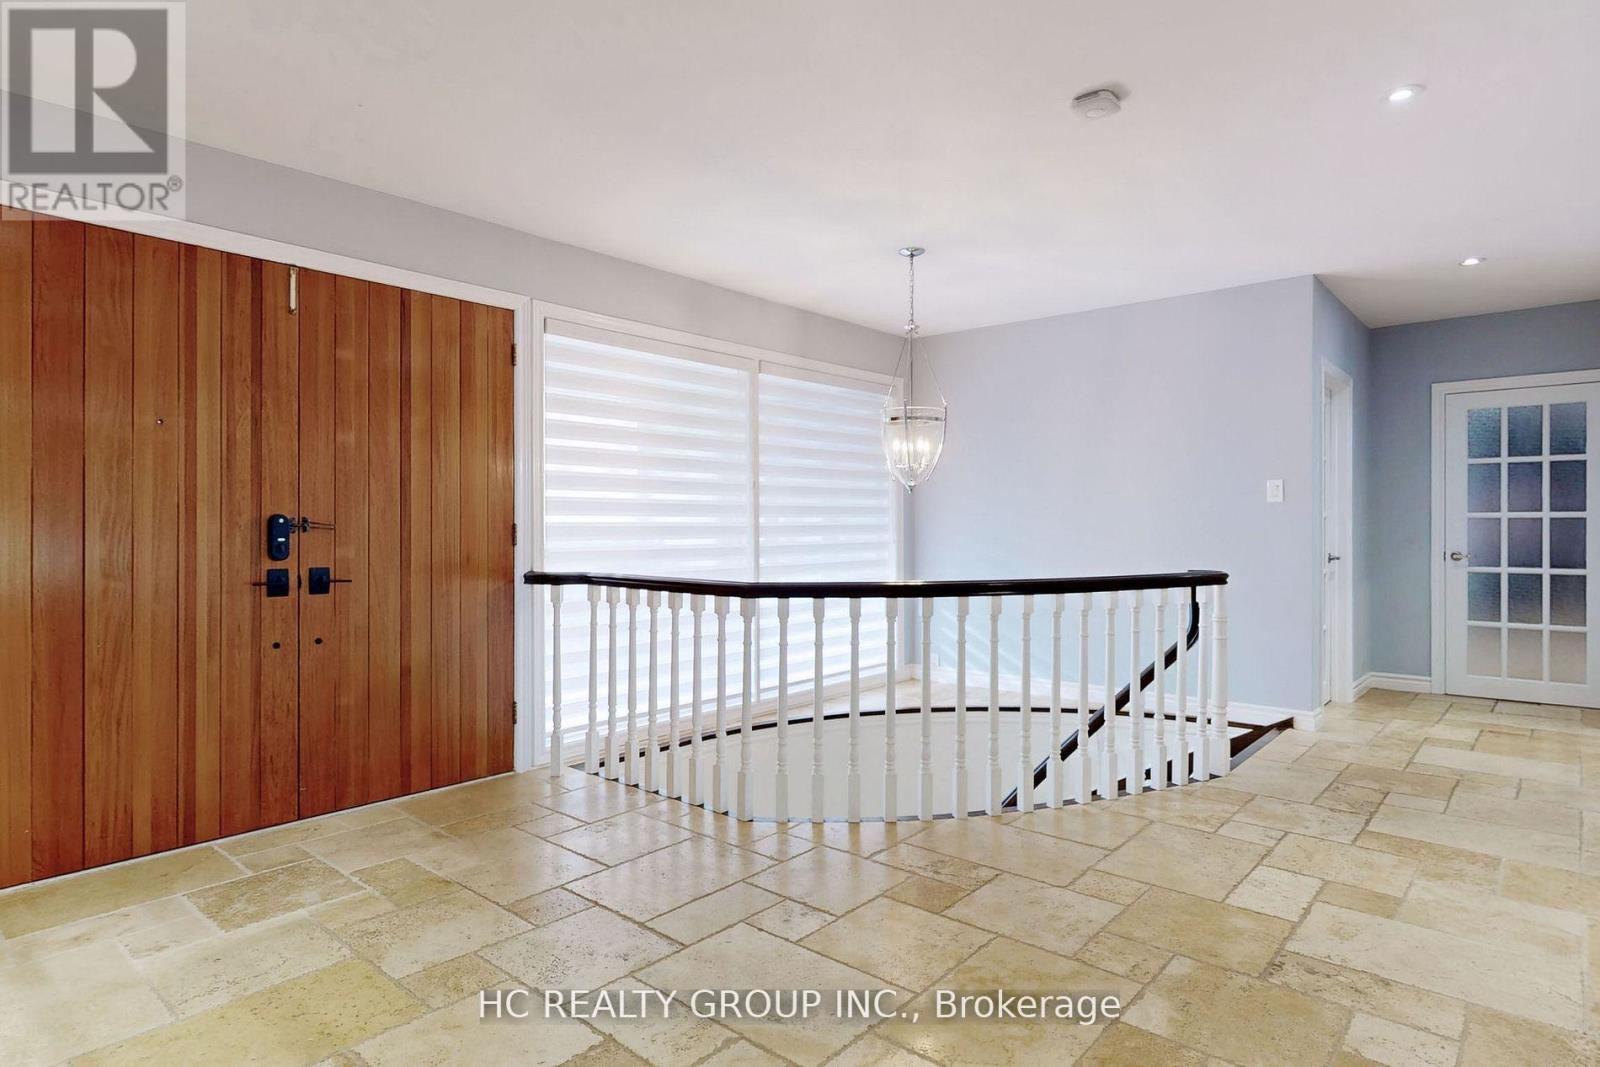
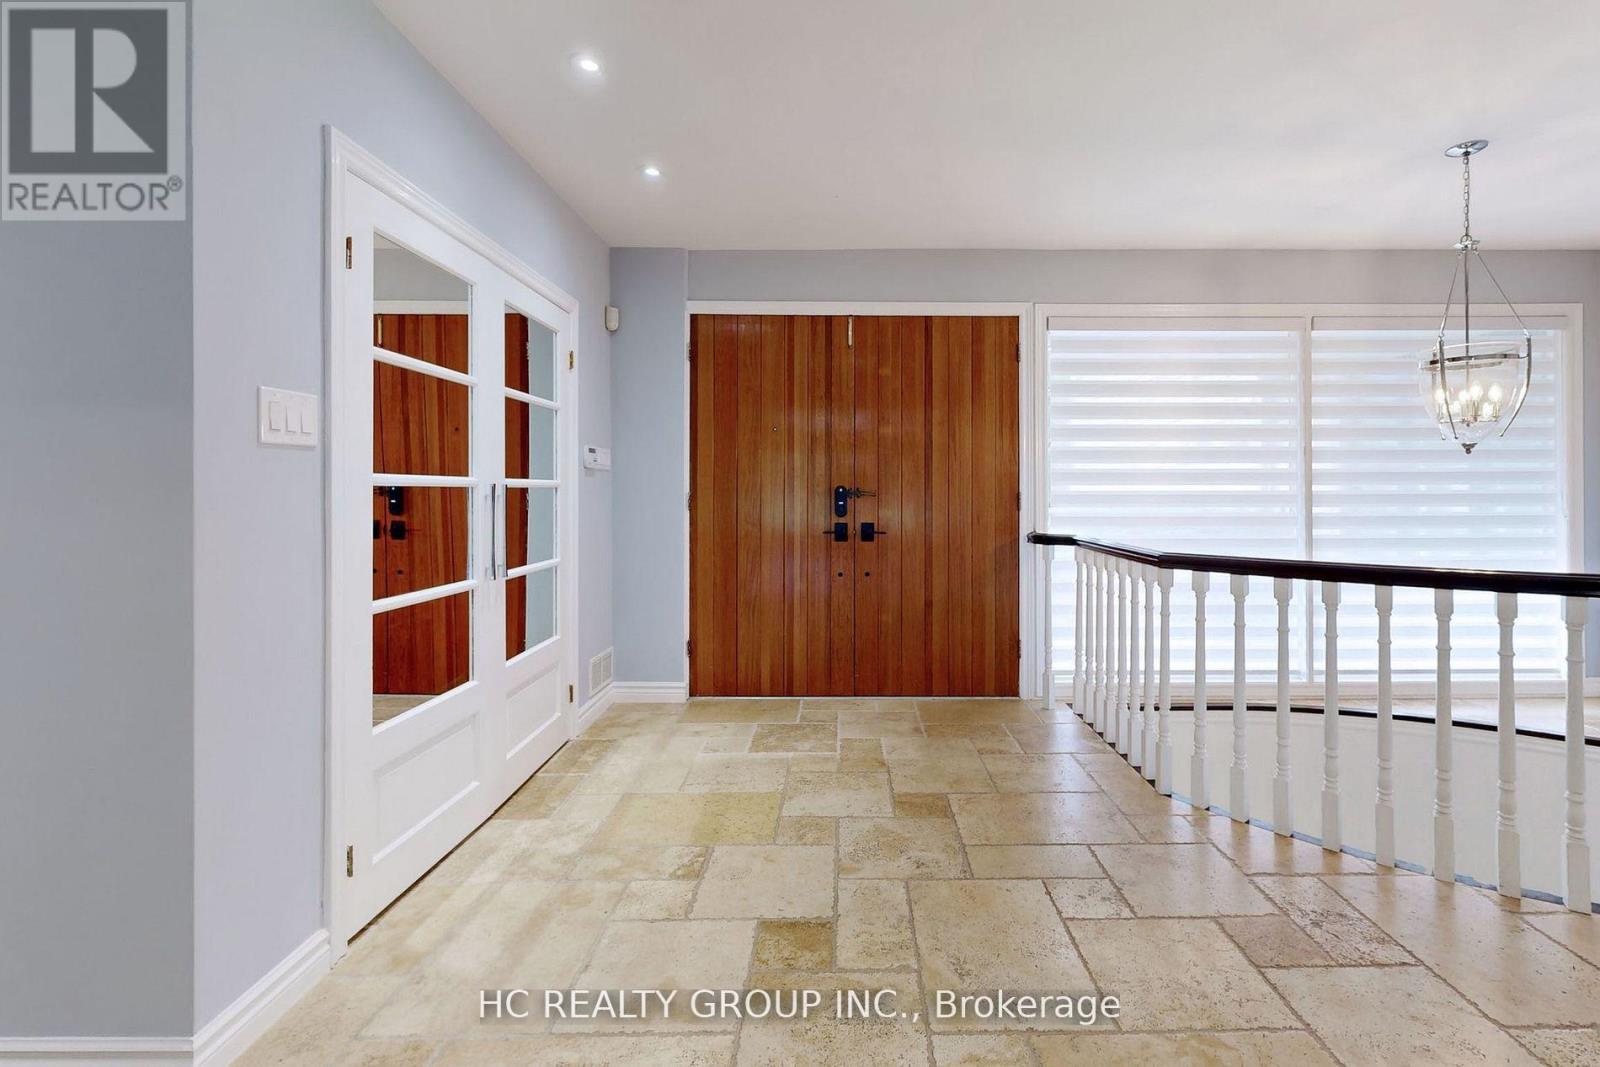
- Flooring: Hardwood
- Heating: Forced air
- HeatingFuel: Natural gas
- CoolingYN: True
- Cooling: Central air conditioning
- ParkingTotal: 6
- OpenParkingYN: False
- GarageYN: True
- AttachedGarageYN: False
- CarportYN: False
- FireplacesTotal: 0
- PoolYN: False
- ViewYN: False
- WaterfrontYN: False
- Sewer: Sanitary sewer
Basics
- BathroomsHalf: 1
- Date added: Added 1 week ago
- Category: Single Family
- Type: Single Family
- Bedrooms: 6
- Bathrooms: 6
- Half baths: 1
- Floors: Hardwood
- Area: 3500 - 5000 sq ft
- Lot size: 0 sq ft
- SubdivisionName: Bayview Fairway-Bayview Country Club Estates
- ListOfficeName: HC REALTY GROUP INC.
- MLS ID: N13732638
Courtesy of
- OfficeName: HC REALTY GROUP INC.
- ListAOR: Toronto Regional Real Estate Board
Description
-
Description:
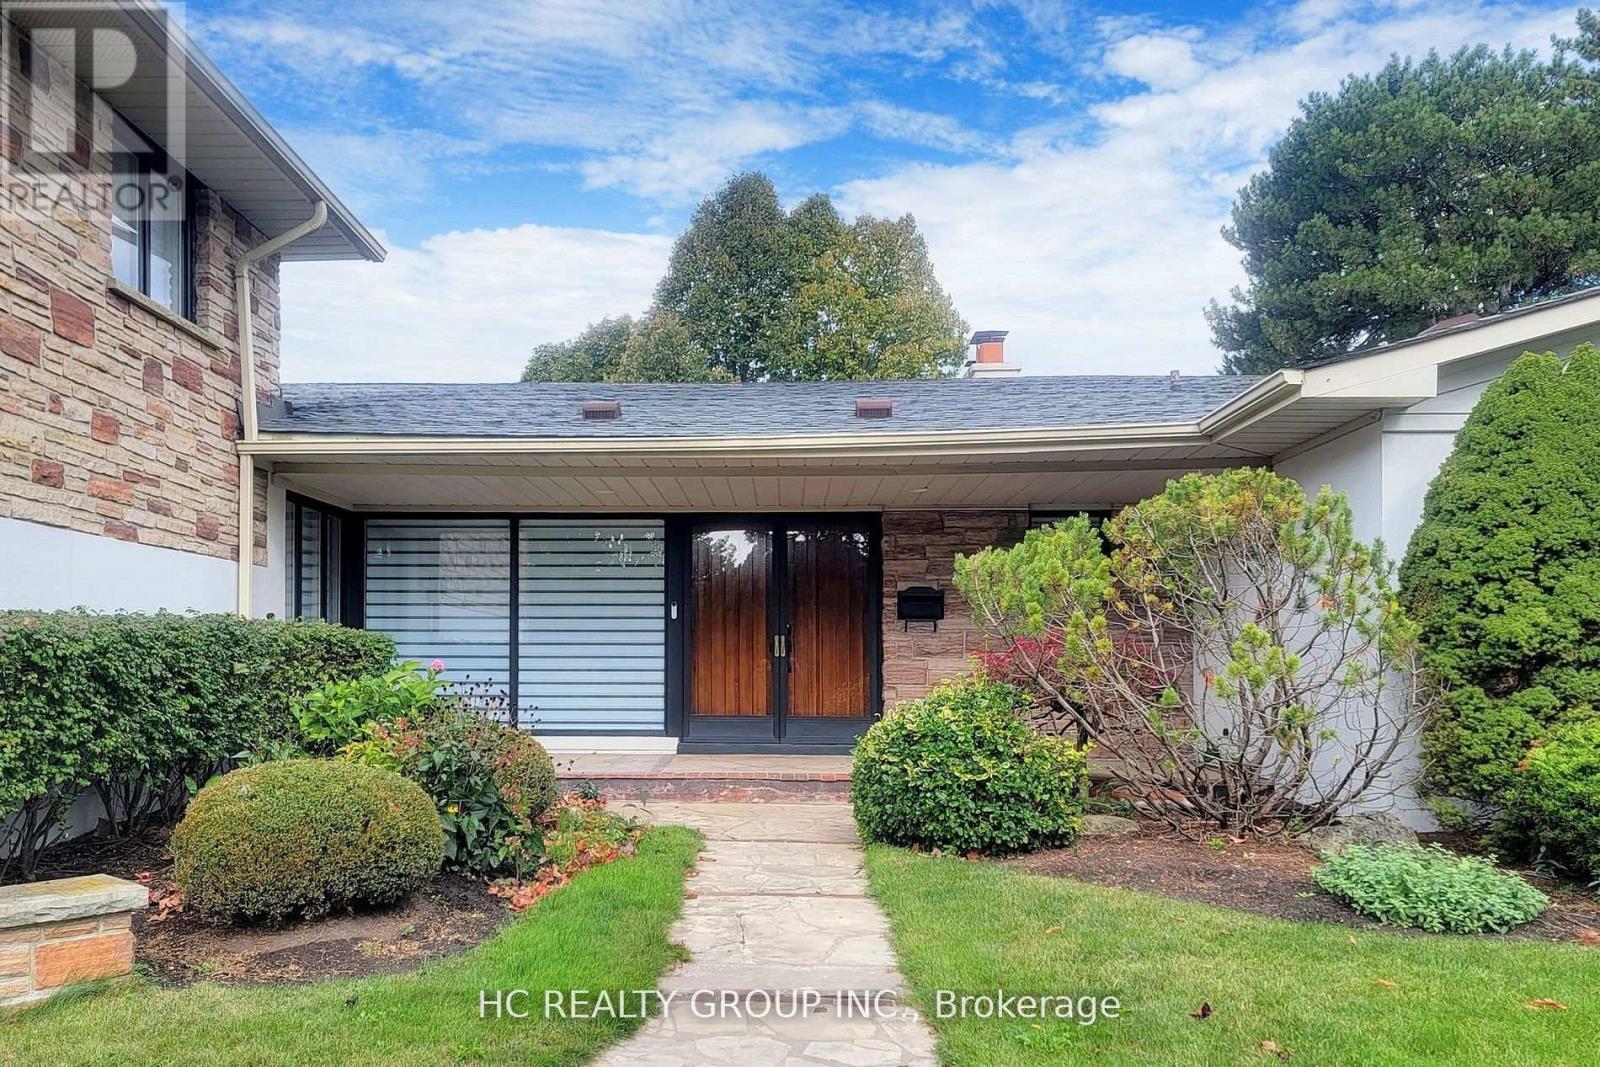
Magnificent Panoramic Views Of Private Bayview Golf and Country Club Golf Course.Top of Line Appliances. Modern Upgrades Near 6000 Sqf Living Space.Perfect Lot 100x 150 feet Live or Rebuilt. Unbeatable Location: Close to Highway 404, and 407, Public Transit, Schools, Shopping Malls and Much Much More!!! Extras: (id:67524)
Show all description
Building Details
- ParkingTotal: 6
- ArchitecturalStyle: Bungalow
- Heating: Forced air
- Sewer: Sanitary sewer
Amenities & Features
- Waterfront available: No
- OpenParkingYN: No
- AttachedGarageYN: No
- GarageYN: Yes
- CarportYN: No
- PoolYN: No
- CoolingYN: Yes
- Cooling: Central air conditioning
- Total Fireplaces: 0