
2120 Rathburn Road, Mississauga (Rathwood), Ontario, Canada, L4W2S8
2120 Rathburn Road, Mississauga (Rathwood), Ontario, Canada, L4W2S8Rooms & Units Descr
- UnitNumber: 37
- RoomType1: Recreational, Games room
- RoomLevel1: Lower level
- RoomLength1: 5.44
- RoomWidth1: 4.22
- RoomDimensions1: 5.44 m X 4.22 m
- RoomType2: Laundry room
- RoomLevel2: Lower level
- RoomLength2: 3.04
- RoomWidth2: 1.68
- RoomDimensions2: 3.04 m X 1.68 m
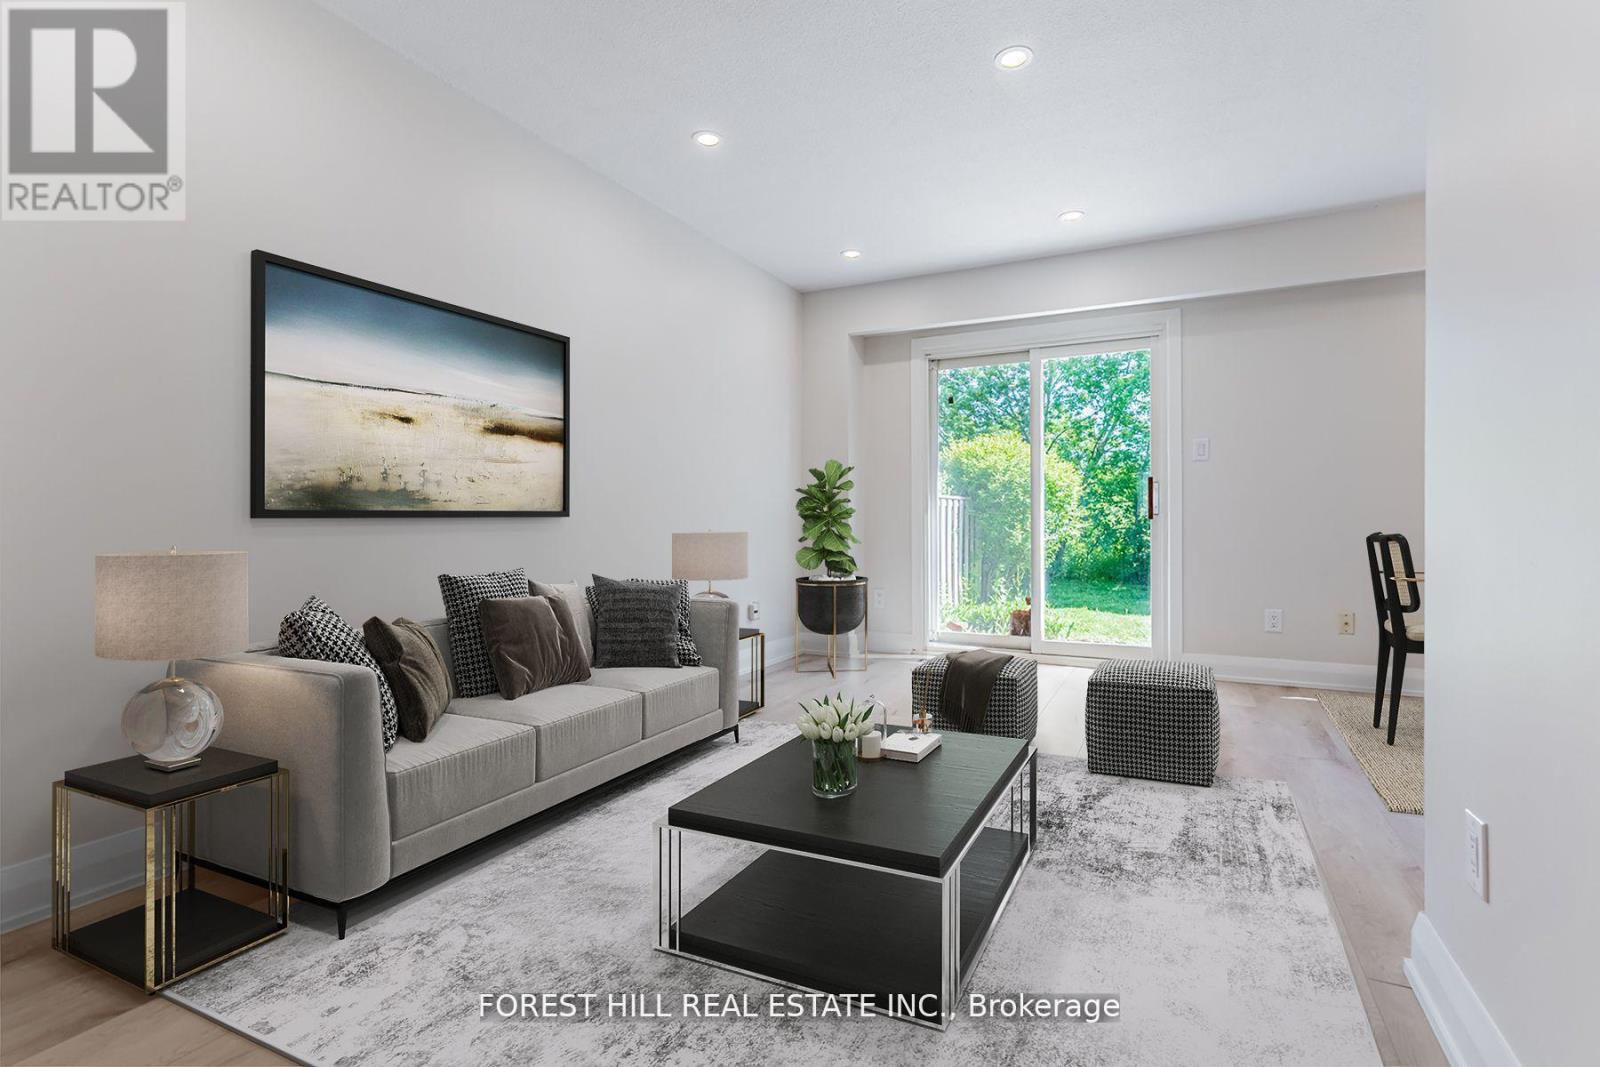
- RoomType3: Living room
- RoomLevel3: Main level
- RoomLength3: 3.94
- RoomWidth3: 2.74
- RoomDimensions3: 3.94 m X 2.74 m
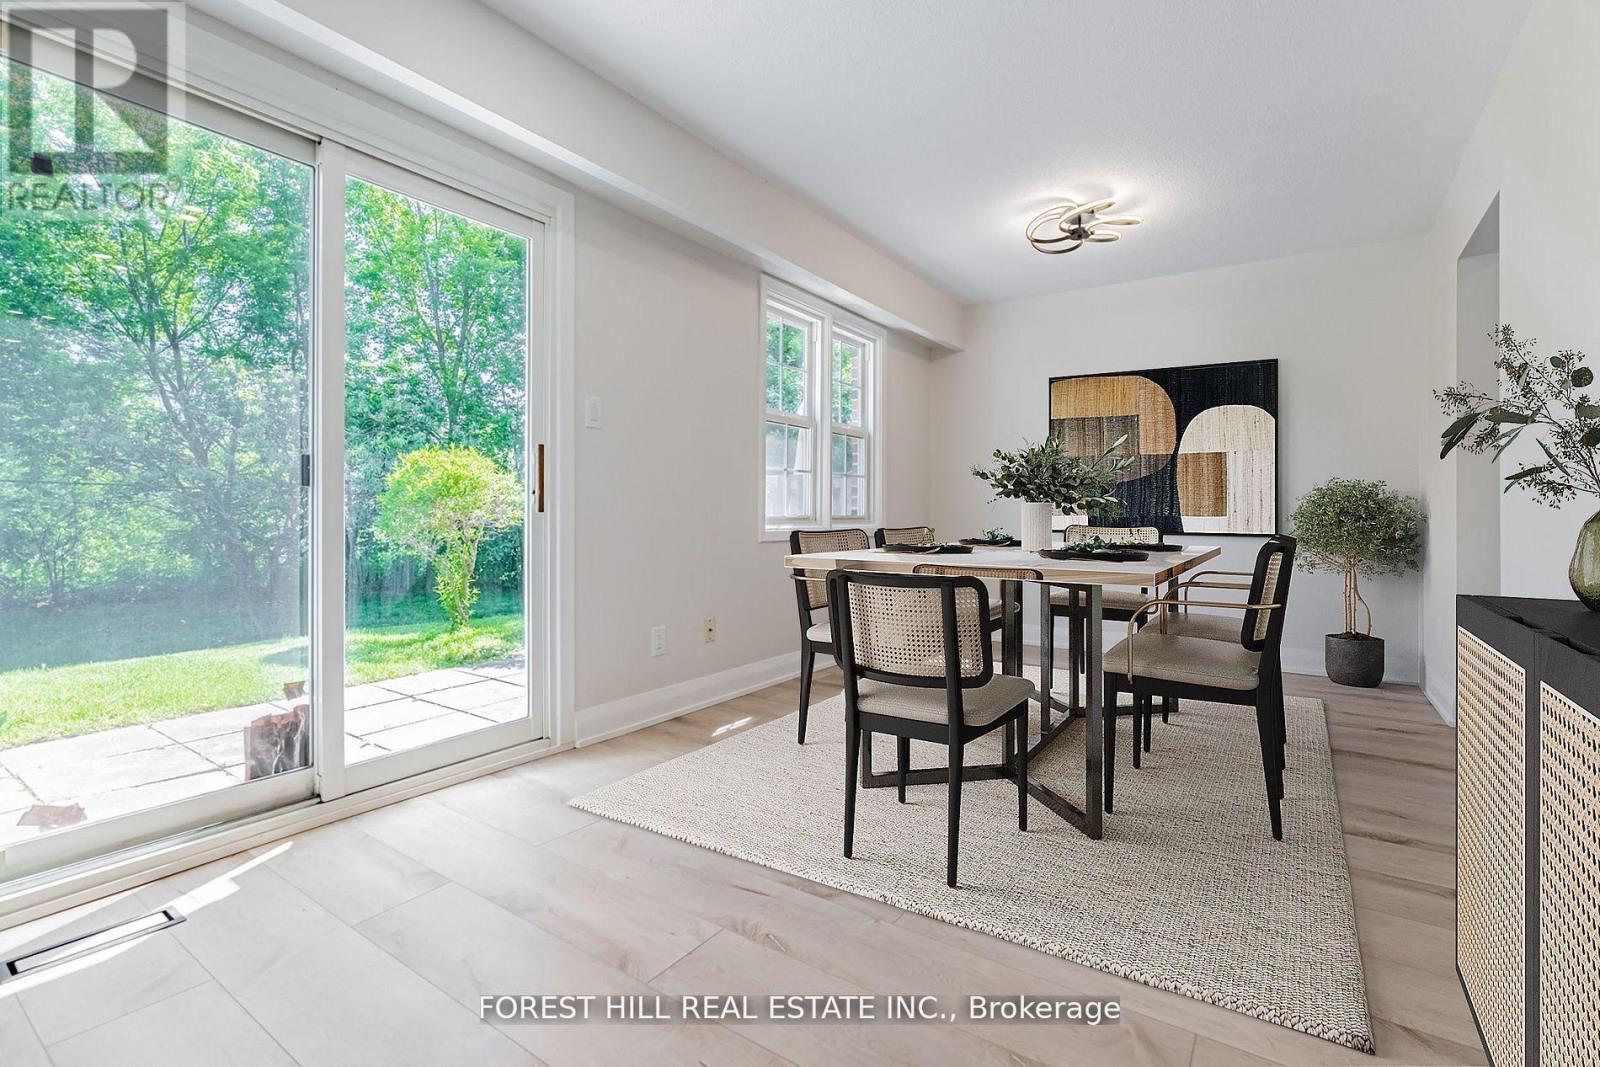
- RoomType4: Dining room
- RoomLevel4: Main level
- RoomLength4: 2.87
- RoomWidth4: 2.87
- RoomDimensions4: 2.87 m X 2.87 m
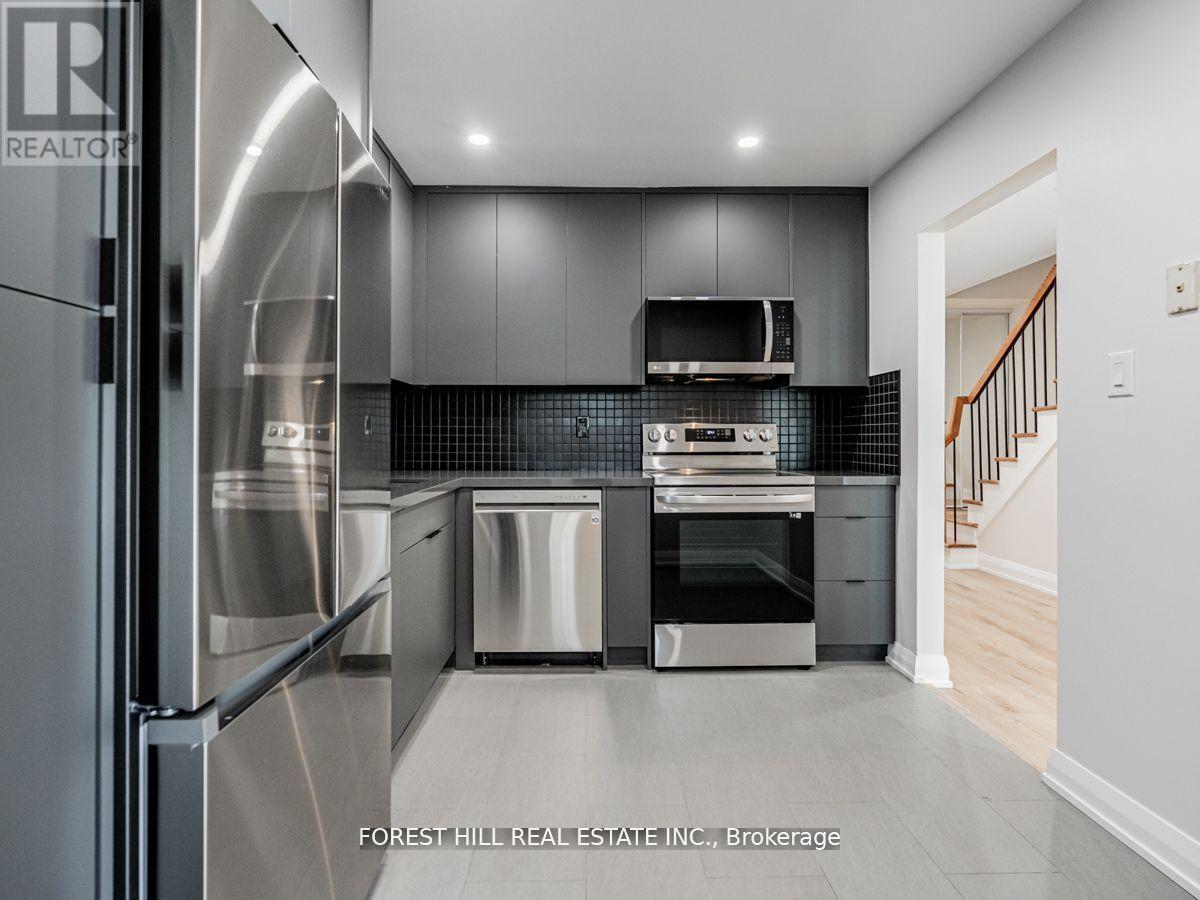
- RoomType5: Kitchen
- RoomLevel5: Main level
- RoomLength5: 3.2
- RoomWidth5: 2.72
- RoomDimensions5: 3.2 m X 2.72 m
- RoomType6: Primary Bedroom
- RoomLevel6: Upper Level
- RoomLength6: 4.5
- RoomWidth6: 4.13
- RoomDimensions6: 4.5 m X 4.13 m
- RoomType7: Bedroom 2
- RoomLevel7: Upper Level
- RoomLength7: 3.28
- RoomWidth7: 2.81
- RoomDimensions7: 3.28 m X 2.81 m
- RoomType8: Bedroom 3
- RoomLevel8: Upper Level
- RoomLength8: 4.3
- RoomWidth8: 2.67
- RoomDimensions8: 4.3 m X 2.67 m
Location Details
- City: Mississauga (Rathwood)
- Province: Ontario
Property Details
- SubdivisionName: Rathwood
- Levels: 2
Property Features
- CommunityFeatures: Pets Allowed With Restrictions,Community Centre
- Flooring: Laminate
- Heating: Forced air
- HeatingFuel: Natural gas
- CoolingYN: True
- Cooling: Central air conditioning
- ParkingTotal: 2
- OpenParkingYN: False
- GarageYN: True
- AttachedGarageYN: False
- CarportYN: False
- FireplacesTotal: 1
- PoolYN: False
- ViewYN: False
- WaterfrontYN: False
Basics
- BathroomsHalf: 3
- Date added: Added 3 weeks ago
- Category: Single Family
- Type: Single Family
- Bedrooms: 3
- Bathrooms: 4
- Half baths: 3
- Floors: Laminate
- Area: 1200 - 1399 sq ft
- Lot size: 0 sq ft
- SubdivisionName: Rathwood
- UnitNumber: 37
- ListOfficeName: FOREST HILL REAL ESTATE INC.
- MLS ID: W13732642
Miscellaneous
- AssociationFeeFrequency: Monthly
Courtesy of
- OfficeName: FOREST HILL REAL ESTATE INC.
- ListAOR: Toronto Regional Real Estate Board
Description
-
Description:
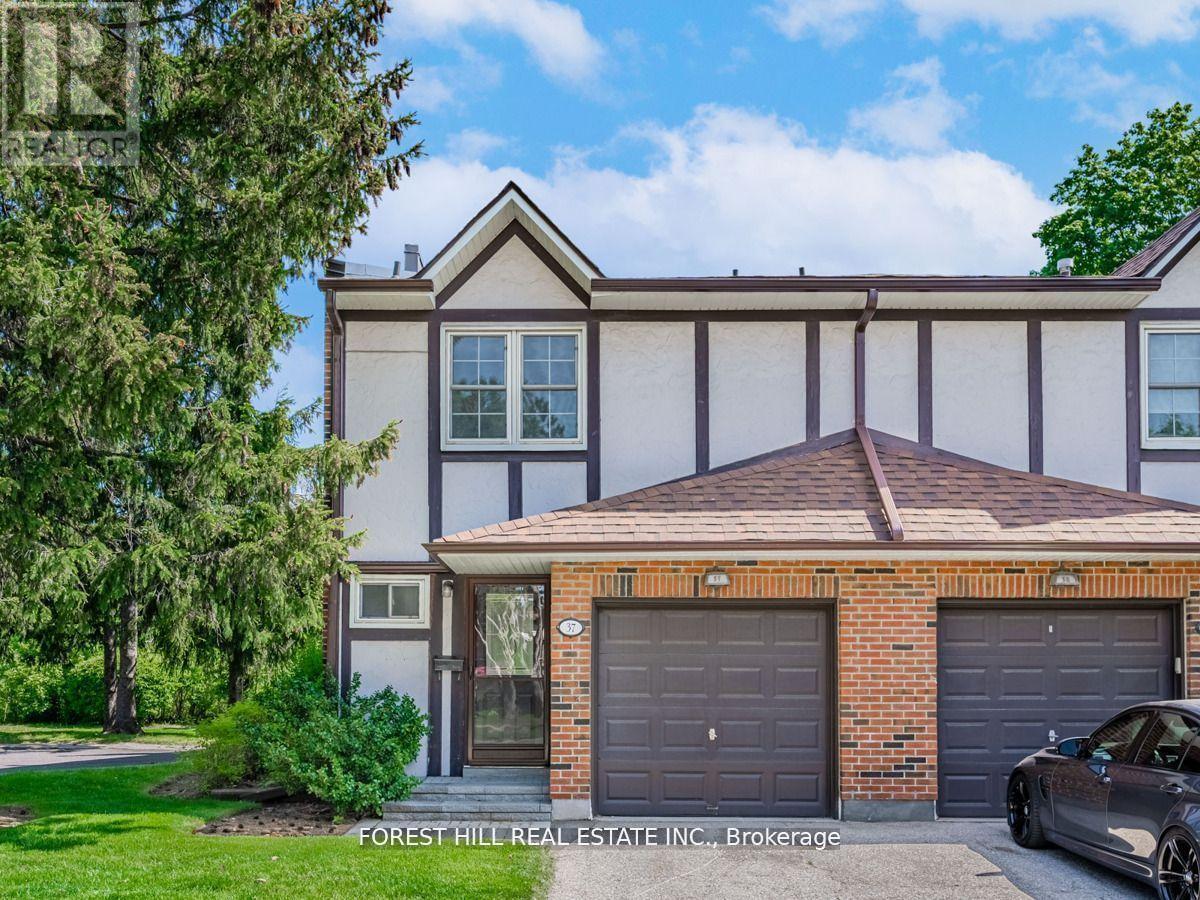
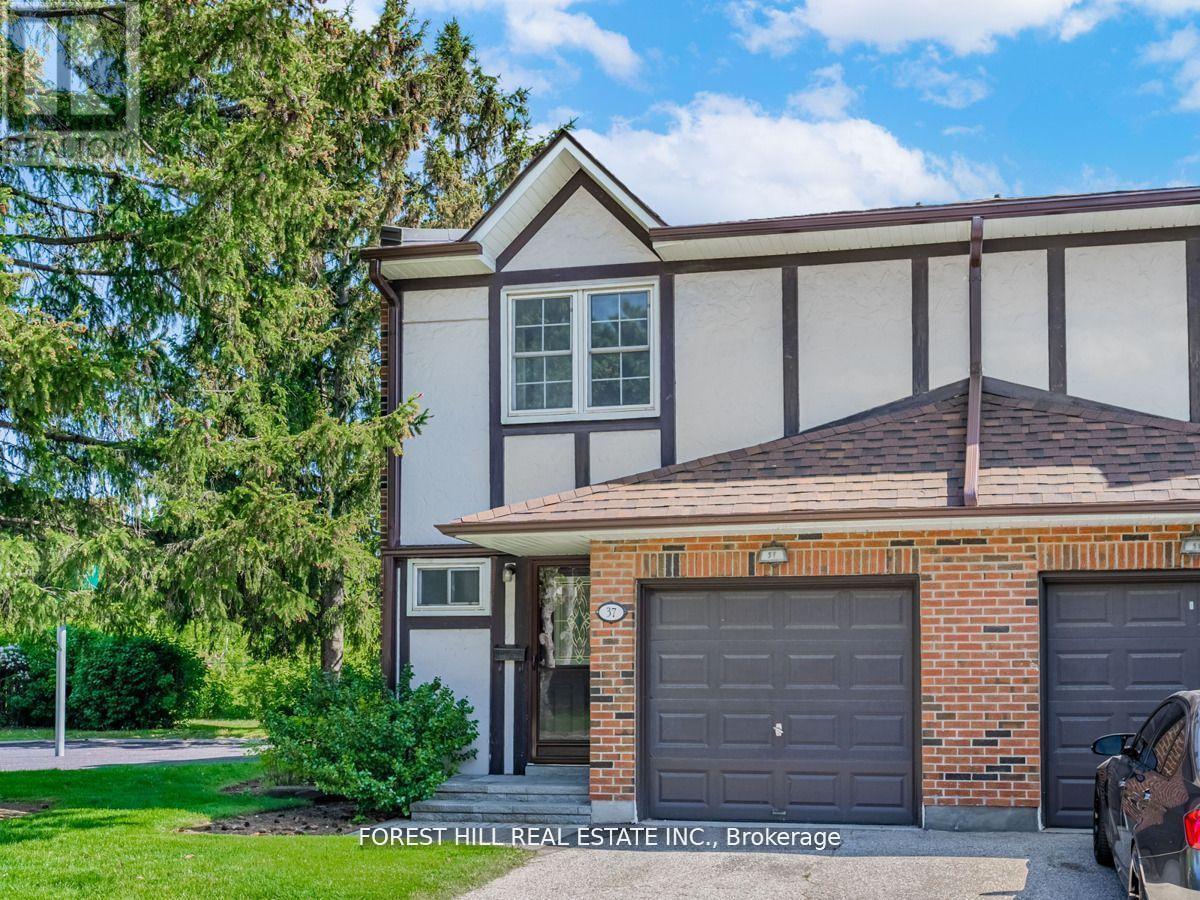
*End-unit townhome, lives like a Semi!* Completely renovated and rarely available, nestled in the heart of Rockwood Village. Backing onto lush green space, it offers exceptional privacy in a peaceful, family-friendly community surrounded by trails, playgrounds, a splash park, and expansive recreational areas, with a communal playground and tennis court within the complex. Inside features a bright, open-concept layout with 3 generously sized bedrooms and 4 bathrooms, along with a kitchen equipped with stainless steel appliances and convenient walkout access to the backyard, ideal for seamless indoor-outdoor living and entertaining. Complete with a built-in one-car garage with extra storage and a private driveway, this home is conveniently located on the Mississauga-Etobicoke border, close to shopping, transit, major highways, schools, and just a short drive to Sherway Gardens. Maintenance fee includes: Bell Fibre cable and internet, water, building insurance, common elements, parking and lawn maintenance! (id:67524)
Show all description
Building Details
- ParkingTotal: 2
- Heating: Forced air
Amenities & Features
- Waterfront available: No
- OpenParkingYN: No
- AttachedGarageYN: No
- GarageYN: Yes
- CarportYN: No
- PoolYN: No
- CoolingYN: Yes
- CommunityFeatures: Pets Allowed With Restrictions, Community Centre
- Cooling: Central air conditioning
- Total Fireplaces: 1