
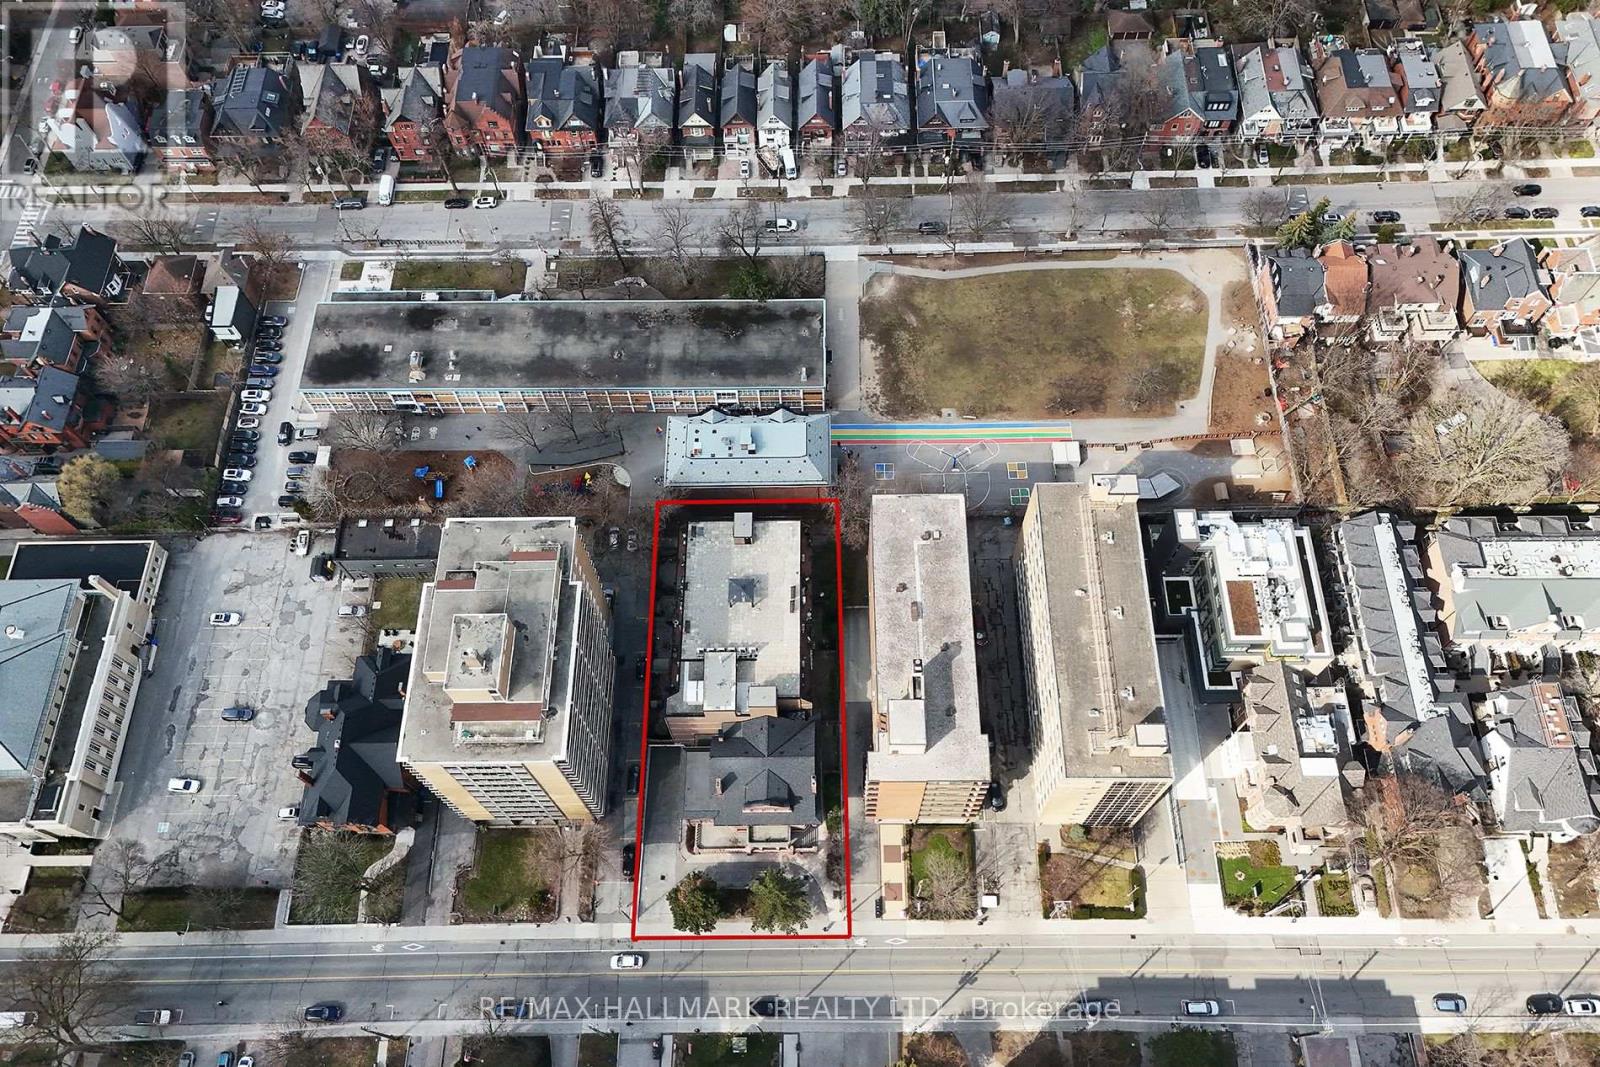
212 St. George Street, Toronto (Annex), Ontario, Canada, M5R2N5
212 St. George Street, Toronto (Annex), Ontario, Canada, M5R2N5
$649,000
Request info
Rooms & Units Descr
- UnitNumber: 106
- RoomType1: Living room
- RoomLevel1: Main level
- RoomLength1: 4.62
- RoomWidth1: 4.47
- RoomDimensions1: 4.62 m X 4.47 m
- RoomType2: Dining room
- RoomLevel2: Main level
- RoomLength2: 2.95
- RoomWidth2: 3.33
- RoomDimensions2: 2.95 m X 3.33 m
- RoomType3: Kitchen
- RoomLevel3: Main level
- RoomLength3: 3.56
- RoomWidth3: 3.3
- RoomDimensions3: 3.56 m X 3.3 m
- RoomType4: Primary Bedroom
- RoomLevel4: Main level
- RoomLength4: 3.28
- RoomWidth4: 4.57
- RoomDimensions4: 3.28 m X 4.57 m
- RoomType5: Bedroom 2
- RoomLevel5: Main level
- RoomLength5: 1.91
- RoomWidth5: 3.56
- RoomDimensions5: 1.91 m X 3.56 m
Location Details
- City: Toronto (Annex)
- Province: Ontario
Property Details
- SubdivisionName: Annex
Property Features
- CommunityFeatures: Pets Allowed With Restrictions
- Flooring: Hardwood
- Heating: Forced air
- HeatingFuel: Other
- CoolingYN: True
- Cooling: Central air conditioning
- ParkingTotal: 1
- OpenParkingYN: False
- GarageYN: True
- AttachedGarageYN: False
- CarportYN: False
- FireplacesTotal: 0
- PoolYN: False
- ViewYN: False
- WaterfrontYN: False
Basics
- BathroomsHalf: 1
- Date added: Added 3 weeks ago
- Category: Single Family
- Type: Single Family
- Bedrooms: 2
- Bathrooms: 2
- Half baths: 1
- Floors: Hardwood
- Area: 1000 - 1199 sq ft
- Lot size: 0 sq ft
- SubdivisionName: Annex
- UnitNumber: 106
- ListOfficeName: RE/MAX HALLMARK REALTY LTD.
- MLS ID: C13484338
Miscellaneous
- AssociationFeeFrequency: Monthly
Courtesy of
- OfficeName: RE/MAX HALLMARK REALTY LTD.
- ListAOR: Toronto Regional Real Estate Board
Description
-
Description:
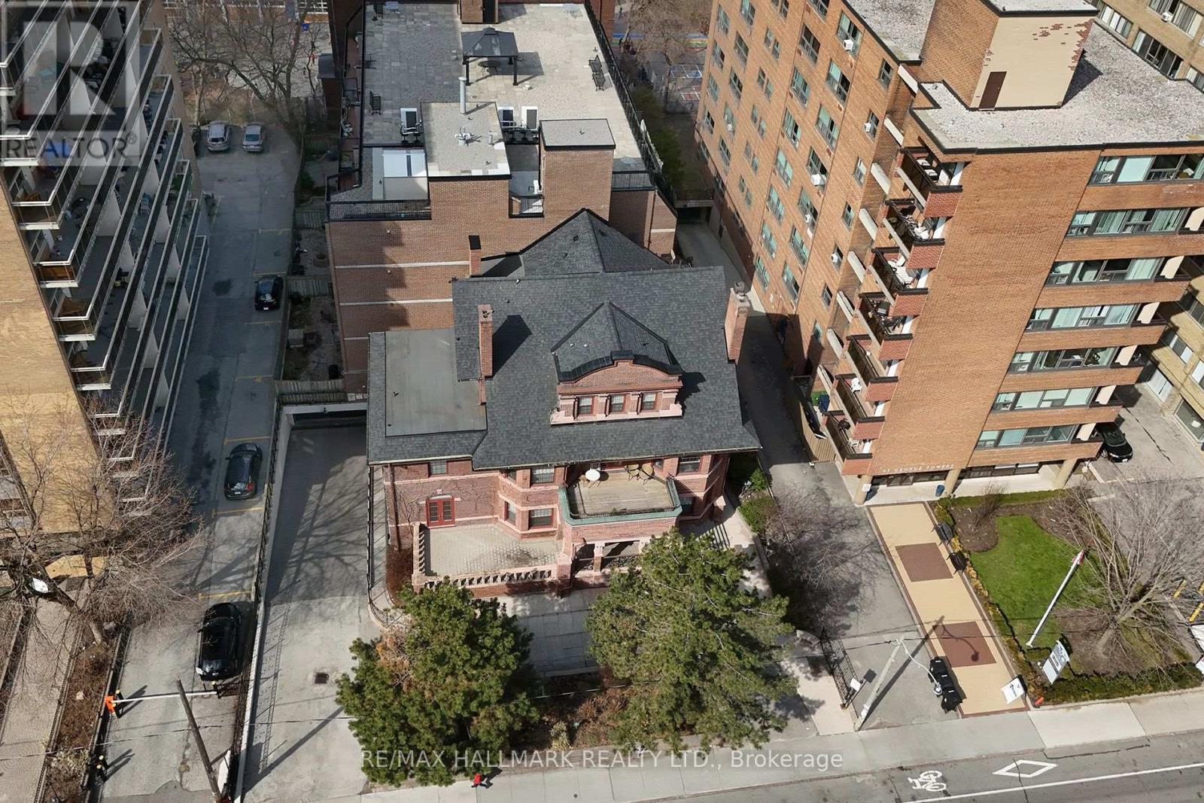
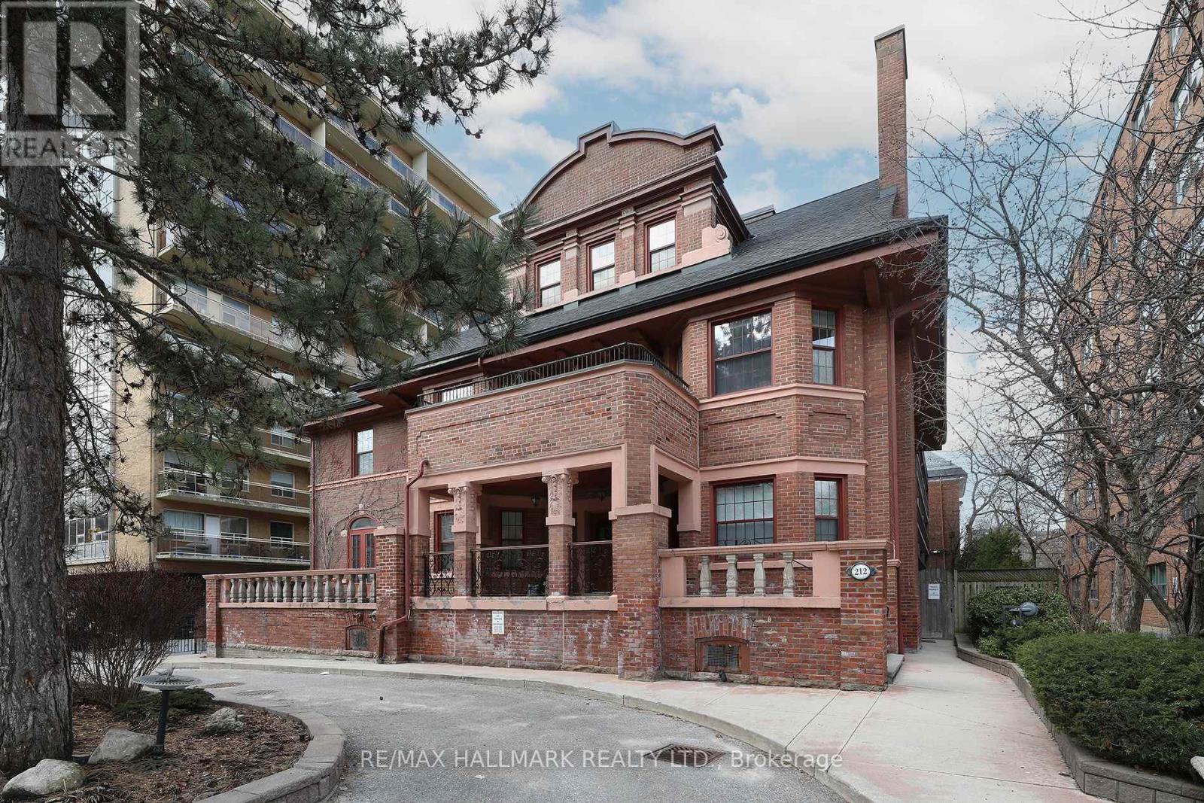
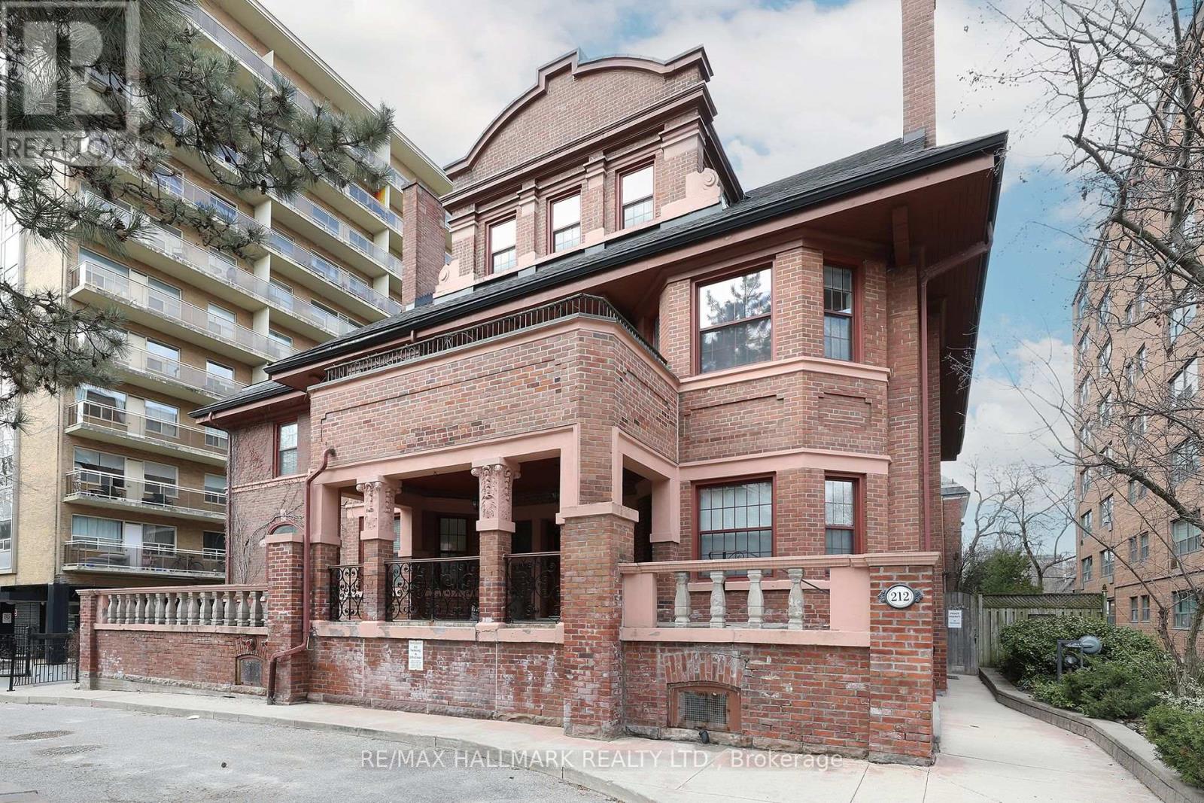
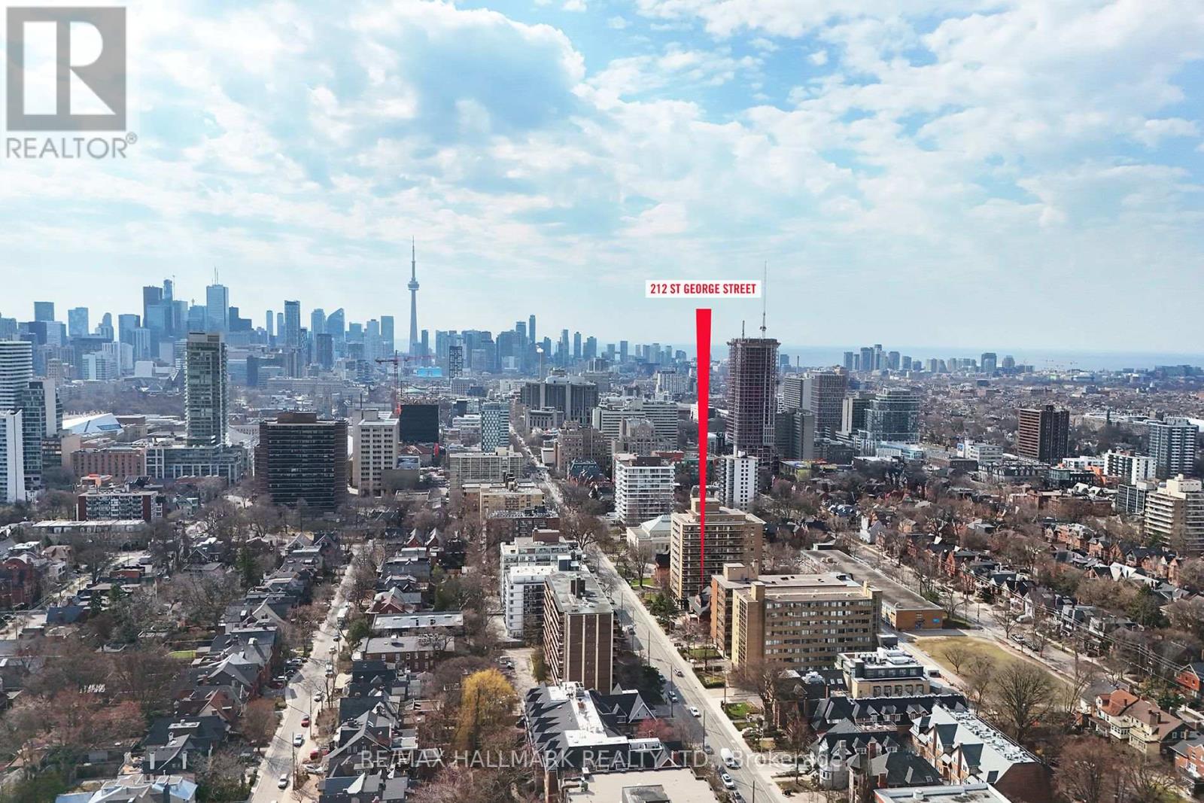
Prime Annex Location! Just Steps To All This City Has To Offer! Restaurants, Nightclubs, Heritage Architecture, University Of Toronto, Royal Ontario Museum, Subway Lines 1& 2. Don't Miss This Huge Ground Level End-Unit Next To Stairwell And Elevator. Boasts Nearly 1000Sqft Of Living Space! Plus a huge 600sqft+/- Terrace That Adds To The Ample And Varied Living Space. Spacious Principal Rooms! Eat-in Kitchen, Double Sink, Appliances A Lovely Combination Living/Dining Area. 2 Bedrooms And 2 Baths. Fabulous Building With With Great Amenities! Lovely Lobby, Well Maintained Common Areas. Mntce Fees Include Everything! Underground Parking. Check-out Virtual Tour (id:67524)
Show all description
Building Details
- ParkingTotal: 1
- Heating: Forced air
Amenities & Features
- Waterfront available: No
- OpenParkingYN: No
- AttachedGarageYN: No
- GarageYN: Yes
- CarportYN: No
- PoolYN: No
- CoolingYN: Yes
- CommunityFeatures: Pets Allowed With Restrictions
- Cooling: Central air conditioning
- Total Fireplaces: 0