
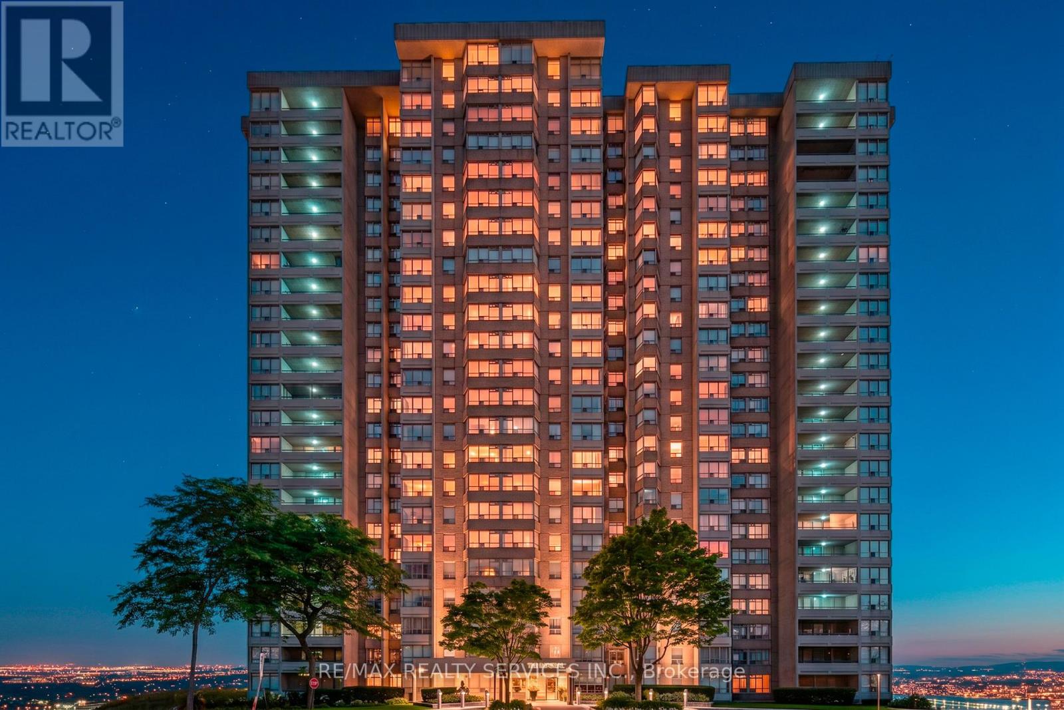
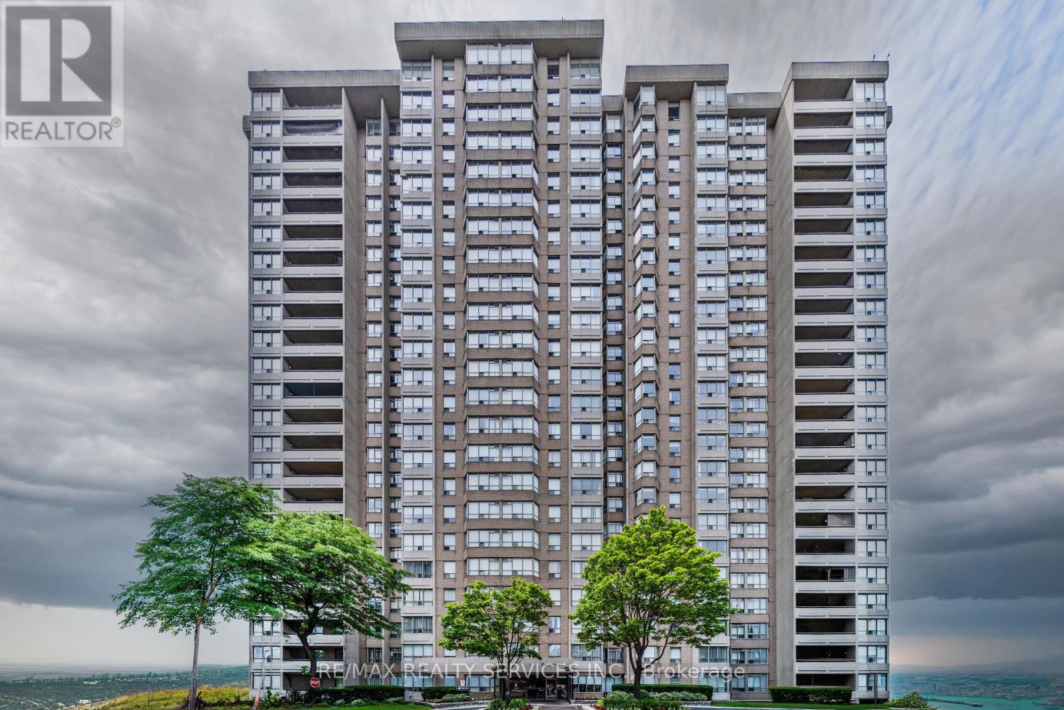
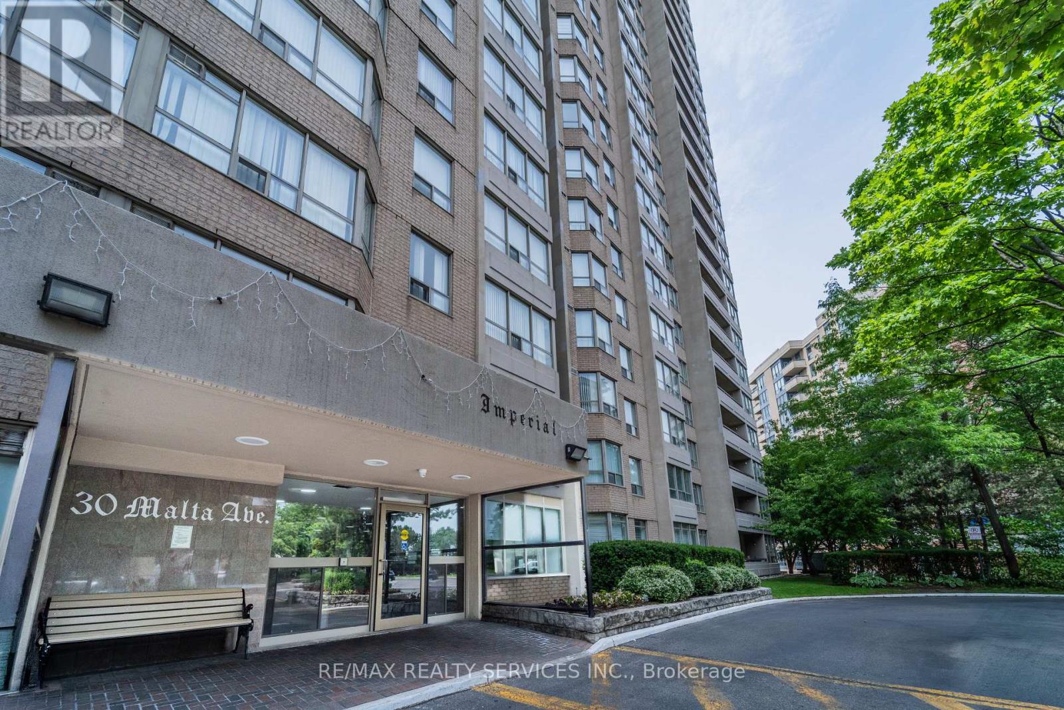
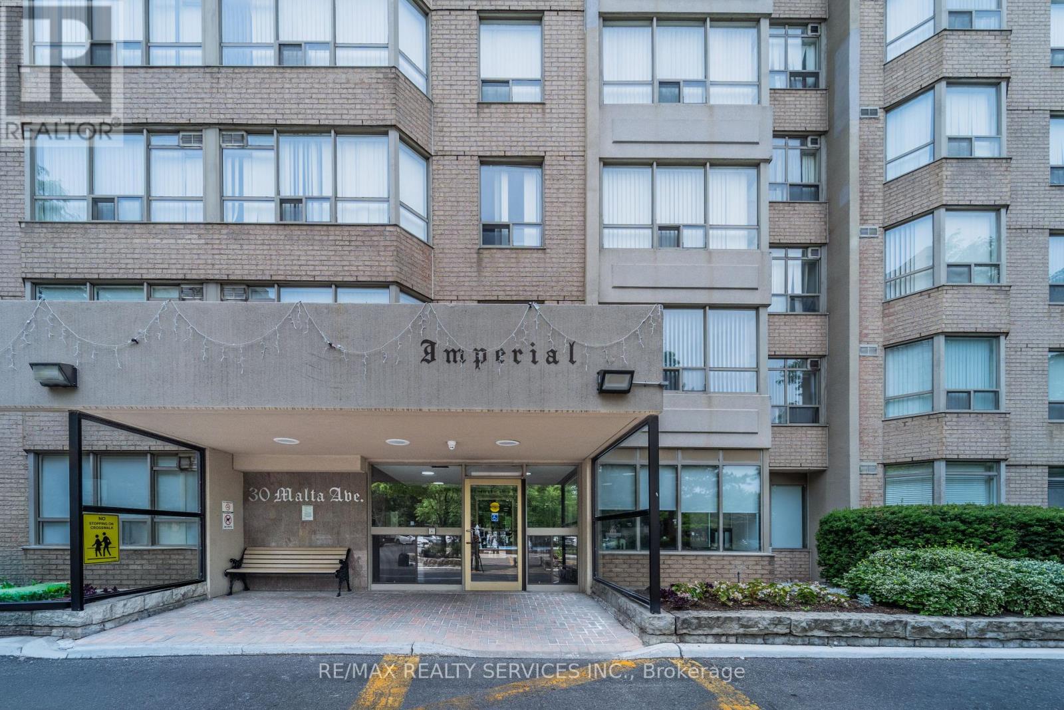
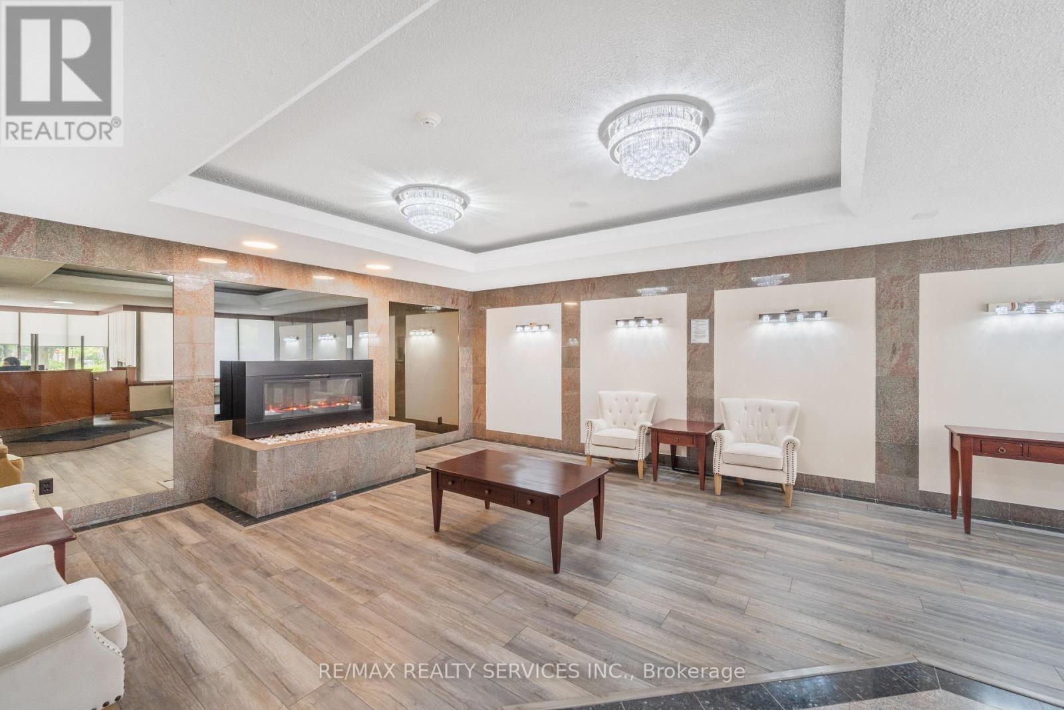
30 Malta Avenue, Brampton (Fletcher's Creek South), Ontario, Canada, L6Y4S5
30 Malta Avenue, Brampton (Fletcher's Creek South), Ontario, Canada, L6Y4S5Rooms & Units Descr
- UnitNumber: 1106
- RoomType1: Living room
- RoomLevel1: Flat
- RoomLength1: 5.79
- RoomWidth1: 3.35
- RoomDimensions1: 5.79 m X 3.35 m
- RoomType2: Dining room
- RoomLevel2: Flat
- RoomLength2: 3.05
- RoomWidth2: 2.38
- RoomDimensions2: 3.05 m X 2.38 m
- RoomType3: Kitchen
- RoomLevel3: Flat
- RoomLength3: 4.38
- RoomWidth3: 2.28
- RoomDimensions3: 4.38 m X 2.28 m
- RoomType4: Solarium
- RoomLevel4: Flat
- RoomLength4: 3.2
- RoomWidth4: 2.74
- RoomDimensions4: 3.2 m X 2.74 m
- RoomType5: Primary Bedroom
- RoomLevel5: Flat
- RoomLength5: 4.27
- RoomWidth5: 3.25
- RoomDimensions5: 4.27 m X 3.25 m
- RoomType6: Bedroom 2
- RoomLevel6: Flat
- RoomLength6: 3.77
- RoomWidth6: 2.74
- RoomDimensions6: 3.77 m X 2.74 m
- RoomType7: Partial bathroom
- RoomLevel7: Flat
- RoomLength7: 1.19
- RoomWidth7: 1
- RoomDimensions7: 1.19 m X 1 m
- RoomType8: Laundry room
- RoomLevel8: Flat
- RoomLength8: 1.76
- RoomWidth8: 1.19
- RoomDimensions8: 1.76 m X 1.19 m
Location Details
- City: Brampton (Fletcher's Creek South)
- Province: Ontario
Property Details
- SubdivisionName: Fletcher's Creek South
Property Features
- CommunityFeatures: Pets Allowed With Restrictions
- Flooring: Hardwood,Ceramic,Marble
- Heating: Baseboard heaters
- HeatingFuel: Electric
- CoolingYN: True
- Cooling: Central air conditioning
- ParkingTotal: 1
- OpenParkingYN: False
- GarageYN: True
- AttachedGarageYN: False
- CarportYN: False
- FireplacesTotal: 0
- PoolYN: False
- ViewYN: False
- WaterfrontYN: False
Basics
- Date added: Added 1 day ago
- Category: Single Family
- Type: Single Family
- Bedrooms: 3
- Bathrooms: 2
- Floors: Hardwood,Ceramic,Marble
- Area: 1200 - 1399 sq ft
- Lot size: 0 sq ft
- SubdivisionName: Fletcher's Creek South
- UnitNumber: 1106
- ListOfficeName: RE/MAX REALTY SERVICES INC.
- MLS ID: W13717746
Miscellaneous
- AssociationFeeFrequency: Monthly
Courtesy of
- OfficeName: RE/MAX REALTY SERVICES INC.
- ListAOR: Toronto Regional Real Estate Board
Description
-
Description:
Enjoy a functional open layout, generously sized bedrooms, a 4-piece ensuite bathroom, additional 4-piece guest bathroom, and convenient ensuite laundry. Large windows provide plenty of natural light along with a beautiful unobstructed view overlooking the park. The building offers the convenience and security of a 24-hour concierge and is ideally situated within walking distance to Shoppers World Brampton, public transit, shopping, restaurants, schools, parks, and everyday amenities. Commuters will appreciate quick access to Highways 407, 401, and 410. A spacious, well-kept suite in an established building and convenient Brampton location. A must-see! View the virtual tour and spectacular drone photography for the complete experience. (id:67524)
Show all description
Building Details
- ParkingTotal: 1
- Heating: Baseboard heaters
Amenities & Features
- Waterfront available: No
- OpenParkingYN: No
- AttachedGarageYN: No
- GarageYN: Yes
- CarportYN: No
- PoolYN: No
- CoolingYN: Yes
- CommunityFeatures: Pets Allowed With Restrictions
- Cooling: Central air conditioning
- Total Fireplaces: 0