
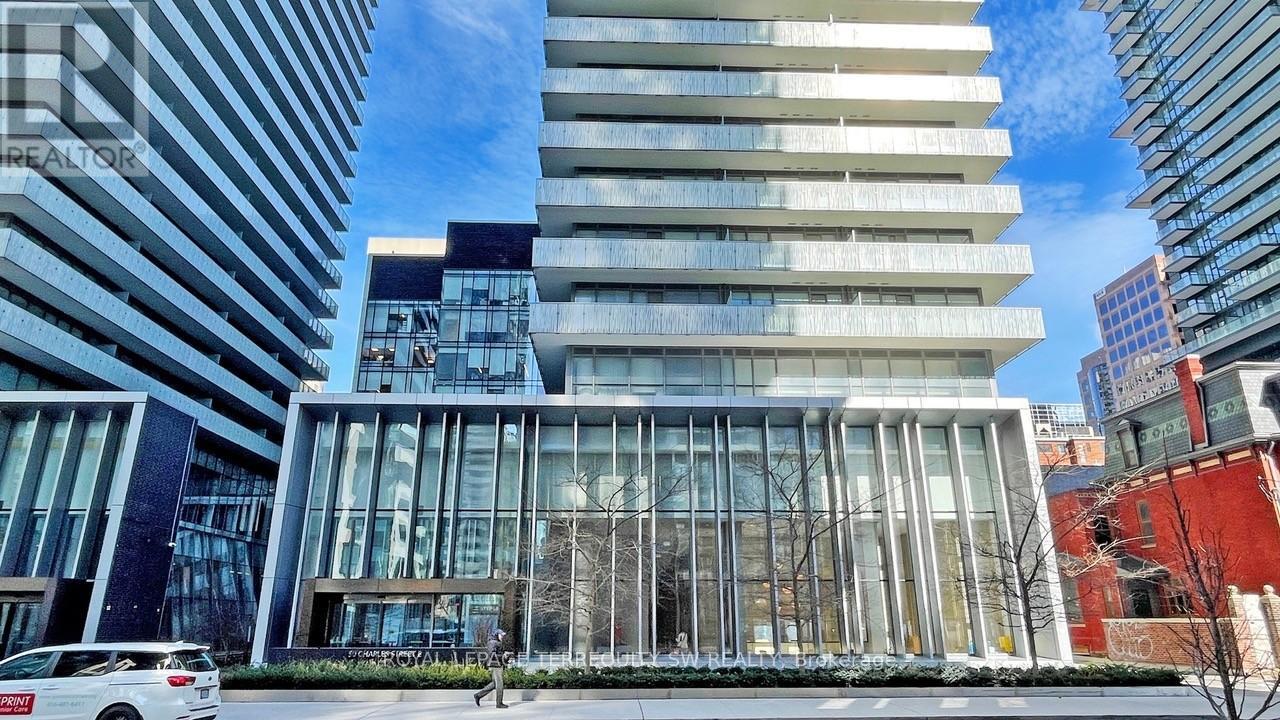
50 Charles Street, Toronto (Church-Yonge Corridor), Ontario, Canada, M4Y0C3
50 Charles Street, Toronto (Church-Yonge Corridor), Ontario, Canada, M4Y0C3Rooms & Units Descr
- UnitNumber: 2712
- RoomType1: Living room
- RoomLevel1: Flat
- RoomLength1: 5.7
- RoomWidth1: 3.44
- RoomDimensions1: 5.7 m X 3.44 m
- RoomType2: Dining room
- RoomLevel2: Flat
- RoomLength2: 5.7
- RoomWidth2: 3.44
- RoomDimensions2: 5.7 m X 3.44 m
- RoomType3: Kitchen
- RoomLevel3: Flat
- RoomLength3: 5.7
- RoomWidth3: 3.44
- RoomDimensions3: 5.7 m X 3.44 m
- RoomType4: Primary Bedroom
- RoomLevel4: Flat
- RoomLength4: 2.65
- RoomWidth4: 2.06
- RoomDimensions4: 2.65 m X 2.06 m
Location Details
- City: Toronto (Church-Yonge Corridor)
- Province: Ontario
Property Details
- SubdivisionName: Church-Yonge Corridor
Property Features
- CommunityFeatures: Pets Allowed With Restrictions
- Flooring: Laminate
- Heating: Forced air
- HeatingFuel: Natural gas
- CoolingYN: True
- Cooling: Central air conditioning
- ParkingTotal: 0
- OpenParkingYN: False
- GarageYN: True
- AttachedGarageYN: False
- CarportYN: False
- FireplacesTotal: 0
- PoolYN: False
- ViewYN: False
- WaterfrontYN: False
Basics
- Date added: Added 1 week ago
- Category: Single Family
- Type: Single Family
- Bedrooms: 1
- Bathrooms: 1
- Floors: Laminate
- Area: 500 - 599 sq ft
- Lot size: 0 sq ft
- SubdivisionName: Church-Yonge Corridor
- UnitNumber: 2712
- ListOfficeName: ROYAL LEPAGE TERREQUITY SW REALTY
- MLS ID: C13646058
Miscellaneous
- AssociationFeeFrequency: Monthly
Courtesy of
- OfficeName: ROYAL LEPAGE TERREQUITY SW REALTY
- ListAOR: Toronto Regional Real Estate Board
Description
-
Description:
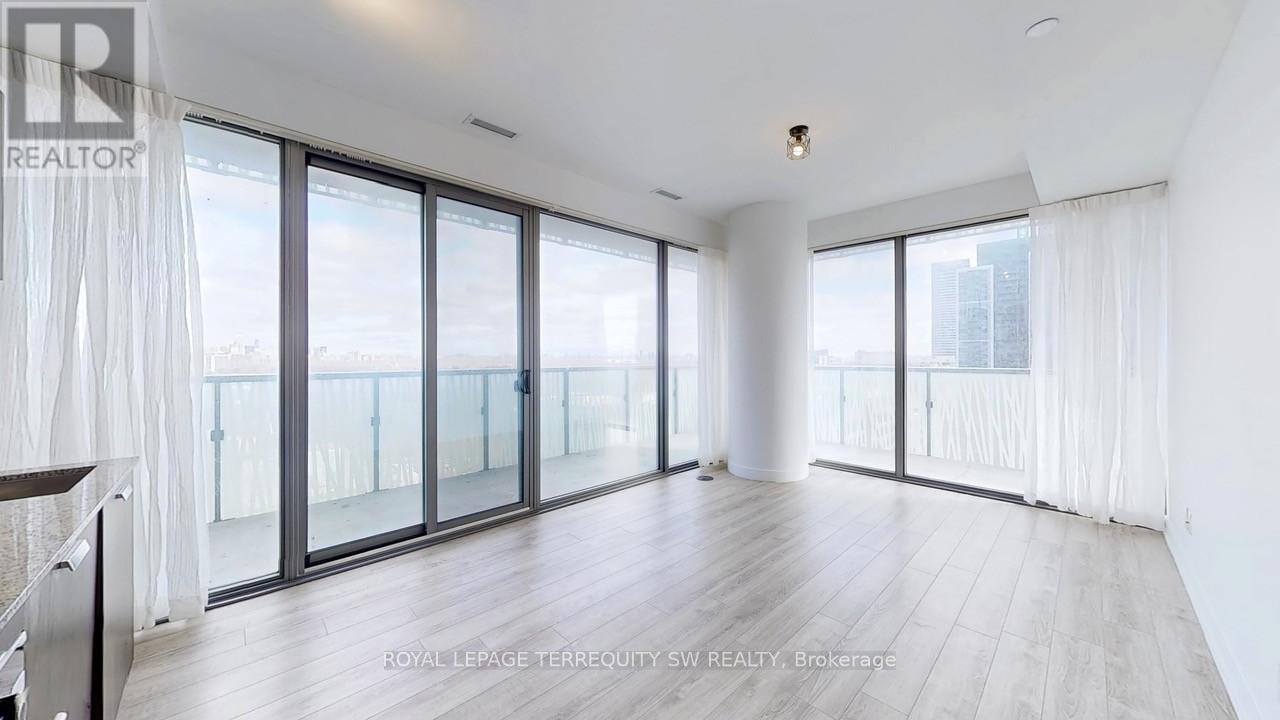
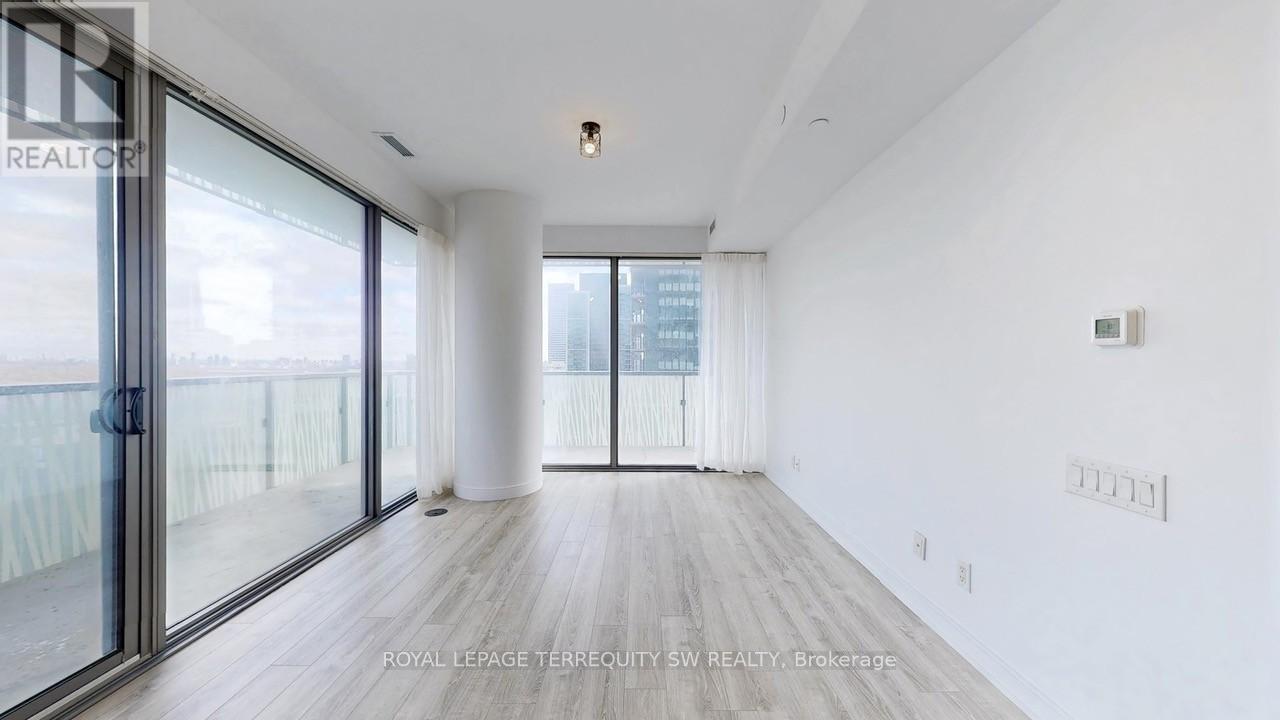
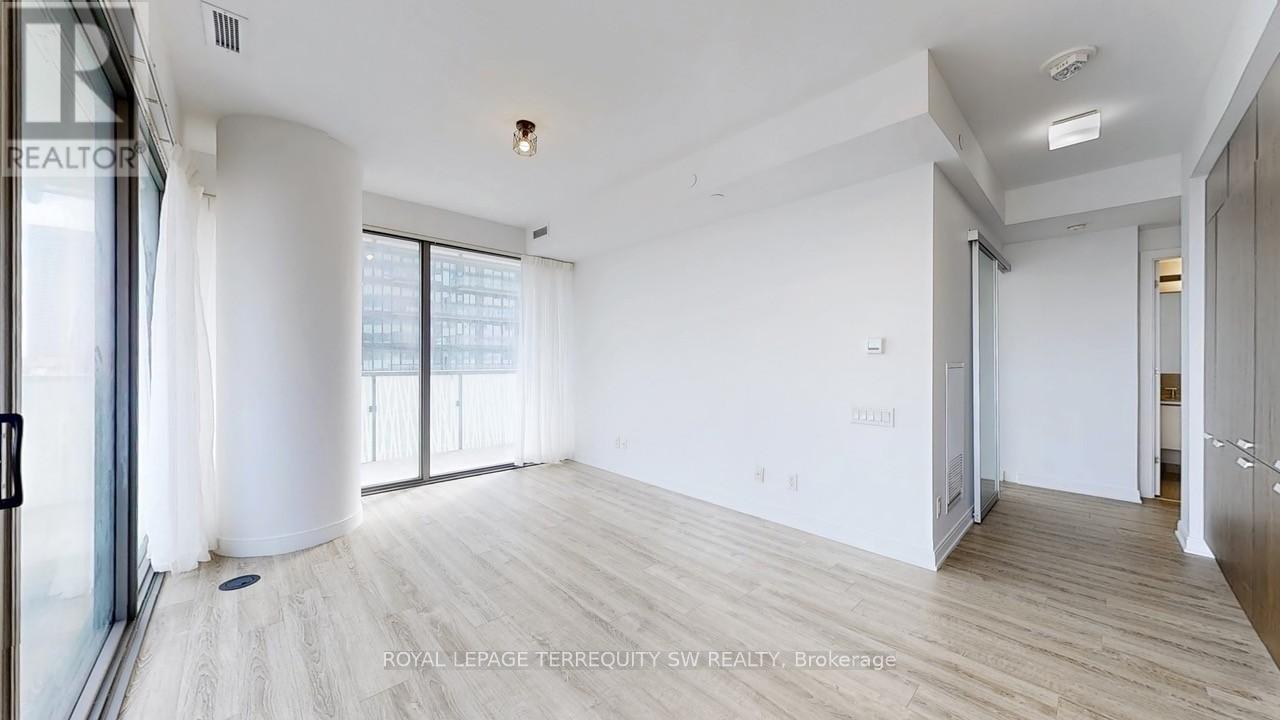
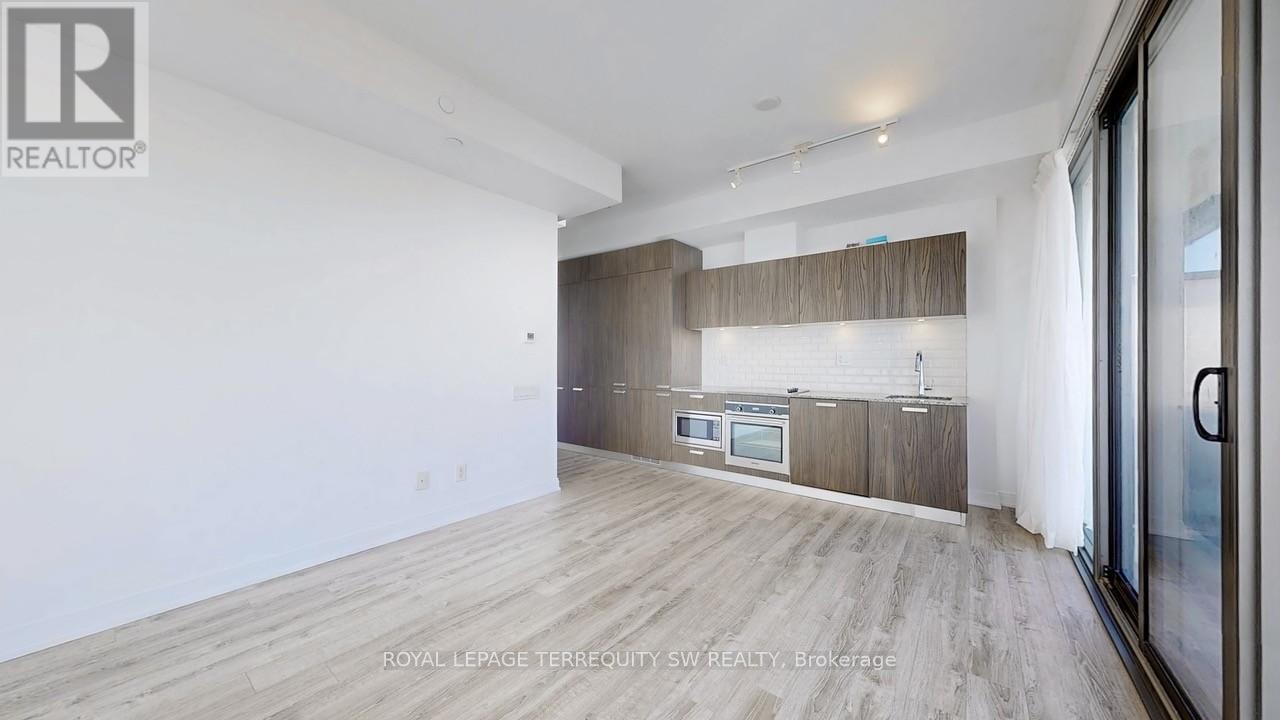
Exceptional corner suite, where breathtaking city and lake views unfold across south, east, and north exposures, filling the space with natural light from sunrise to sunset. The thoughtfully designed open-concept layout seamlessly integrates the living, dining, and kitchen areas, creating a spacious, airy atmosphere that feels both elevated and effortlessly livable. At the heart of the home, the kitchen is outfitted with a full suite of built-in appliances; a cooktop, oven, microwave, and dishwasher, complemented by a paneled refrigerator that blends seamlessly into the sleek, integrated cabinetry for a clean, cohesive look. Every detail has been considered to balance style with everyday function. Step outside to your private walkout balcony, accessible from both the living area and the bedroom - an ideal spot to enjoy your morning coffee, unwind after a long day, or simply take in the ever-changing panorama of the city and lake. This bright, comfortable, and beautifully proportioned residence offers a rare opportunity for first-time buyers and investors alike, combining smart design with an unbeatable setting. Beyond the suite itself, residents consistently speak to what makes this building truly special: a vibrant sense of community, a prime, walkable location close to shopping, dining, and transit, and amenities that support a lifestyle of comfort and convenience. Whether you're searching for your first home or a smart addition to your investment portfolio, this is city living at its finest. Polished, practical, and perfectly positioned. (id:67524)
Show all description
Building Details
- ParkingTotal: 0
- Heating: Forced air
Amenities & Features
- Waterfront available: No
- OpenParkingYN: No
- AttachedGarageYN: No
- GarageYN: Yes
- CarportYN: No
- PoolYN: No
- CoolingYN: Yes
- CommunityFeatures: Pets Allowed With Restrictions
- Cooling: Central air conditioning
- Total Fireplaces: 0