
35 Lakeside Avenue, Meaford, Ontario, Canada, N4L1A7
35 Lakeside Avenue, Meaford, Ontario, Canada, N4L1A7Rooms & Units Descr
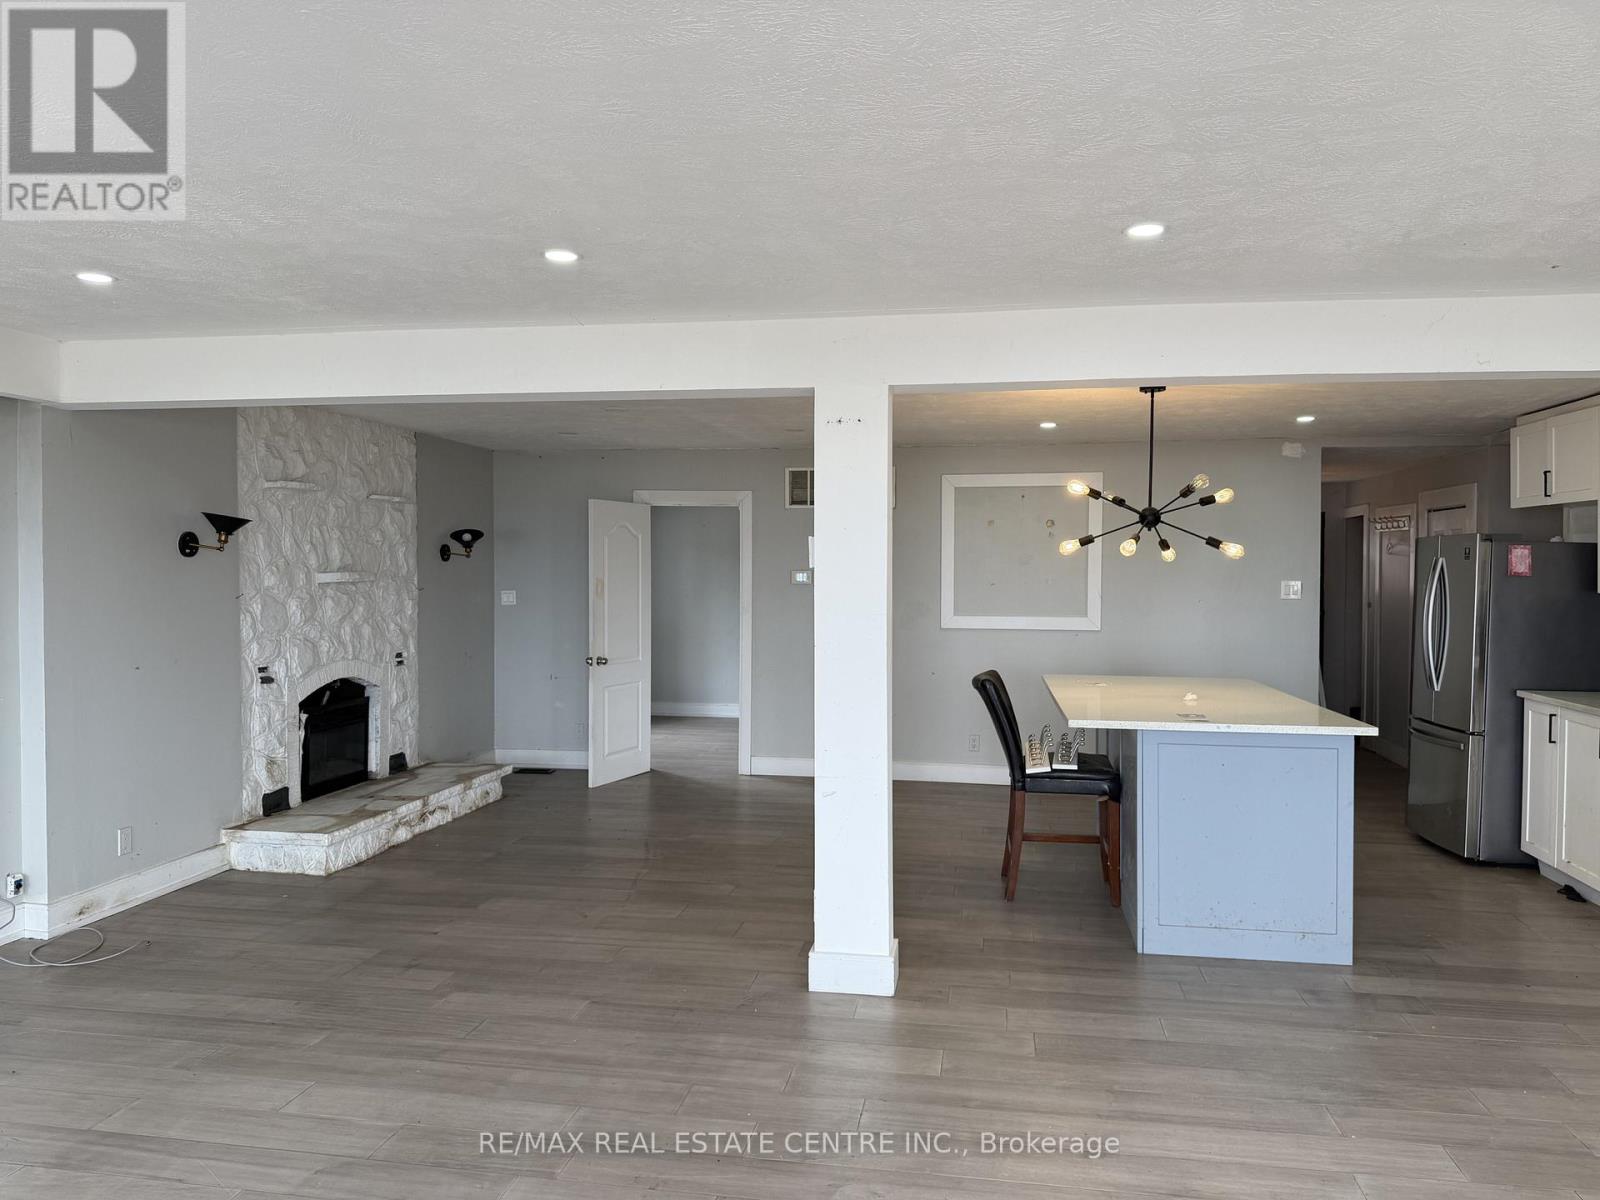
- RoomType1: Kitchen
- RoomLevel1: Main level
- RoomLength1: 5.48
- RoomWidth1: 2.74
- RoomDimensions1: 5.48 m X 2.74 m
- RoomType2: Primary Bedroom
- RoomLevel2: Main level
- RoomLength2: 3.35
- RoomWidth2: 2.74
- RoomDimensions2: 3.35 m X 2.74 m
- RoomType3: Bedroom 2
- RoomLevel3: Main level
- RoomLength3: 3.04
- RoomWidth3: 2.74
- RoomDimensions3: 3.04 m X 2.74 m
- RoomType4: Bedroom 3
- RoomLevel4: Main level
- RoomLength4: 3.04
- RoomWidth4: 2.74
- RoomDimensions4: 3.04 m X 2.74 m
- RoomType5: Laundry room
- RoomLevel5: Main level
- RoomLength5: 2.74
- RoomWidth5: 1.52
- RoomDimensions5: 2.74 m X 1.52 m
Location Details
- City: Meaford
- Province: Ontario
Property Details
- SubdivisionName: Meaford
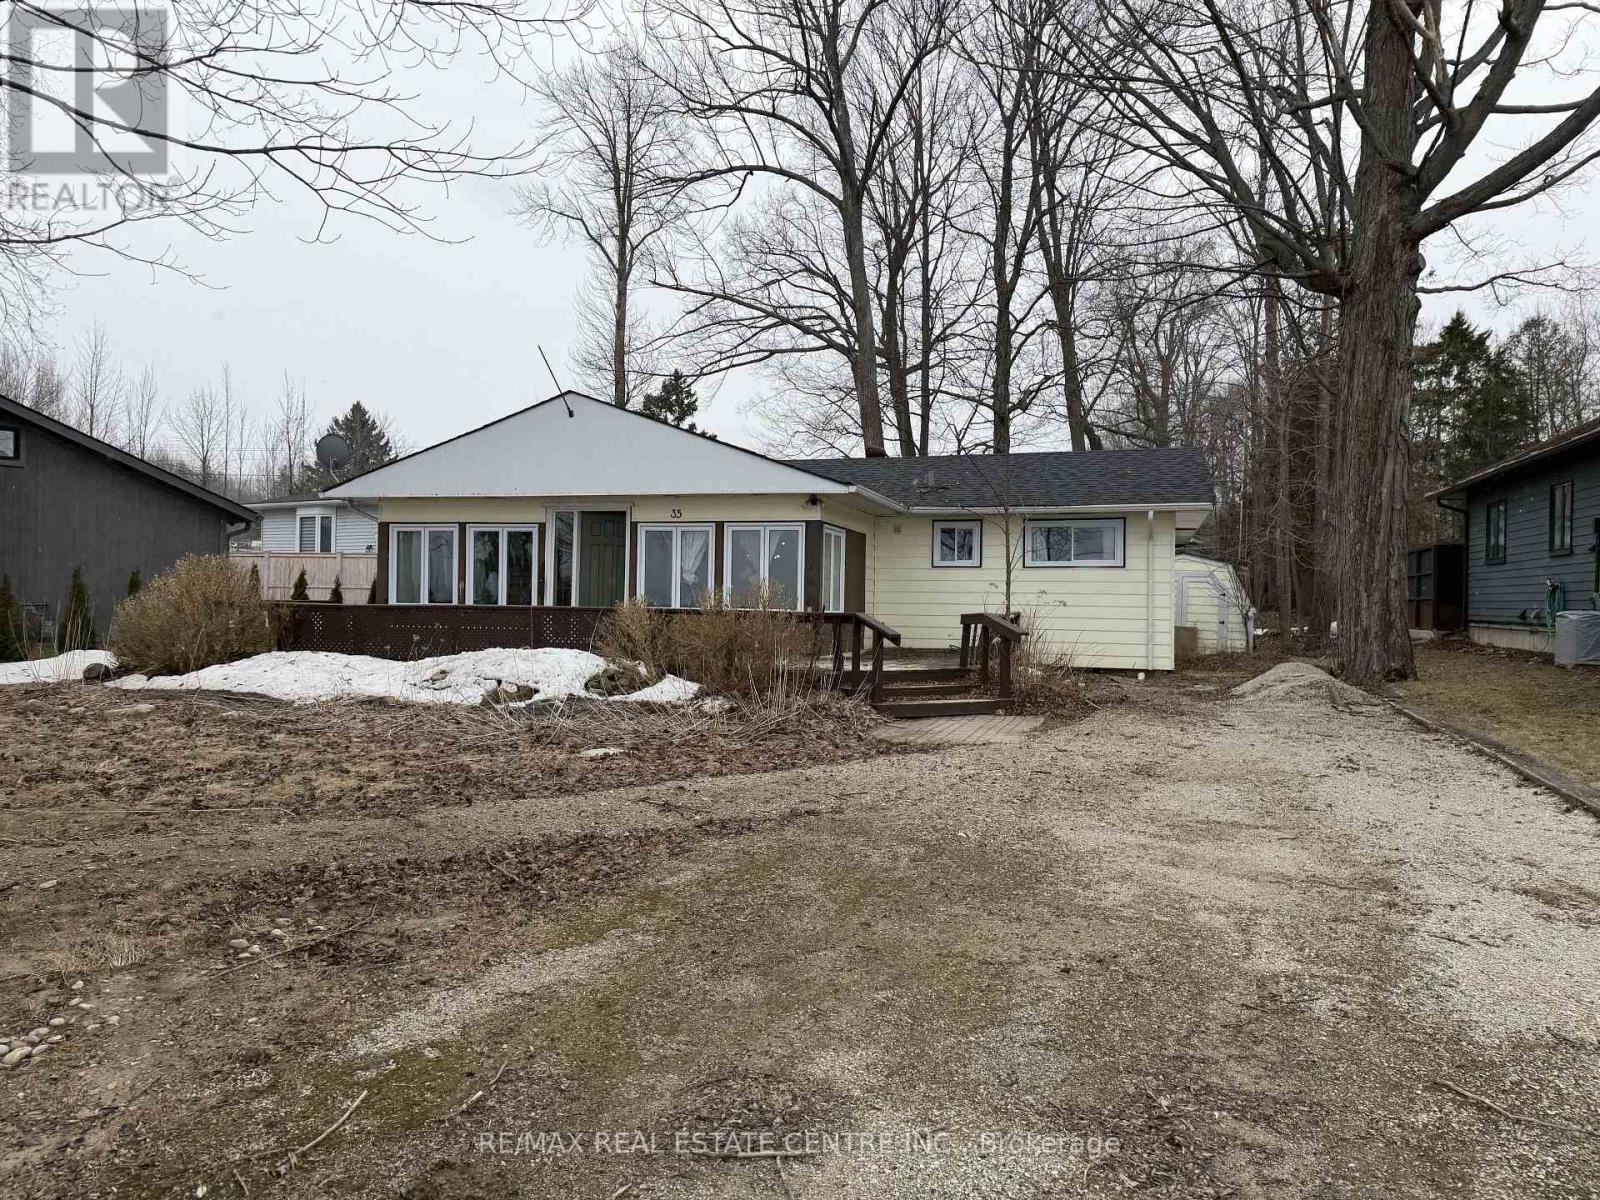
- ArchitecturalStyle: Bungalow
- Levels: 1
- FrontageLength: 63 ft ,7 in
- Lease: 2550.00
- LeaseFrequency: Monthly
- LeaseTerm: Monthly
Property Features
- Flooring: Hardwood,Laminate
- Heating: Forced air
- HeatingFuel: Natural gas
- CoolingYN: True
- Cooling: Central air conditioning
- ParkingTotal: 6
- OpenParkingYN: False
- GarageYN: False
- AttachedGarageYN: False
- CarportYN: False
- FireplacesTotal: 0
- PoolYN: False
- ViewYN: False
- WaterfrontYN: False
- Sewer: Sanitary sewer
Basics
- Date added: Added 3 weeks ago
- Category: Single Family
- Type: Single Family
- Bedrooms: 0
- Bathrooms: 2
- Floors: Hardwood,Laminate
- Area: 1100 - 1500 sq ft
- Lot size: 0 sq ft
- SubdivisionName: Meaford
- ListOfficeName: RE/MAX REAL ESTATE CENTRE INC.
- MLS ID: X12929458
Courtesy of
- OfficeName: RE/MAX REAL ESTATE CENTRE INC.
- ListAOR: Toronto Regional Real Estate Board
Description
-
Description:
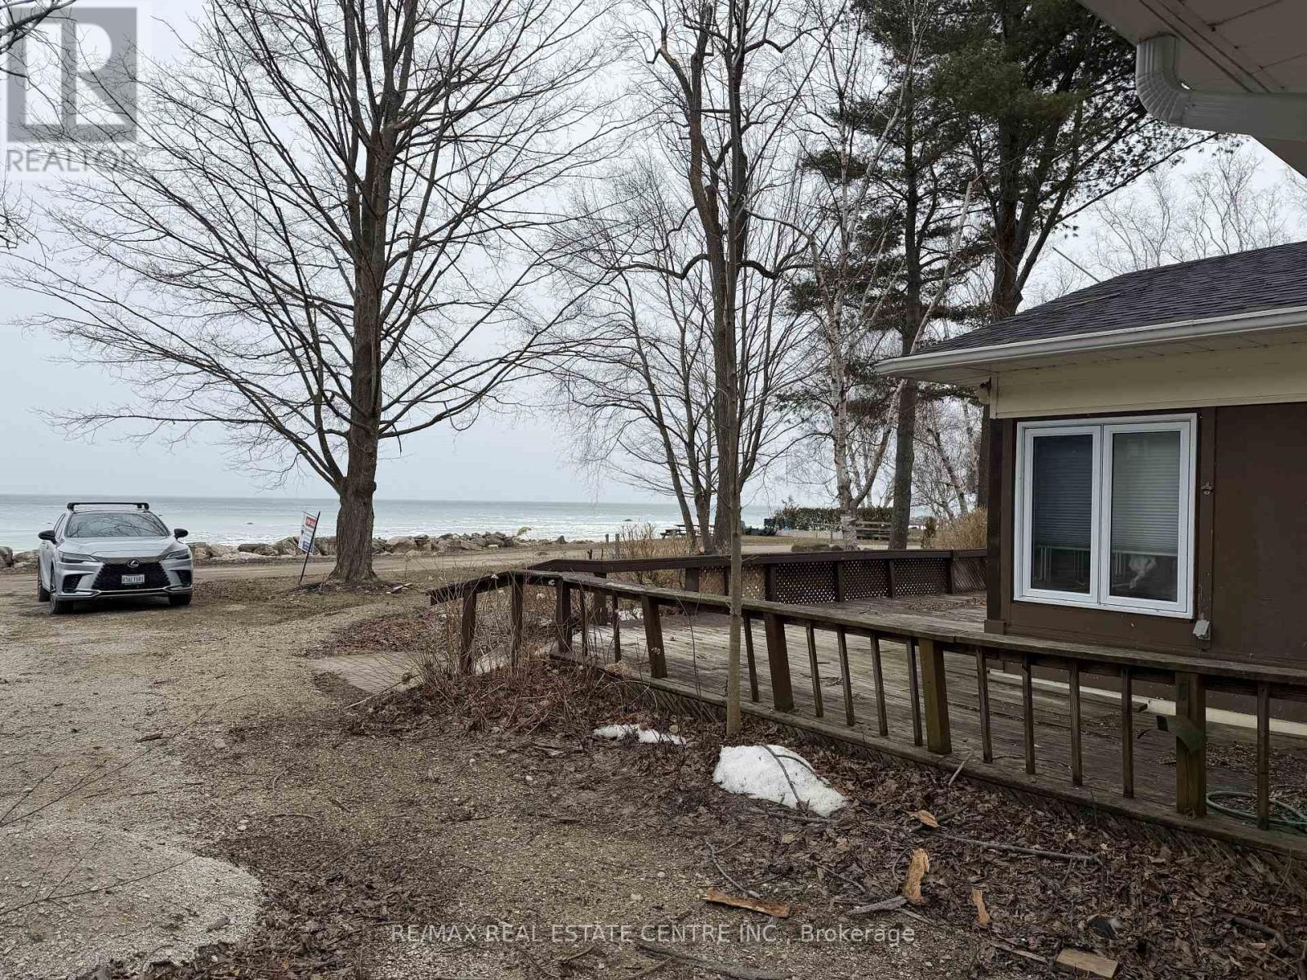
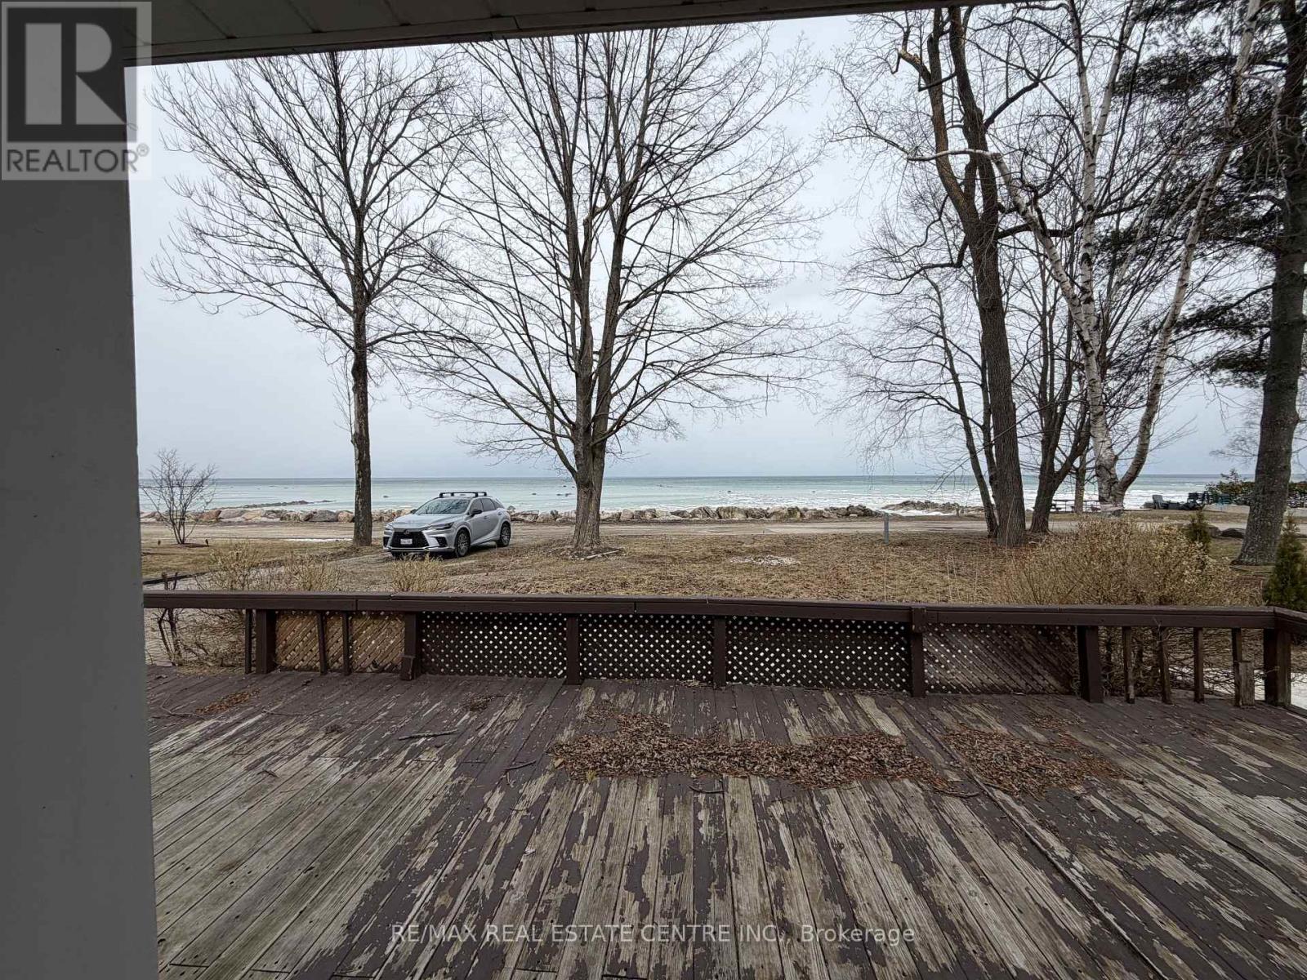
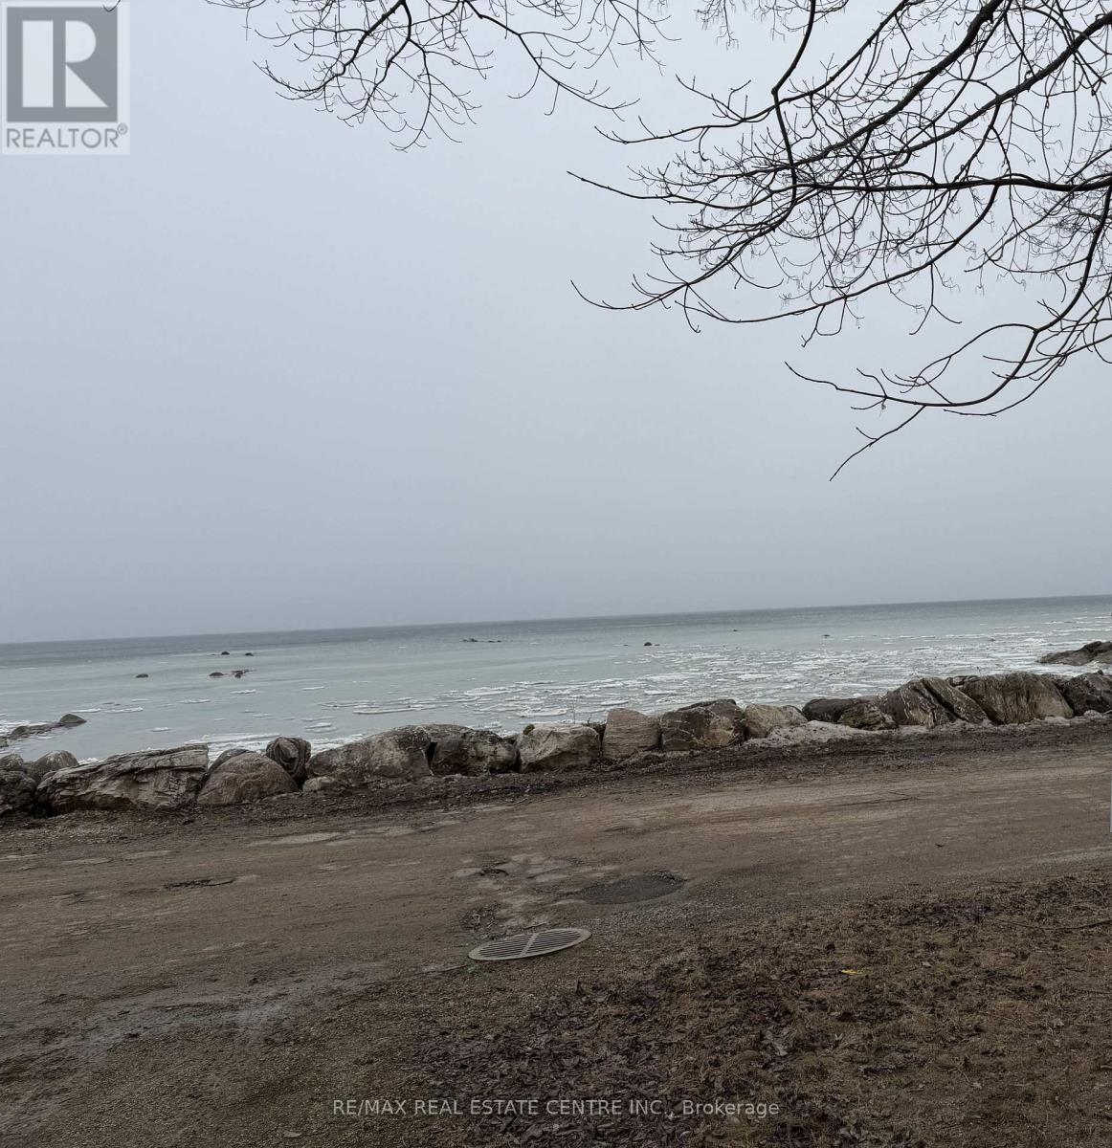
Start your mornings with Georgian Bay views with amazing Sunrise and evenings with unforgettable sunsets in the area. With waterfront access directly across the road, this charming fully updated four-season bungalow is the perfect blend of comfort and cottage lifestyle. Set on a private, tree-lined lot, it features an open-concept design, warm fireplace, and easy-care flooring throughout. Recent upgrades, new roof, Hvac System, central air, new appliances. Close to town conveniences your bayfront escape awaits. A Must See In Person Before Its Leased. (id:67524)
Show all description
Building Details
- ParkingTotal: 6
- ArchitecturalStyle: Bungalow
- Heating: Forced air
- Sewer: Sanitary sewer
Amenities & Features
- Waterfront available: No
- OpenParkingYN: No
- AttachedGarageYN: No
- GarageYN: No
- CarportYN: No
- PoolYN: No
- CoolingYN: Yes
- Cooling: Central air conditioning
- Total Fireplaces: 0