
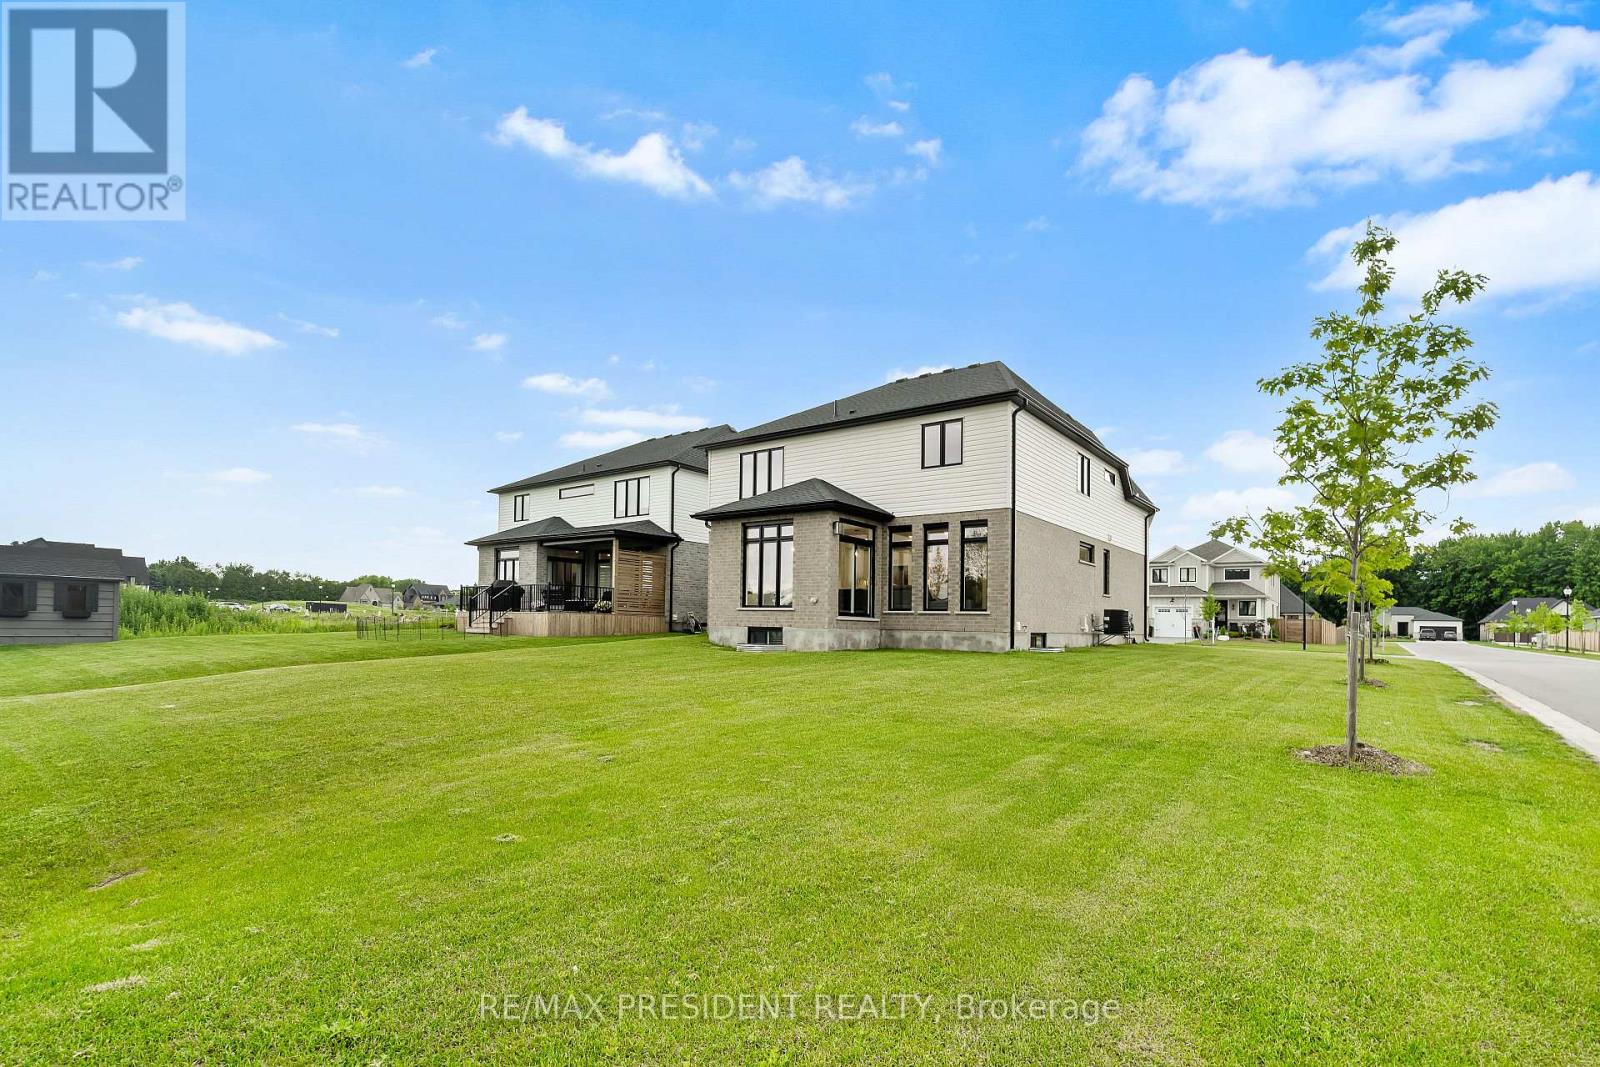
191 Foxborough Place, Thames Centre (Thorndale), Ontario, Canada, N0M2P0
191 Foxborough Place, Thames Centre (Thorndale), Ontario, Canada, N0M2P0Rooms & Units Descr
- RoomType1: Primary Bedroom
- RoomLevel1: Second level
- RoomLength1: 4.17
- RoomWidth1: 3.99
- RoomDimensions1: 4.17 m X 3.99 m
- RoomType2: Bedroom
- RoomLevel2: Second level
- RoomLength2: 3.35
- RoomWidth2: 3.2
- RoomDimensions2: 3.35 m X 3.2 m
- RoomType3: Bedroom 2
- RoomLevel3: Second level
- RoomLength3: 3.2
- RoomWidth3: 3.07
- RoomDimensions3: 3.2 m X 3.07 m
- RoomType4: Family room
- RoomLevel4: Main level
- RoomLength4: 5.02
- RoomWidth4: 4.29
- RoomDimensions4: 5.02 m X 4.29 m
- RoomType5: Kitchen
- RoomLevel5: Main level
- RoomLength5: 4.96
- RoomWidth5: 2.86
- RoomDimensions5: 4.96 m X 2.86 m
- RoomType6: Pantry
- RoomLevel6: Main level
- RoomLength6: 1.76
- RoomWidth6: 2.01
- RoomDimensions6: 1.76 m X 2.01 m
Location Details
- City: Thames Centre (Thorndale)
- Province: Ontario
Property Details
- SubdivisionName: Thorndale
- Levels: 2
- FrontageLength: 51 ft
Property Features
- Heating: Forced air
- HeatingFuel: Natural gas
- CoolingYN: True
- Cooling: Central air conditioning
- ParkingTotal: 8
- OpenParkingYN: False
- GarageYN: True
- AttachedGarageYN: False
- CarportYN: False
- FireplacesTotal: 0
- PoolYN: False
- ViewYN: False
- WaterfrontYN: False
- Sewer: Sanitary sewer
Basics
- BathroomsHalf: 1
- Date added: Added 3 weeks ago
- Category: Single Family
- Type: Single Family
- Bedrooms: 3
- Bathrooms: 3
- Half baths: 1
- Area: 2000 - 2500 sq ft
- Lot size: 0 sq ft
- SubdivisionName: Thorndale
- ListOfficeName: RE/MAX PRESIDENT REALTY
- MLS ID: X13154306
Courtesy of
- OfficeName: RE/MAX PRESIDENT REALTY
- ListAOR: Toronto Regional Real Estate Board
Description
-
Description:
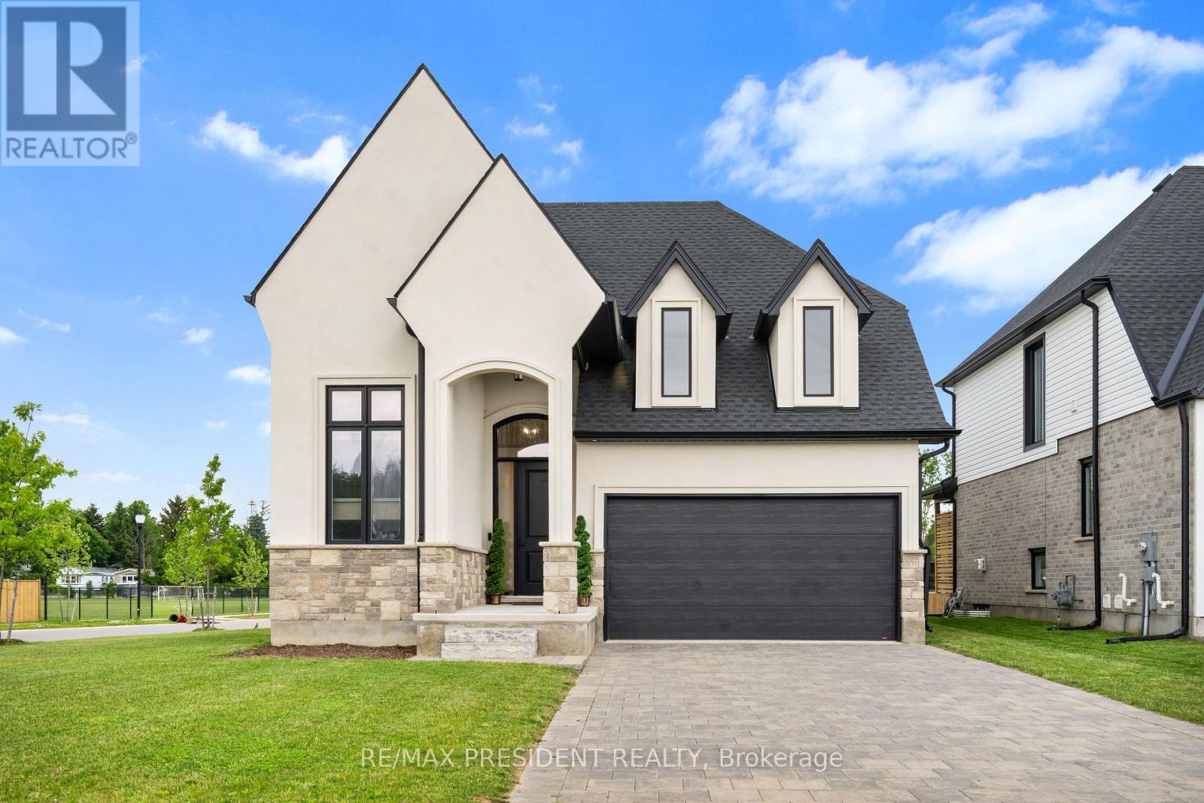
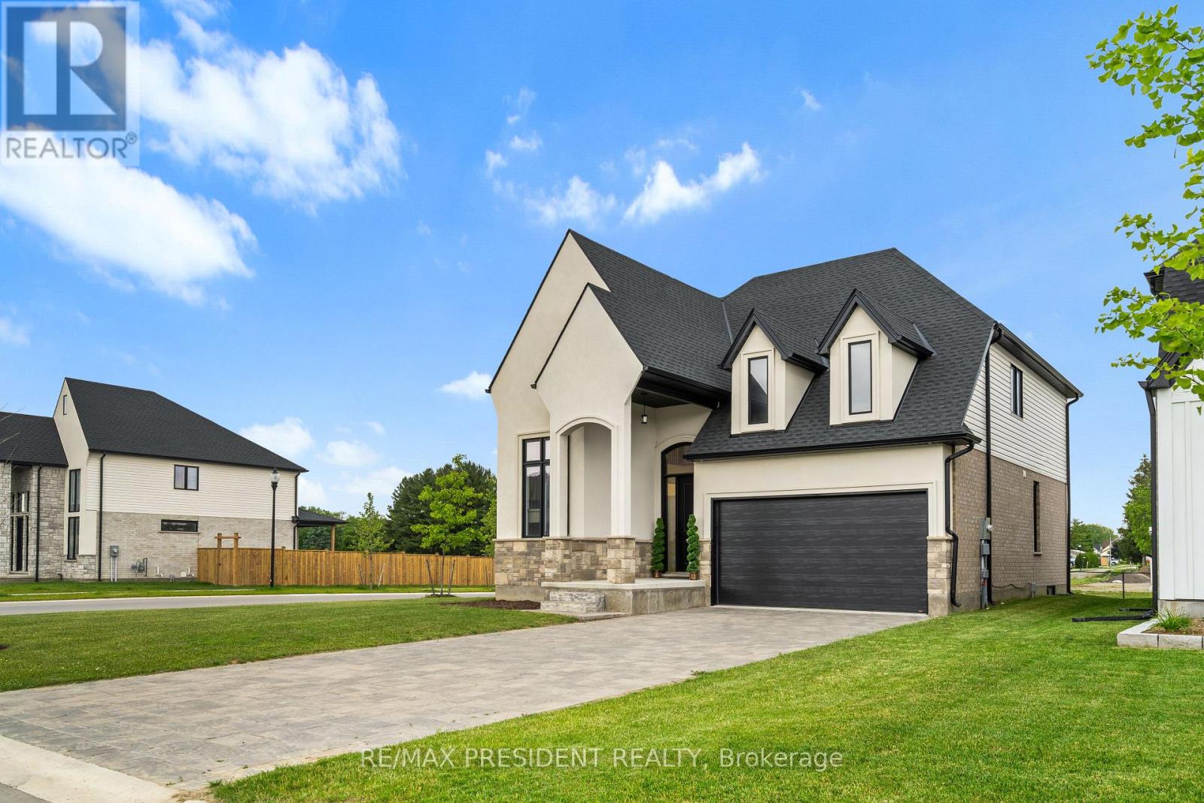
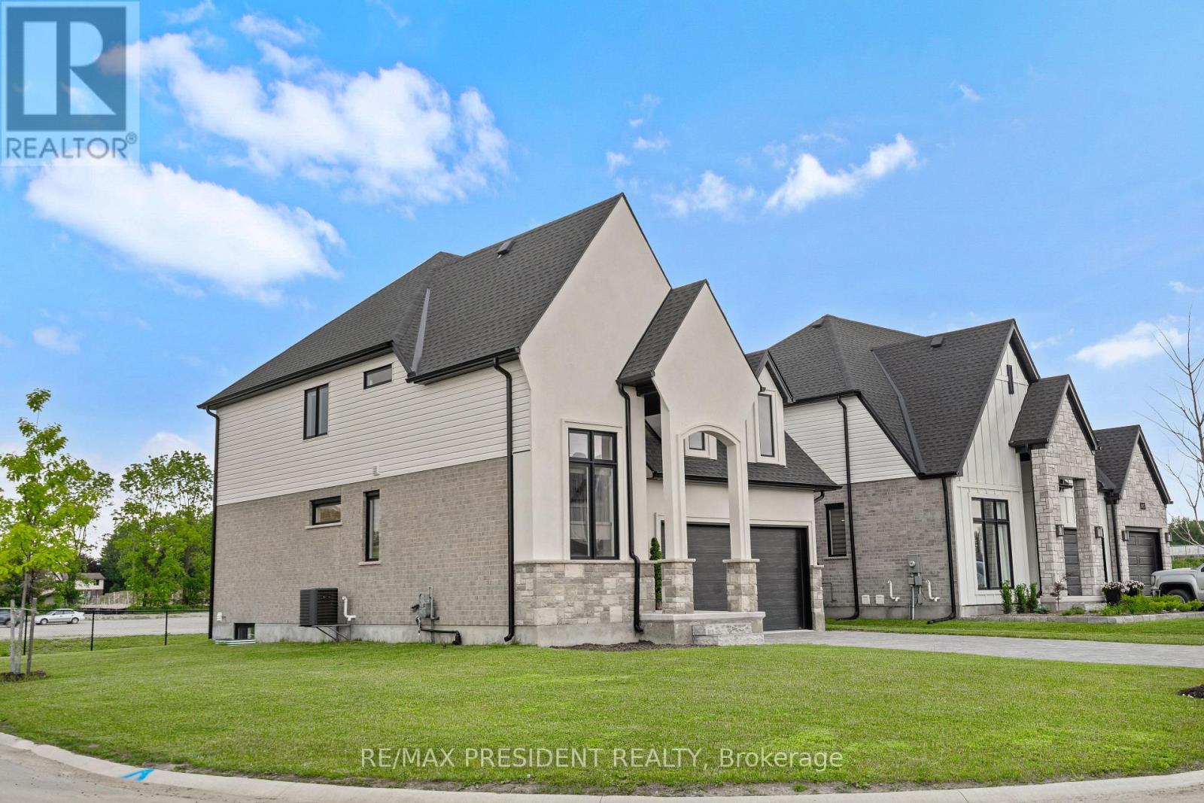
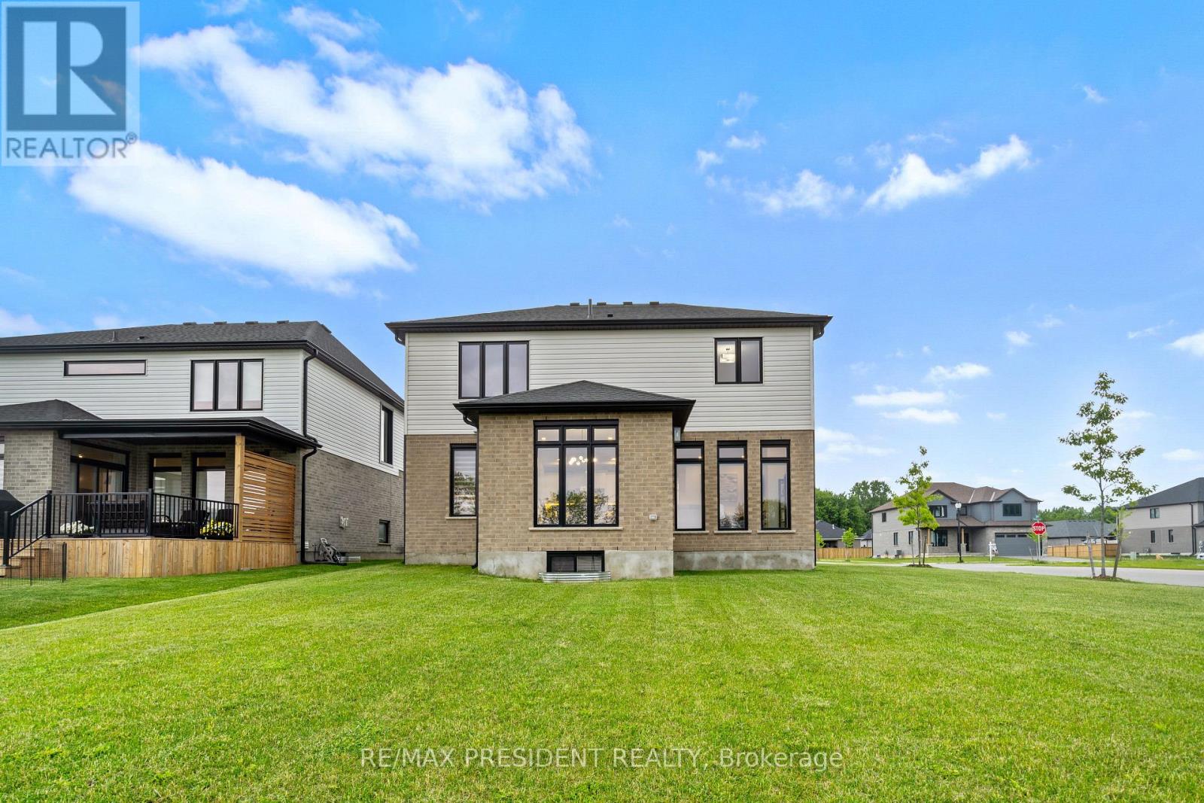
Stunning 2022-Built Corner Lot Home .. Extra wide 51' x 132' .. 6-Car Driveway! Welcome to this beautifully crafted detached home sitting proudly on a large corner lot in a quiet, family-friendly neighborhood. Built in 2022 by Royal Oak Homes, this modern gem offers 3 spacious bedrooms, 3 bathrooms, and a thoughtful layout with separate living and family areas, perfect for both everyday comfort and entertaining .The cozy family room features a sleek electric fireplace, adding warmth and style to your living space. The gourmet kitchen is the heart of the home, boasting quartz countertops, a center island, and a walk-in pantry - a dream for any home chef. Upstairs, the primary bedroom is your private retreat with a luxurious ensuite that includes a soaker tub, glass-enclosed shower, and double-sink vanity, along with a walk-in closet for all your storage needs. Enjoy the convenience of second-floor laundry, modern finishes in all bathrooms, and a 6-car driveway - ideal for large families or guests. The unfinished basement offers endless potential for customization, whether it's a home gym, rec room, or in-law suite. This home checks all the boxes - space, style, and future potential. Don't miss out! (id:67524)
Show all description
Building Details
- ParkingTotal: 8
- Heating: Forced air
- Sewer: Sanitary sewer
Amenities & Features
- Waterfront available: No
- OpenParkingYN: No
- AttachedGarageYN: No
- GarageYN: Yes
- CarportYN: No
- PoolYN: No
- CoolingYN: Yes
- Cooling: Central air conditioning
- Total Fireplaces: 0